
Contact Agent:


Maplin Way, Thorpe Bay, Essex, SS1 3NL
- Bungalow
- 2
- 2
- 1
Description:
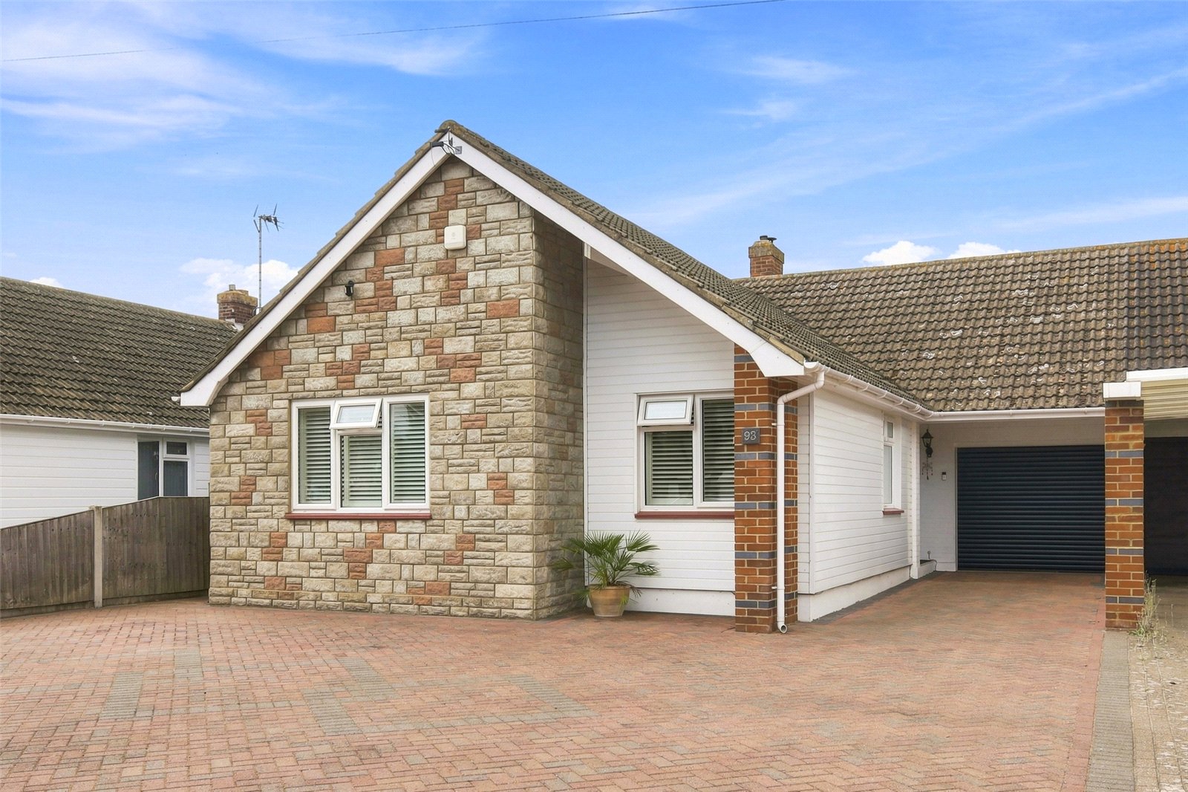
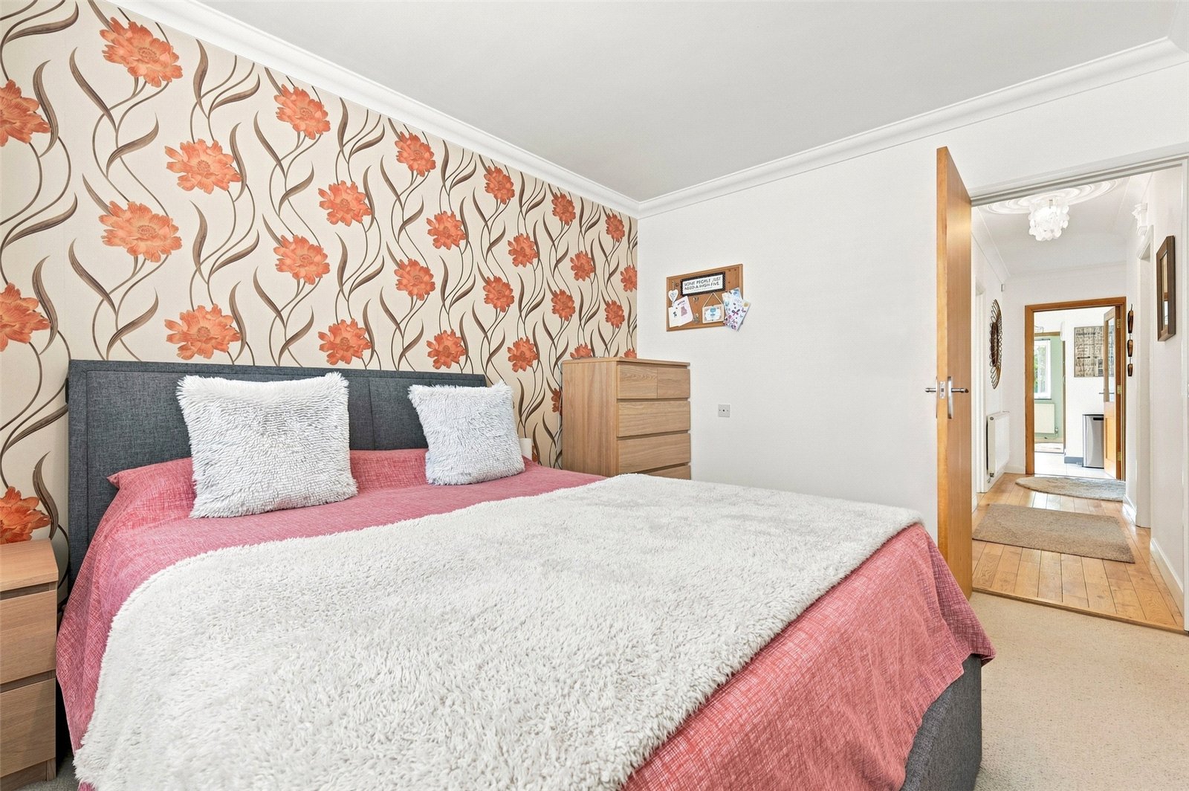
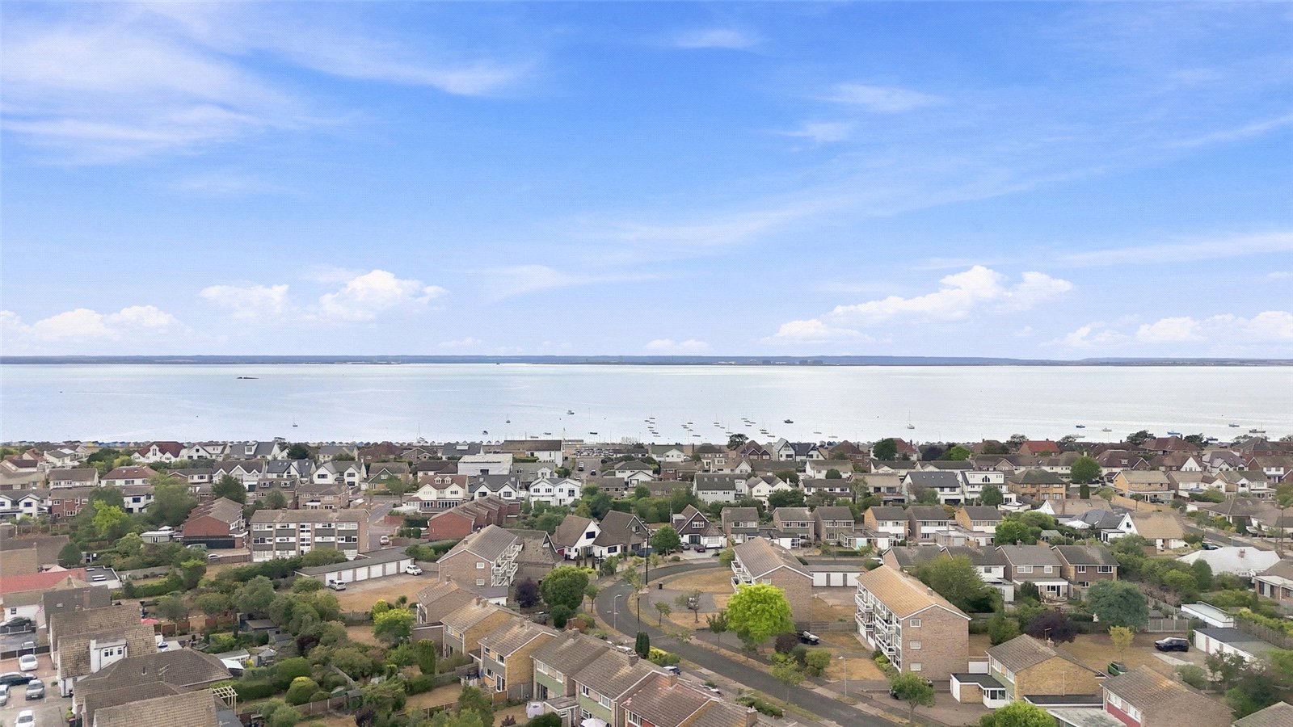
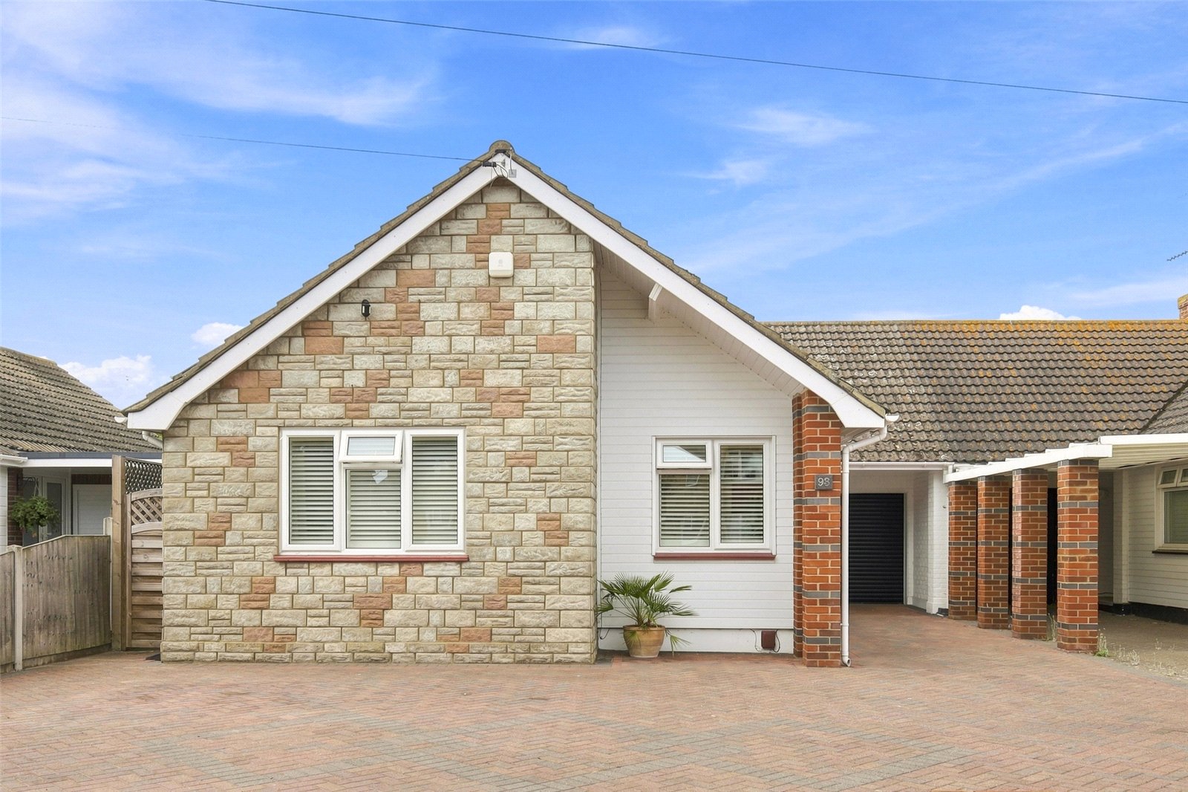
A deceptively spacious two double bedroom link detached bungalow situated within the popular Burges Estate, only a short stroll to the beach and promenade. This bright and airy home has been greatly improved throughout to a high standard, blending some charming character features with a modern contemporary feel. This lovely property also has a good size west backing rear garden with a superb garden room/home office. Plus, a garage with extensive driveway parking. Viewing highly advised!.
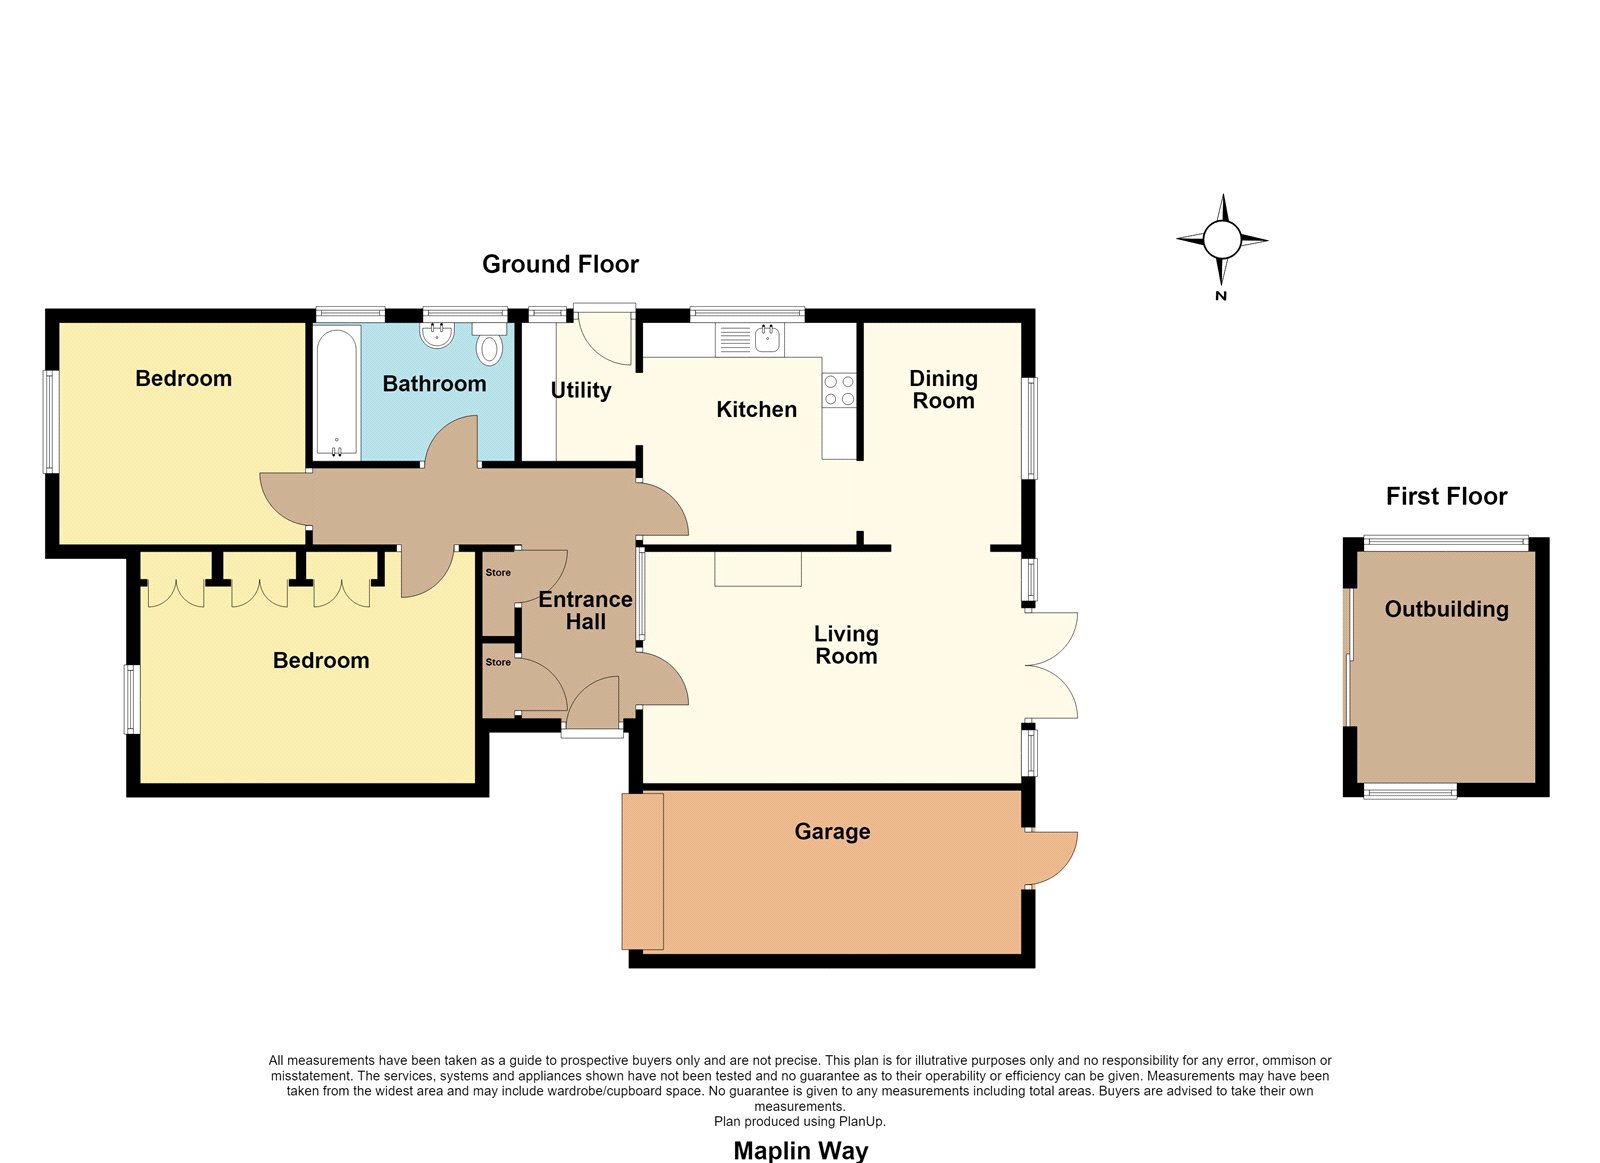
Approached via recessed porch and UPVC double glazed front door and matching side screen. This charming and inviting ‘L’ shaped entrance hall has solid oak wood flooring. Radiator. Two ceiling roses. Two built in storage cupboards. Coved ceiling. Attractive stained glass leaded light windows and door leading to the lounge.
Lounge (5.66m x 3.5m)
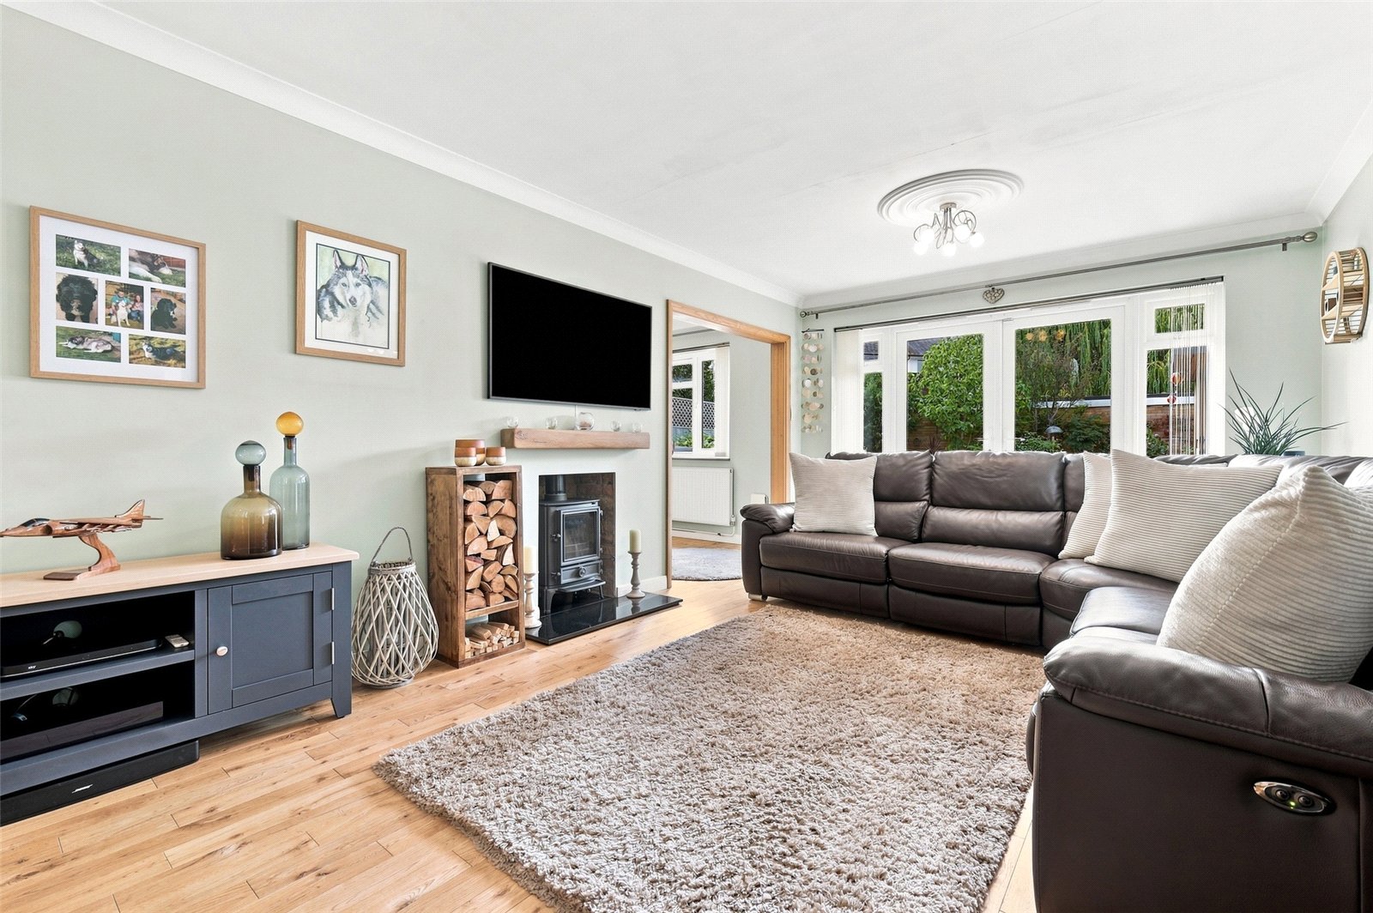
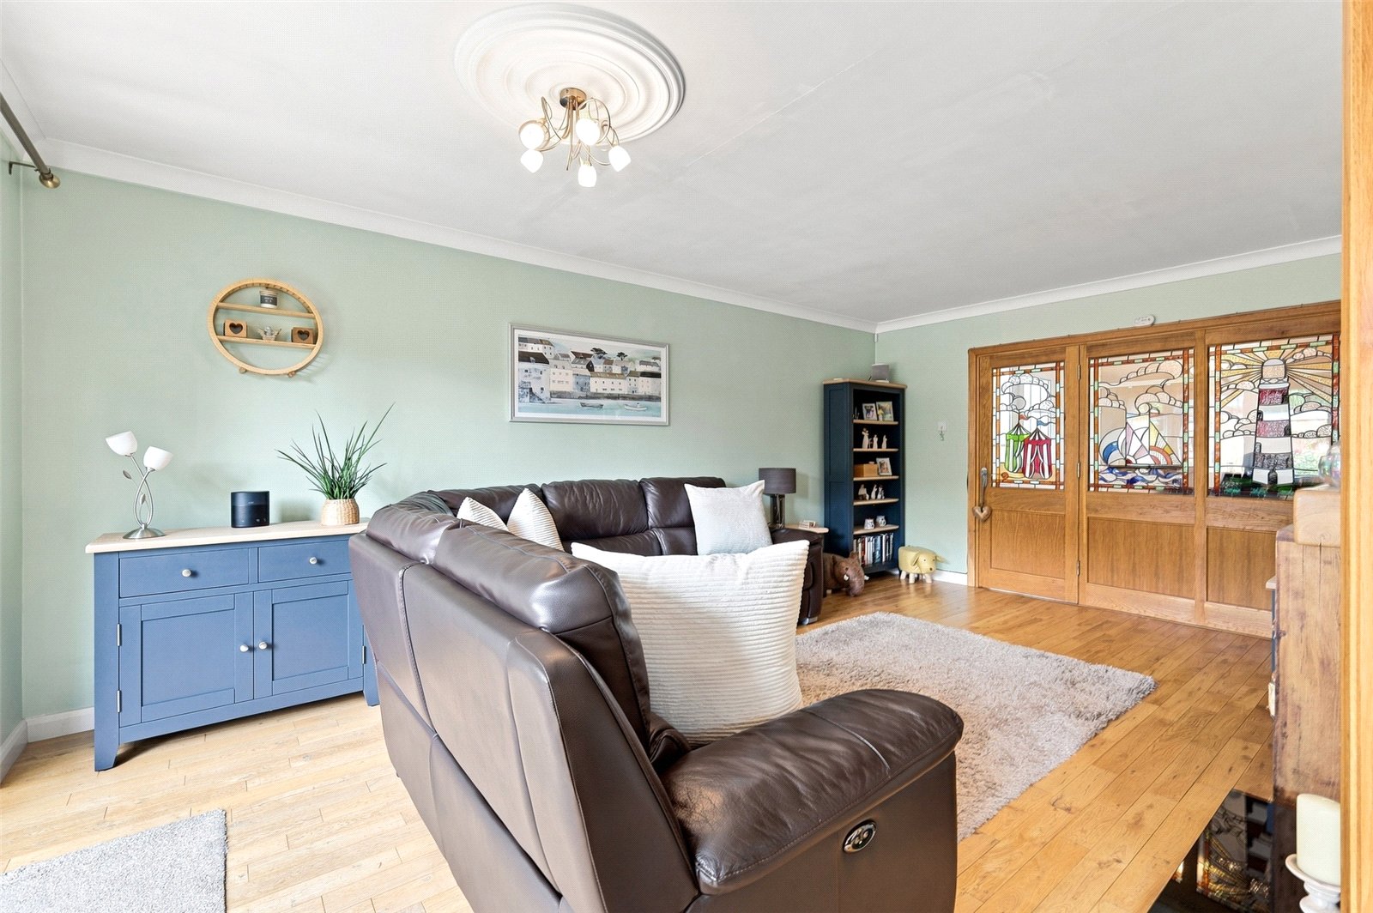
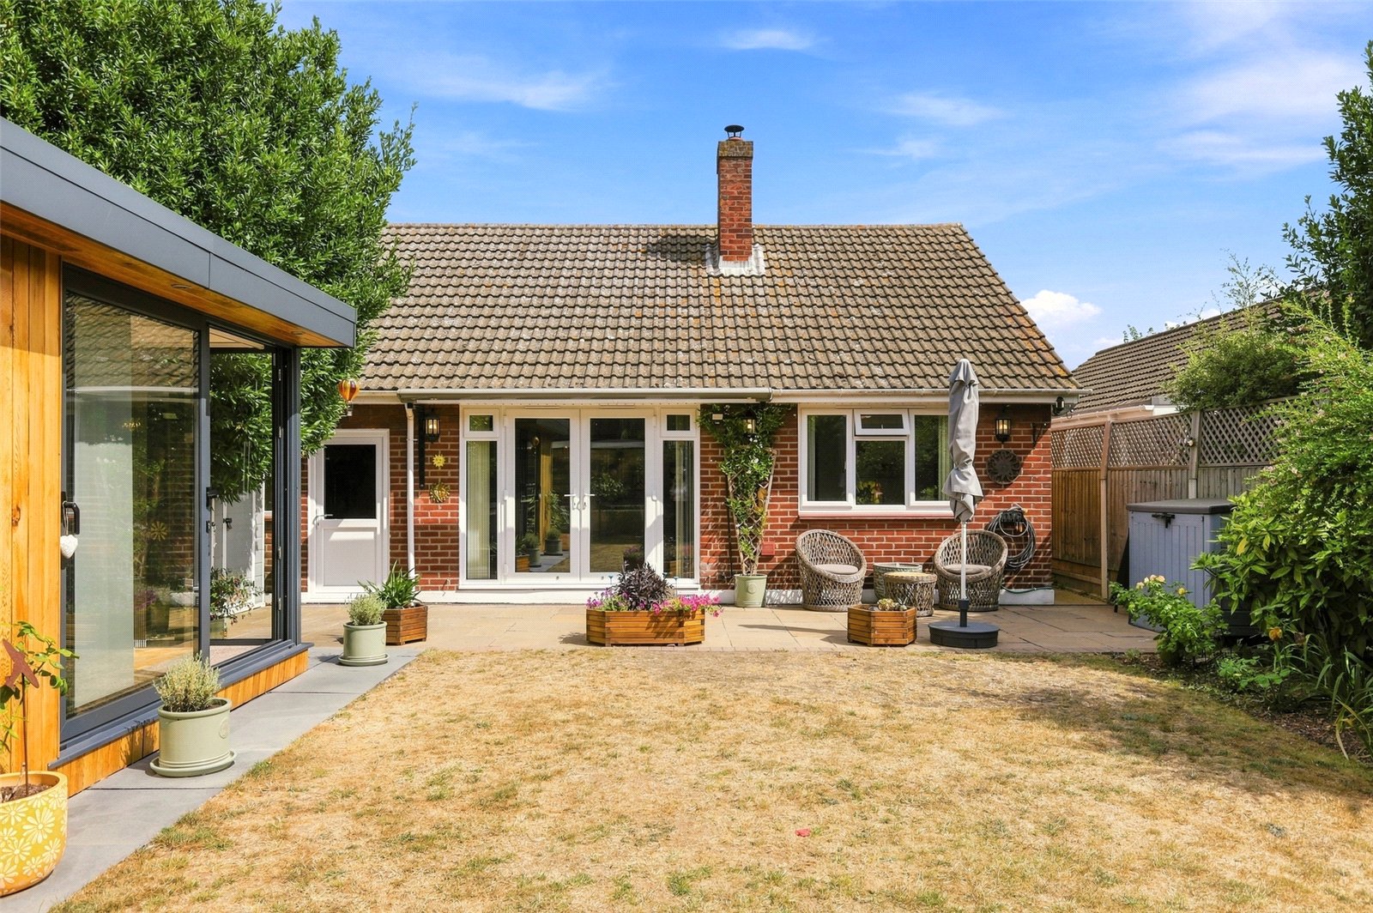
This bright well proportioned living room has UPVC double glazed french doors to the rear with windows adjacent giving access to the rear garden. Coved ceiling. Ceiling rose. Solid oak wood flooring. Radiator. Feature fireplace with fitted log burner and granite hearth. Wide opening.
Dining Room (3.25m x 9)
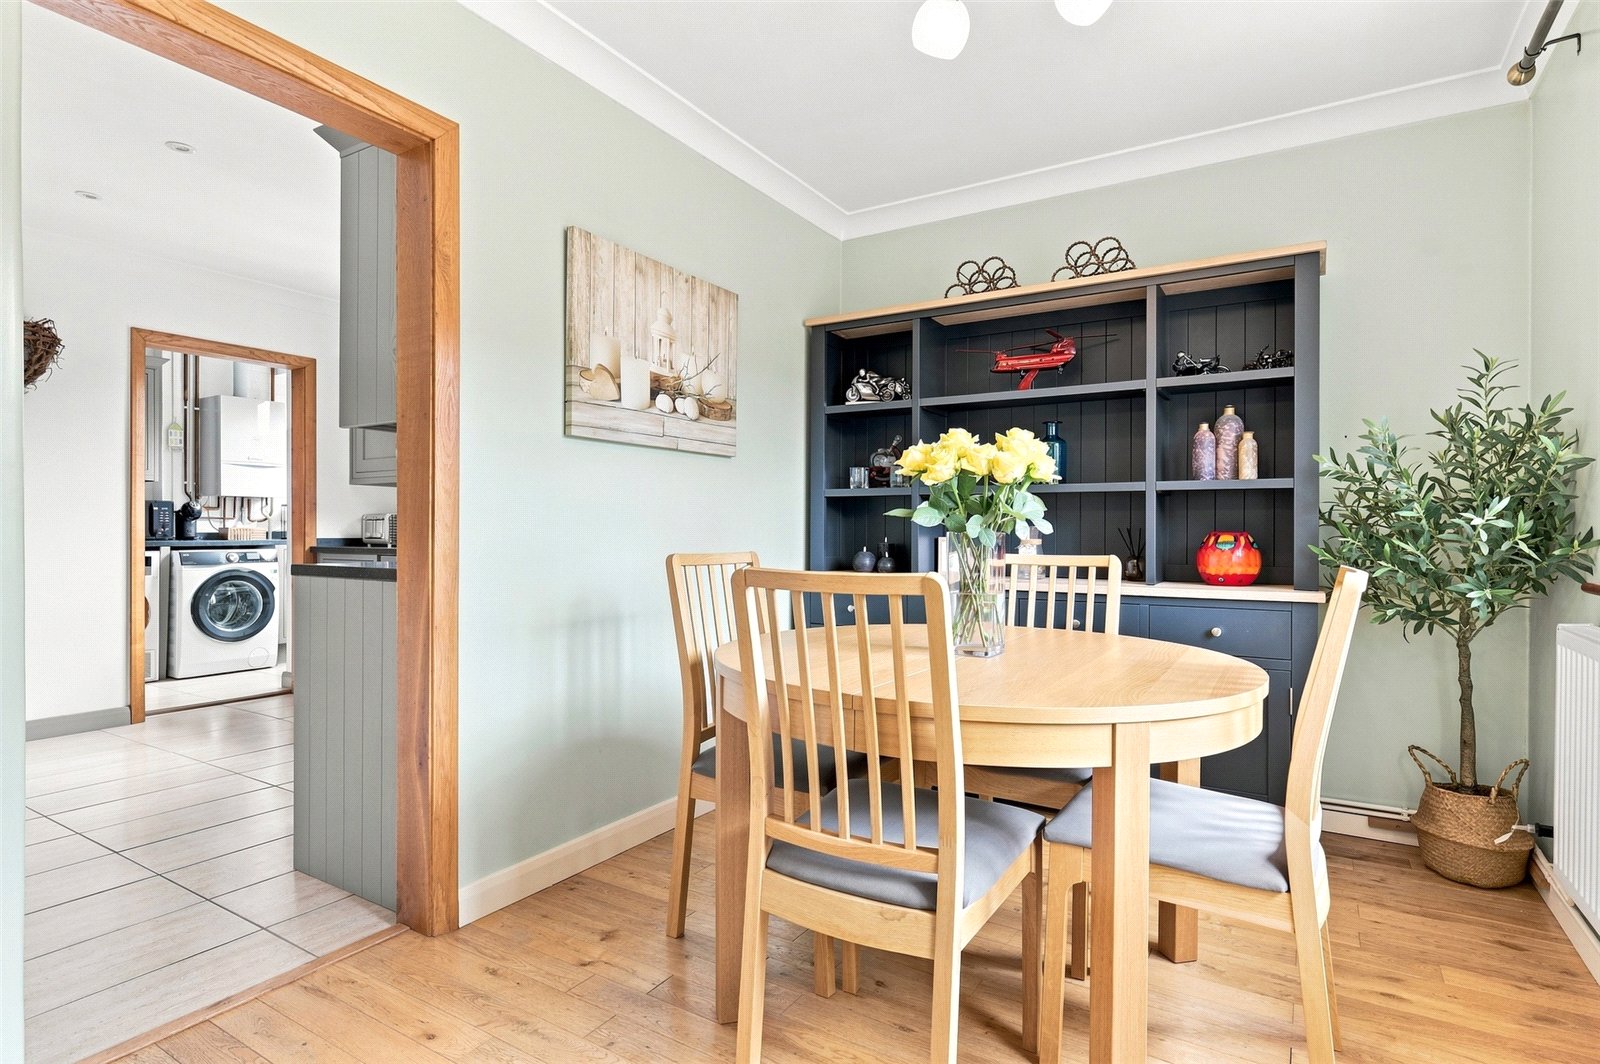
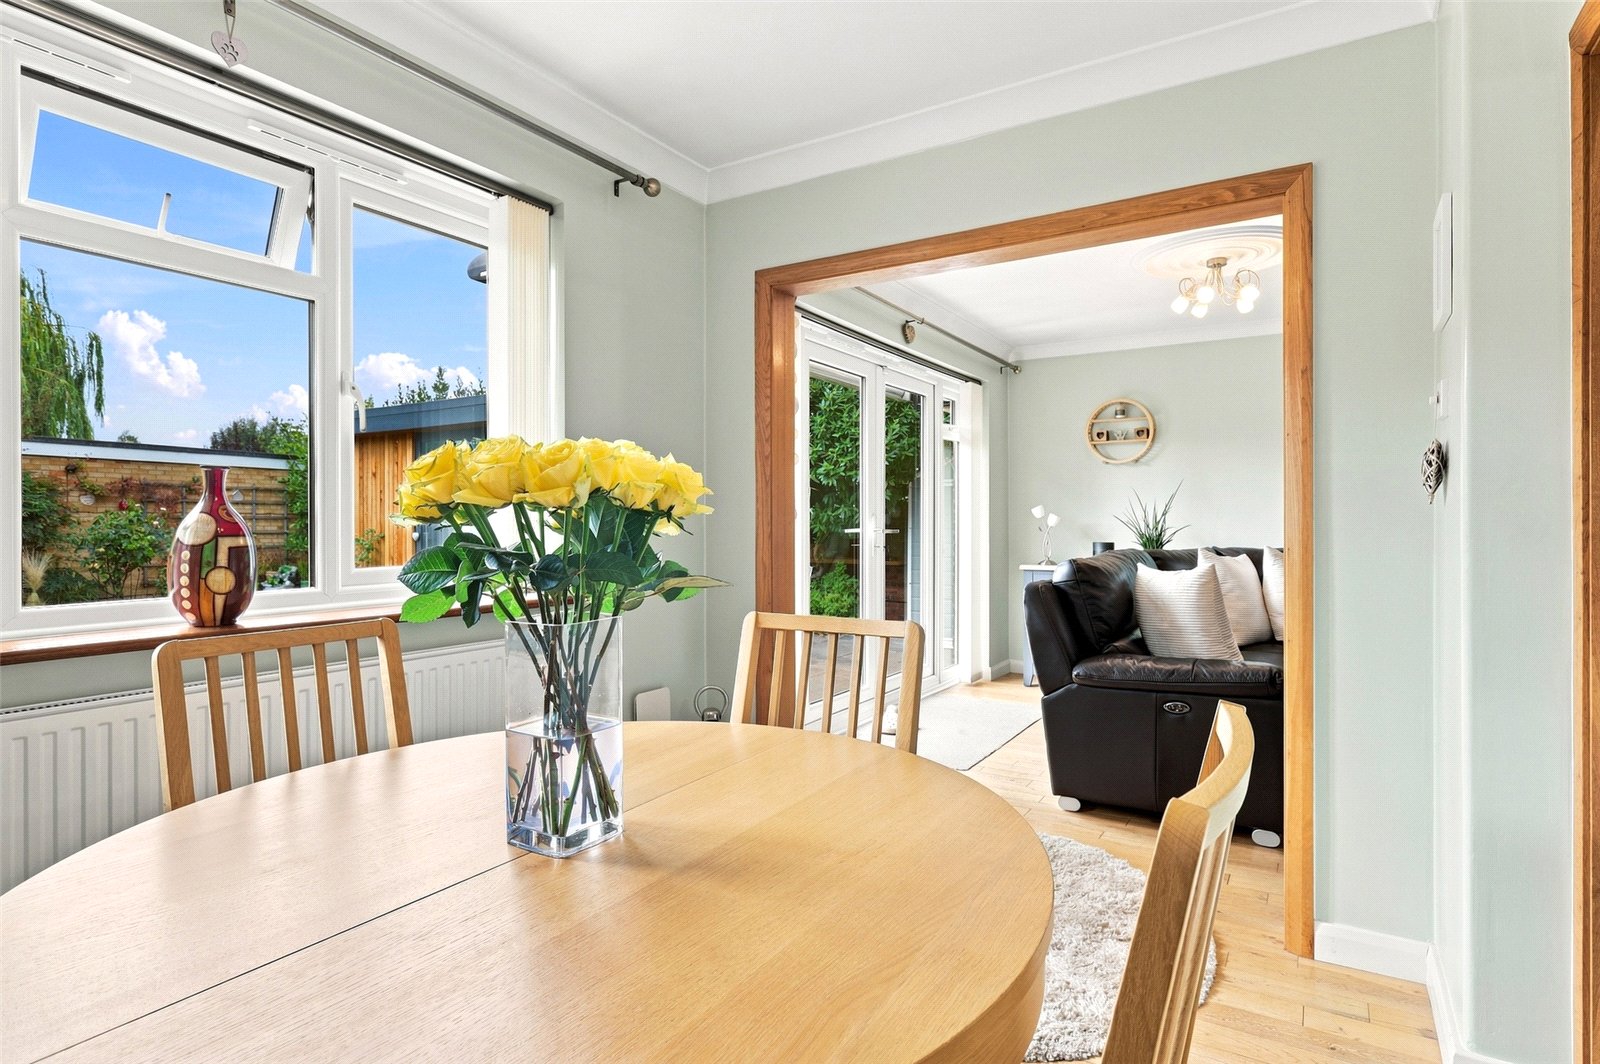
UPVC double glazed window overlooking the rear garden. Radiator. Solid oak wood flooring. Coved ceiling. Ceiling rose. Opening to;
Kitchen (3.28m x 3.2m)
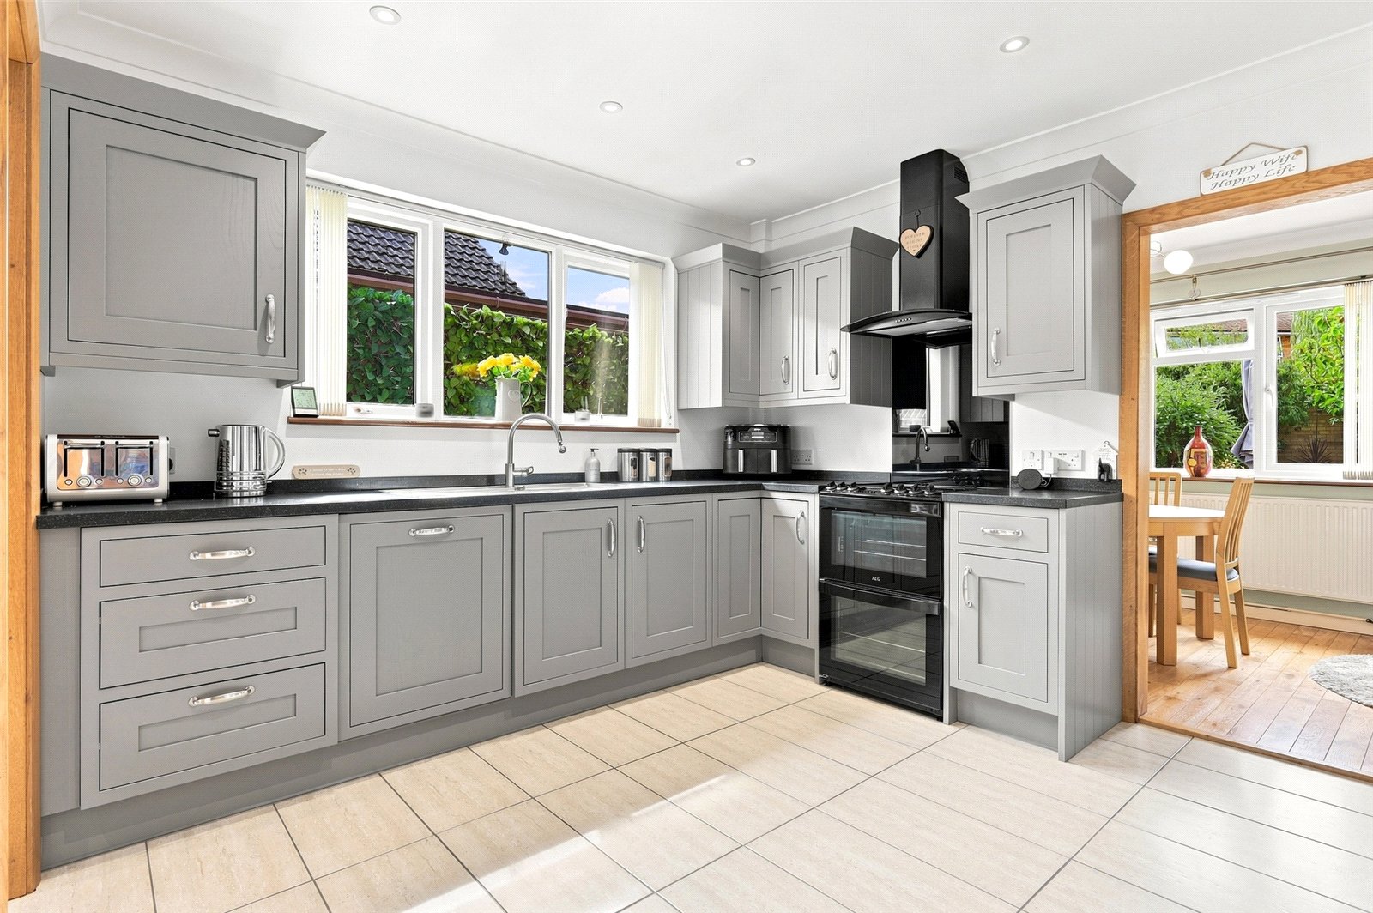
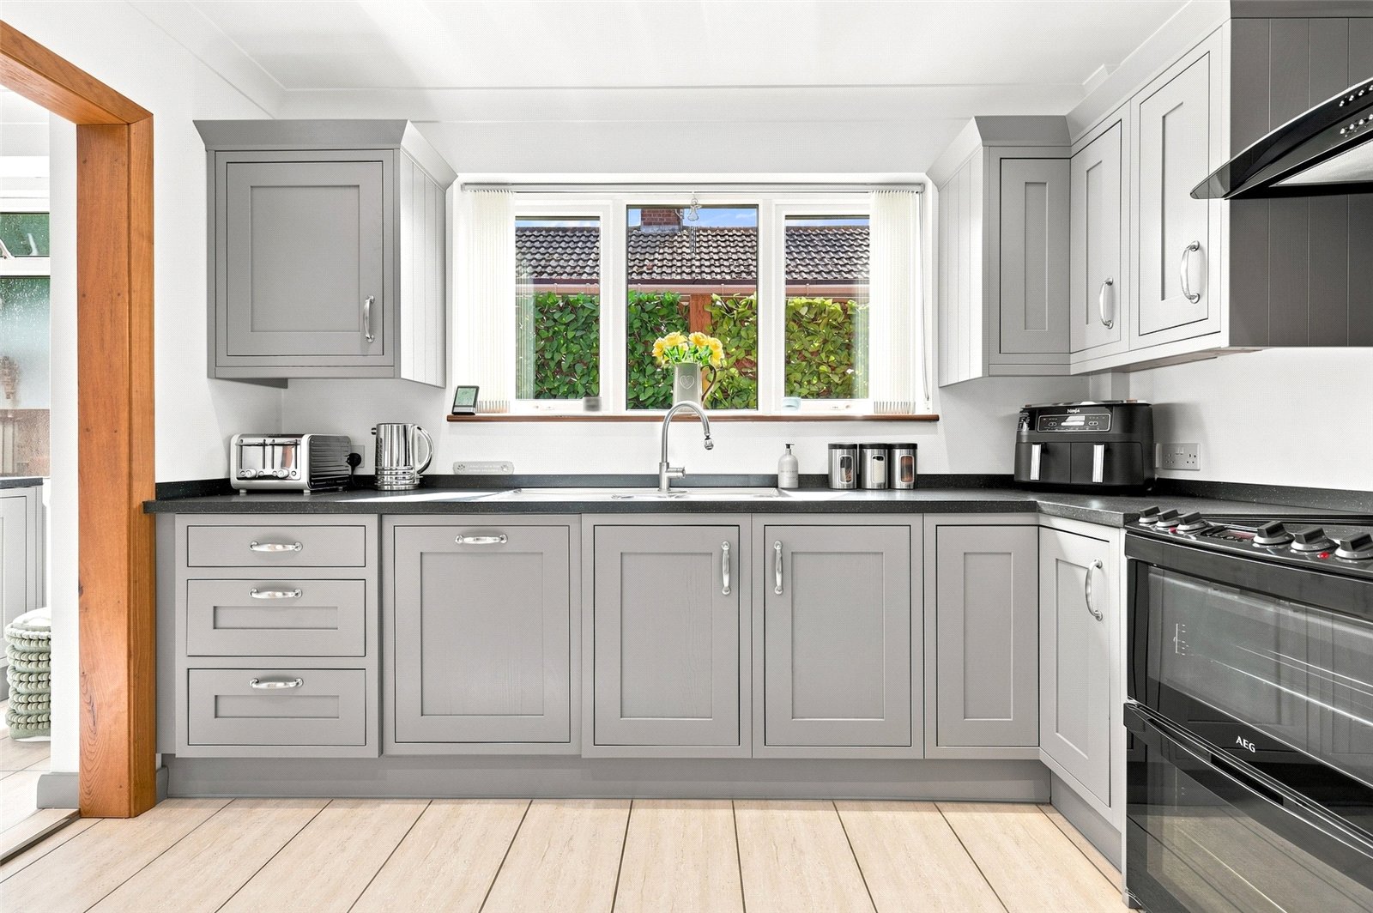
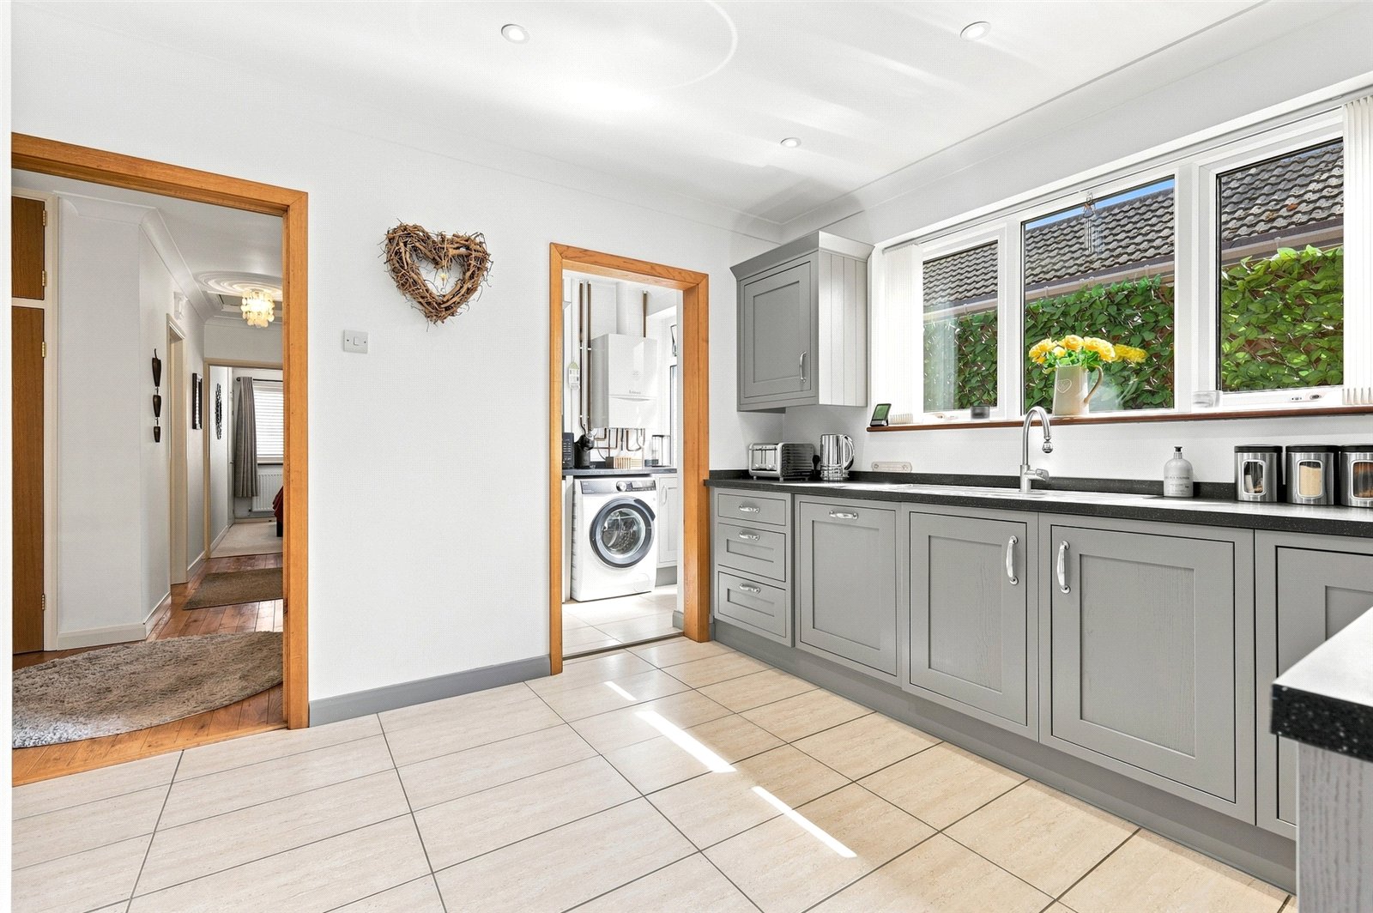
Fitted with a modern luxury range of contemporary grey fronted units and granite effect work surfaces with inset sink unit with mixer tap, range of cupboards and drawers below, built in dishwasher with matching decor panel, cooker space with glass splash back and extractor hood above, wall mounted storage cabinets. Tiled floor. Coved ceiling with recess lighting. Double glazed window to side. Opening to;
Utility Room (2.24m x 1.57m)
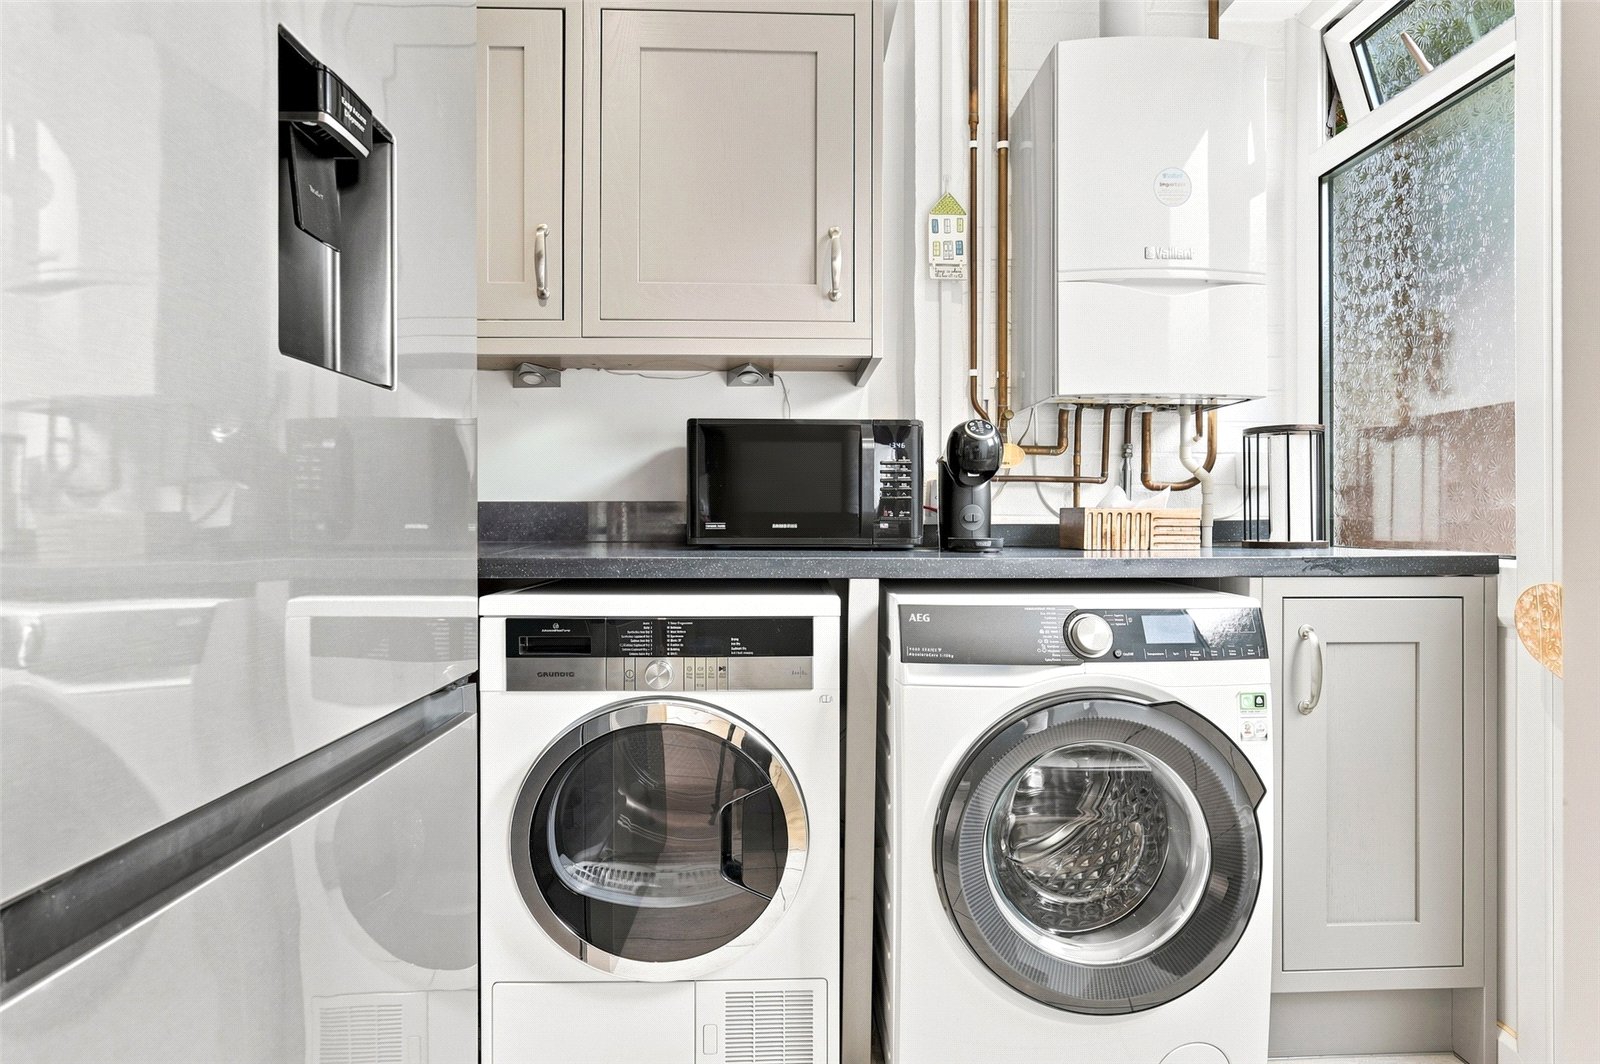
Matching work surfaces with cupboard and storage below. Space and plumbing for washing machine & fridge/freezer. Wall mounted storage cabinets. Wall mounted ‘Valliant’ gas fired central heating boiler. Coved ceiling with recessed lighting. Tiled floor. Double glazed window and door to side giving access to front and rear.
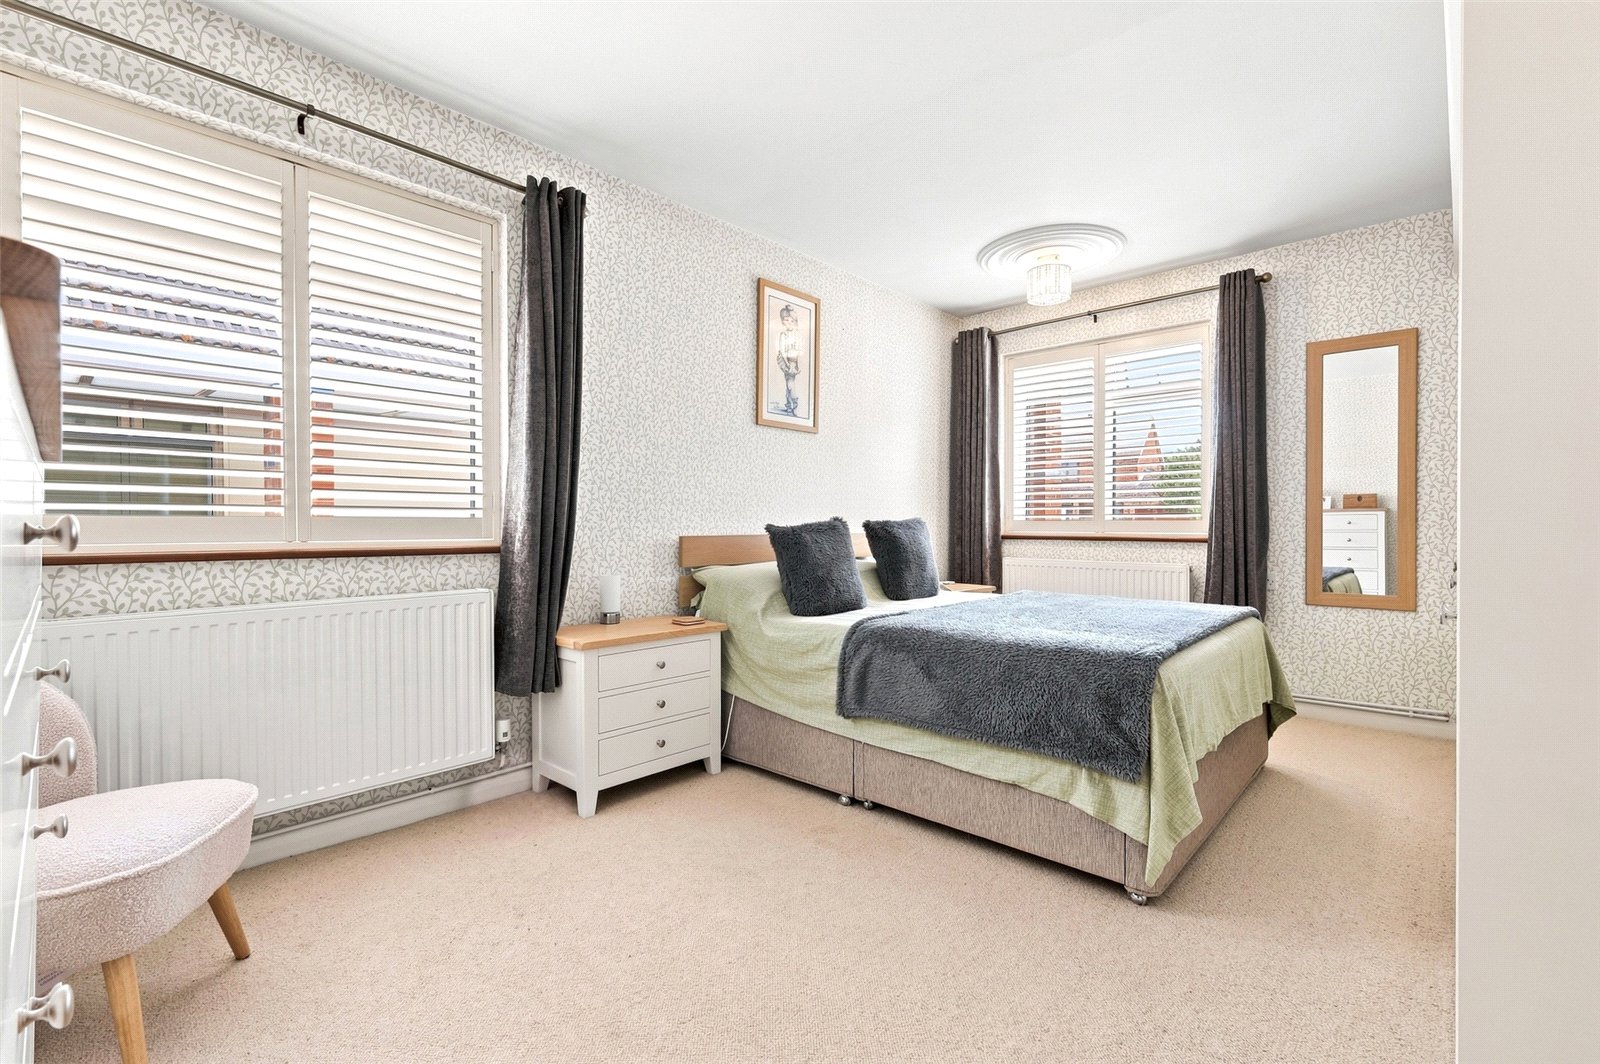
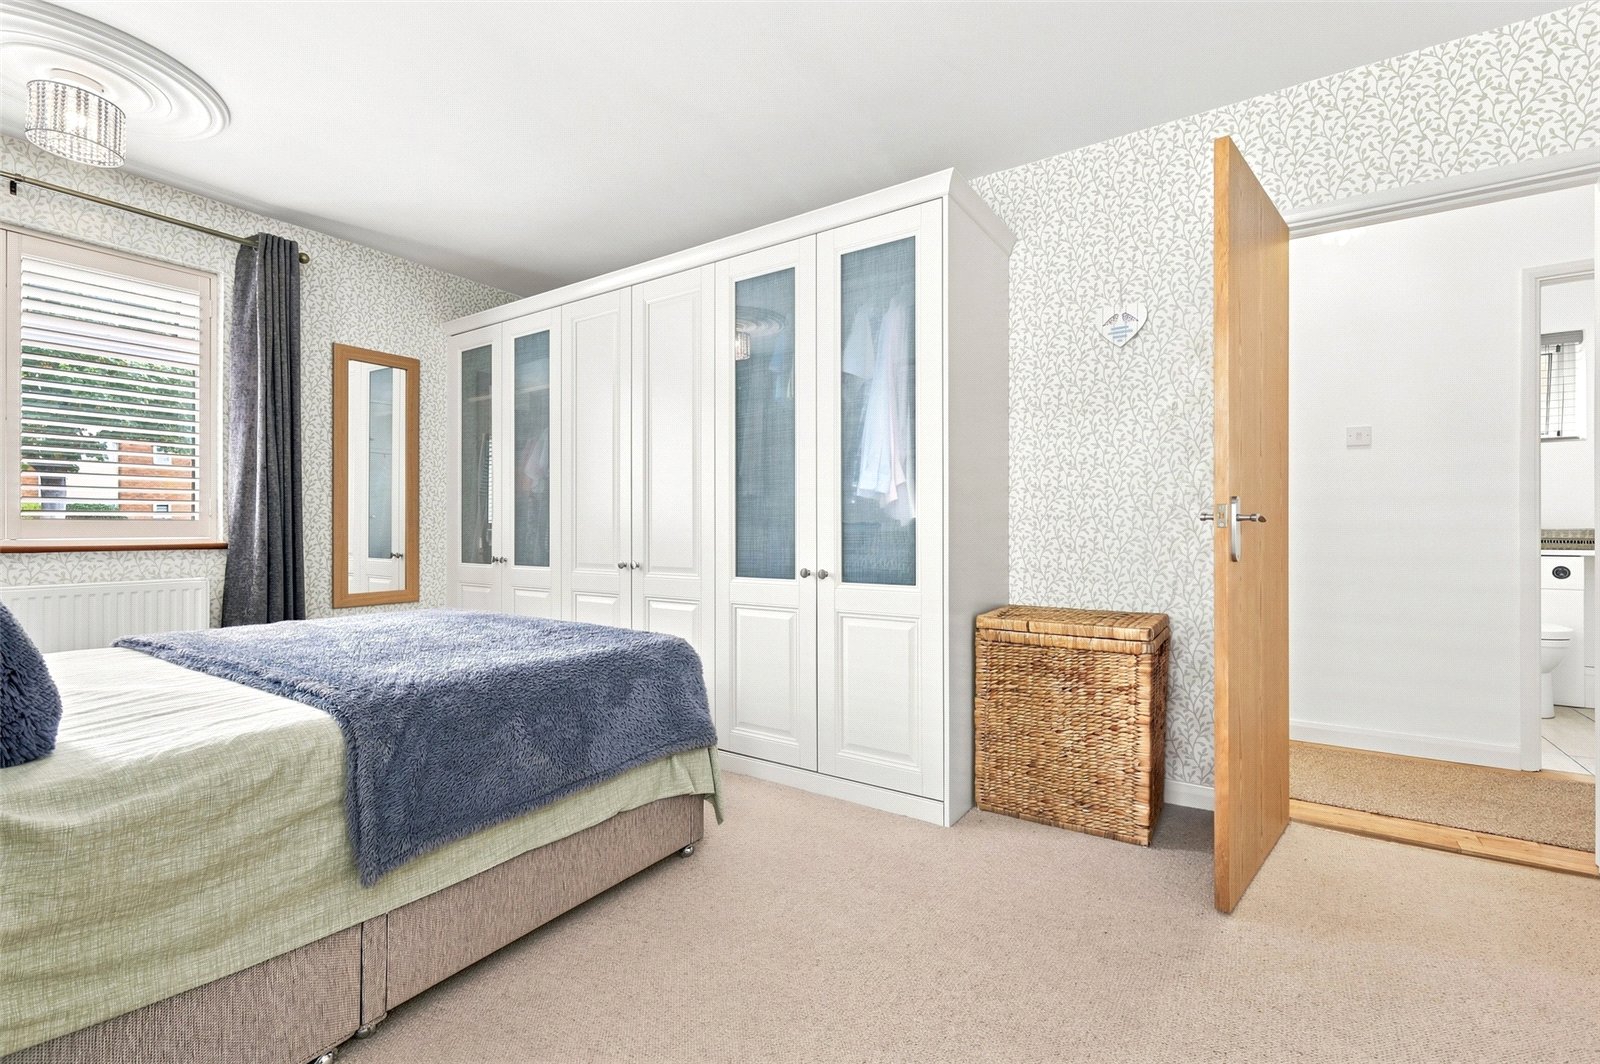
Bedroom One (4.98m x 3.18m)
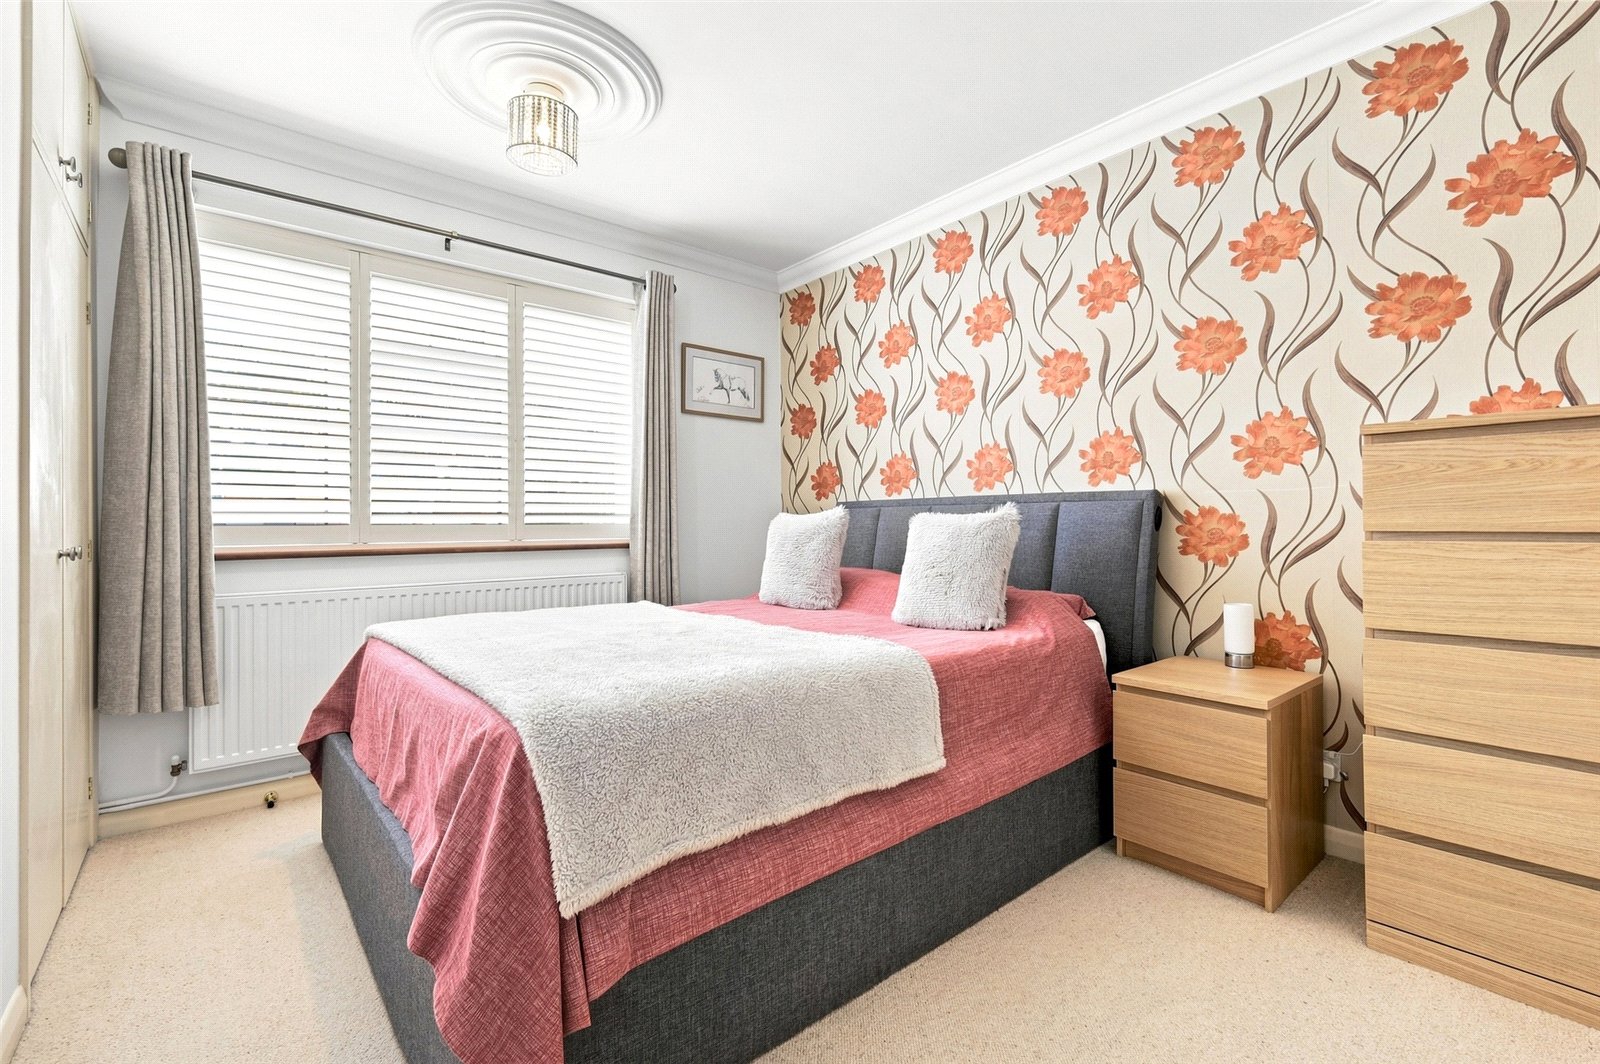
This spacious double bedroom enjoys a double aspect with double glazed windows to front and side, both with fitted plantation shutters. Range of contemporary built in wardrobe cupboards. Two radiators. Ceiling rose.
Bedroom Two (12 x 2.87m)
Plus double built in wardrobe cupboard. Double glazed window to front with fitted plantation shutter. Radiator. Coved ceiling. Ceiling rose.
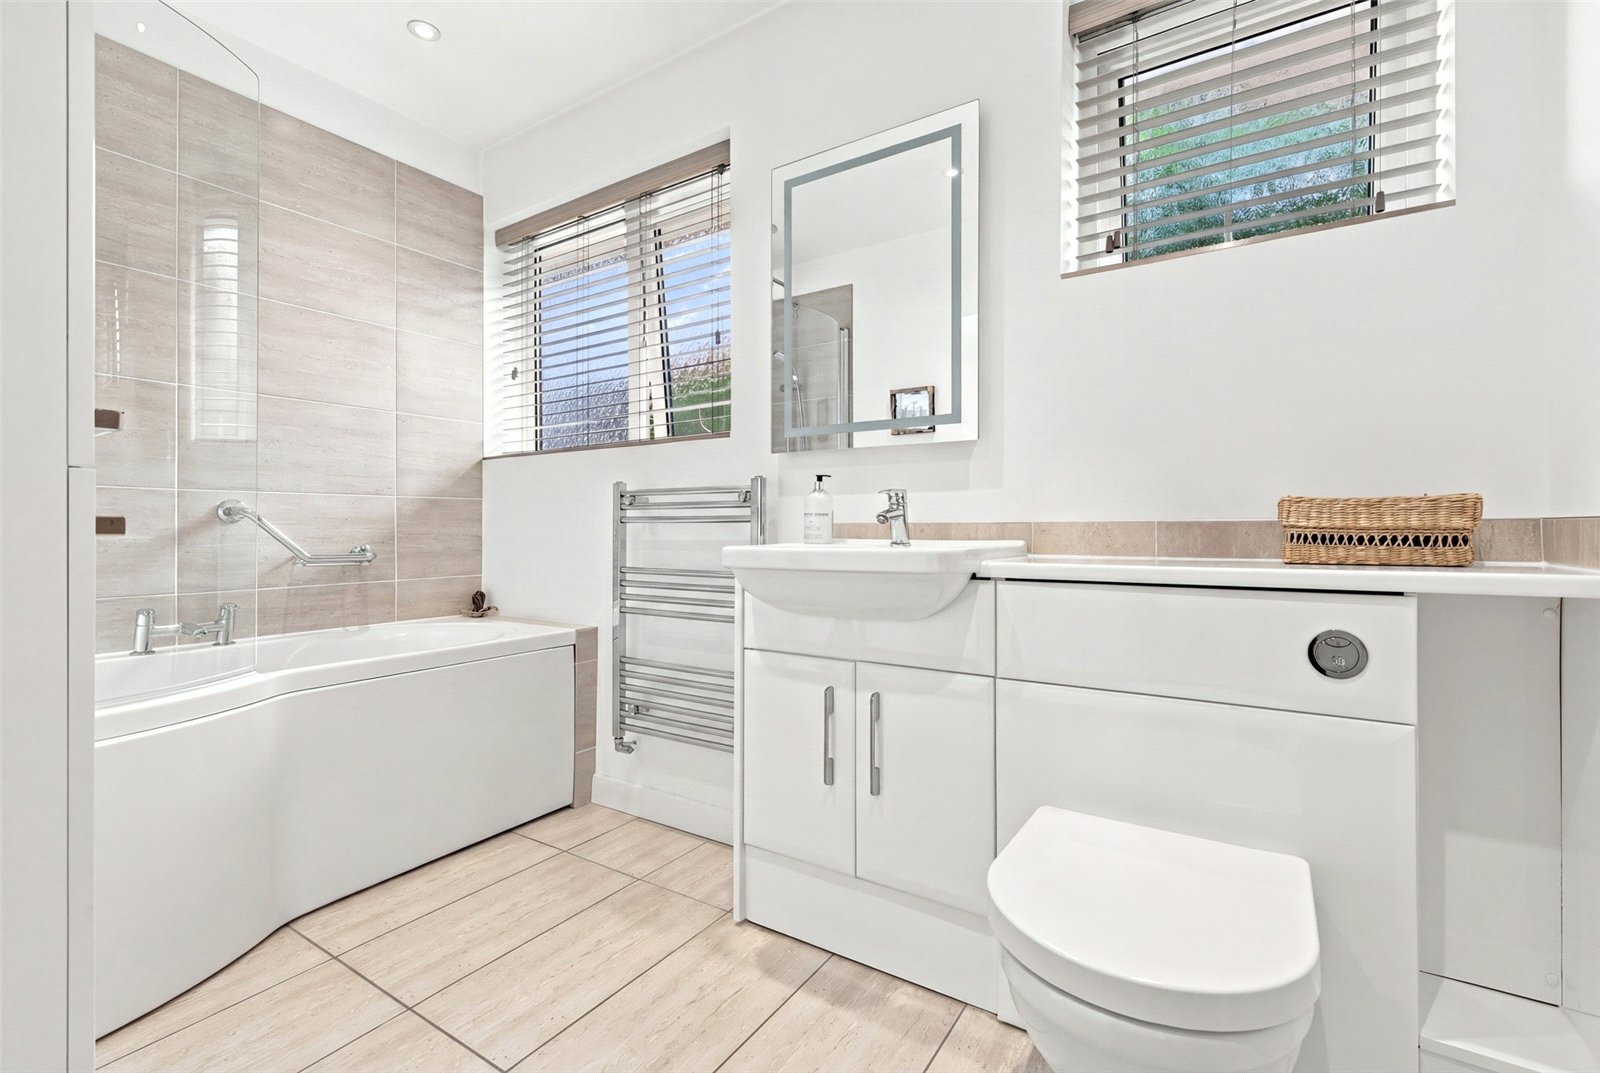
Bathroom/ WC
Spacious bathroom fitted with a modern white suite comprising panelled shower bath with central mixer tap plus separately plumbed shower over and fitted curved shower screen. Vanity bar with wash basin, mixer tap and cupboard below. Concealed flush WC. Part tiled walls. Tiled floor. Chrome heated towel rail. Illuminated mirror. Recessed ceiling lighting. Double glazed windows to side.
Garden
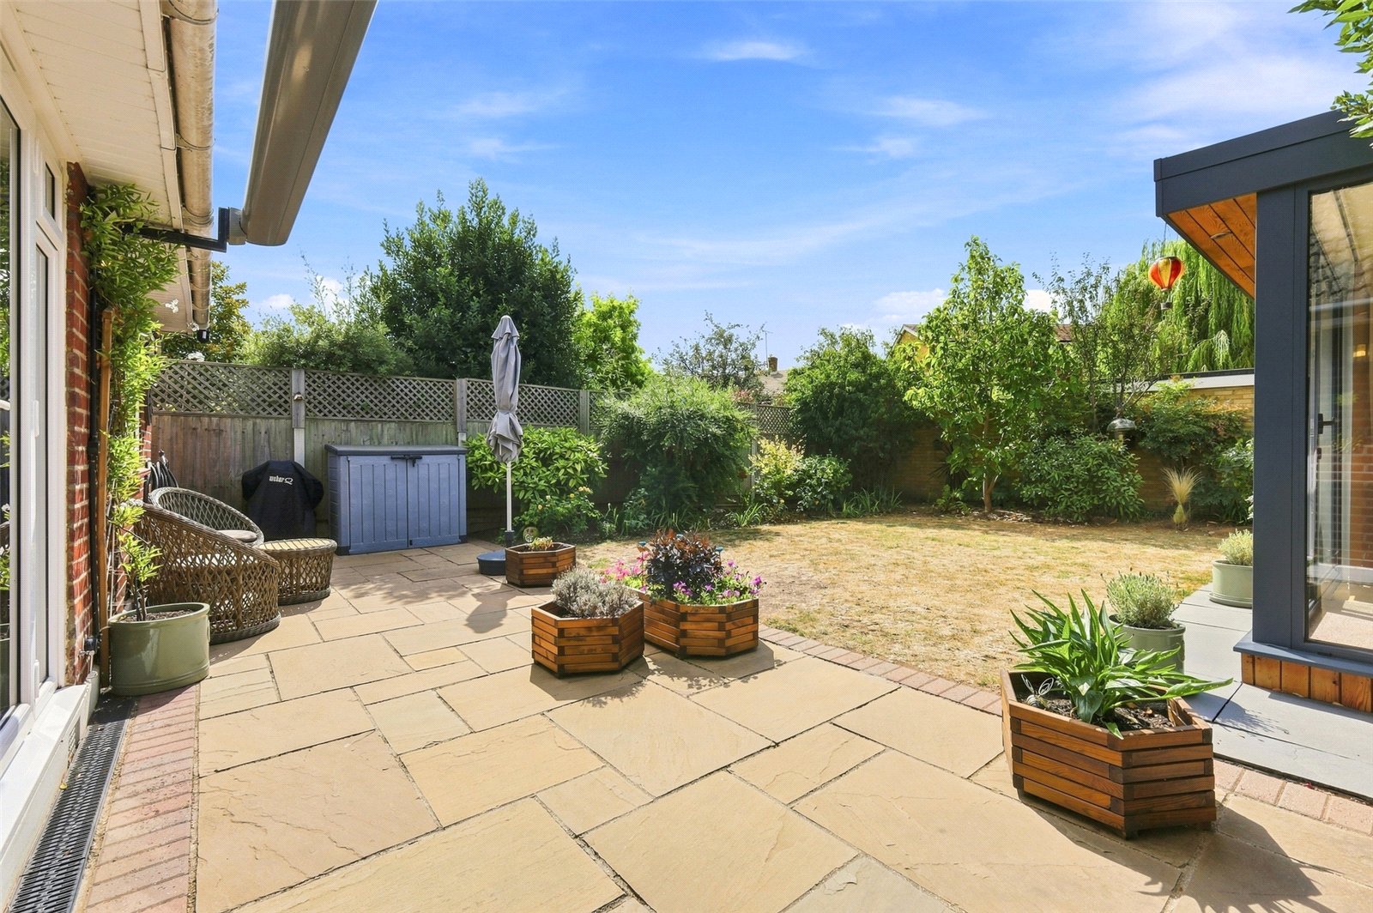
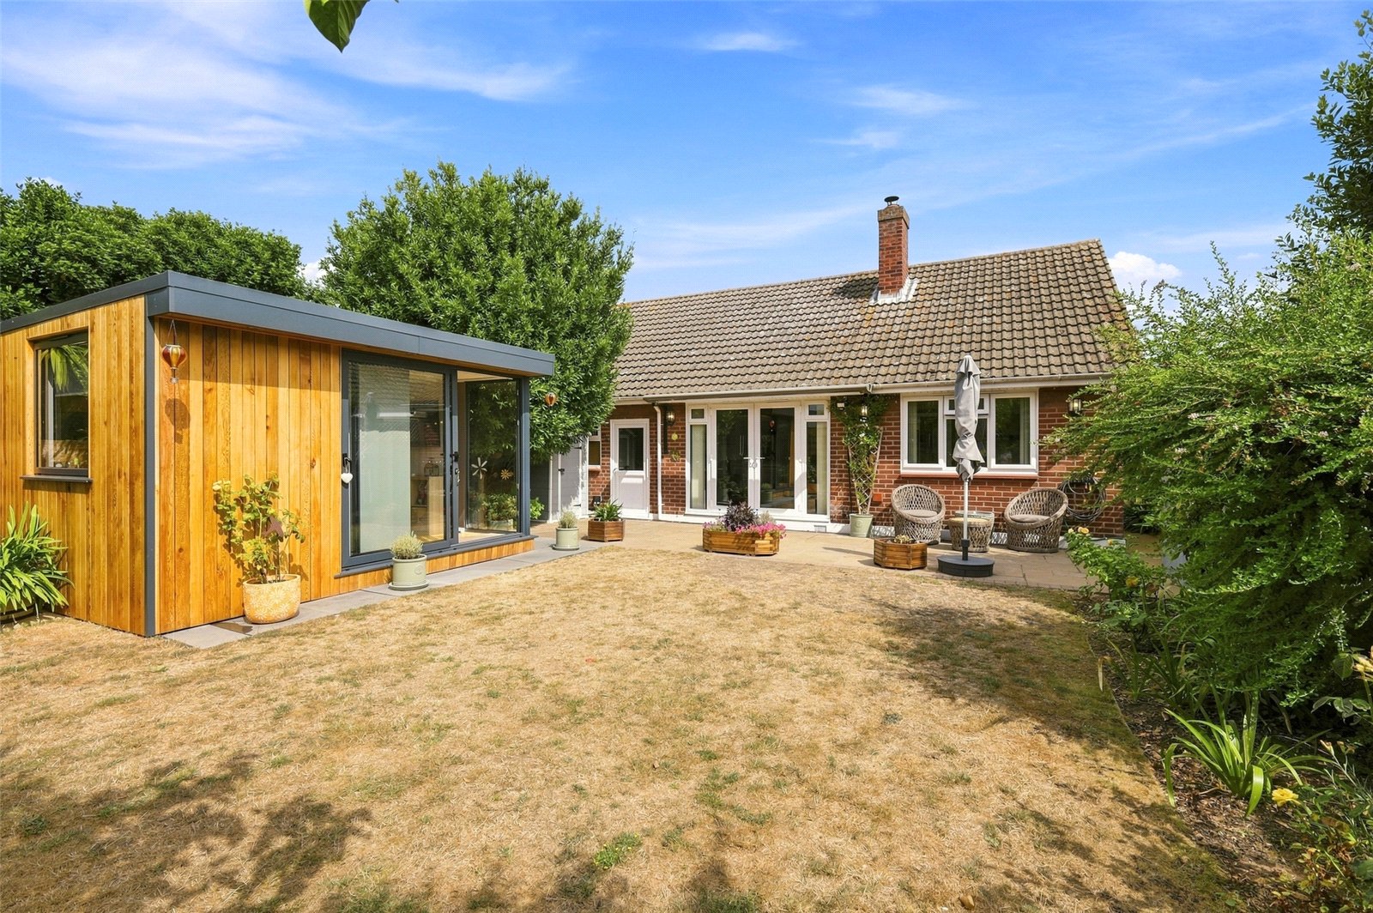
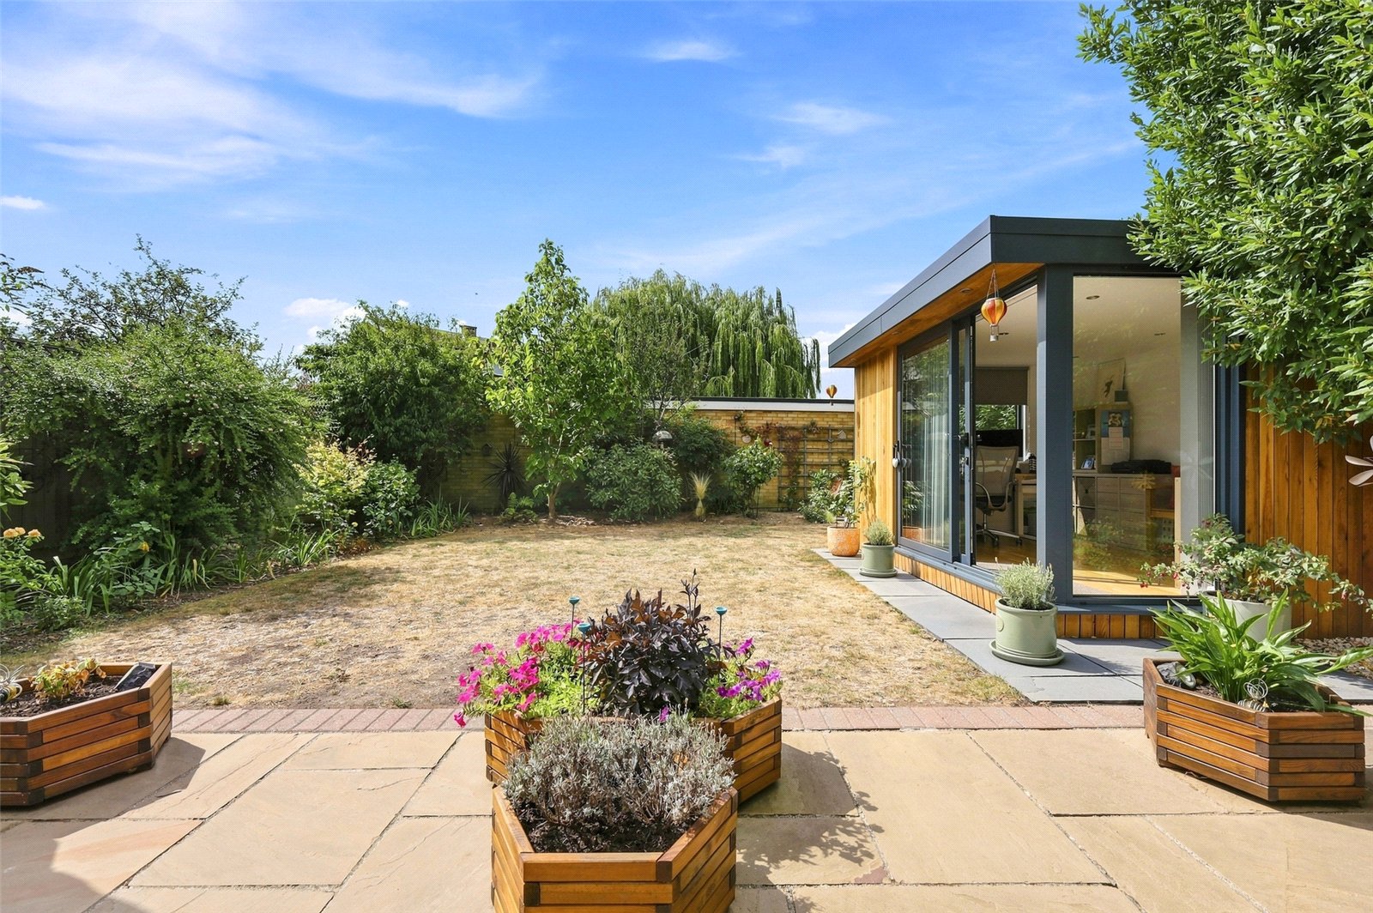
The property benefits from good size west backing rear garden, which is laid mainly to lawn, with planted boarders, with maturing trees and shrubs, extensive paved patio areas. Electric sun canopy. Side entrance.
Garden Room (3.66m x 2.57m)
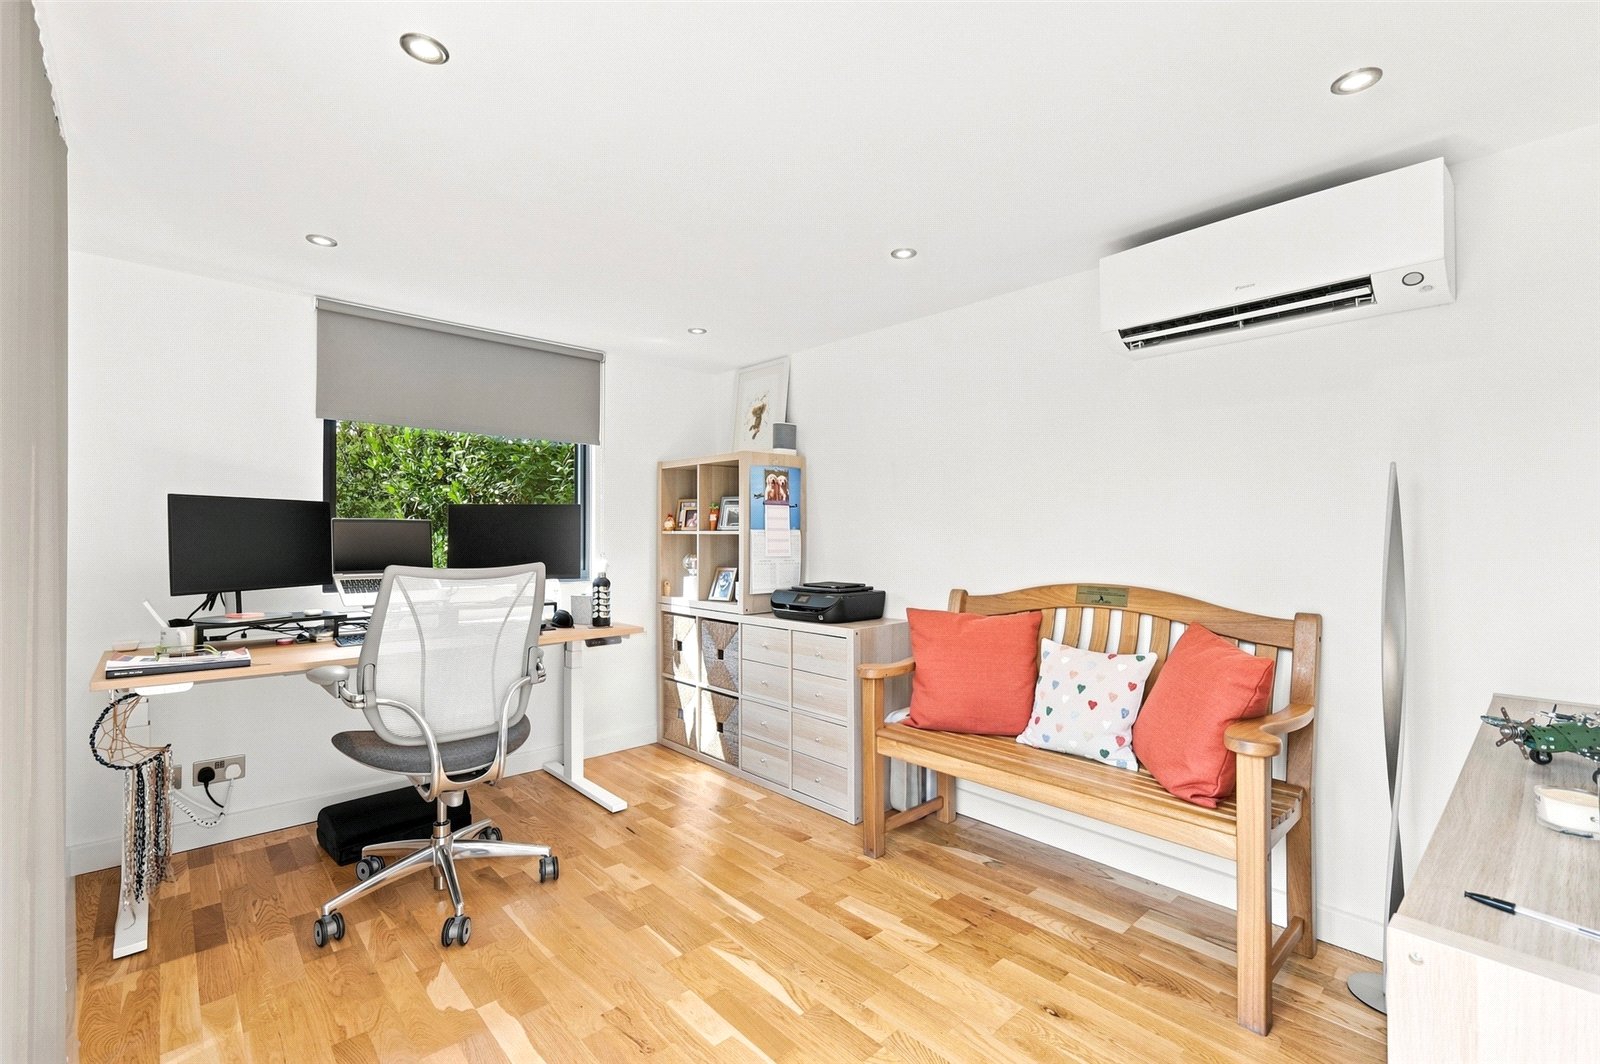
Currently used as a home office. Aluminium double glazed patio doors to the side. Window to the front and rear. Smooth plastered walls and ceiling with inset spotlight. Air conditioning. Internet point. Laminate wood effect flooring with underfloor heating. Cladded with cedar wood. Facias with inset spot lighting. Paved pathway to rear and side.
Garage
Single garage with electric roller door. Light and power. Window and door to garden. Approached via an extensive block work drive way, providing ample and further parking.