
Contact Agent:

Thorndon Park Crescent, Leigh-on-Sea, Essex, SS9 4RG
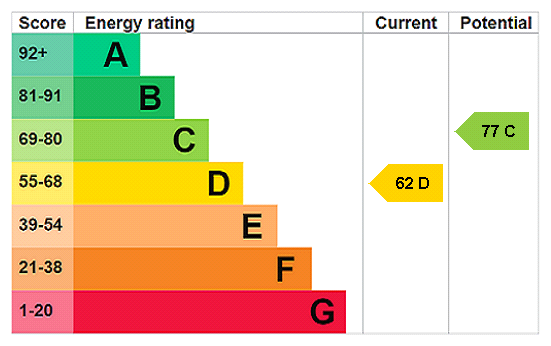
- Semi-Detached Bungalow
- 3
- 1
- 1
Description:
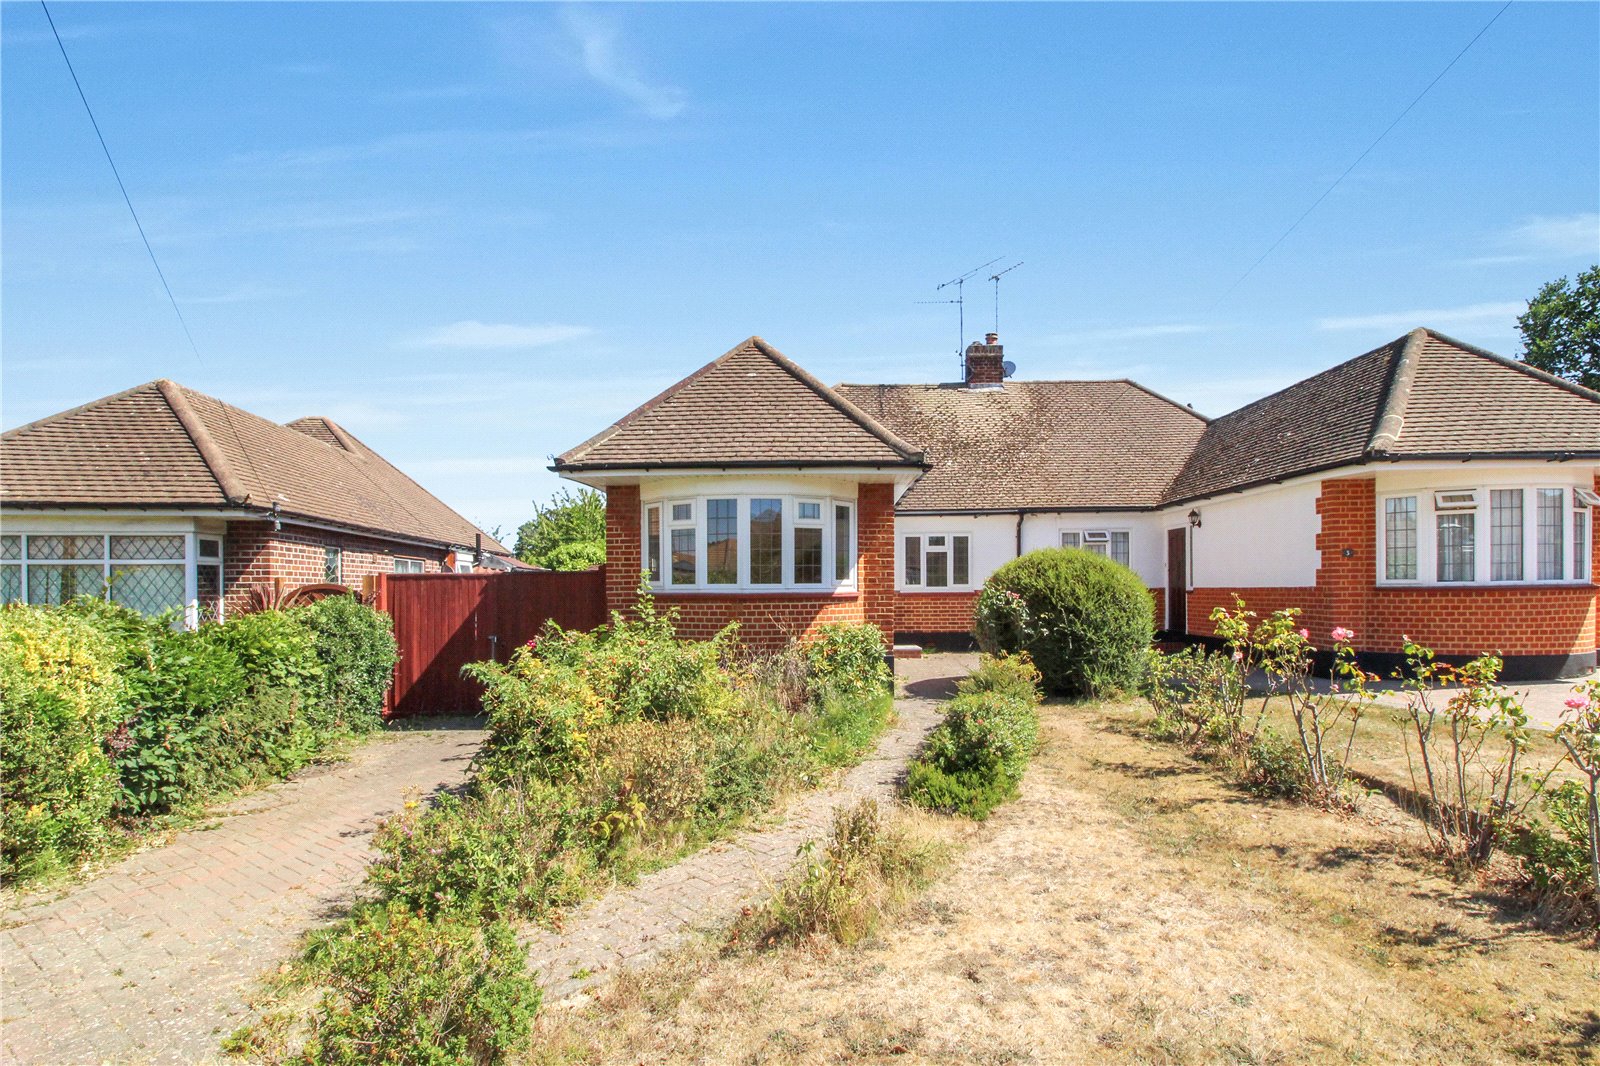
Hunt Roche Leigh-on-Sea are delighted to bring to you this fantastic, recently refurbished, semi-detached bungalow situated in the sought-after location of Thorndon Park Crescent.
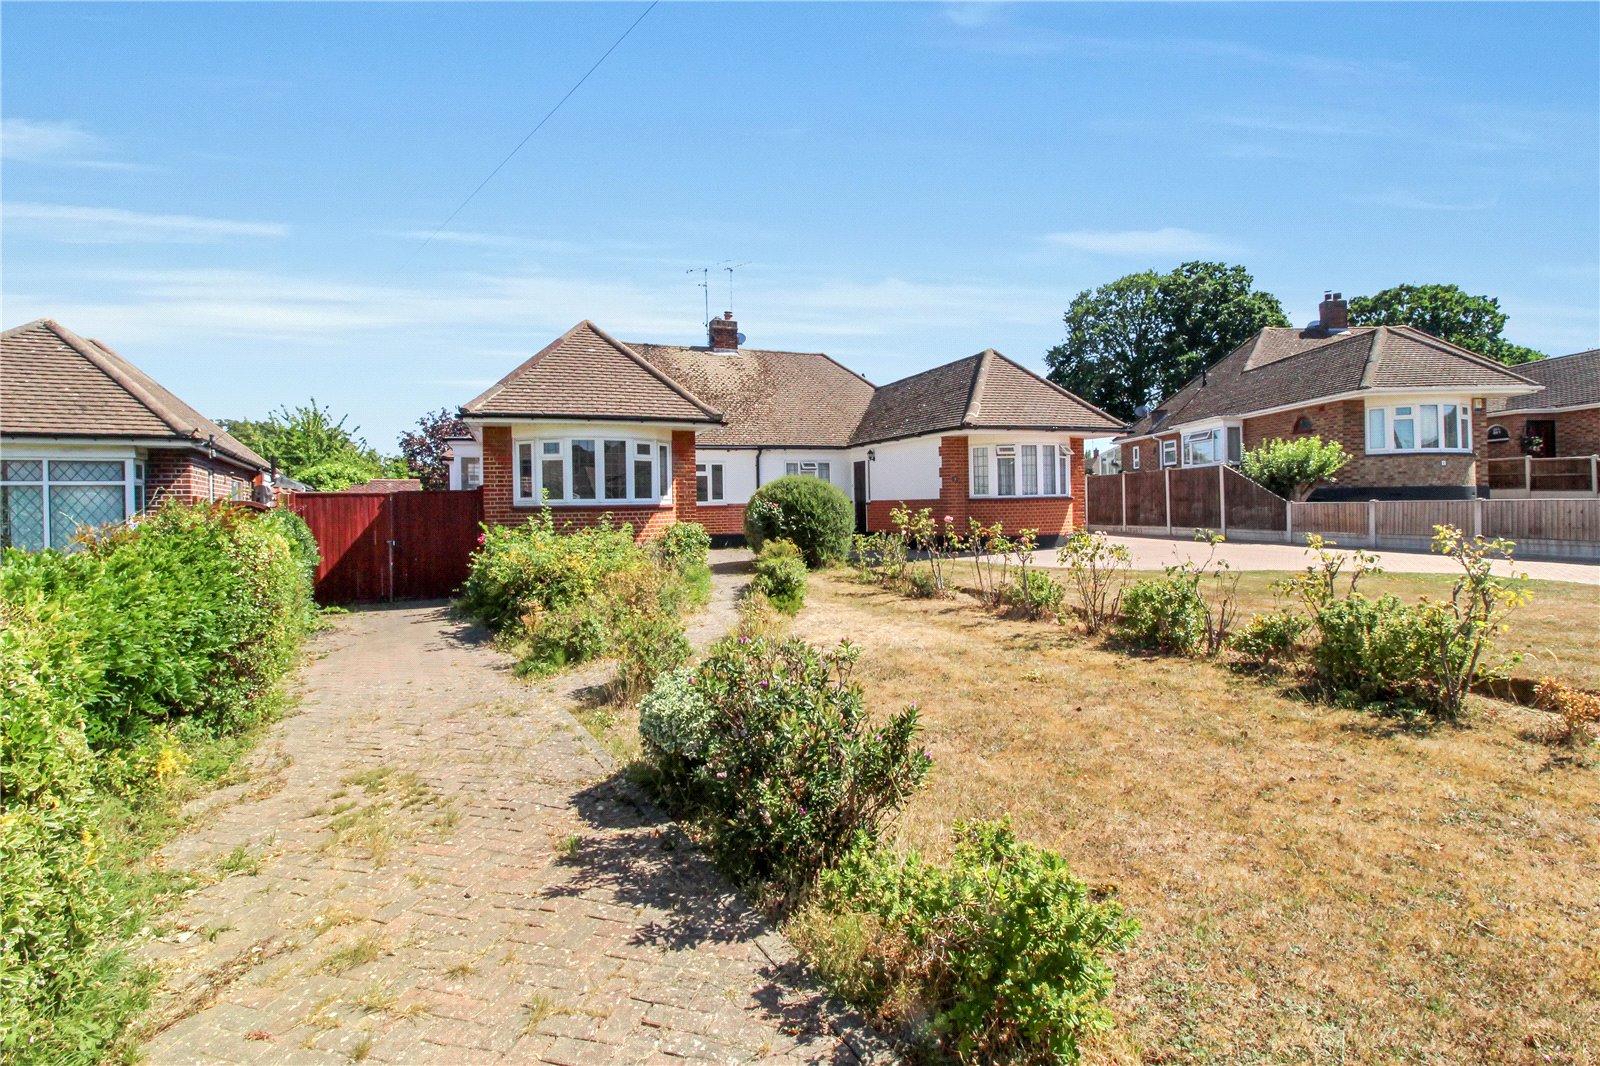
Comprising of three good sized bedrooms, modern bathroom, stylish kitchen, separate utility/cloakroom, and spacious living room. This property has been beautifully renovated throughout with a touch of character, including the original stained-glass windows. Externally, you will benefit from a generous rear garden, detached garage, and ample off-street parking for multiple vehicles.
Based on the ever-popular Belfairs Estate in Leigh-on-Sea, the property is perfectly positioned to enjoy a host of local amenities including Belfairs Woods and Golf Course.
Coming to the market with NO ONWARD CHAIN! - Contact Hunt Roche Leigh-on-Sea today to book your viewing.
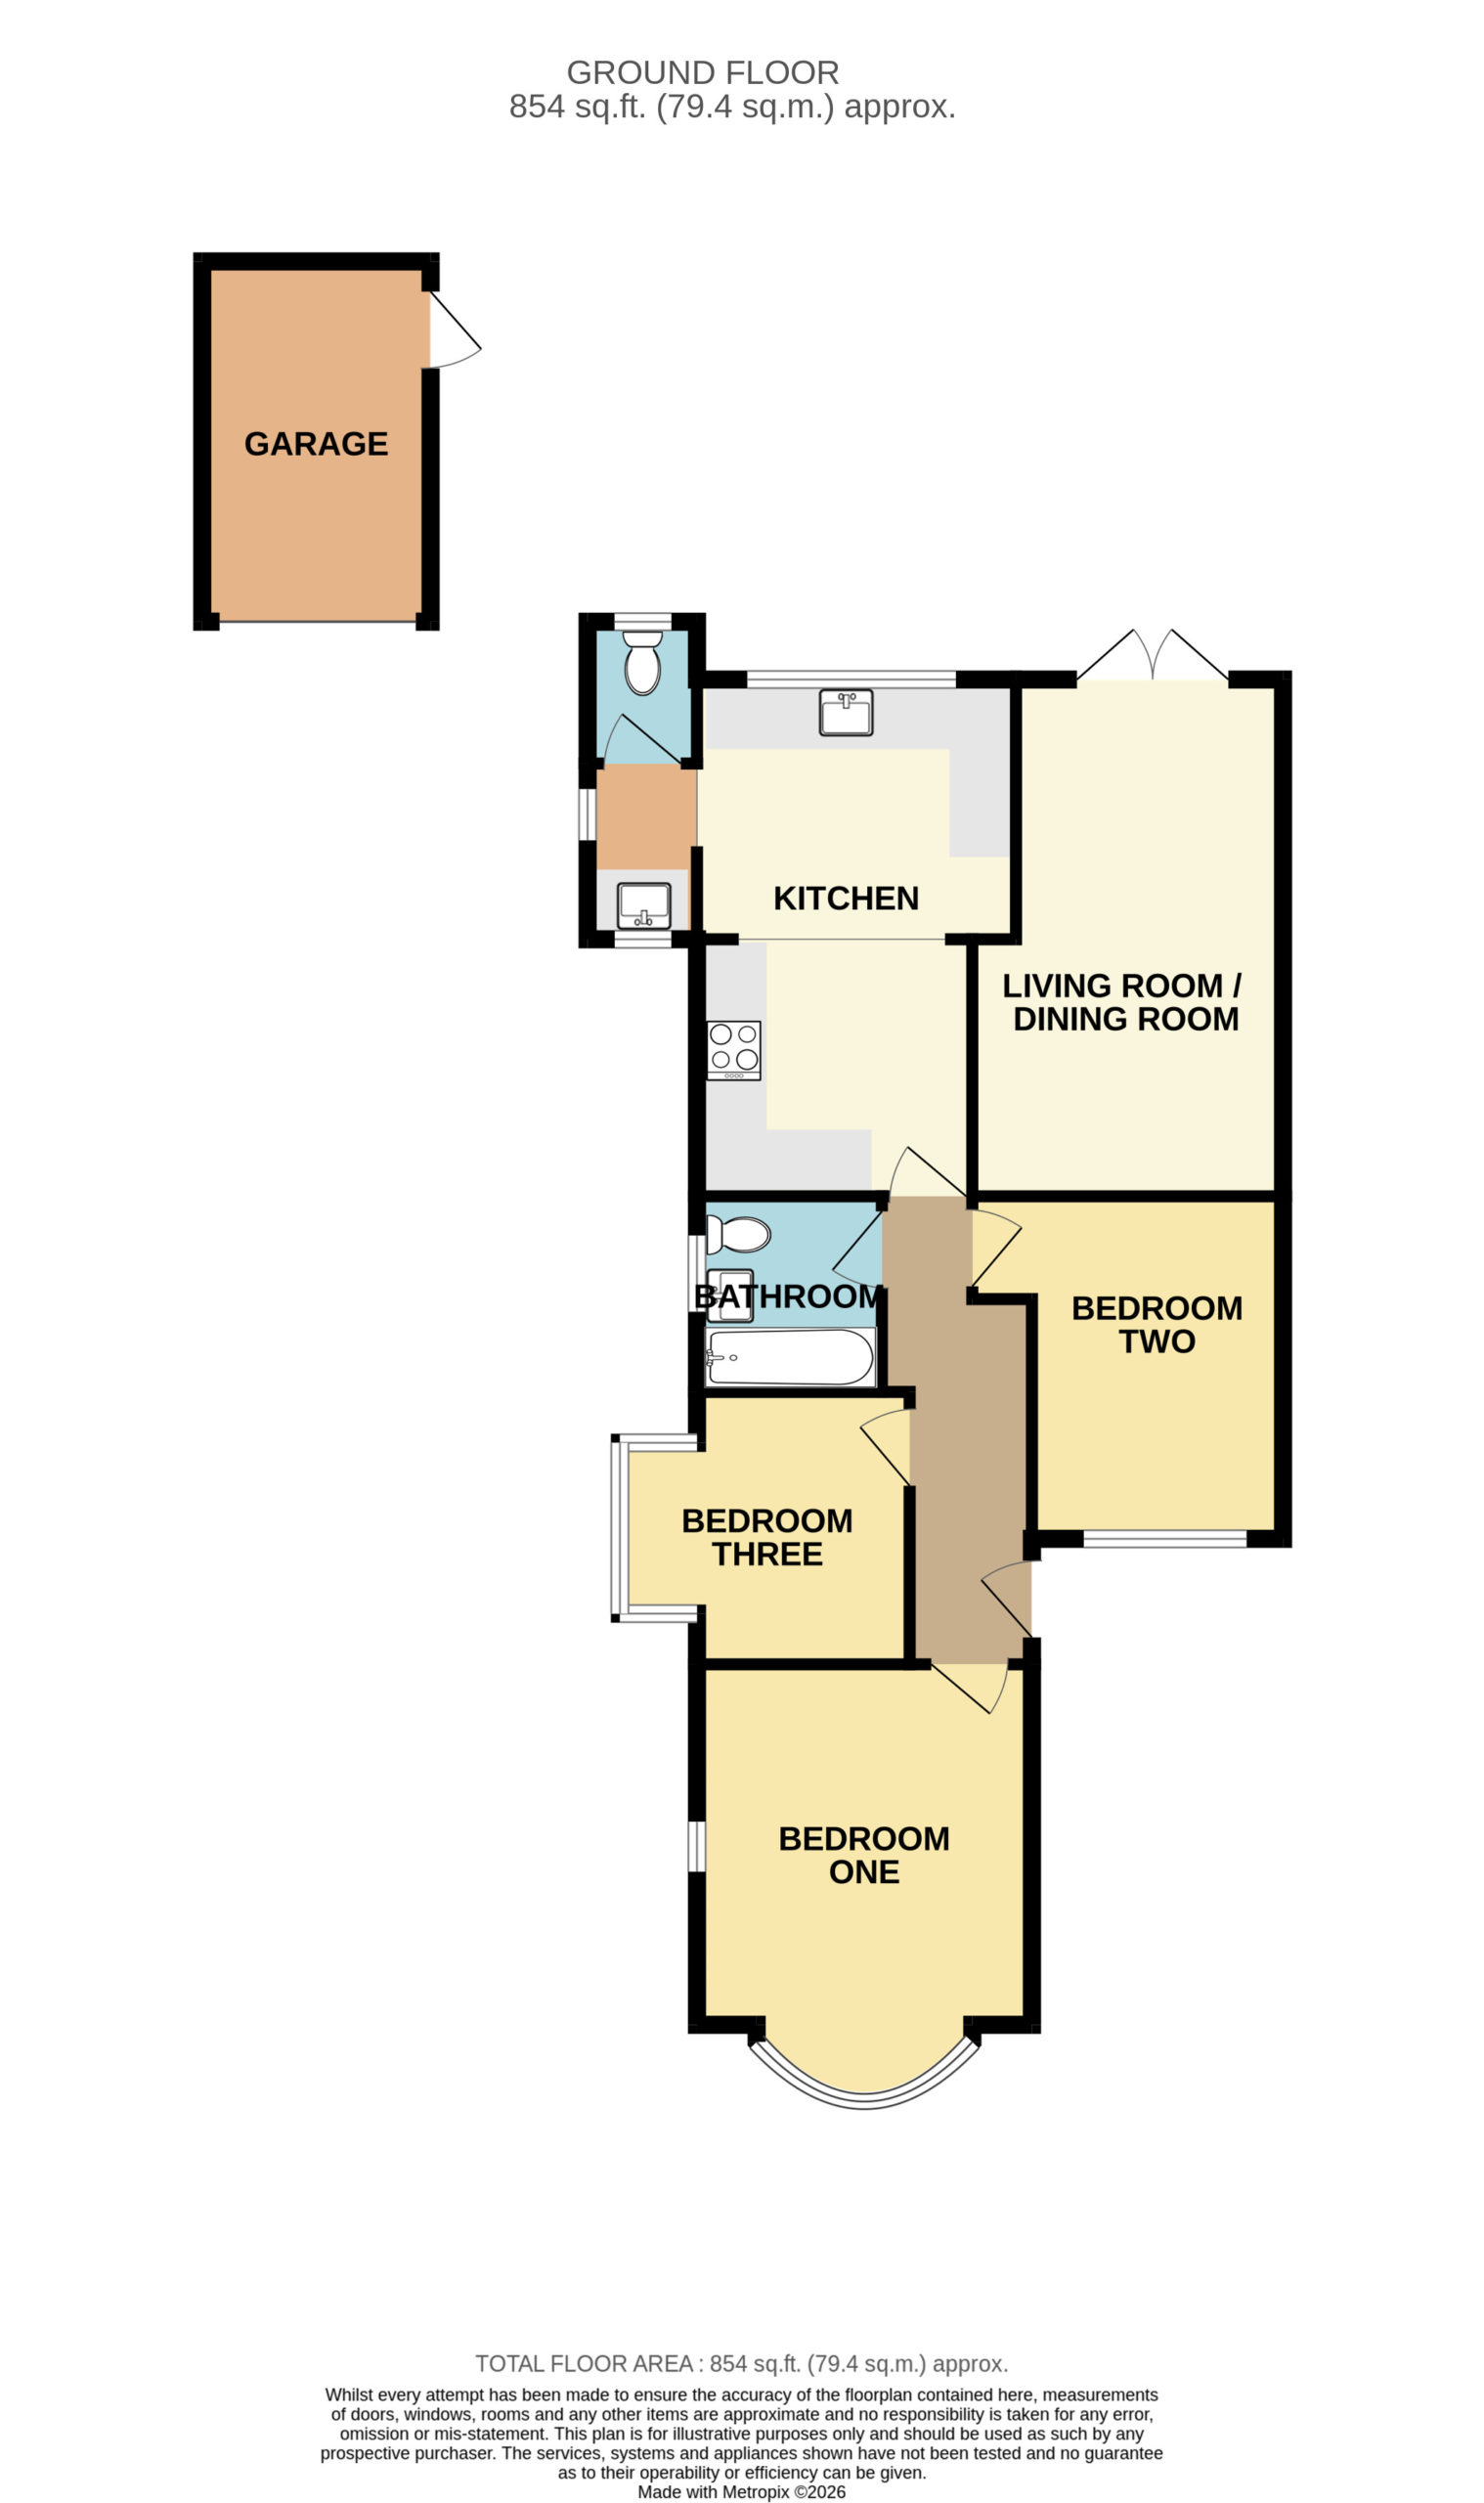
Stepping through the front door into a welcoming hallway. Carpet to floor, skirting, and radiator. Smooth plastered walls and ceiling, completed with ceiling lights and loft hatch. Internal oak doors leading to:
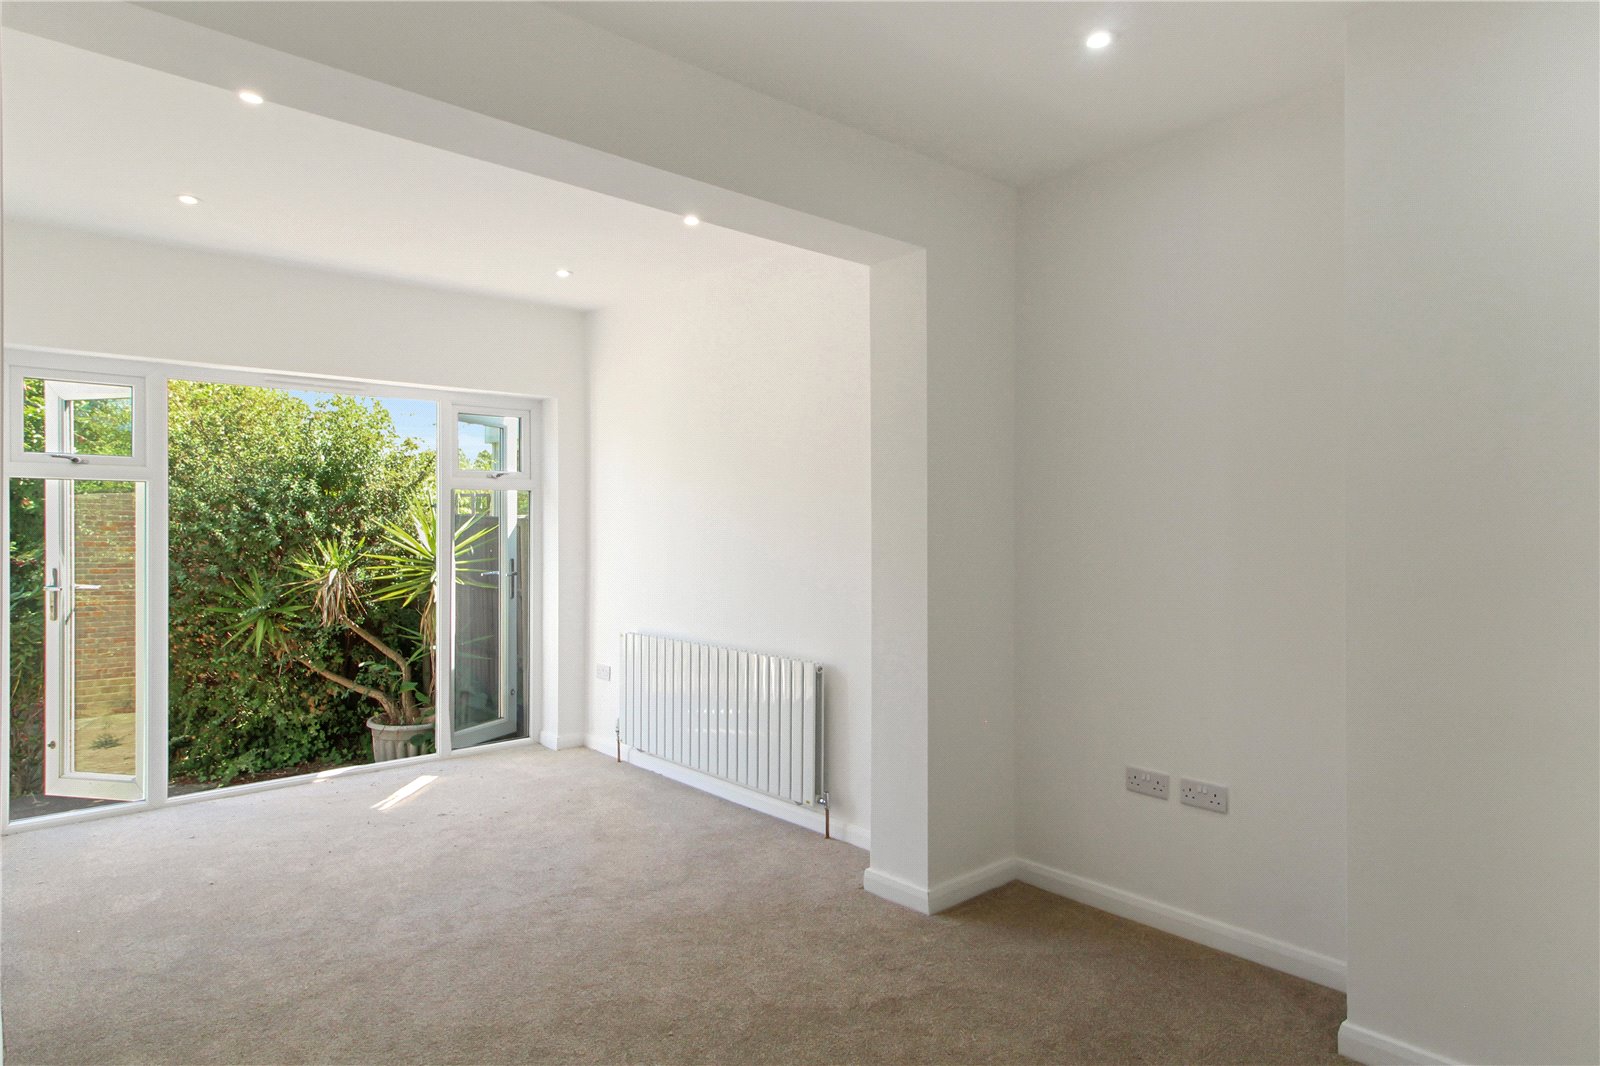
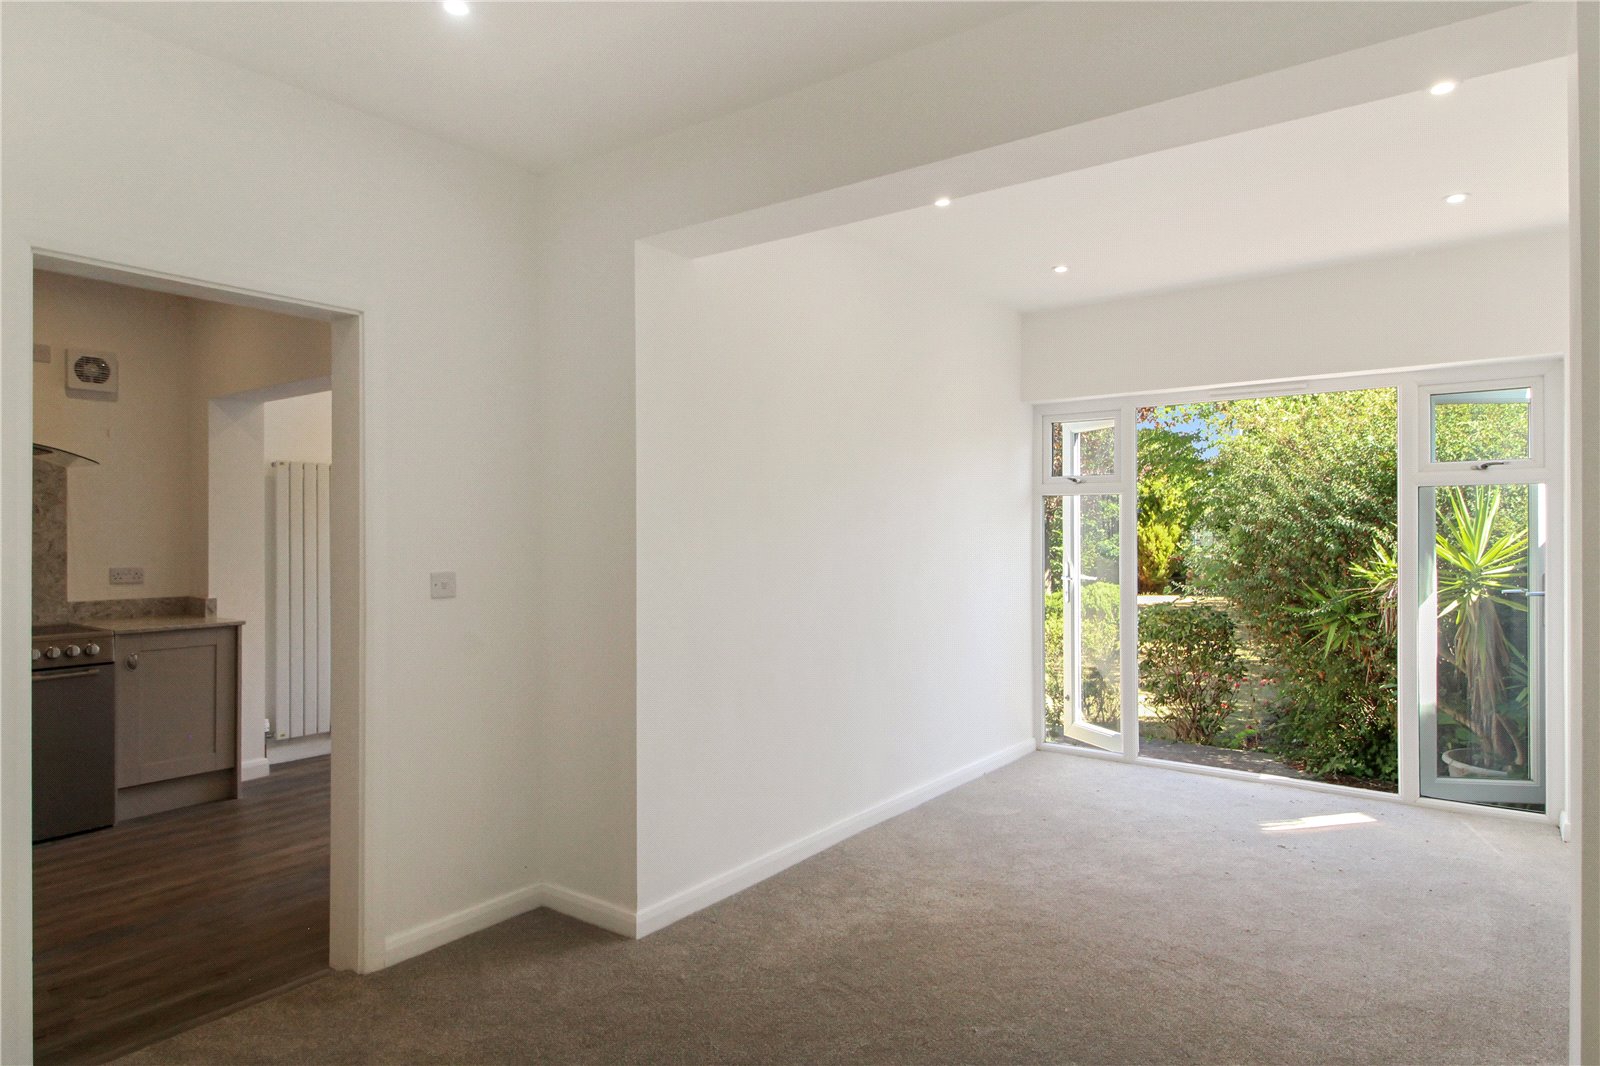
Living Room / Dining Room (5.13m x 3.07m)
UPVC double glazed French doors to rear aspect with view and access into the garden. Carpet to floor, skirting and radiator. Smooth plastered walls and ceiling, completed with spotlights.
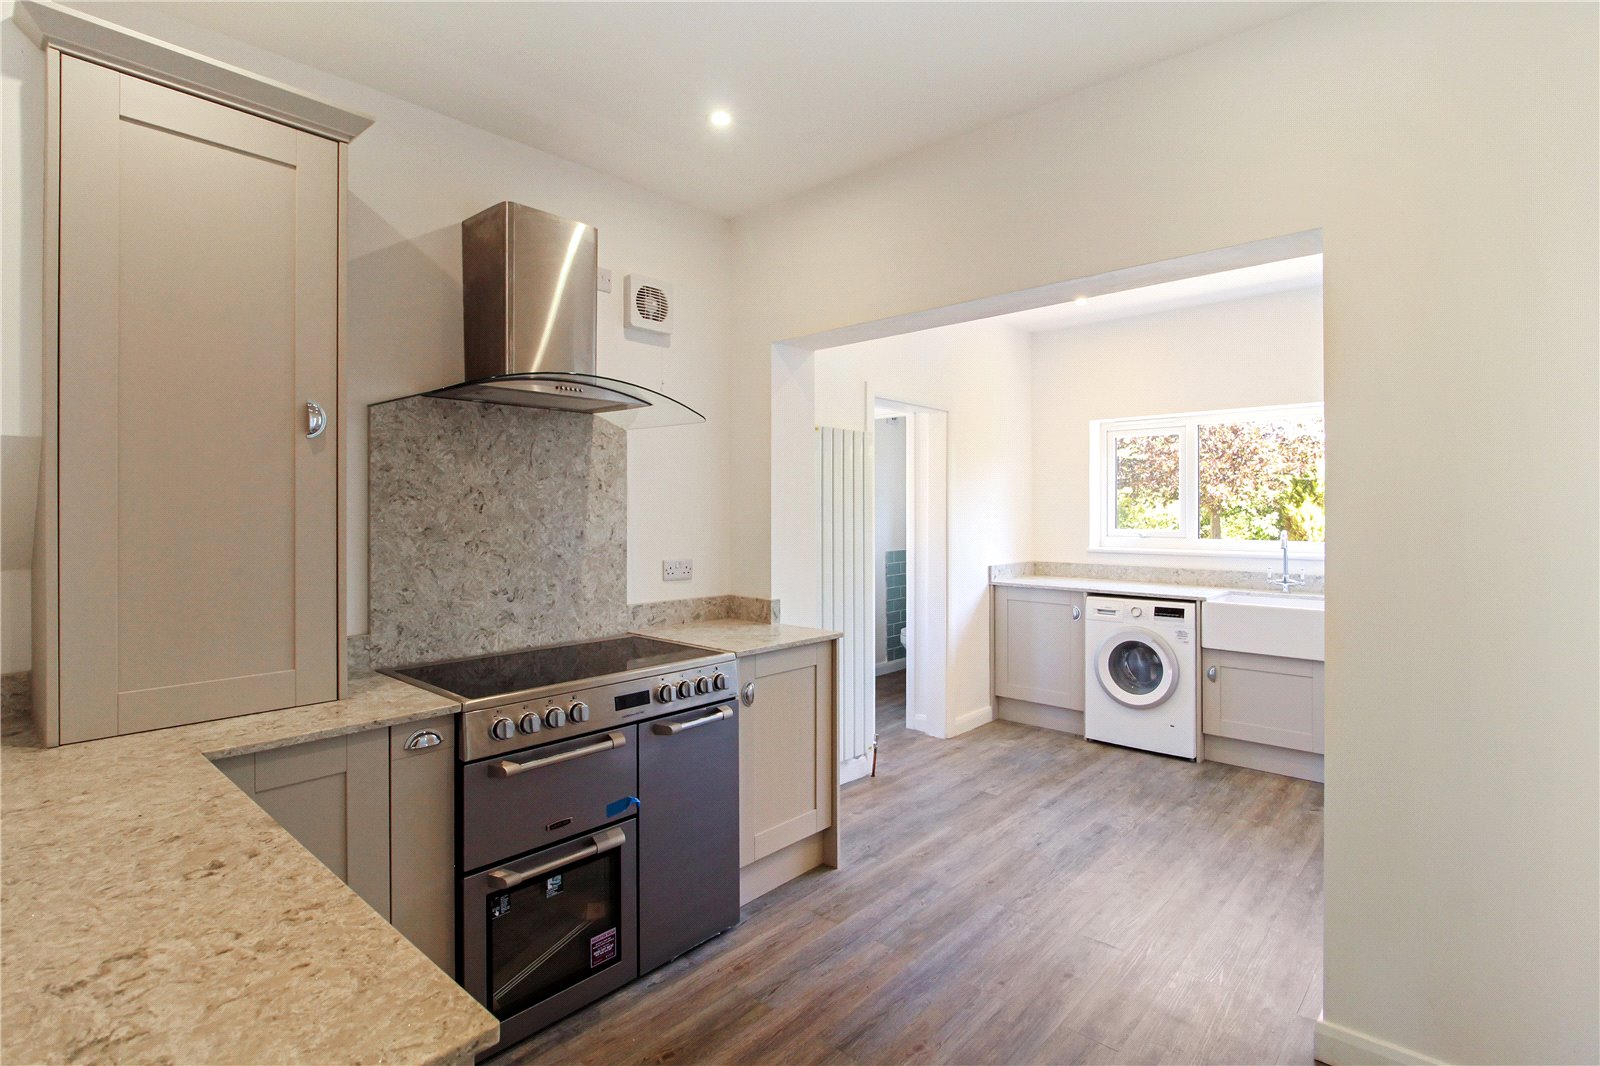
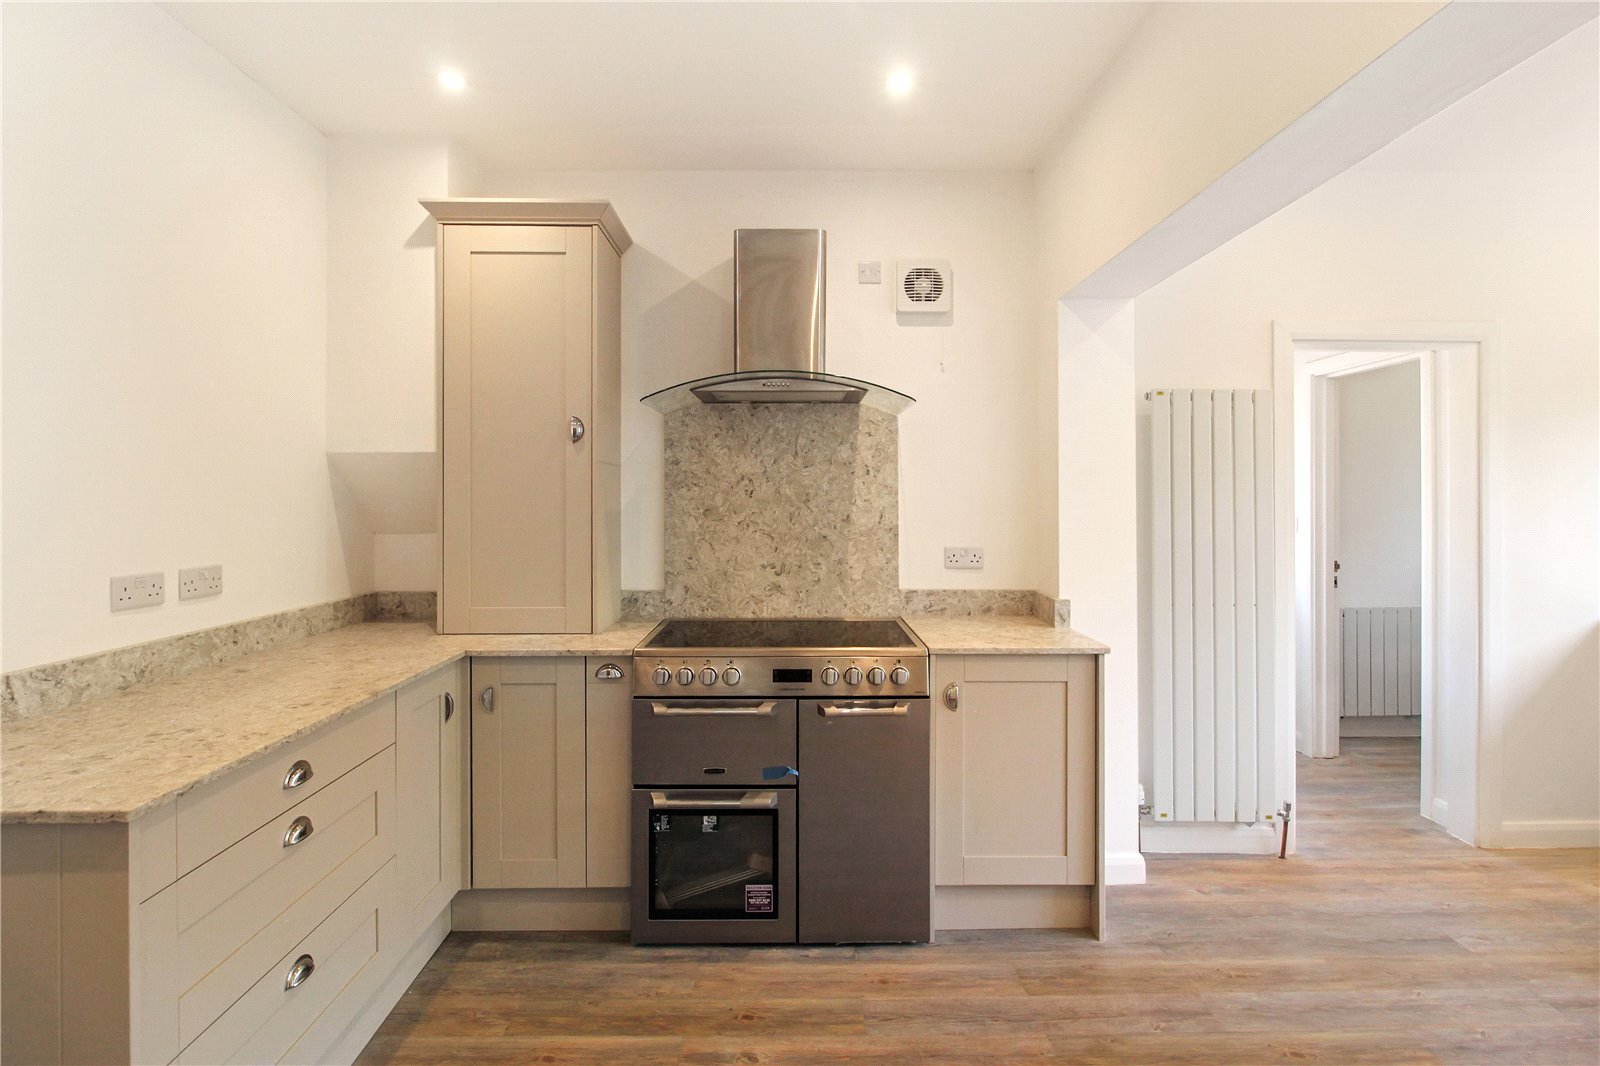
Kitchen (5.49m x 3.18m)
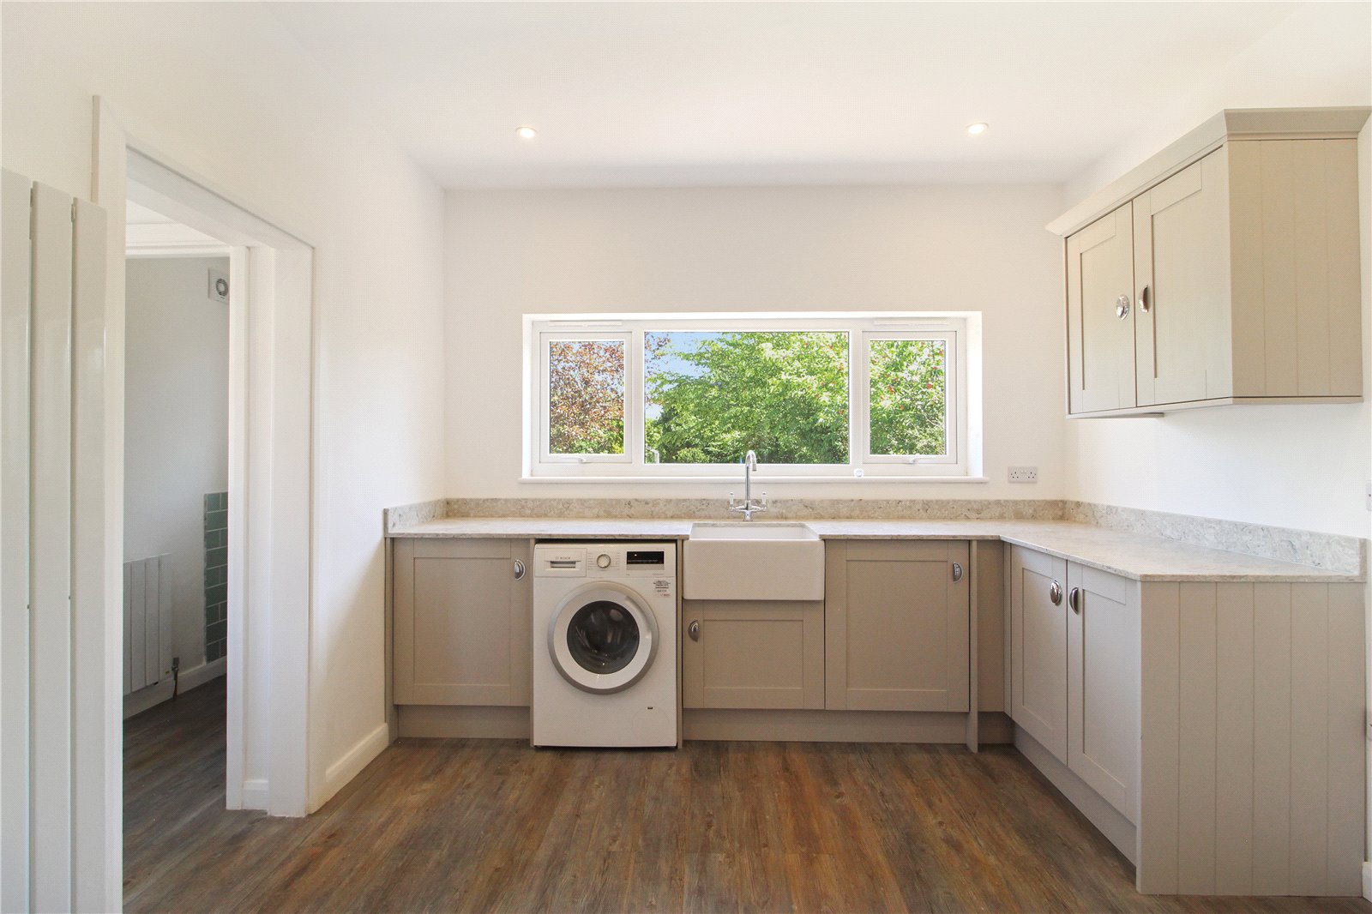
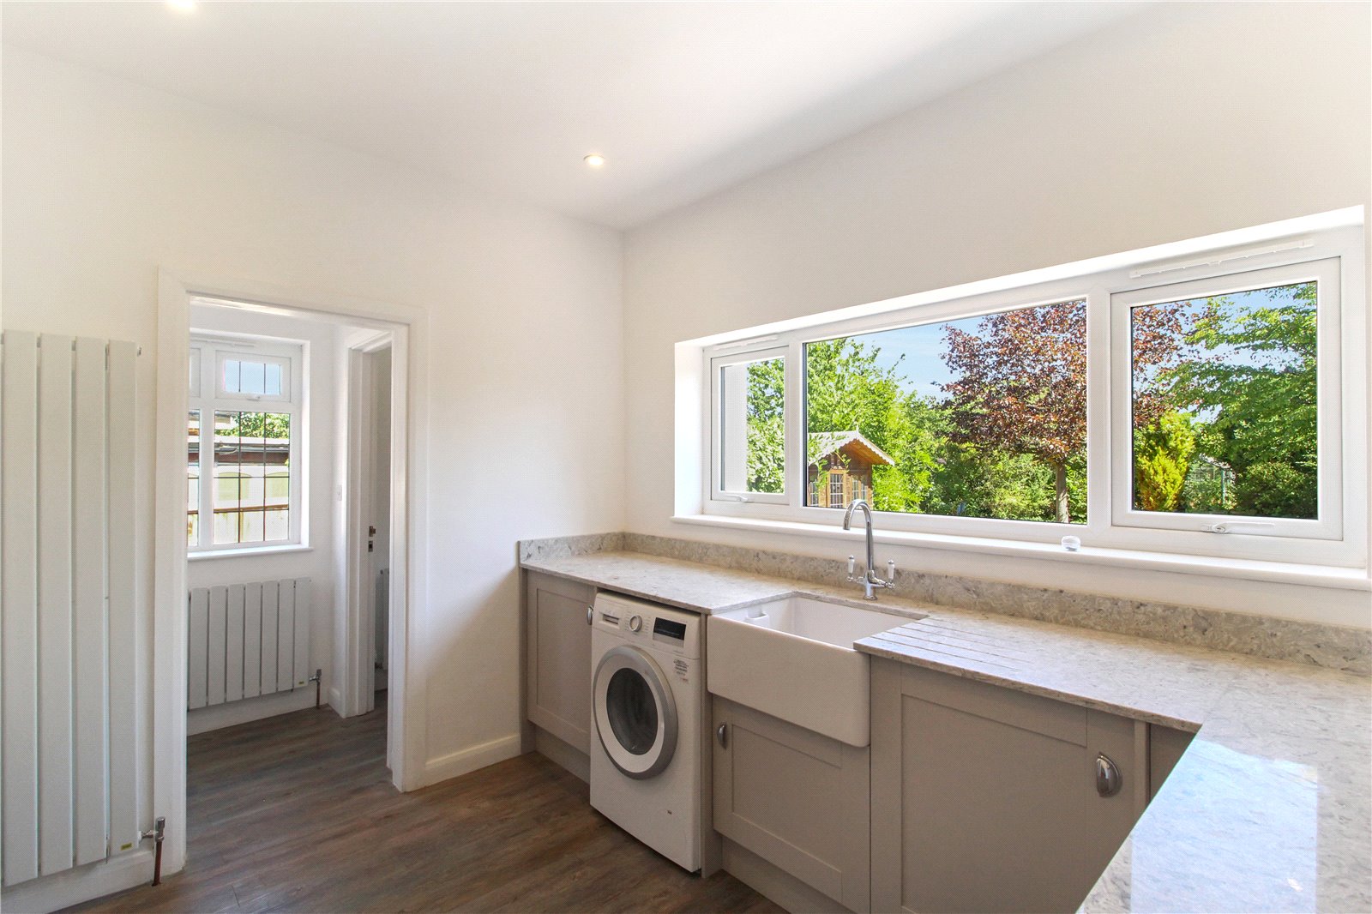
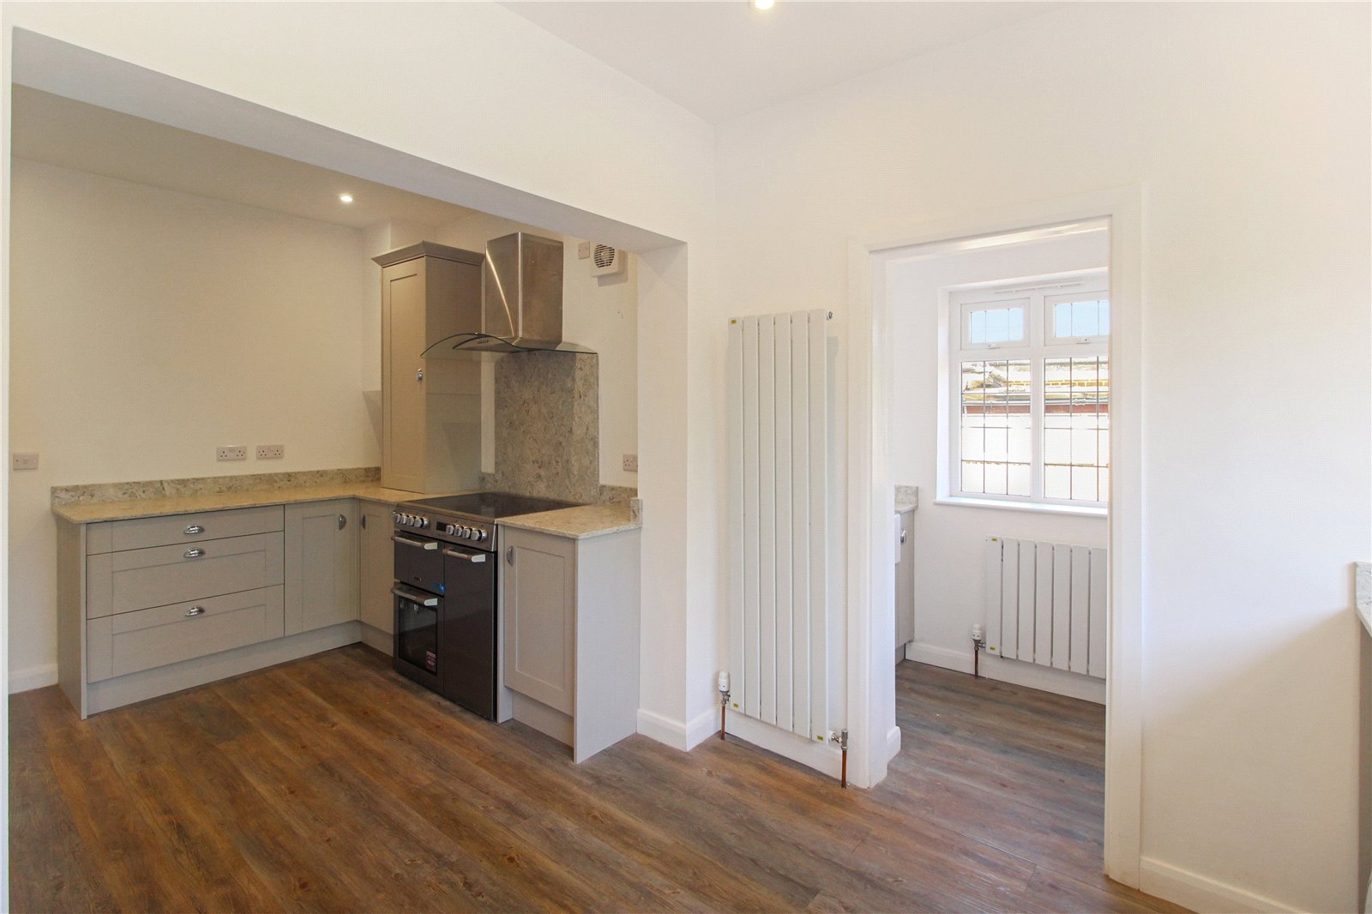
UPVC double glazed window to rear aspect with view of the garden. Stylish range of eye and base level units with quartz work surface. Inset butlers sink with chrome mixer tap, freestanding over with extractor fan, under counter space for utilities, and cupboard housing recently fitted combination boiler. Laminate flooring, skirting, and vertical radiator. Smooth plastered walls and ceiling, completed with spotlights. Door to left-hand side leading to utility room / cloakroom. Door to right-hand side leading to living room / dining room.
Utility Room / Cloakroom (3.15m x 1.1m)
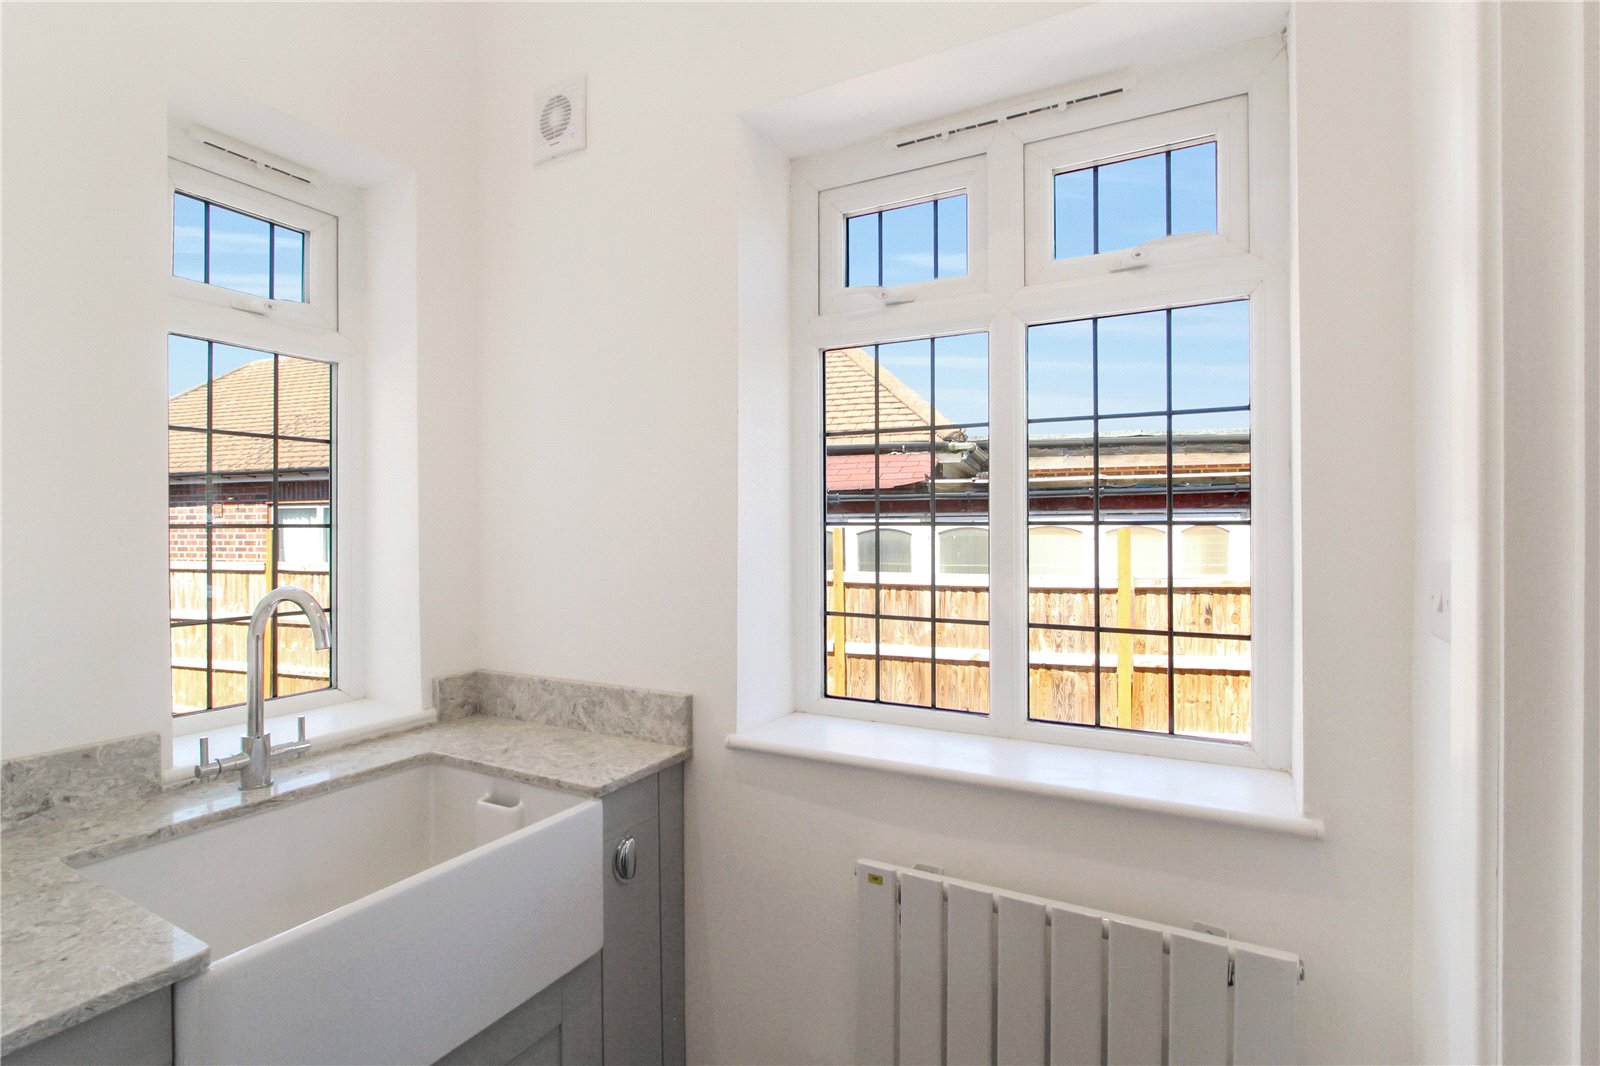
UPVC double glazed window to front, and UPVC double glazed door to side. laminate floor. Butler sink unit set into quartz work surface with cupboard under. Laminate flooring, skirting, and radiator. Smooth plastered walls and ceiling, completed with spotlights and extractor fan.
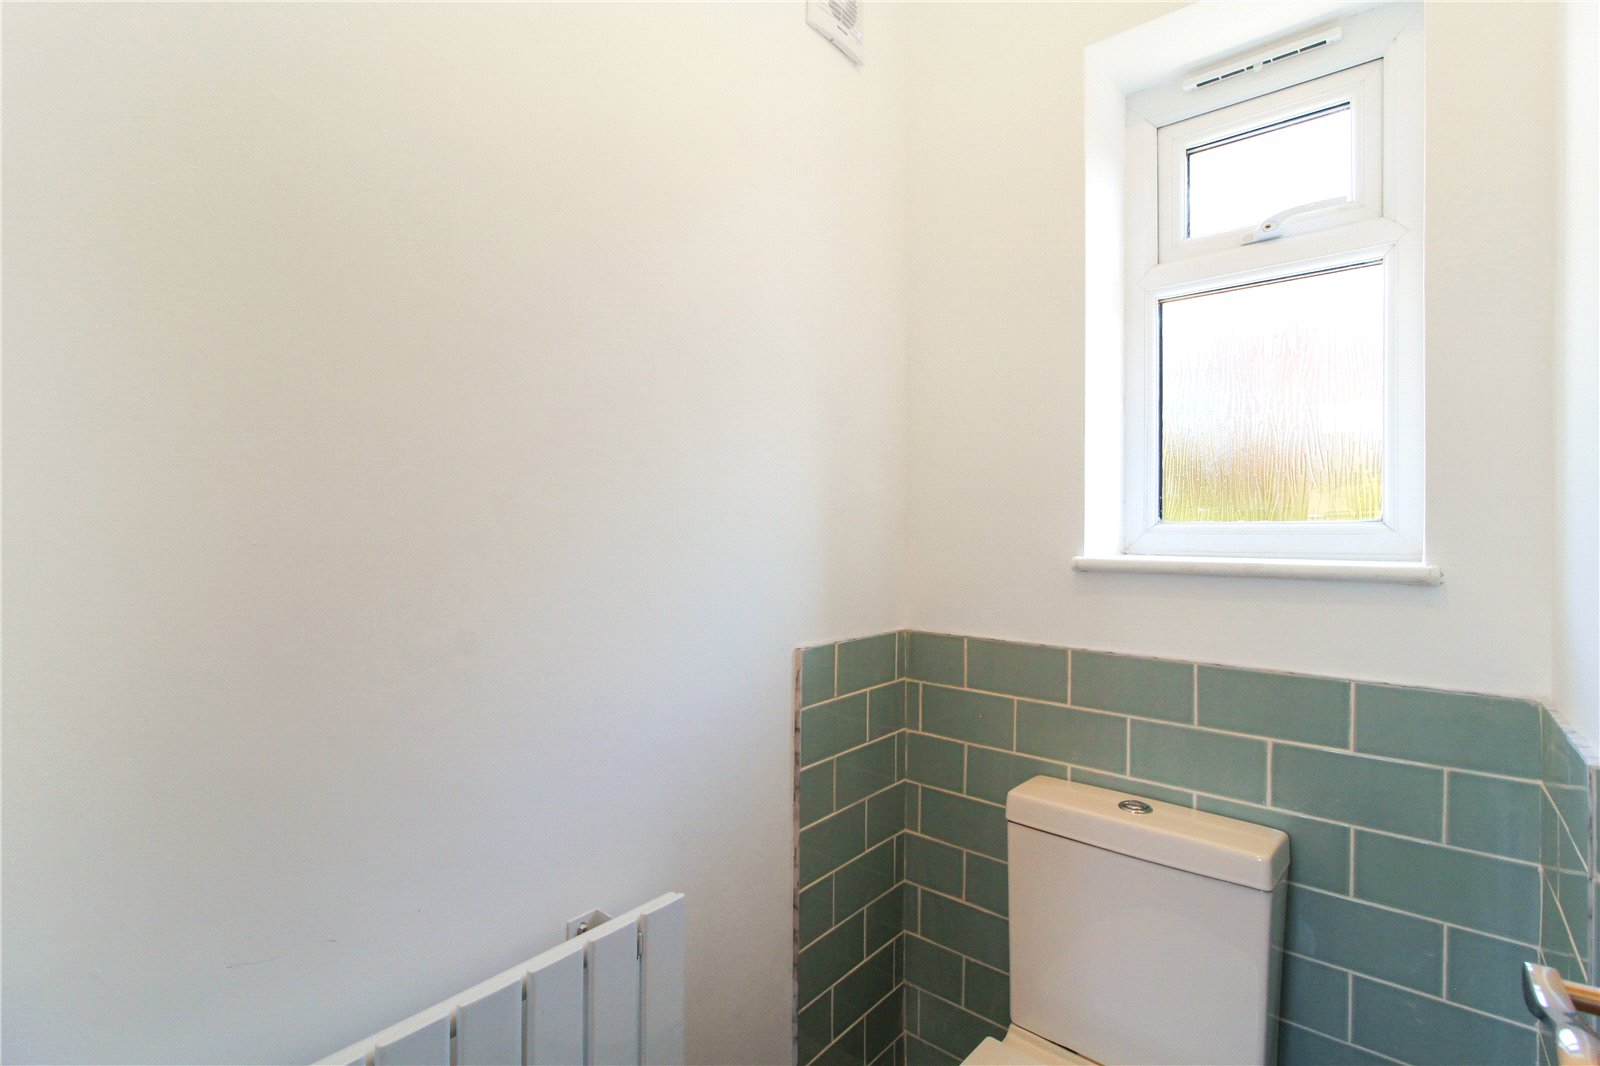
Door opening into a single low level w.c. UPVC double glazed obscure window to rear. Laminated flooring, radiator, ceramic tiled with smooth plaster finish to all walls and ceiling, completed with ceiling light.
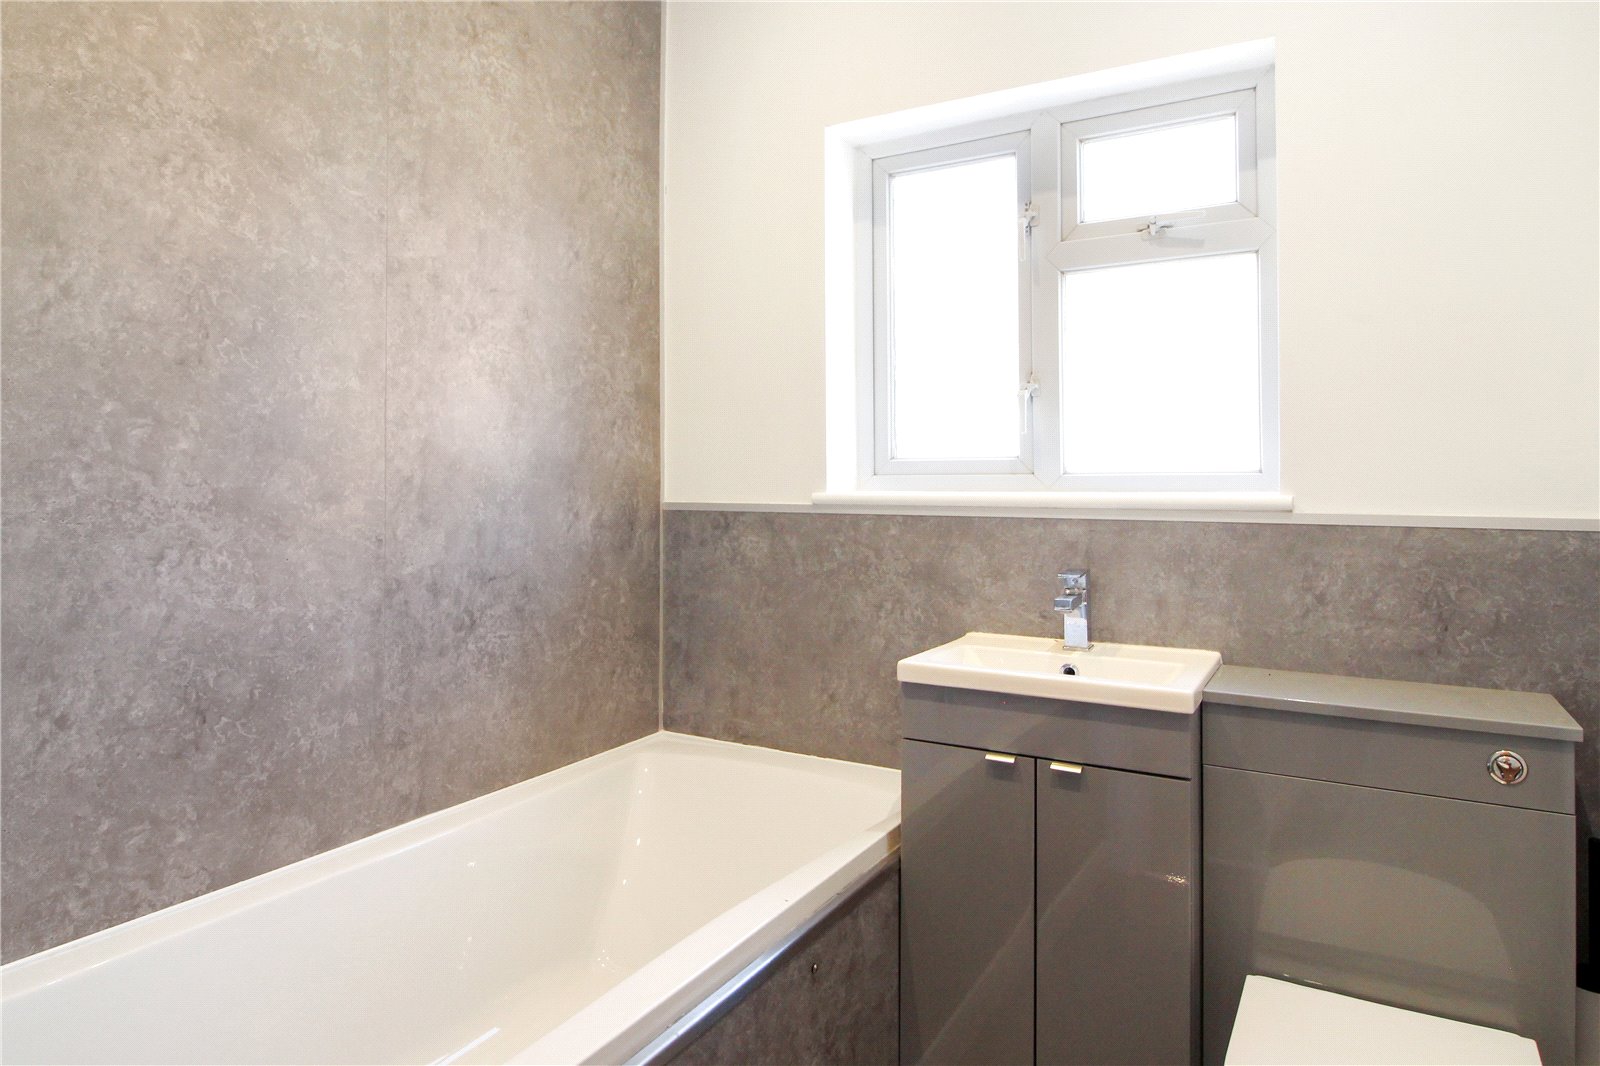
Bathroom (1.93m x 1.83m)
UPVC double glazed obscure window to side. Modern three-piece bathroom suite comprising of a low level w.c., enamel hand wash basin with chrome mixer tap and vanity unit, panel enclosed bath with chrome tap and shower attachment. Tiles to floor, vertical radiator, waterproof wall panelling with smooth plaster finish. Smooth plastered ceiling, completed with spotlights and extractor fan.
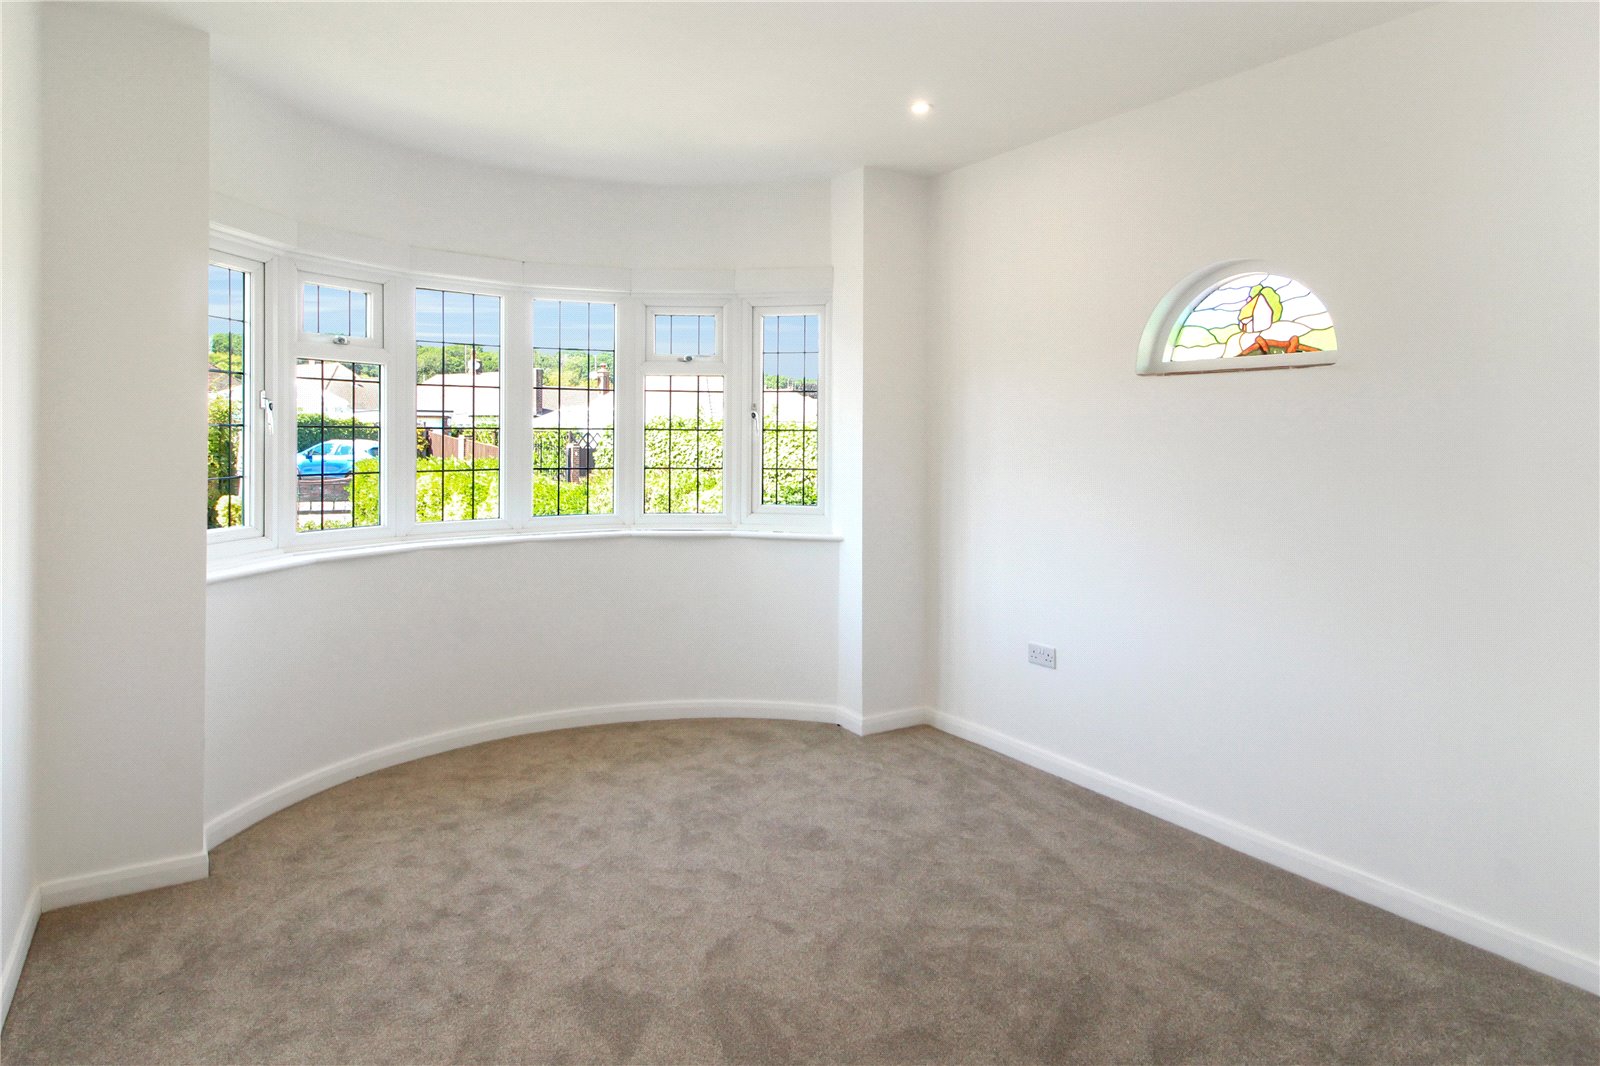
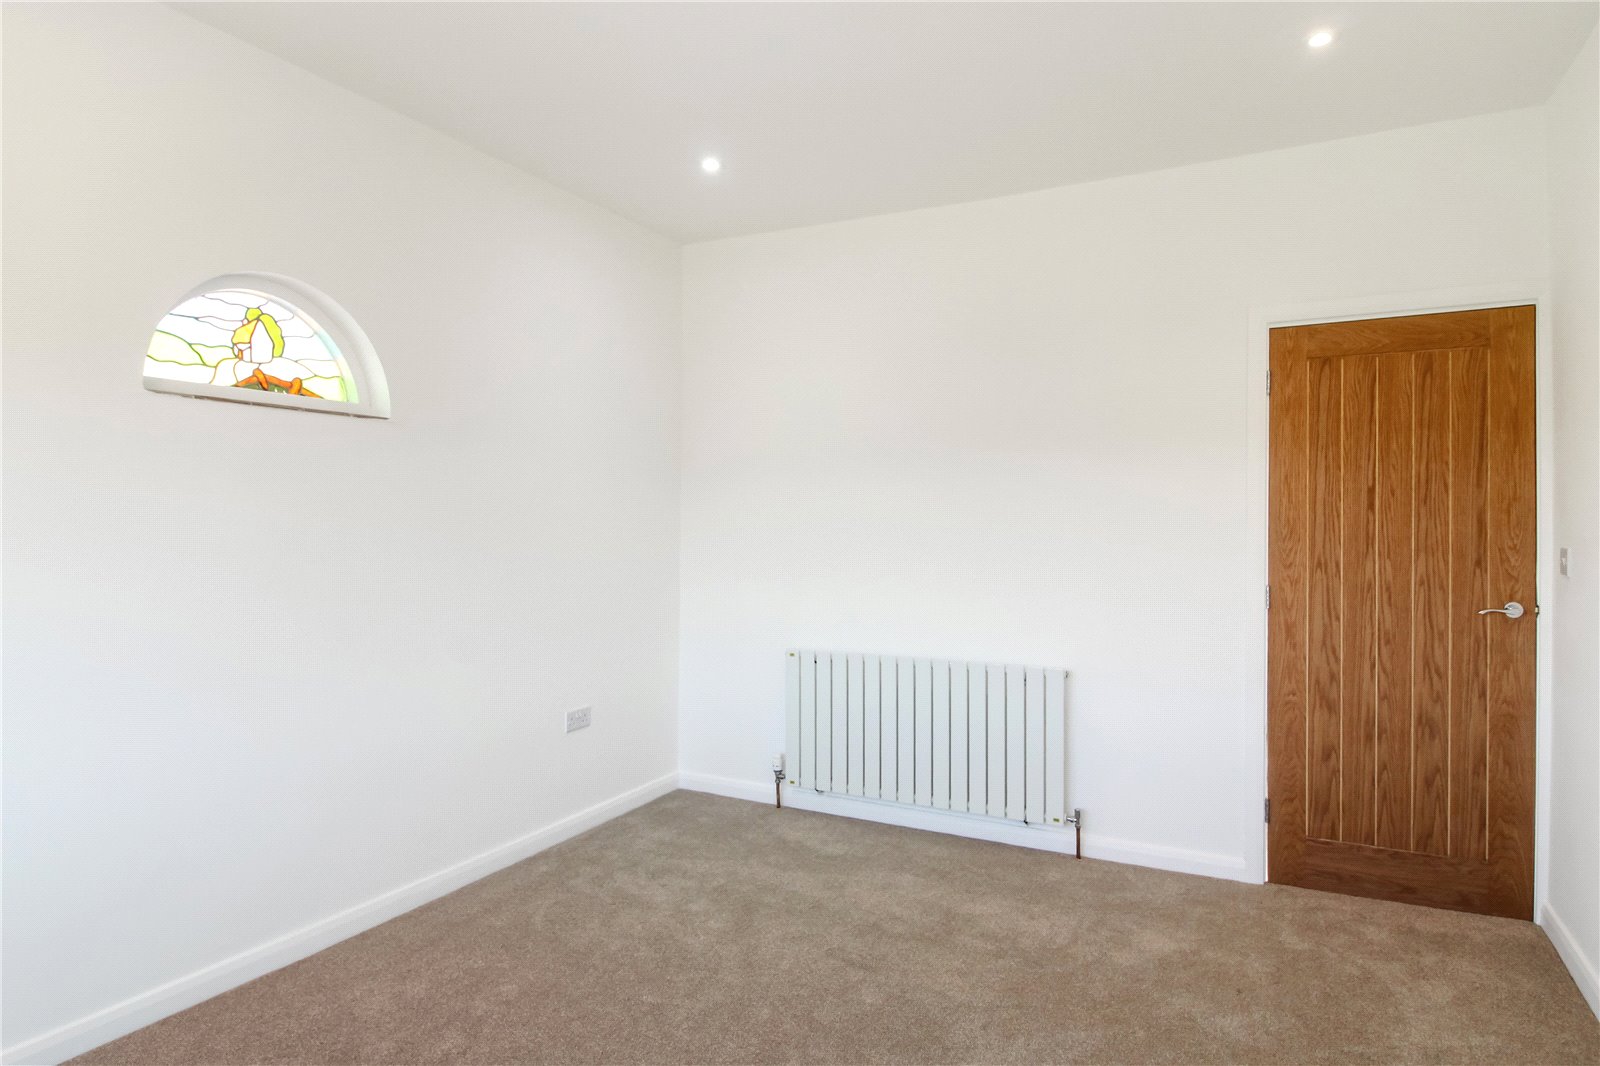
Bedroom One (3.73m x 3.12m)
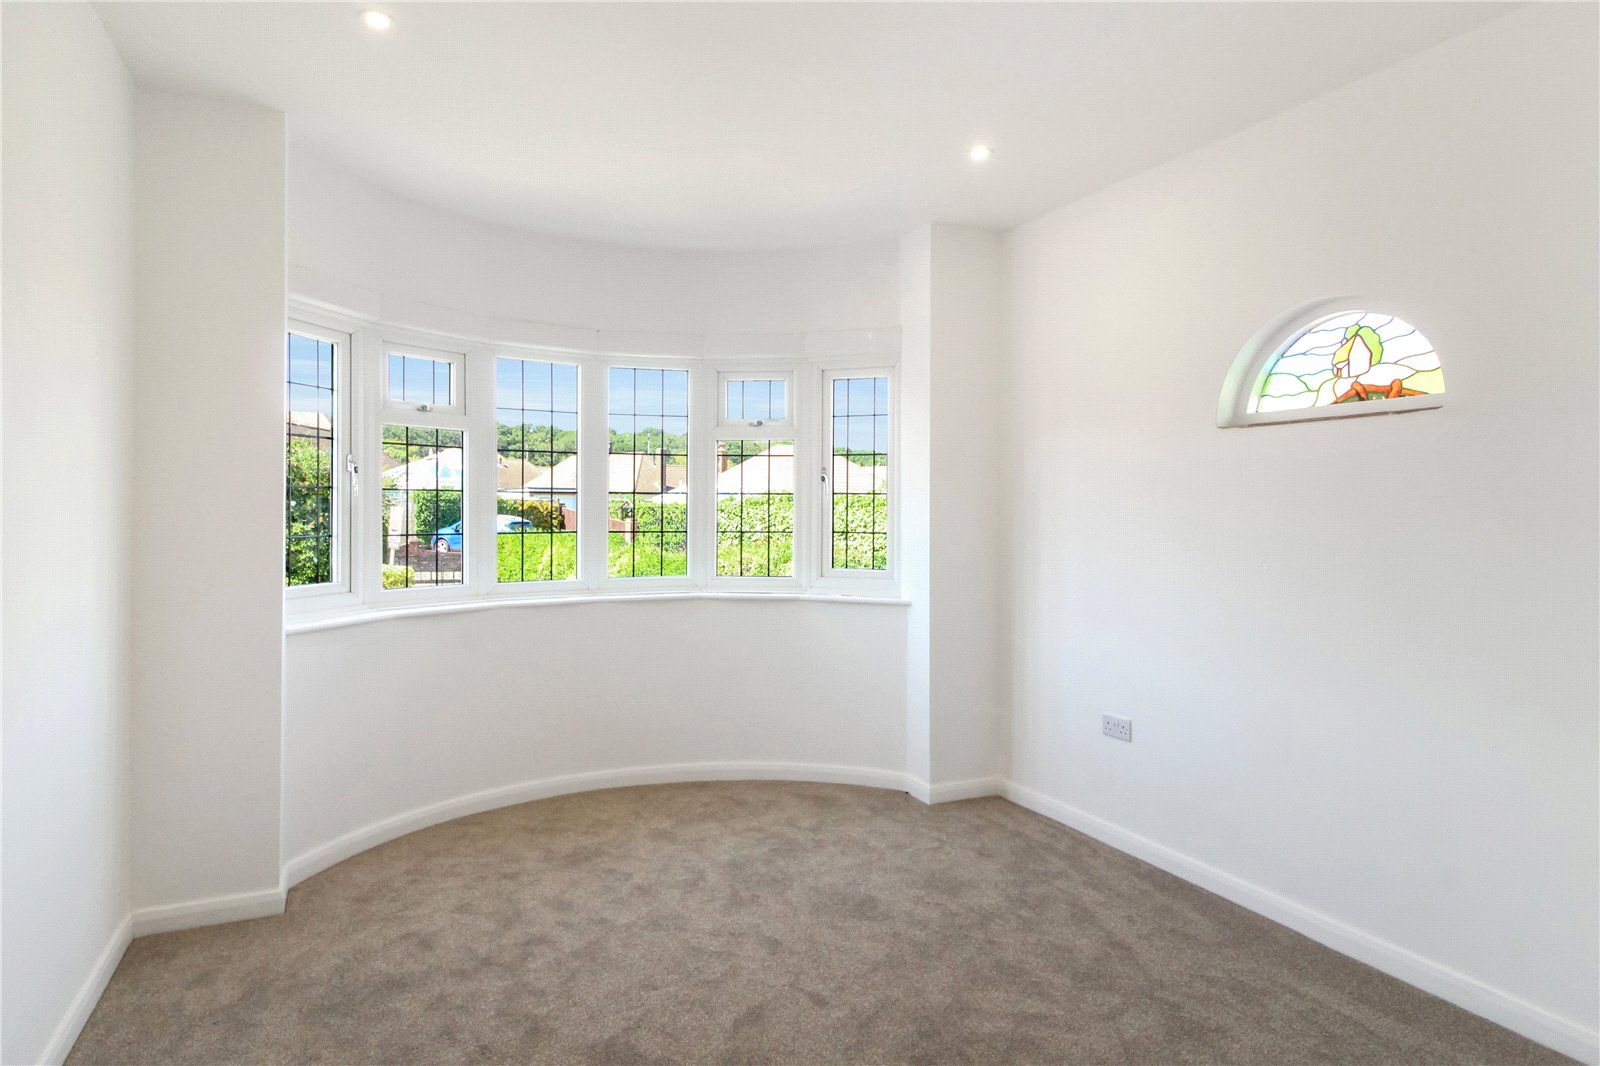
UPVC double glazed bay window to front aspect, and original stained-glass window to side. Carpet to floor, skirting and radiator. Smooth plastered walls and ceiling, completed with spotlights.
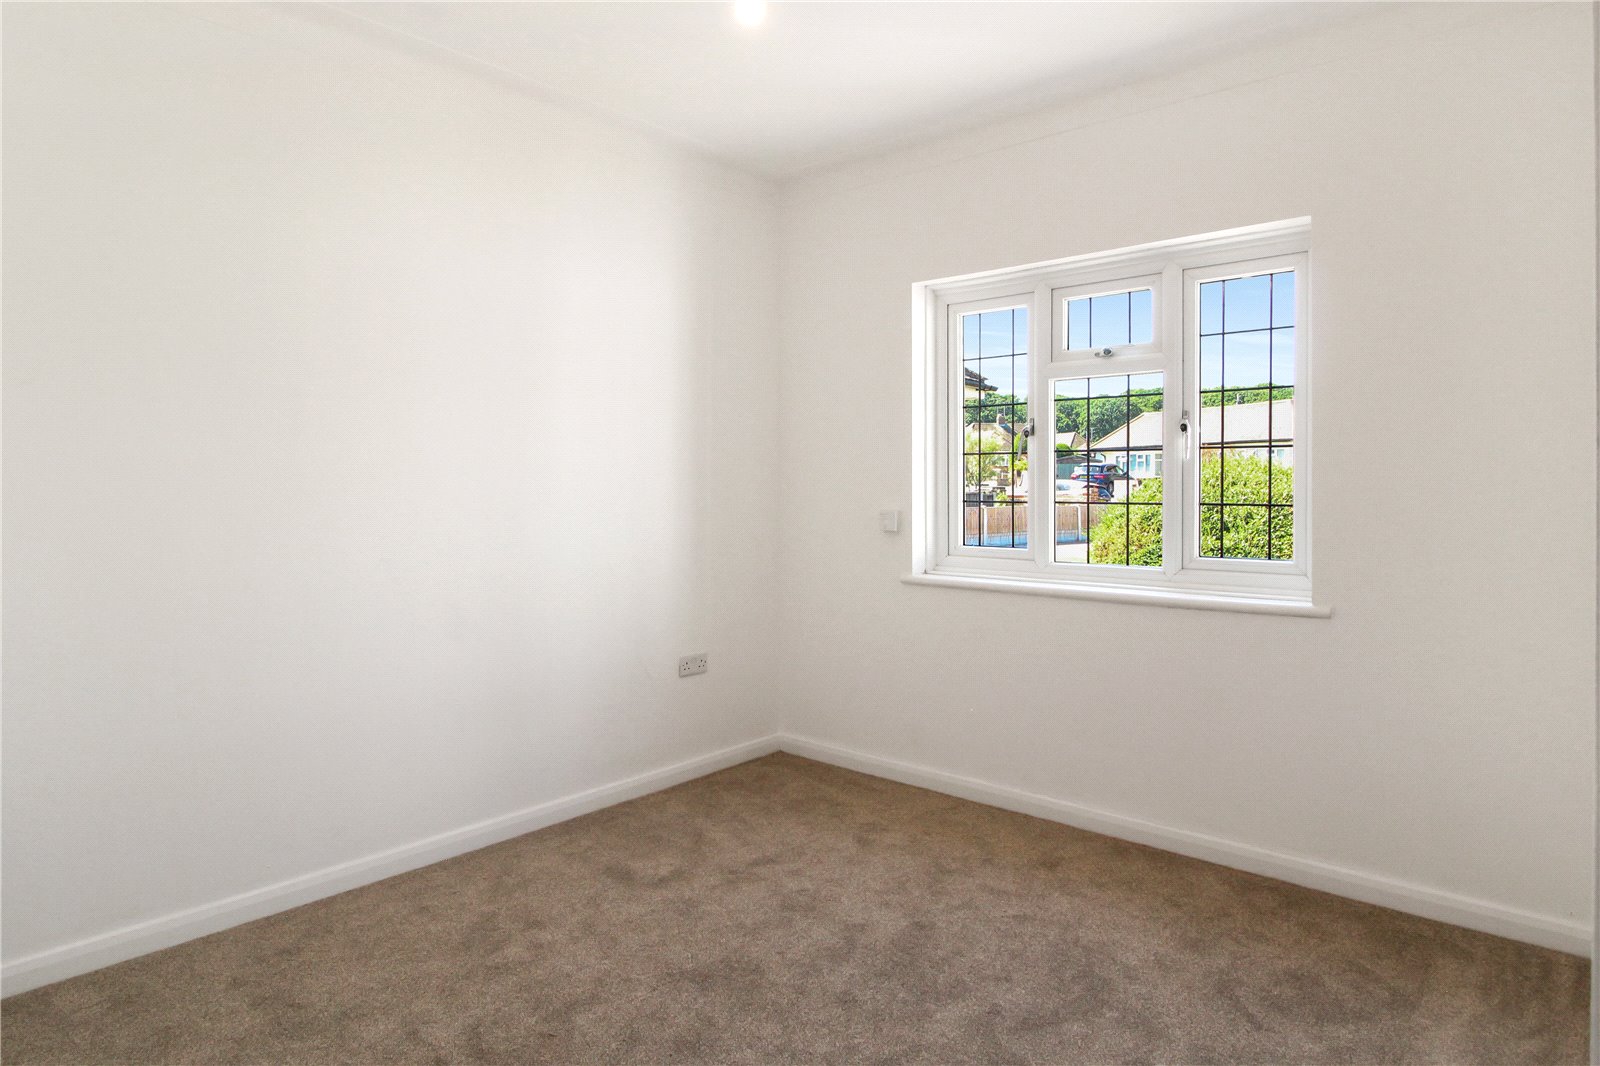
Bedroom Two (3.4m x 3.07m)
UPVC double glazed window to front aspect. Carpet to floor, skirting and radiator. Smooth plastered walls and ceiling, completed with ceiling light.
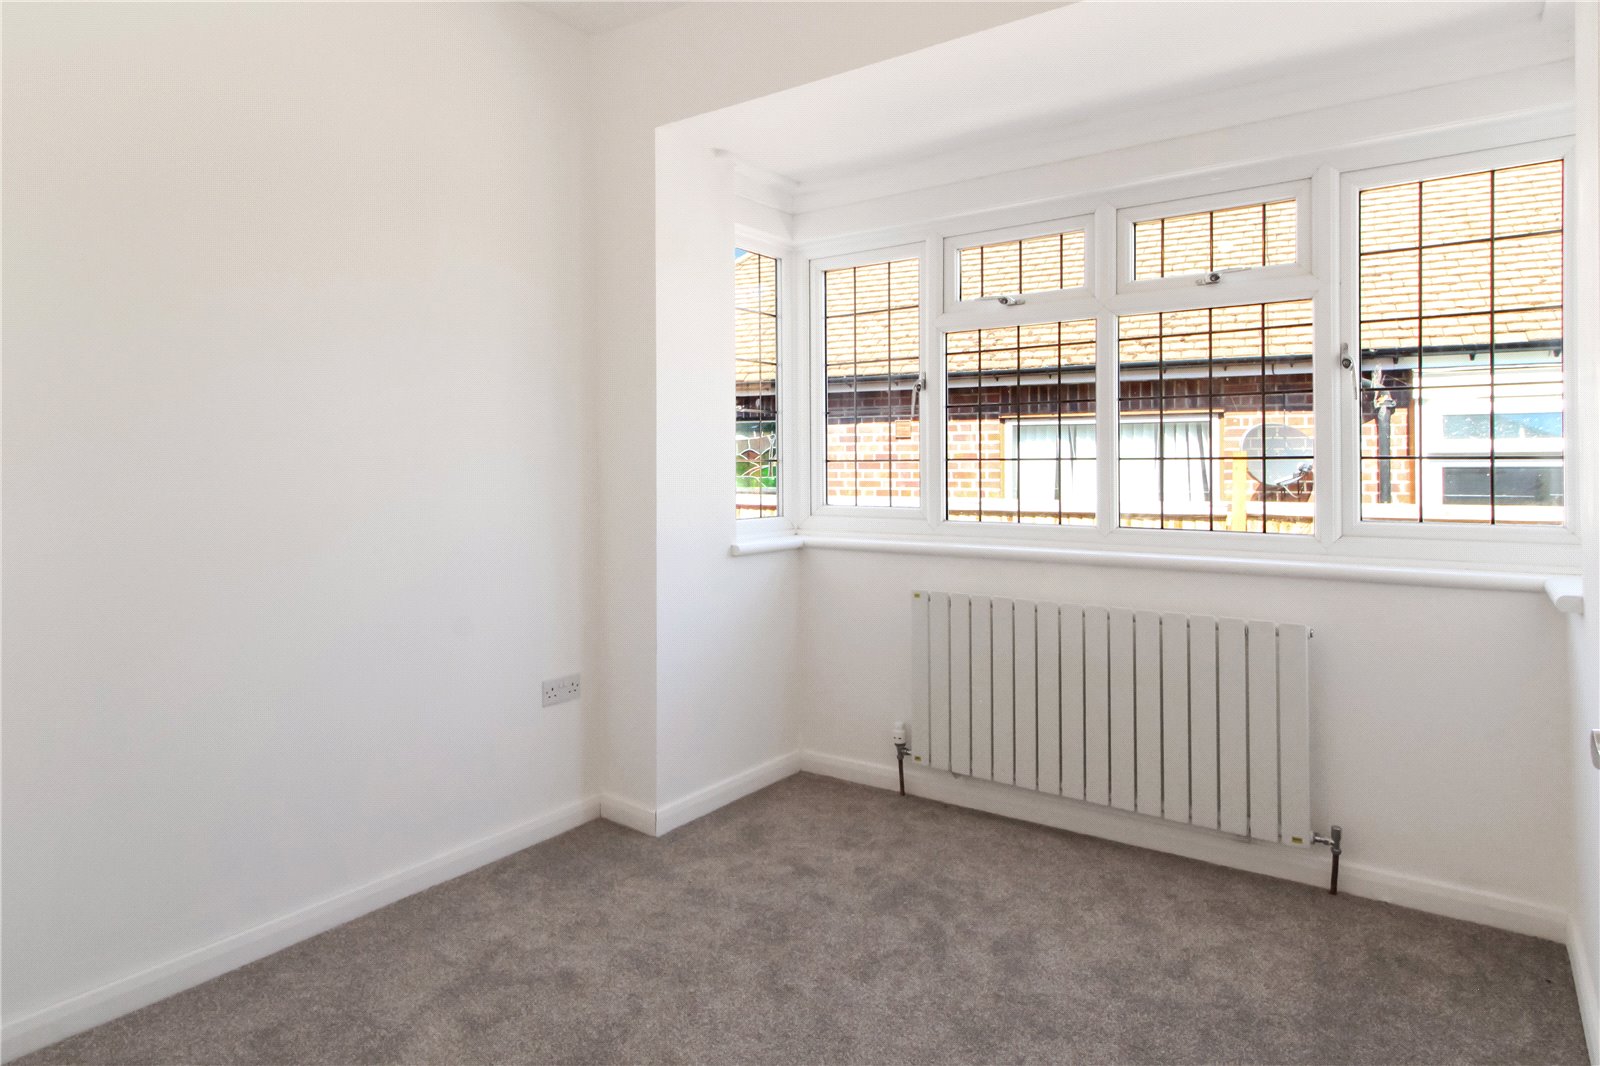
Bedroom Three (2.87m x 2.7m)
UPVC double glazed bay window to side aspect. Carpet to floor, skirting and radiator. Smooth plastered walls and ceiling, completed with ceiling light.
Garage
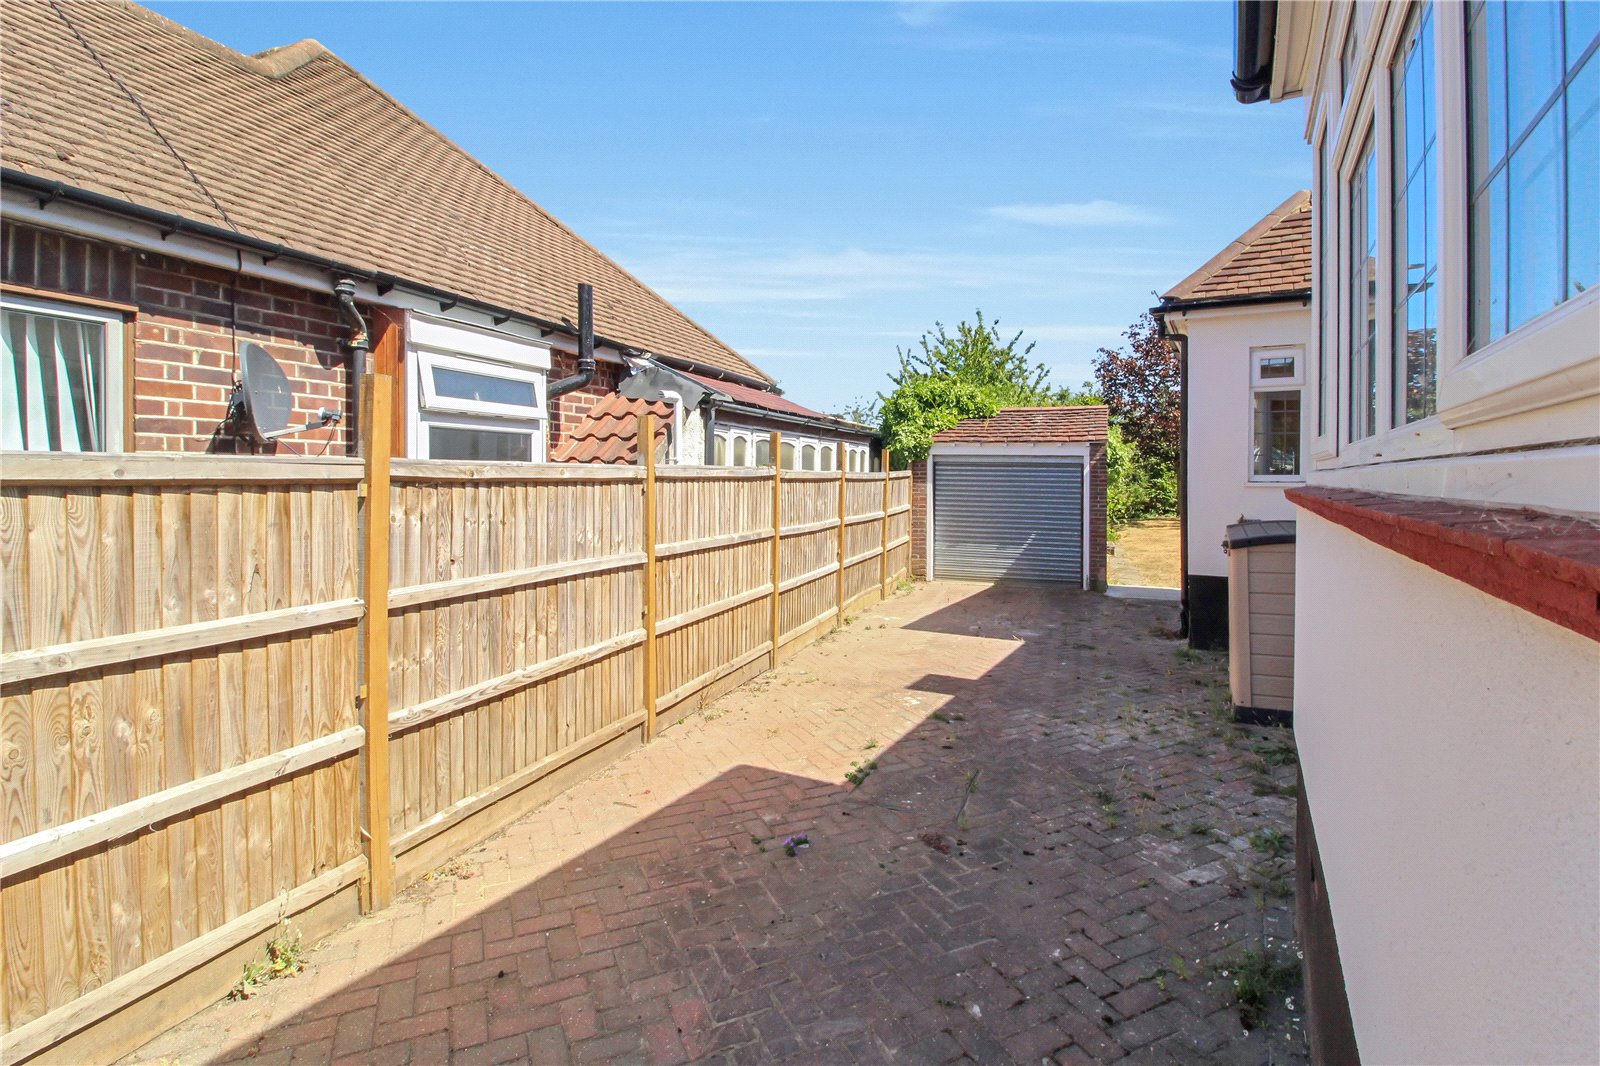
Detached garage with electric up and over door. Currently used as addition storage space.
Garden
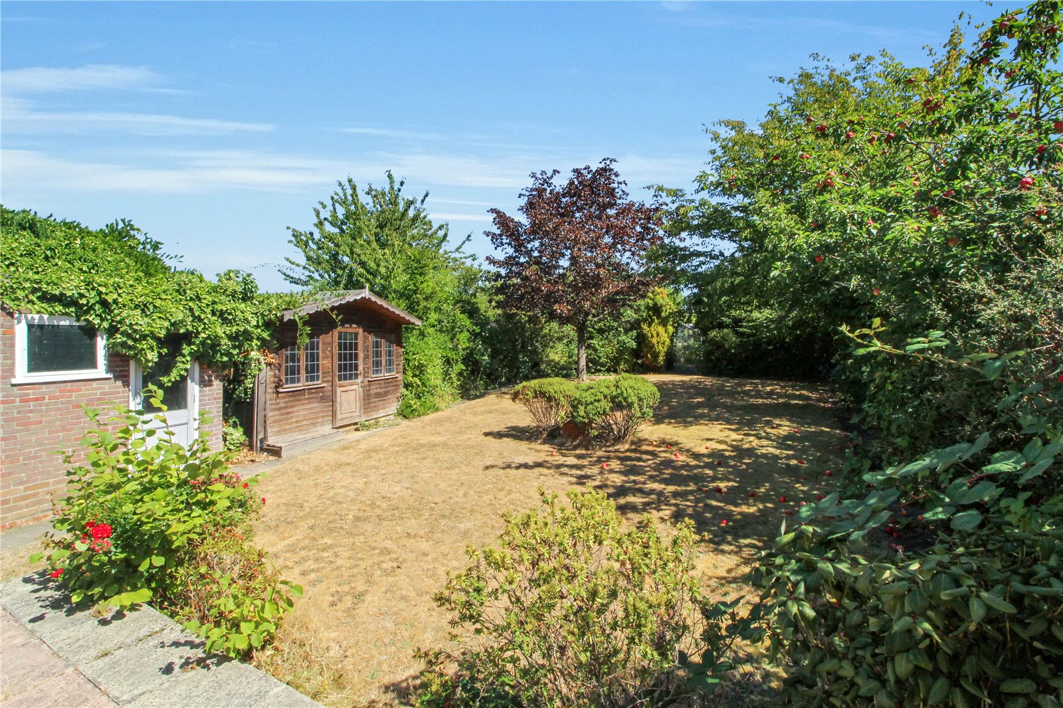
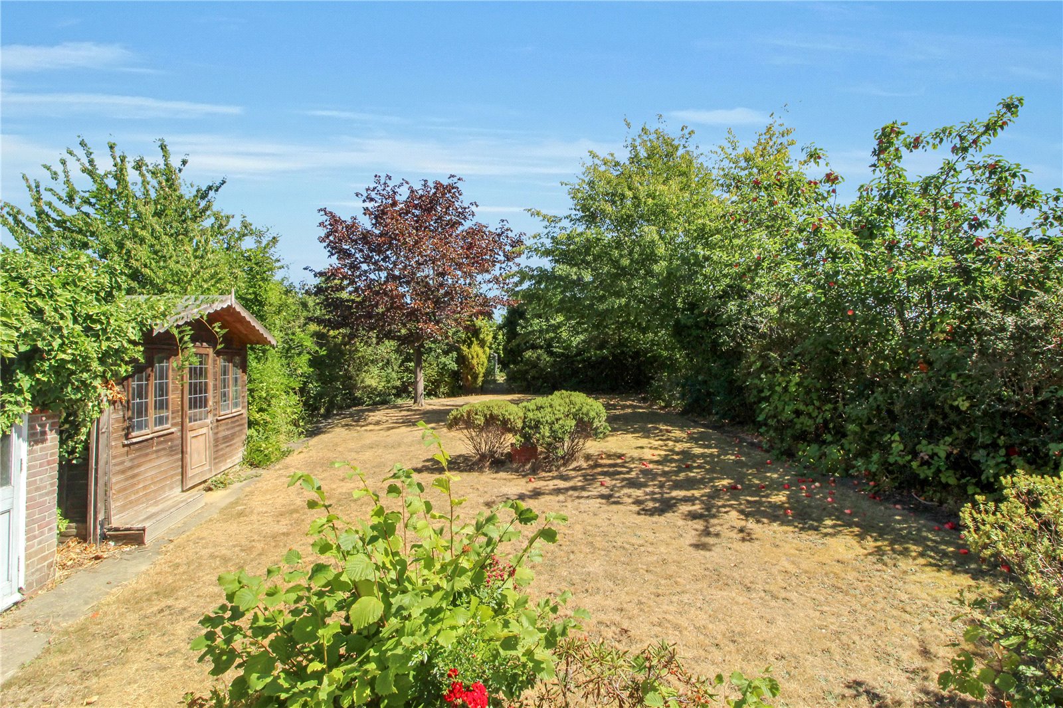
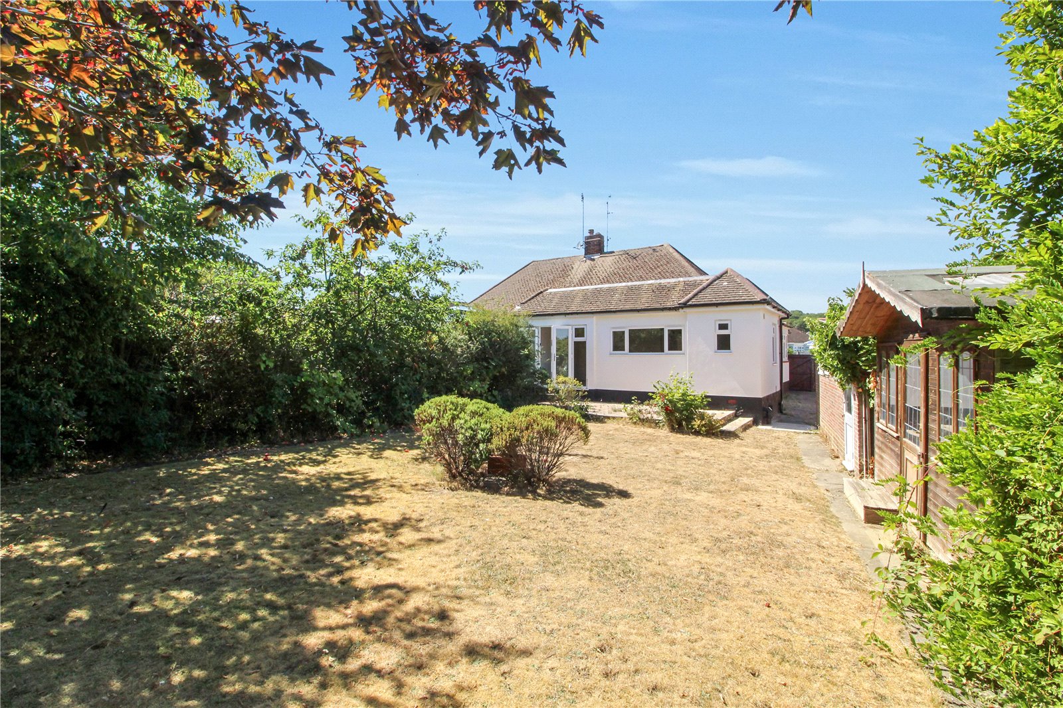
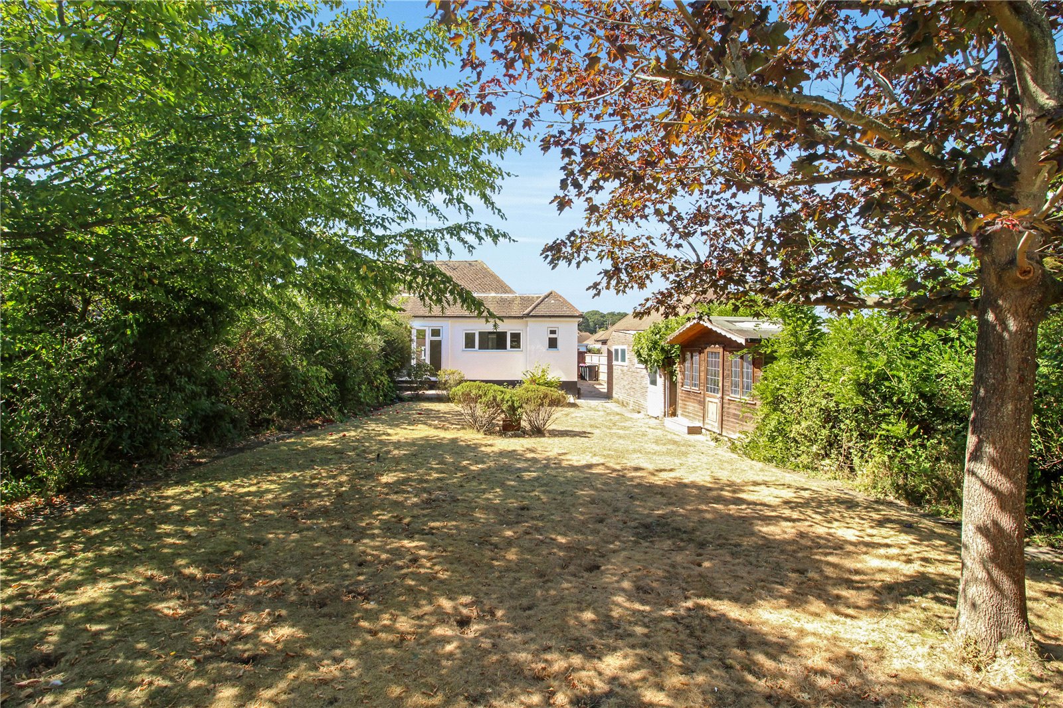
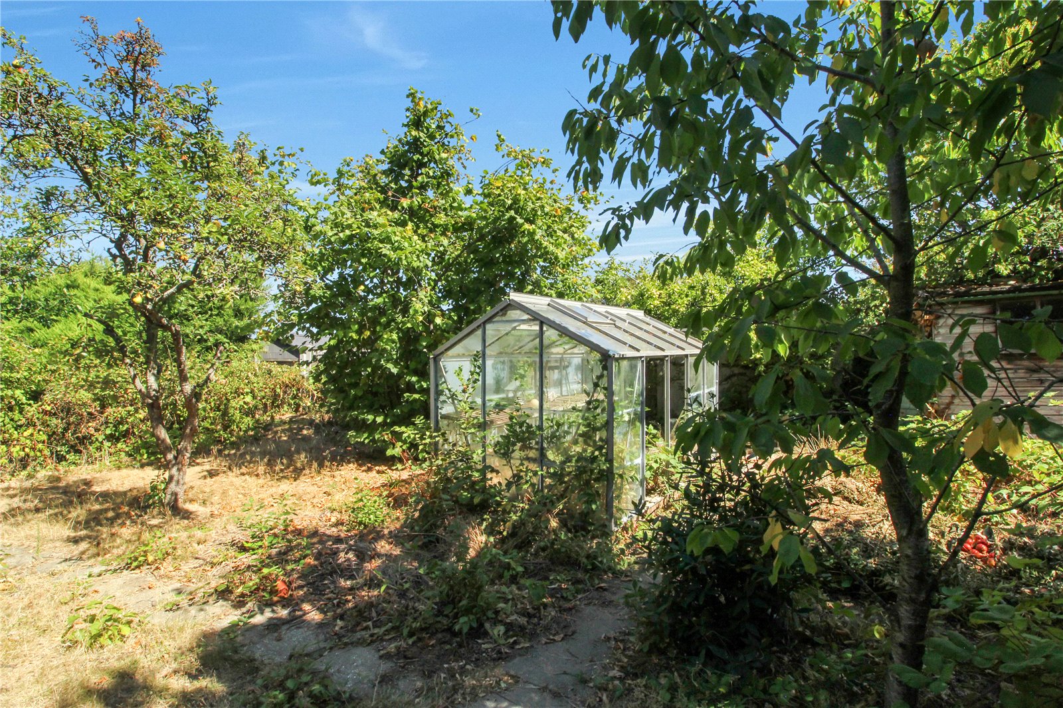
Paved patio area to the immediate rear of the property leading to a mostly laid to lawn garden split into two sections measuring approx. 120' x 55' (at widest point), with trees and shrubs to boarder. Block paved gated side access to front.
Driveway
Blocked paved driveway allowing for off street parking for multiple vehicles. Gated side access leading to additional space for parking and garage. Laid to lawn area with variety of plans and shrubs.