
Contact Agent:

Fairfield Gardens, Leigh-on-Sea, Essex, SS9 5SD
- Semi-Detached House
- 3
- 2
- 2
Description:
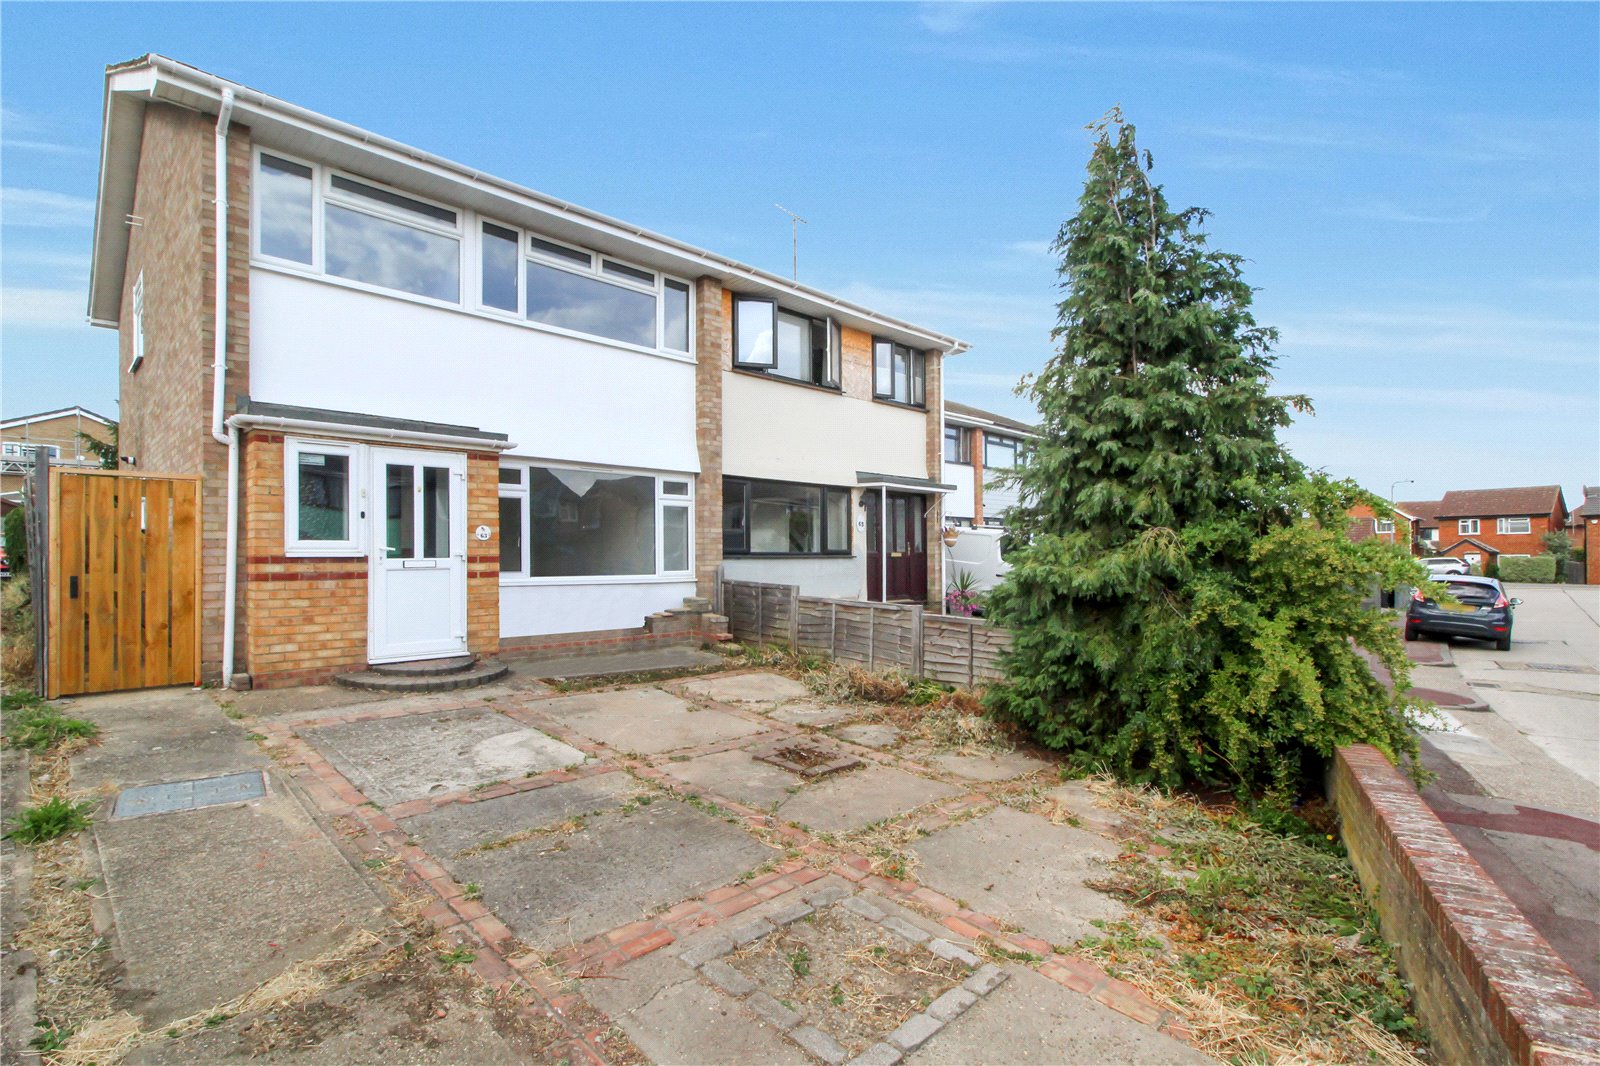
Hunt Roche Leigh-on-Sea are delighted to introduce this recently refurbished, stunning family home in the ever-popular location of Fairfield Gardens in Eastwood, coming to the market with NO ONWARD CHAIN!
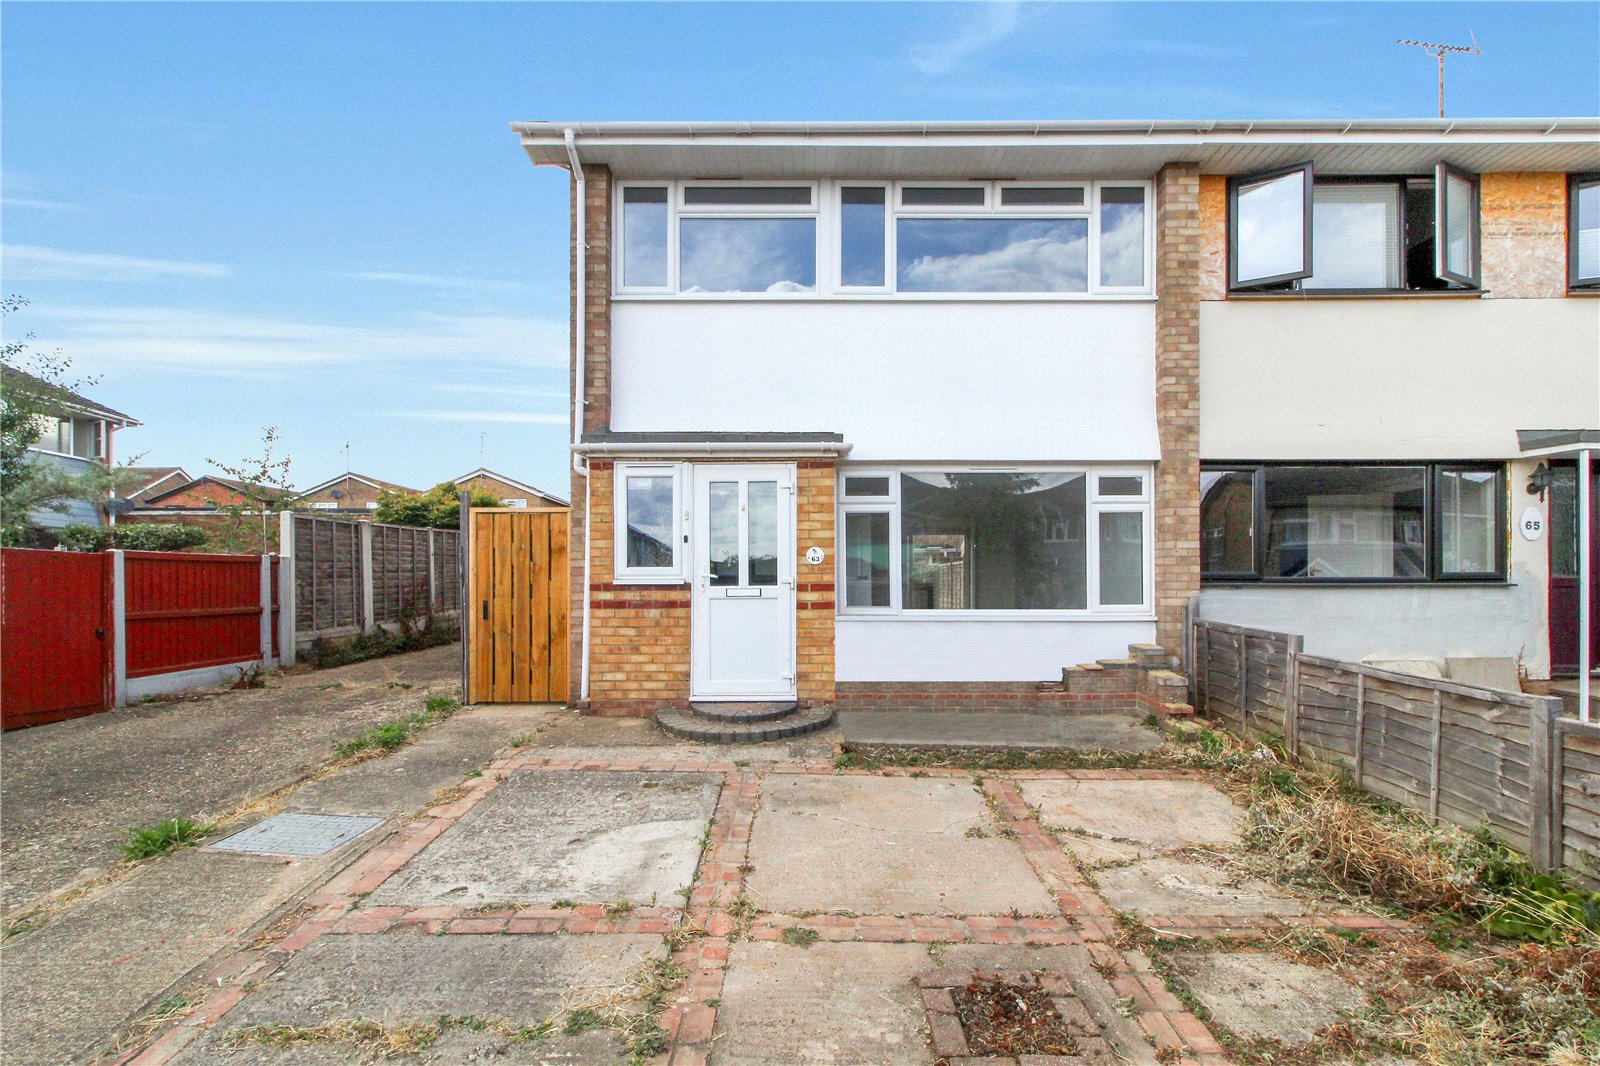
This property has recently benefitted from a full renovation, creating the perfect family home. Comprising of three good sized bedroom, modern bathroom - plus and additional ground floor cloakroom, generous living room and a stylish kitchen/dining room. Externally, the property further benefits from an easy to maintain rear garden, garage, and paved driveway to front, offering off street parking for multiple vehicles.
Perfectly positioned in the heart of Eastwood, you will be able to enjoy an array of local amenities the area has to offer, while also gaining for easy access to transport links and the A127. The property is within catchment for the "outstanding" rated, Eastwood Academy.
Contact Hunt Roche Leigh-on-Sea today to arrange your viewing slot!
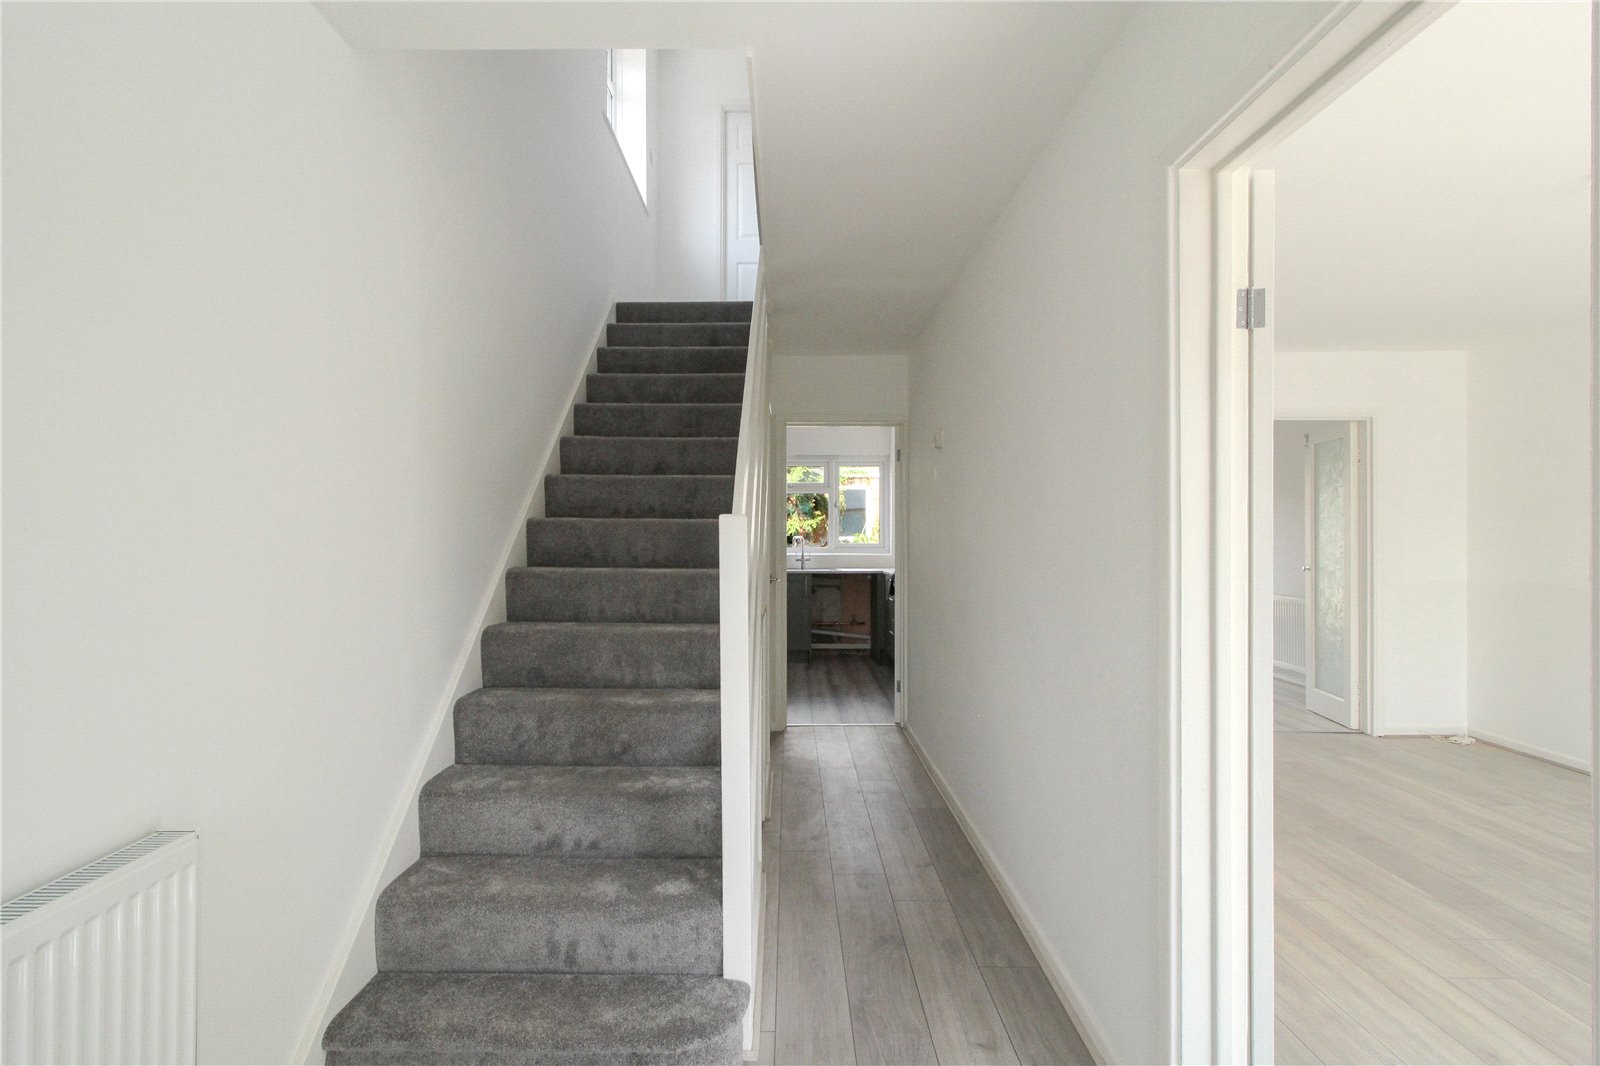
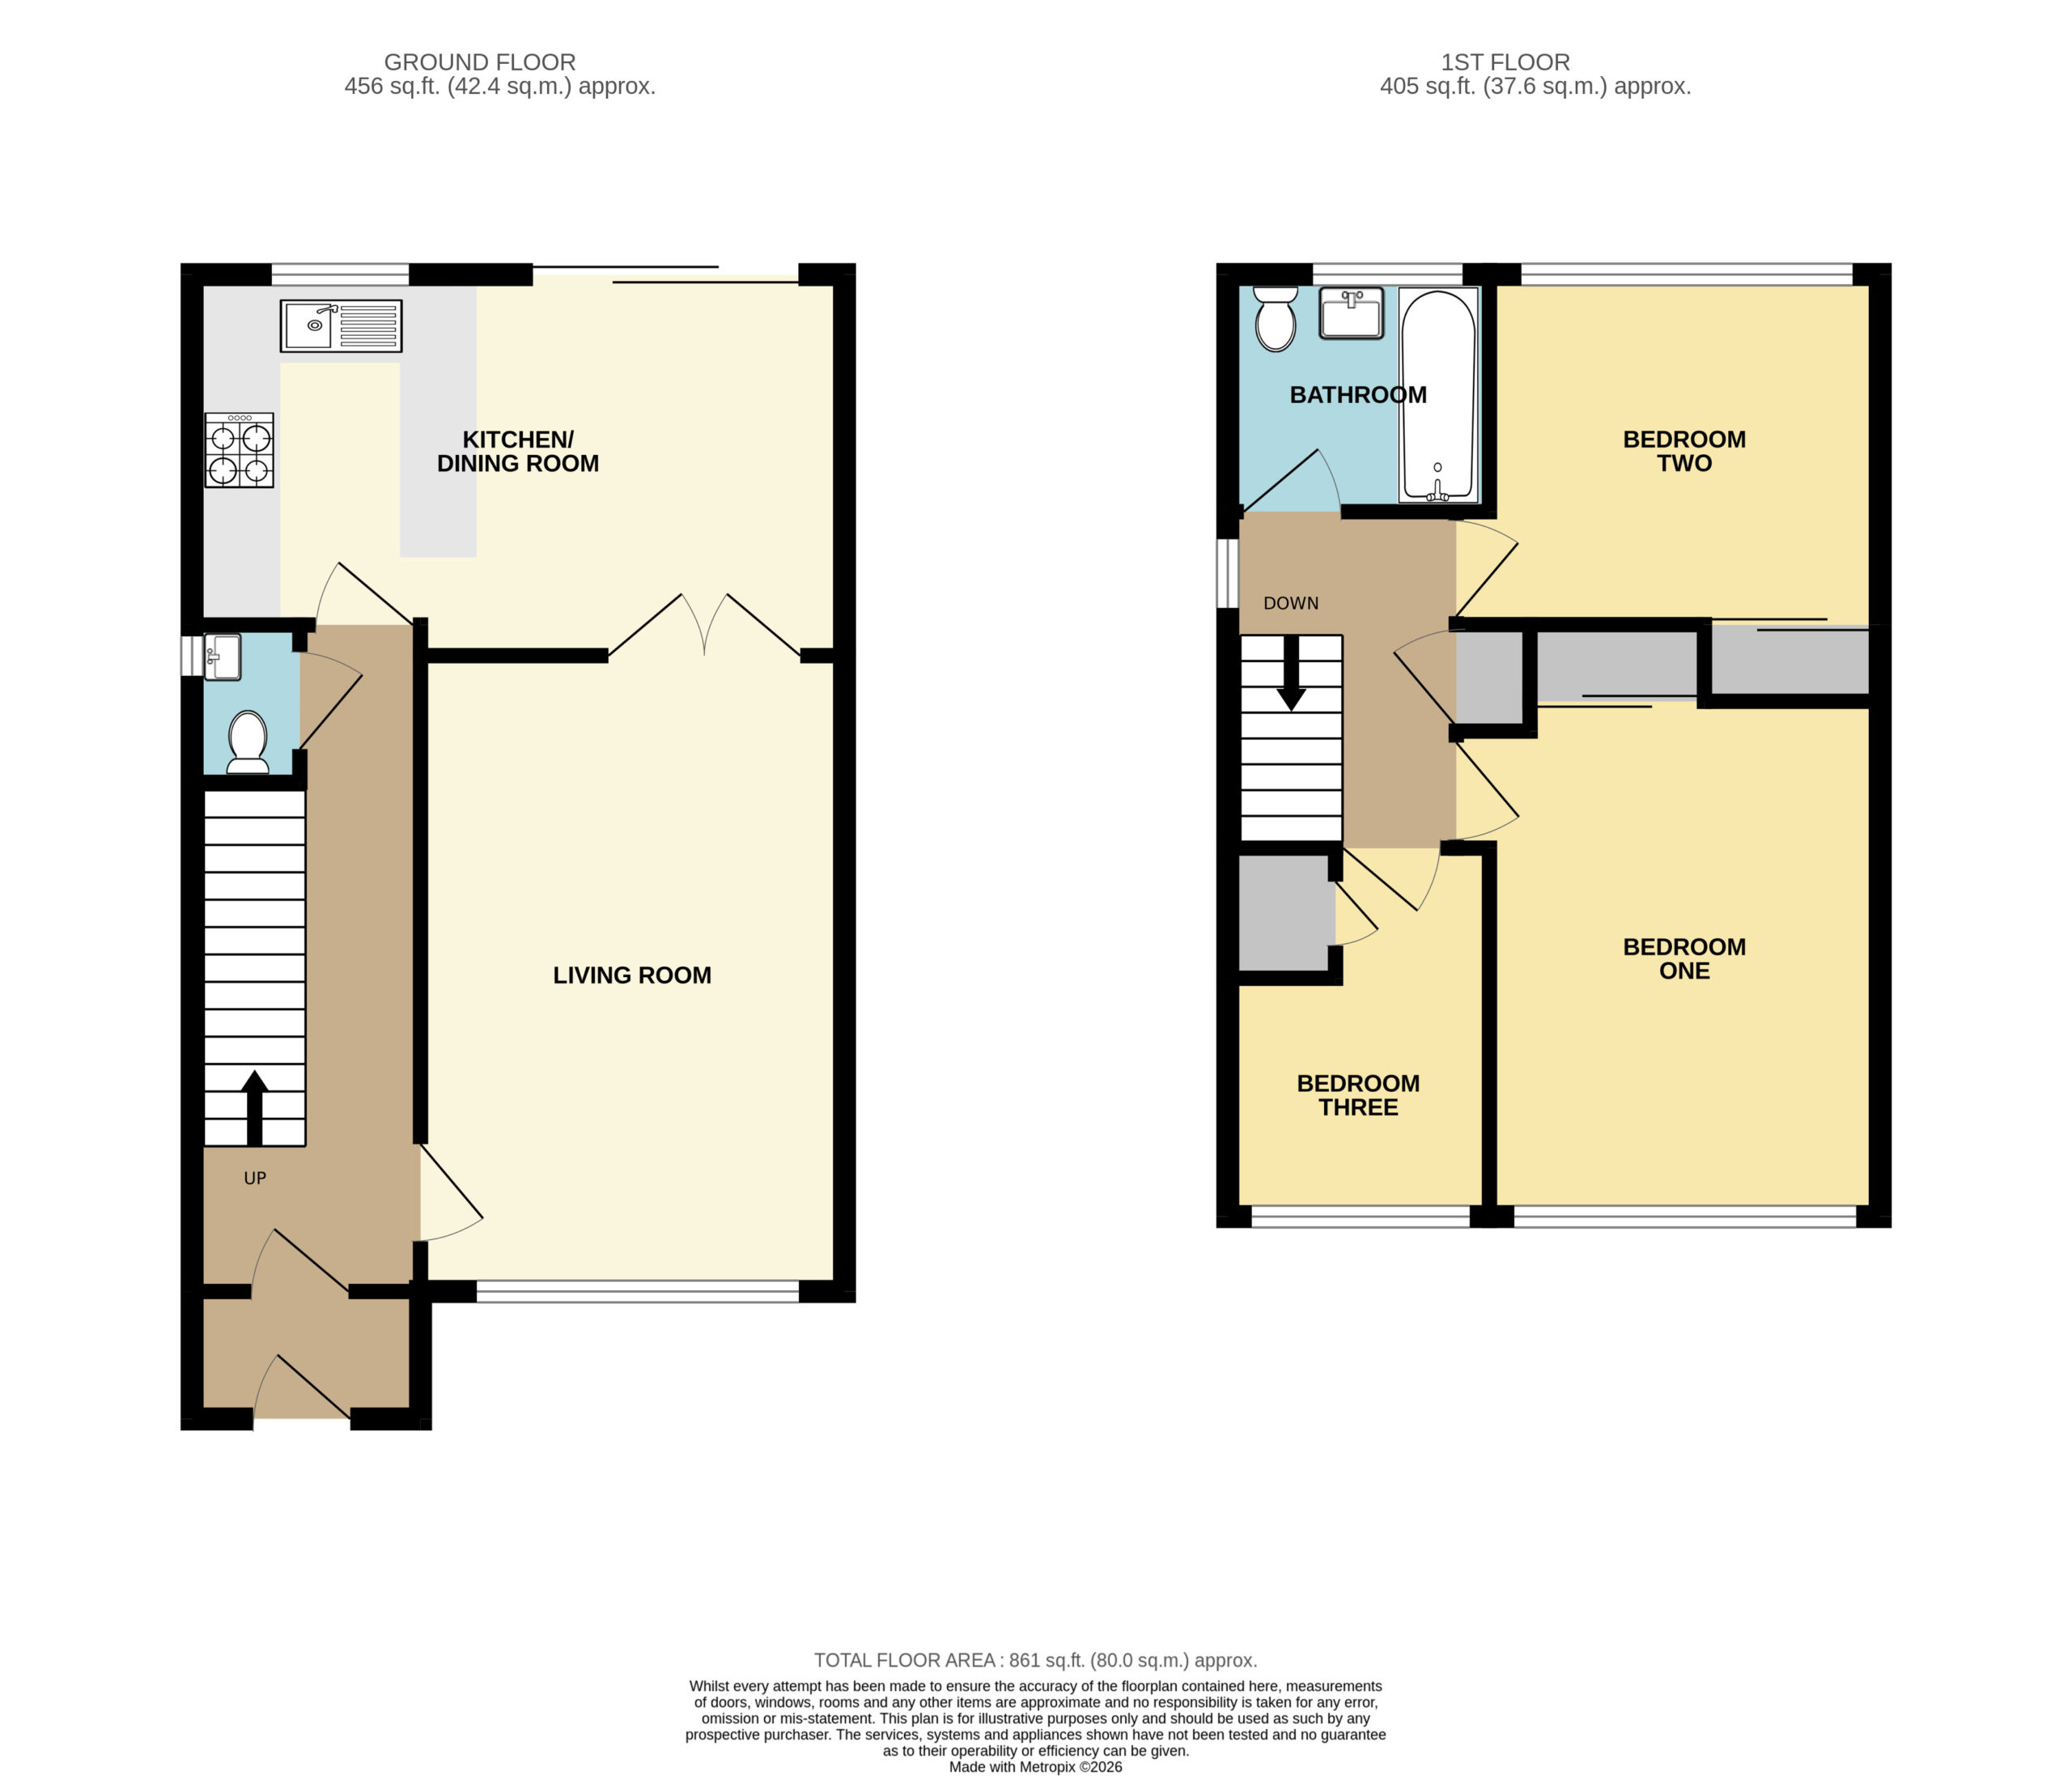
Stepping through the front door into a welcoming entrance hall. Laminate flooring, skirting, radiator and carpeted stairs leading to the first floor. Smooth plastered walls and ceiling, completed with ceiling light.
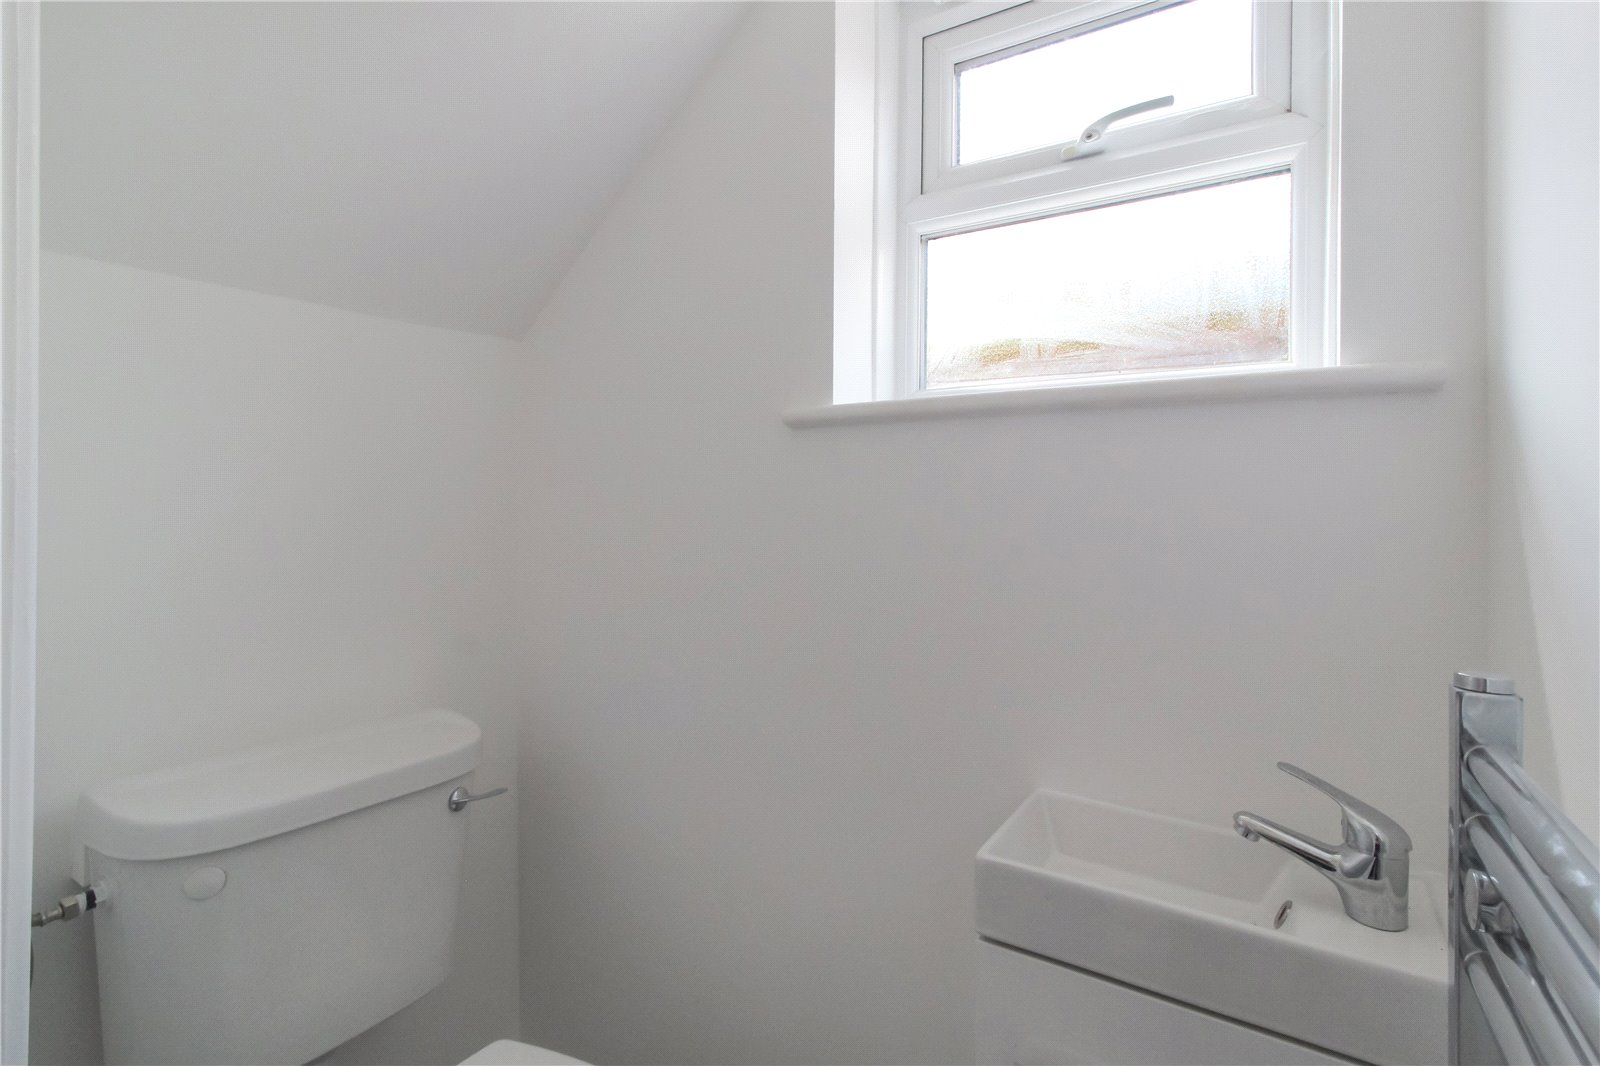
Additional ground floor, under stair cloak room comprising of a low level wc, enamel hand wash basin and wall mounted heated towel rail.
Doors leading to:
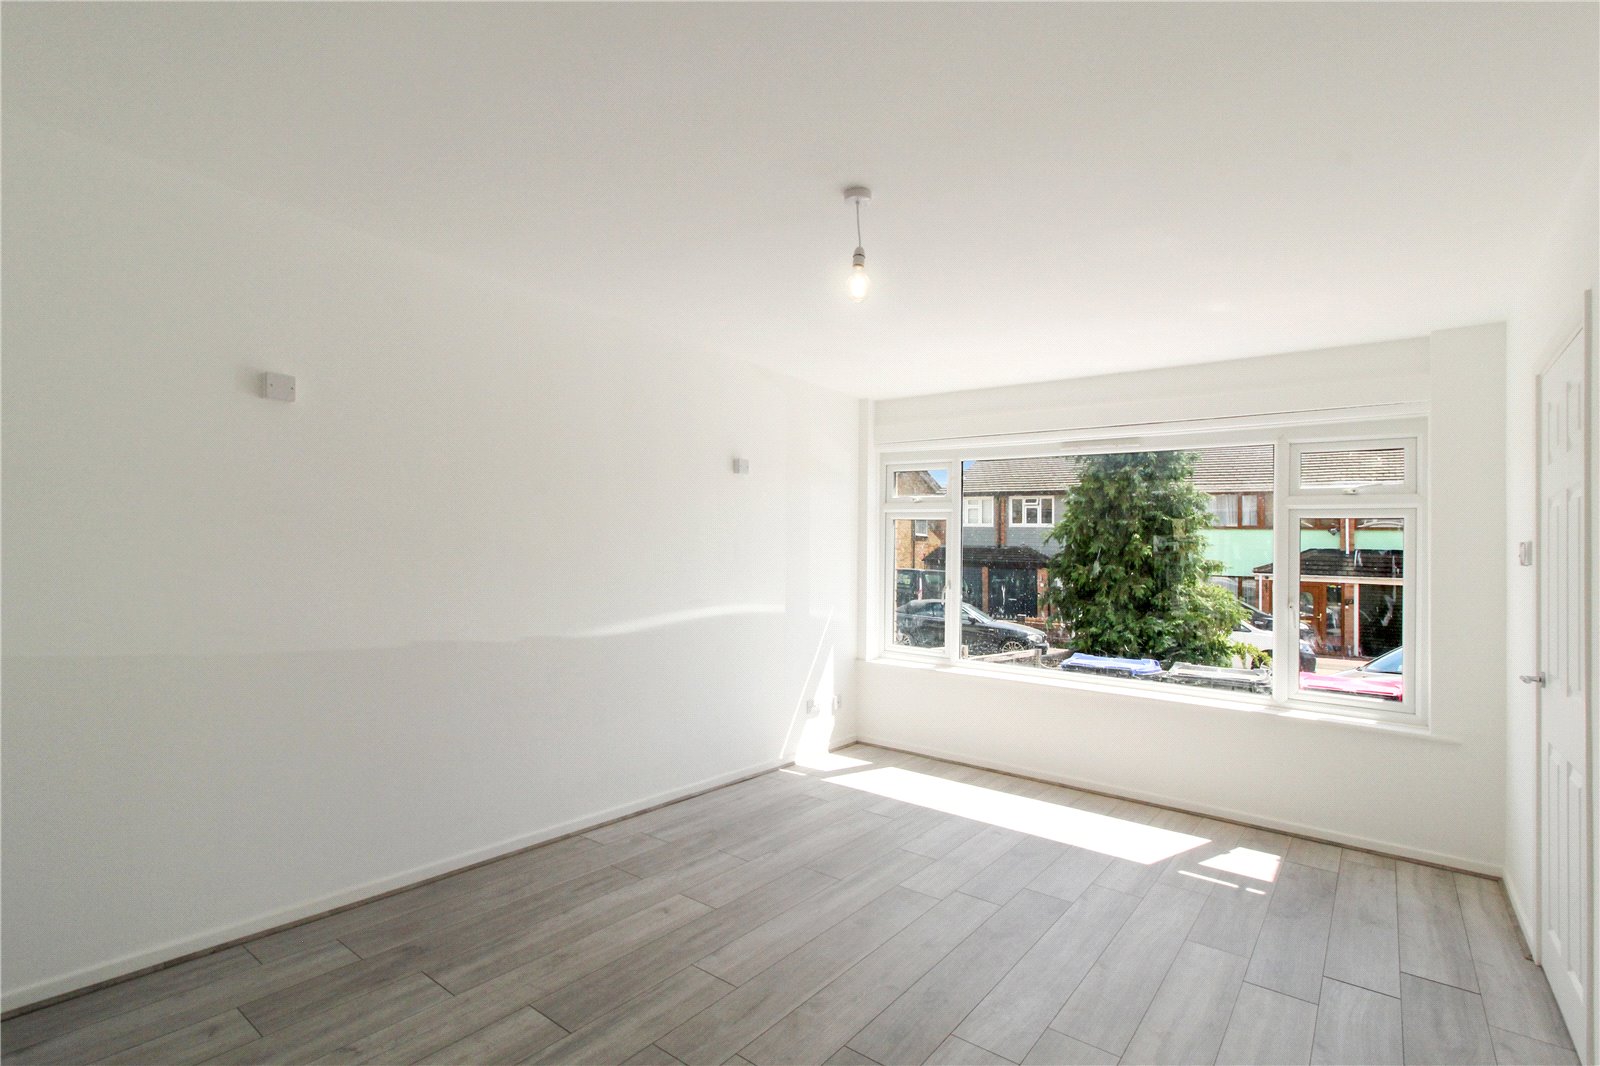
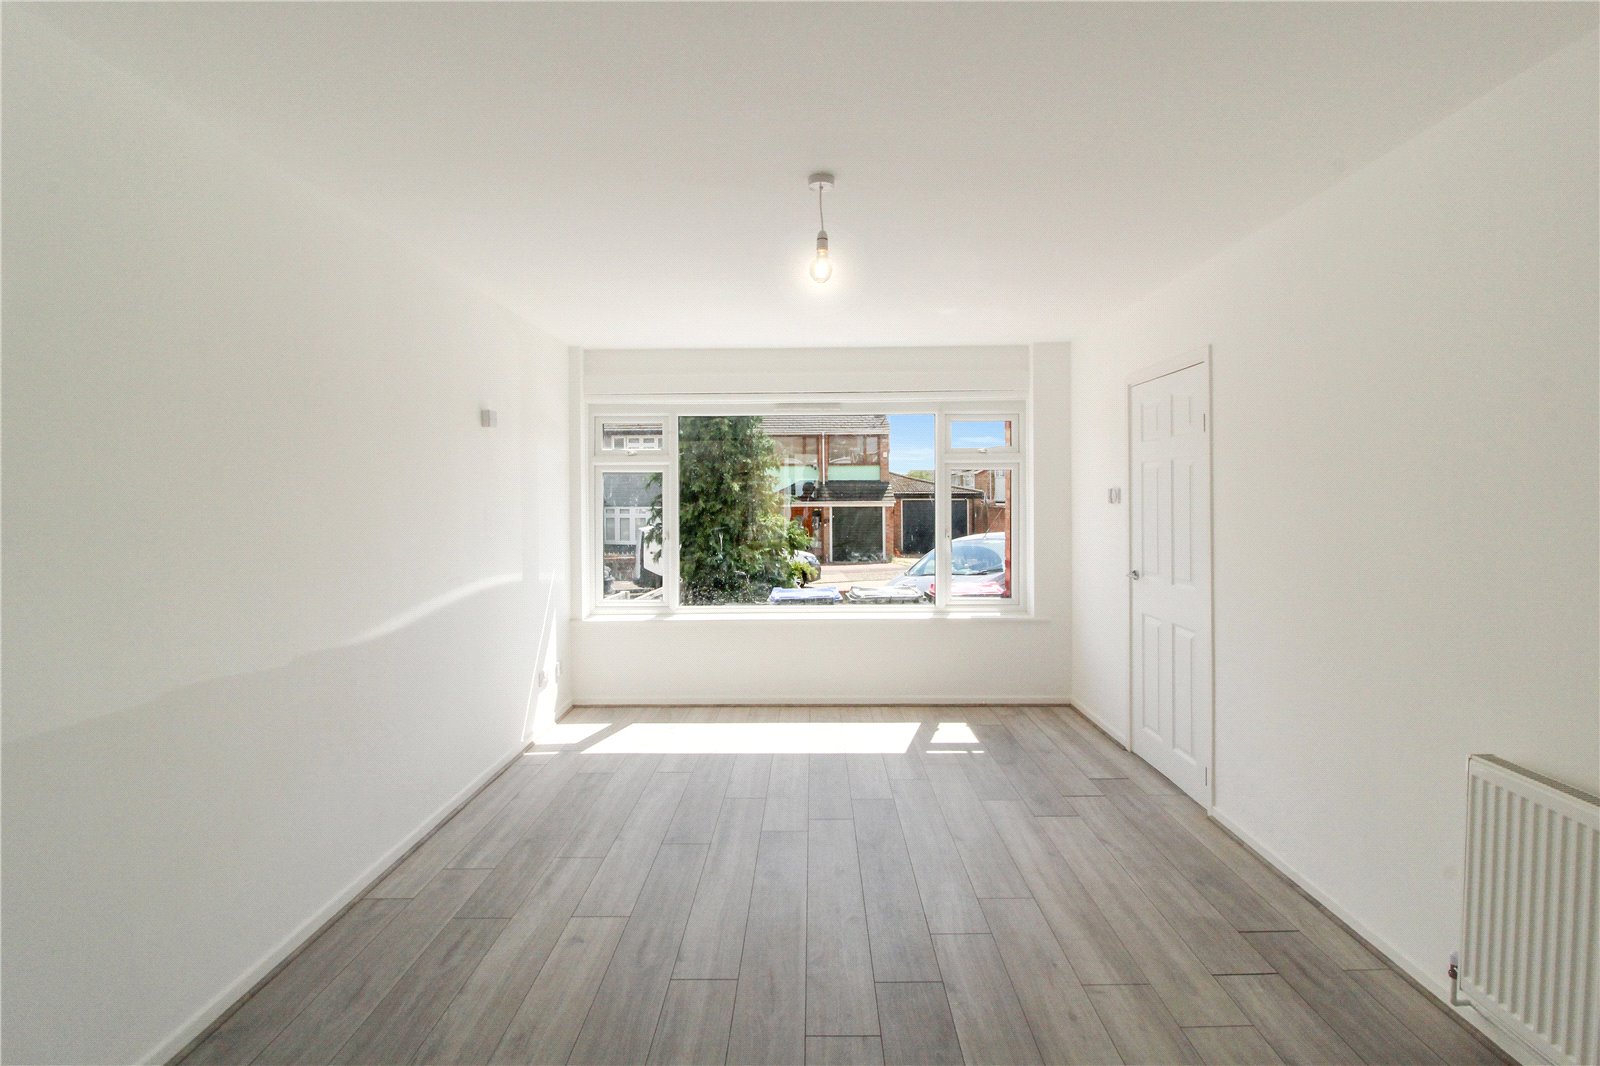
Living Room (4.98m x 3.33m)
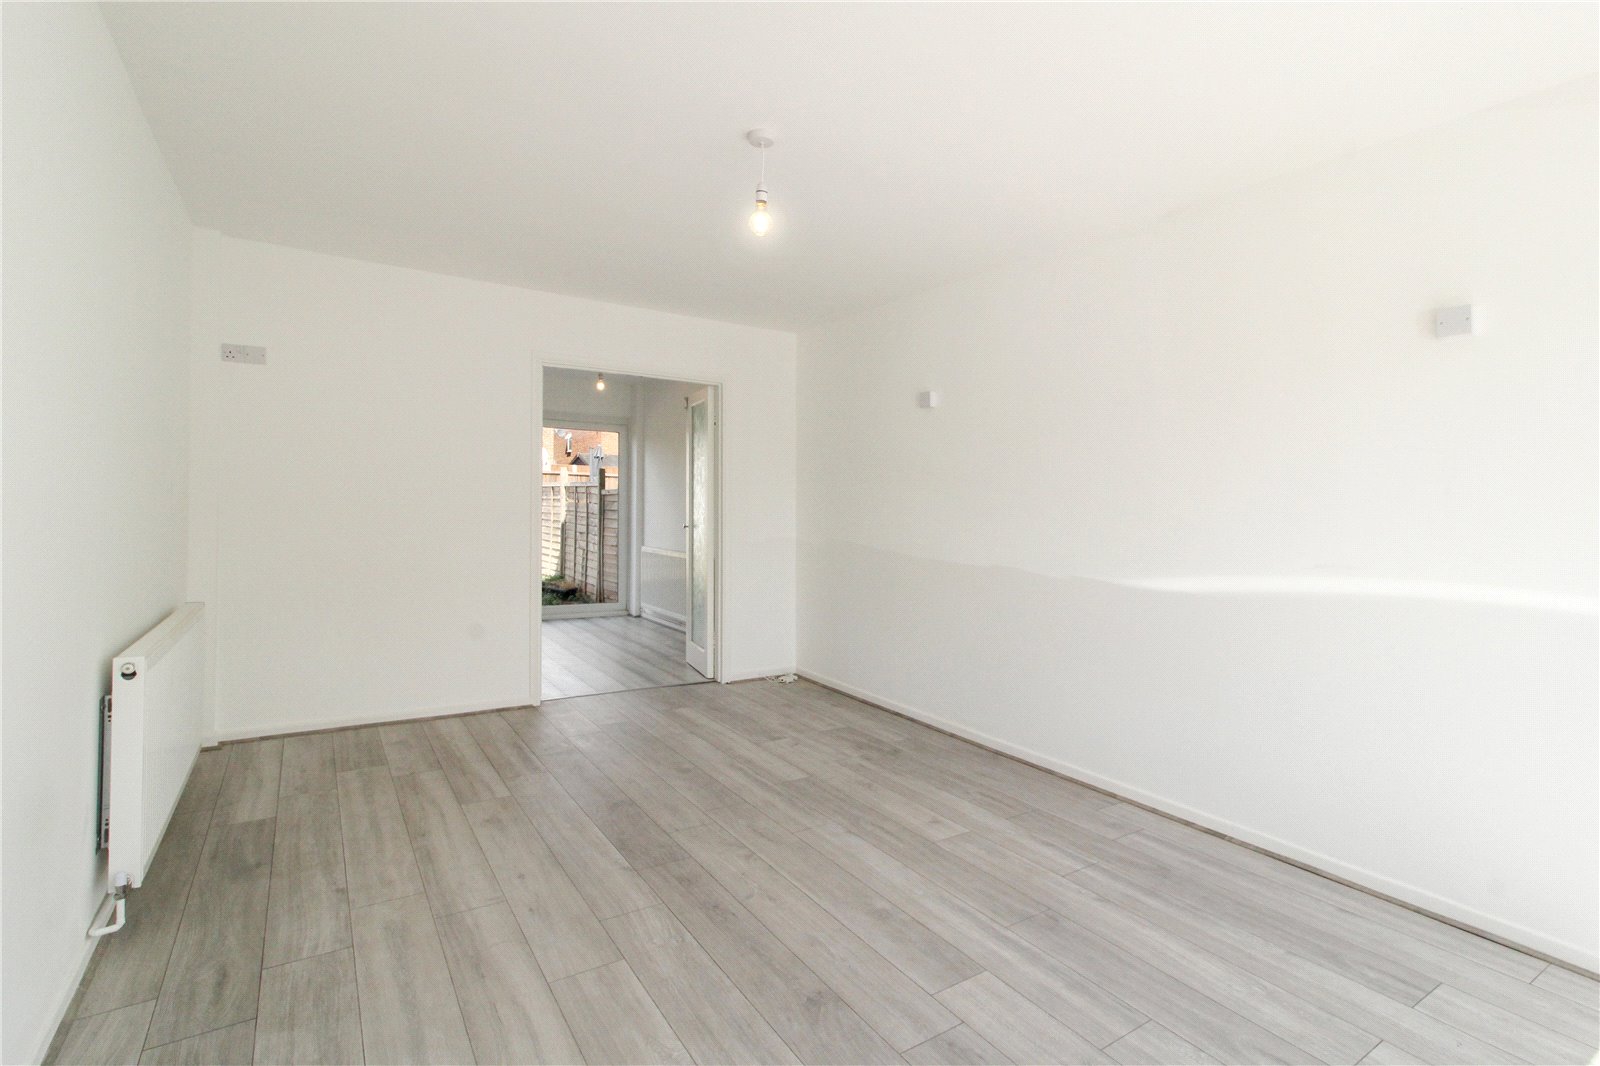
UPVC double glazed window to front aspect. Laminate flooring, skirting and radiator. Smooth plastered walls and ceiling completed with ceiling light. French double doors to rear leading int the kitchen / dining room.
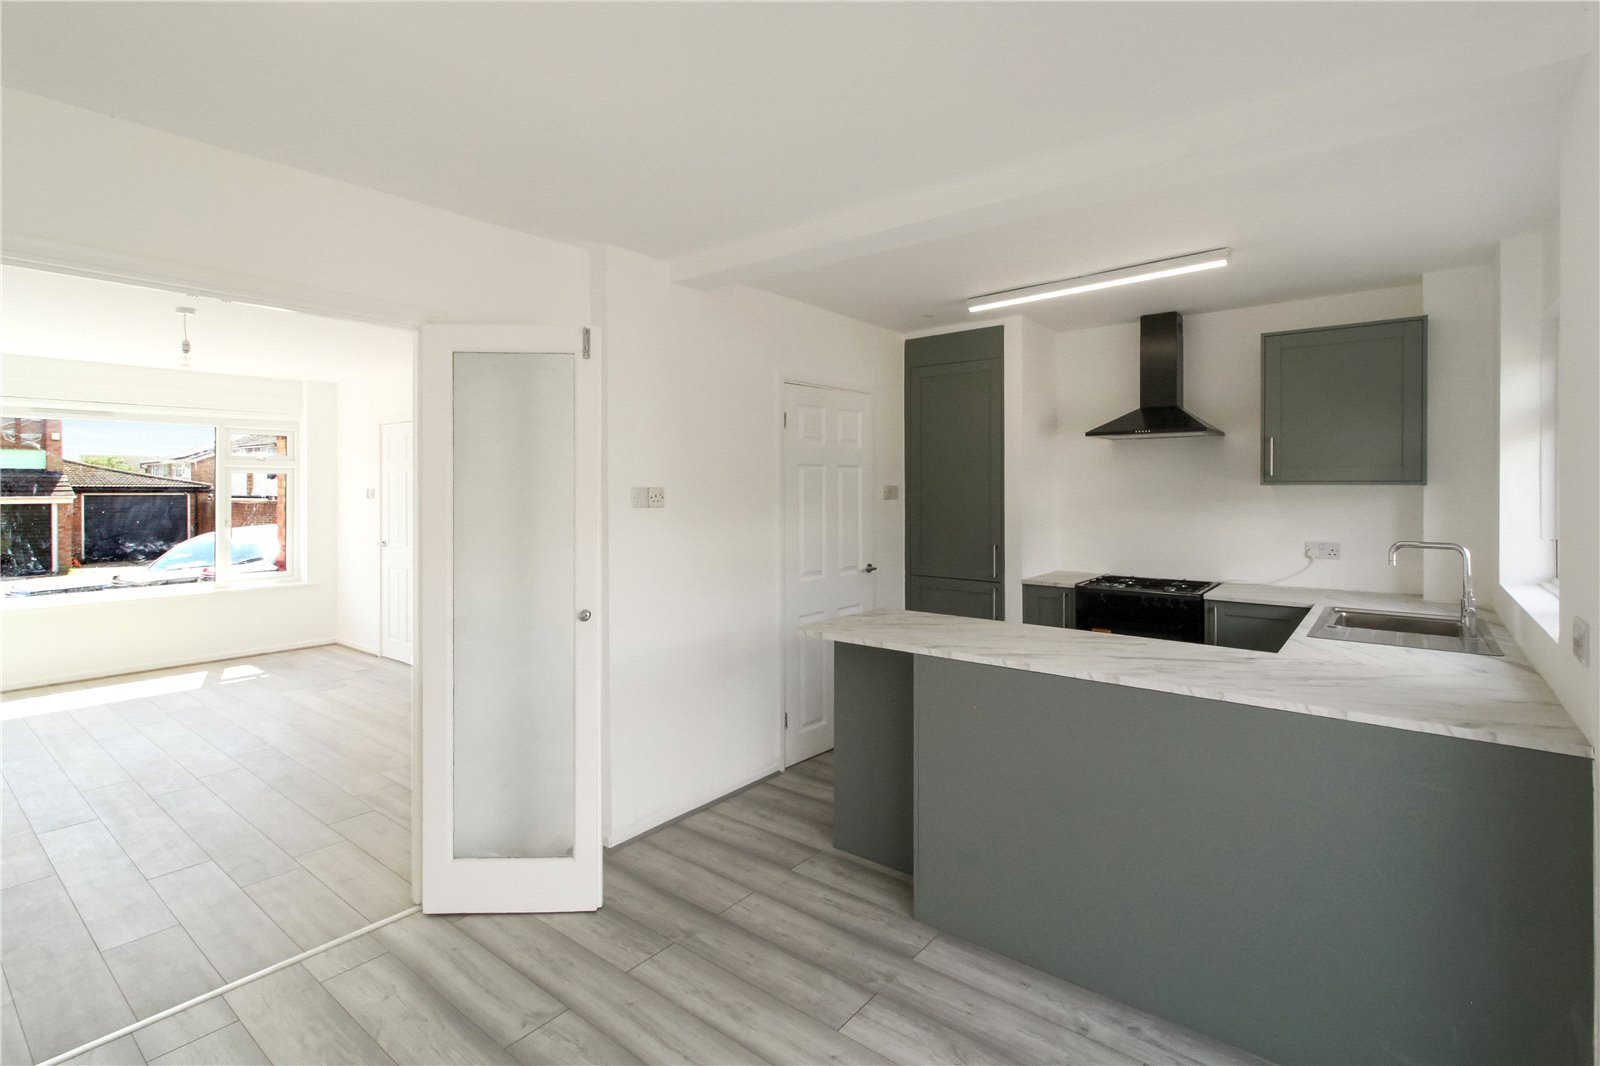
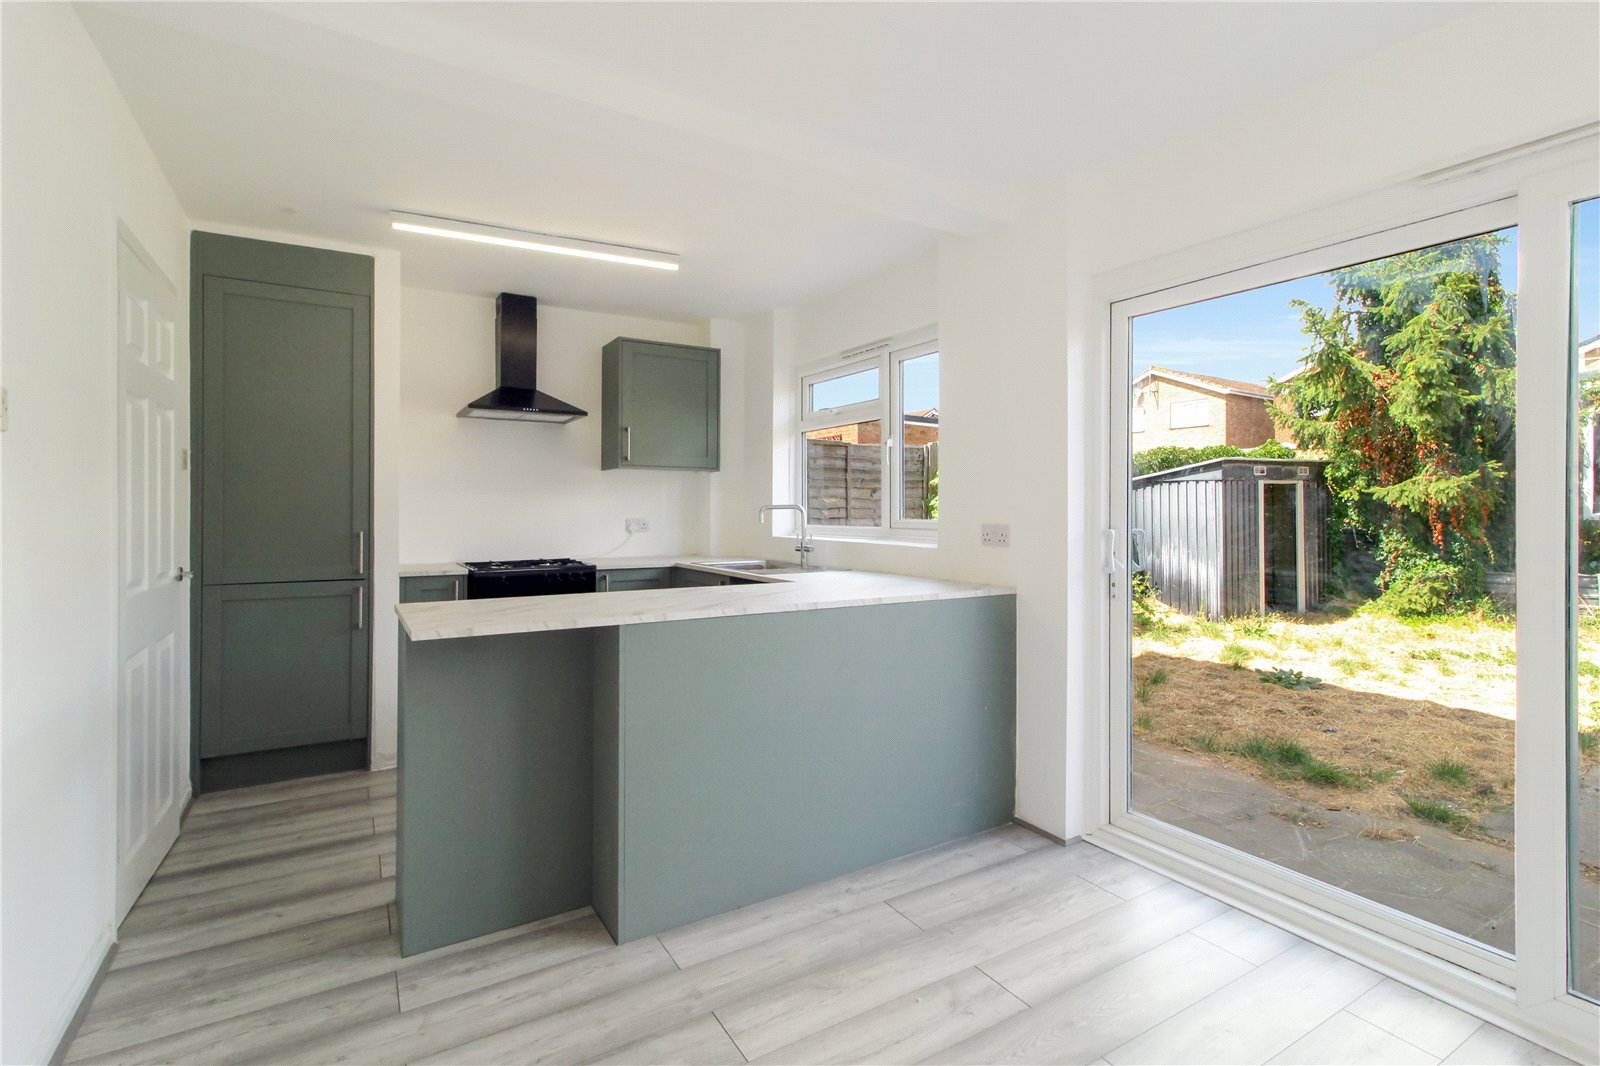
Kitchen / Dining Room (5.1m x 2.97m)
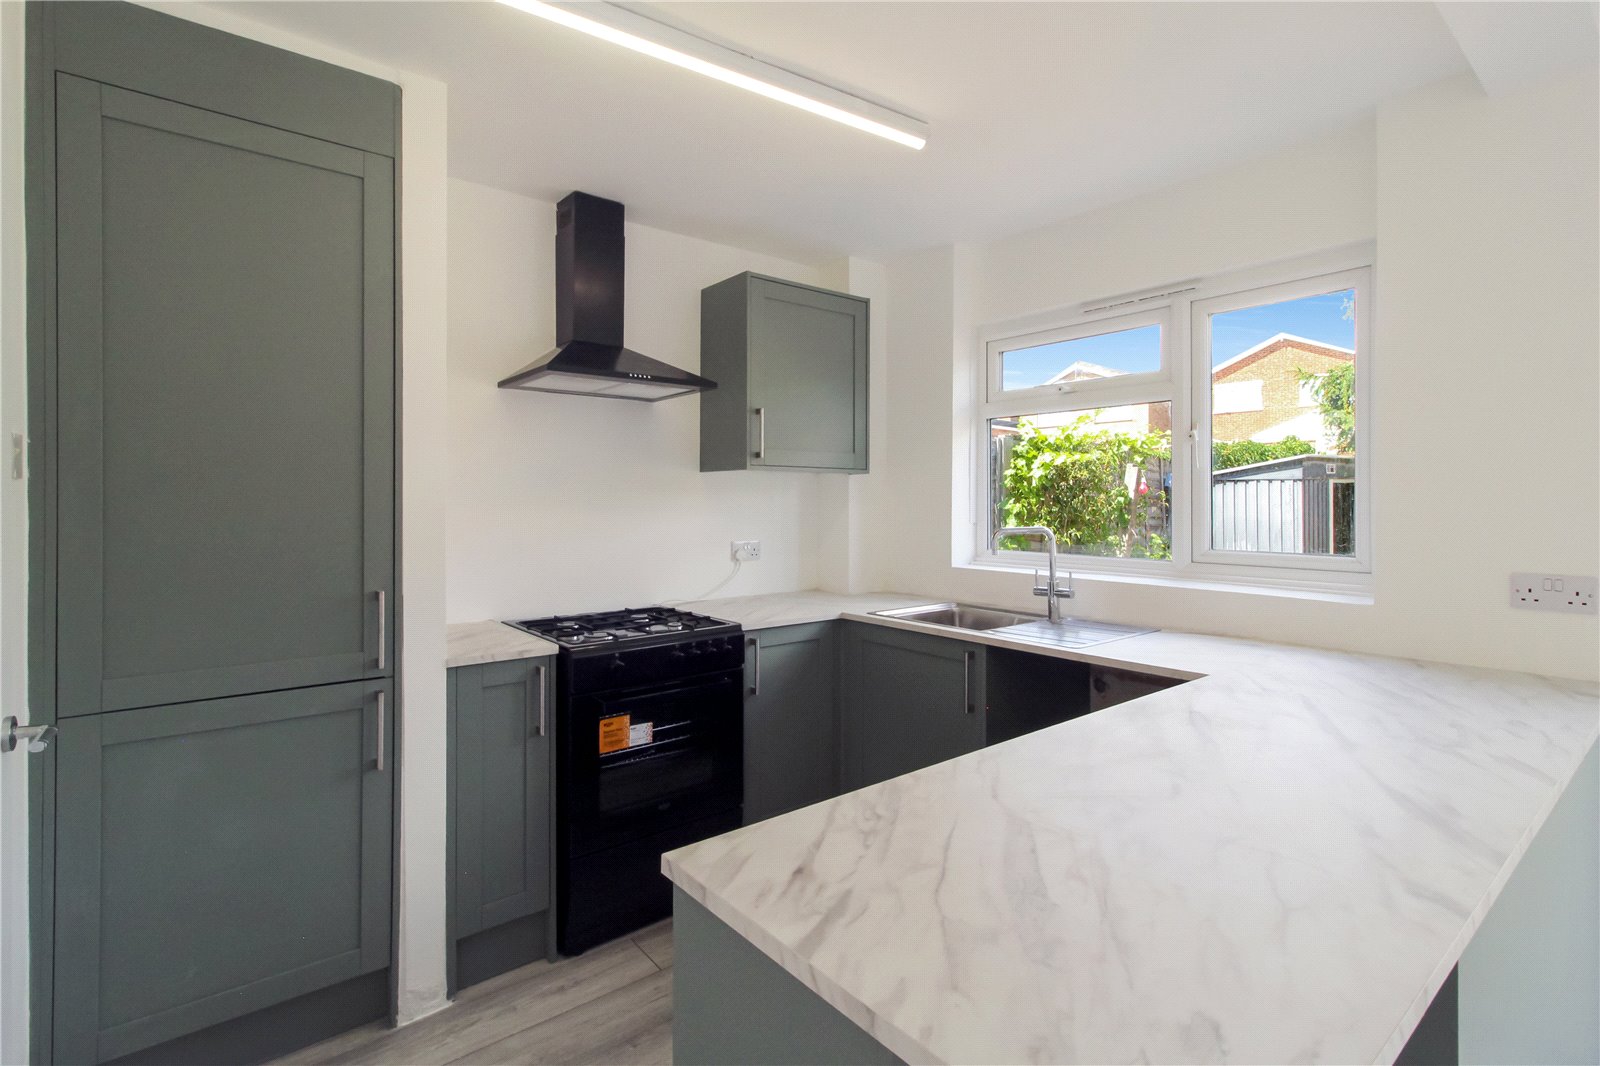
UPVC double glazed window and sliding door to rear aspect providing view and access out to the garden. Modern style kitchen range of eye and base level units with inset stainless-steel sink with chrome mixer tap, free standing gas oven and hob with extractor fan, boiler cupboard and under counter space for utilities. Laminate flooring, skirting and radiator. Smooth plastered walls and ceiling, completed with two ceiling lights.
Landing (2.64m x 1.78m at widest points)
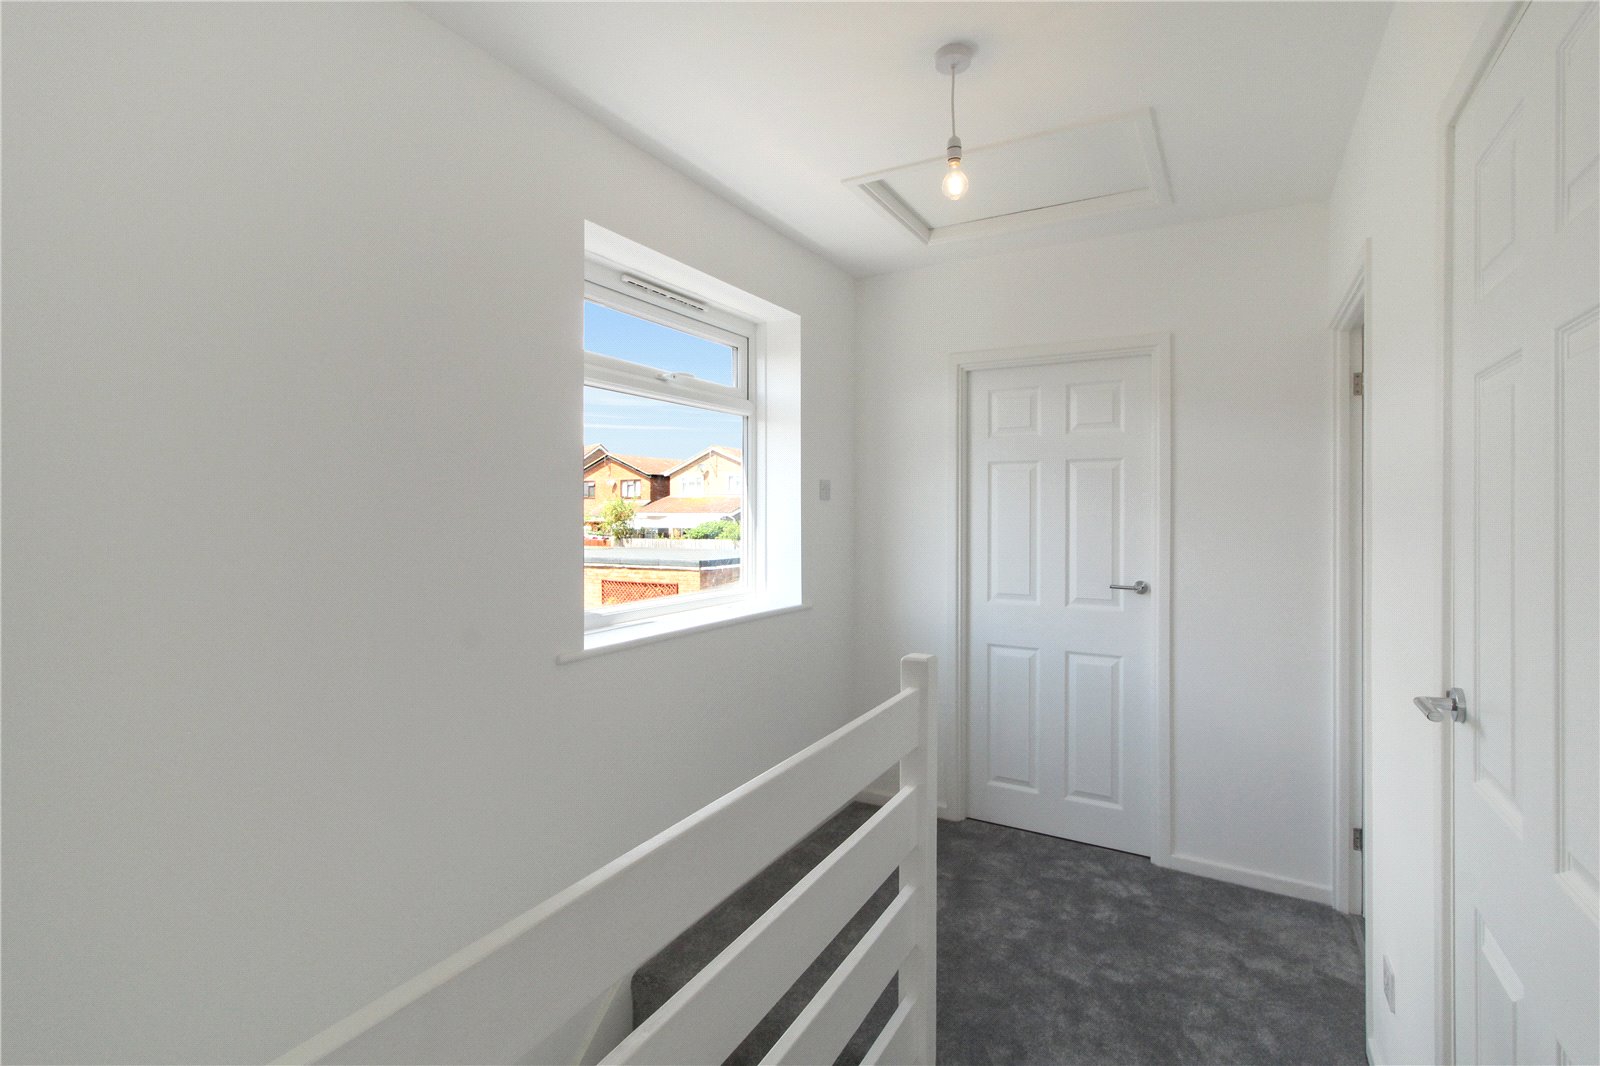
Carpeted stairs from the entrance hall leading up to the first-floor landing. Double glazed window to side, storage cupboard, carpet to floor, skirting, smooth plastered walls and ceiling, completed with ceiling light and loft hatch. Doors leading to:
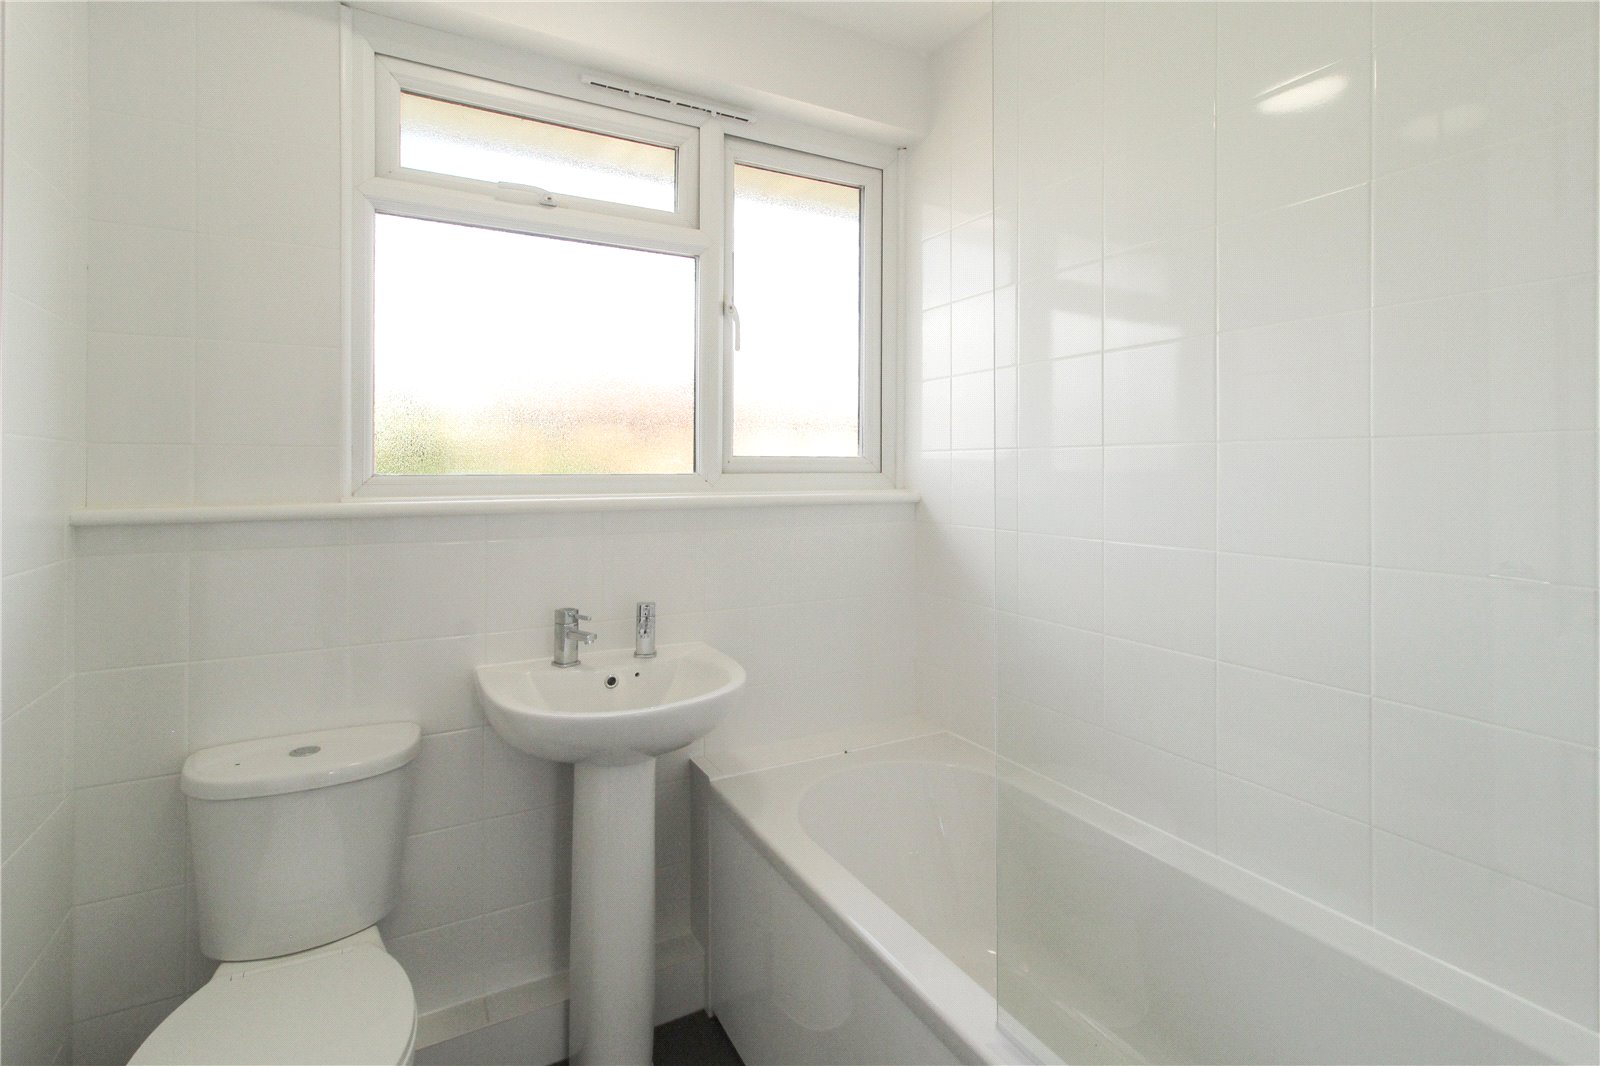
Bathroom (2.06m x 1.85m)
UPVC double glazed obscure window to rear aspect. Three-piece whitewash bathroom suite comprising of a low level wc, enamel hand wash basin and panel enclosed bath with chrome shower attachment. Lino to floor, wall mounted heated towel rail, partially tiled walls with smooth plastered ceiling, completed with ceiling light.
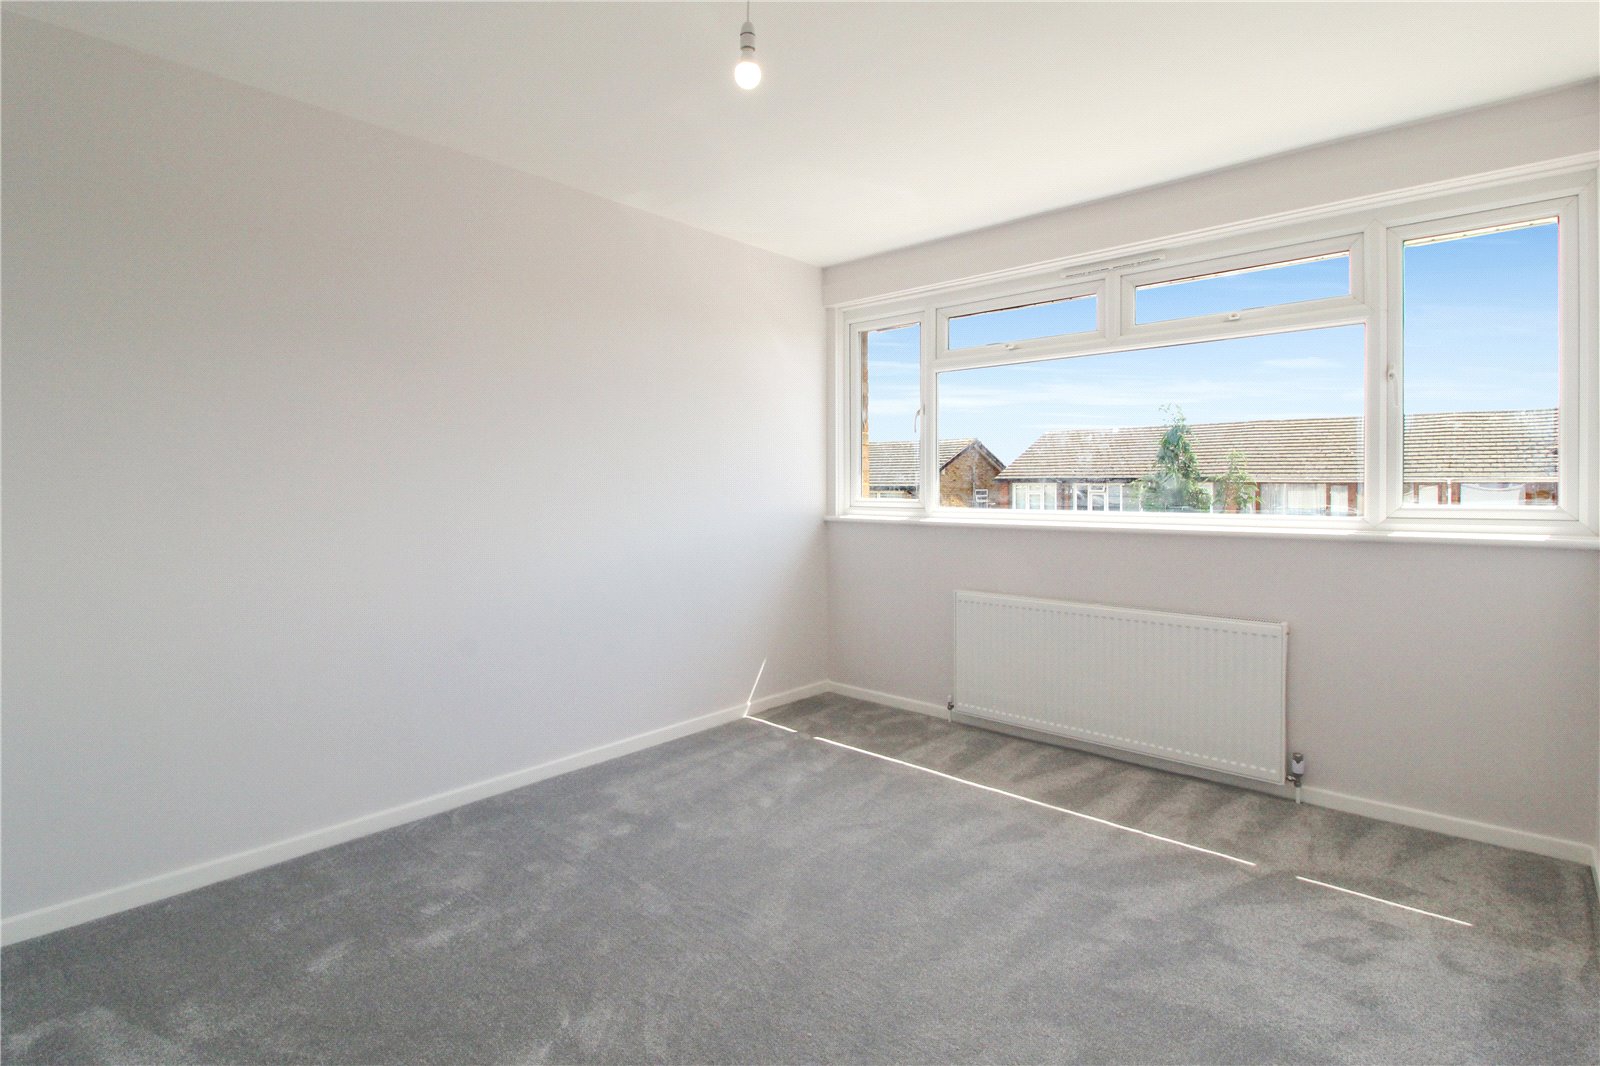
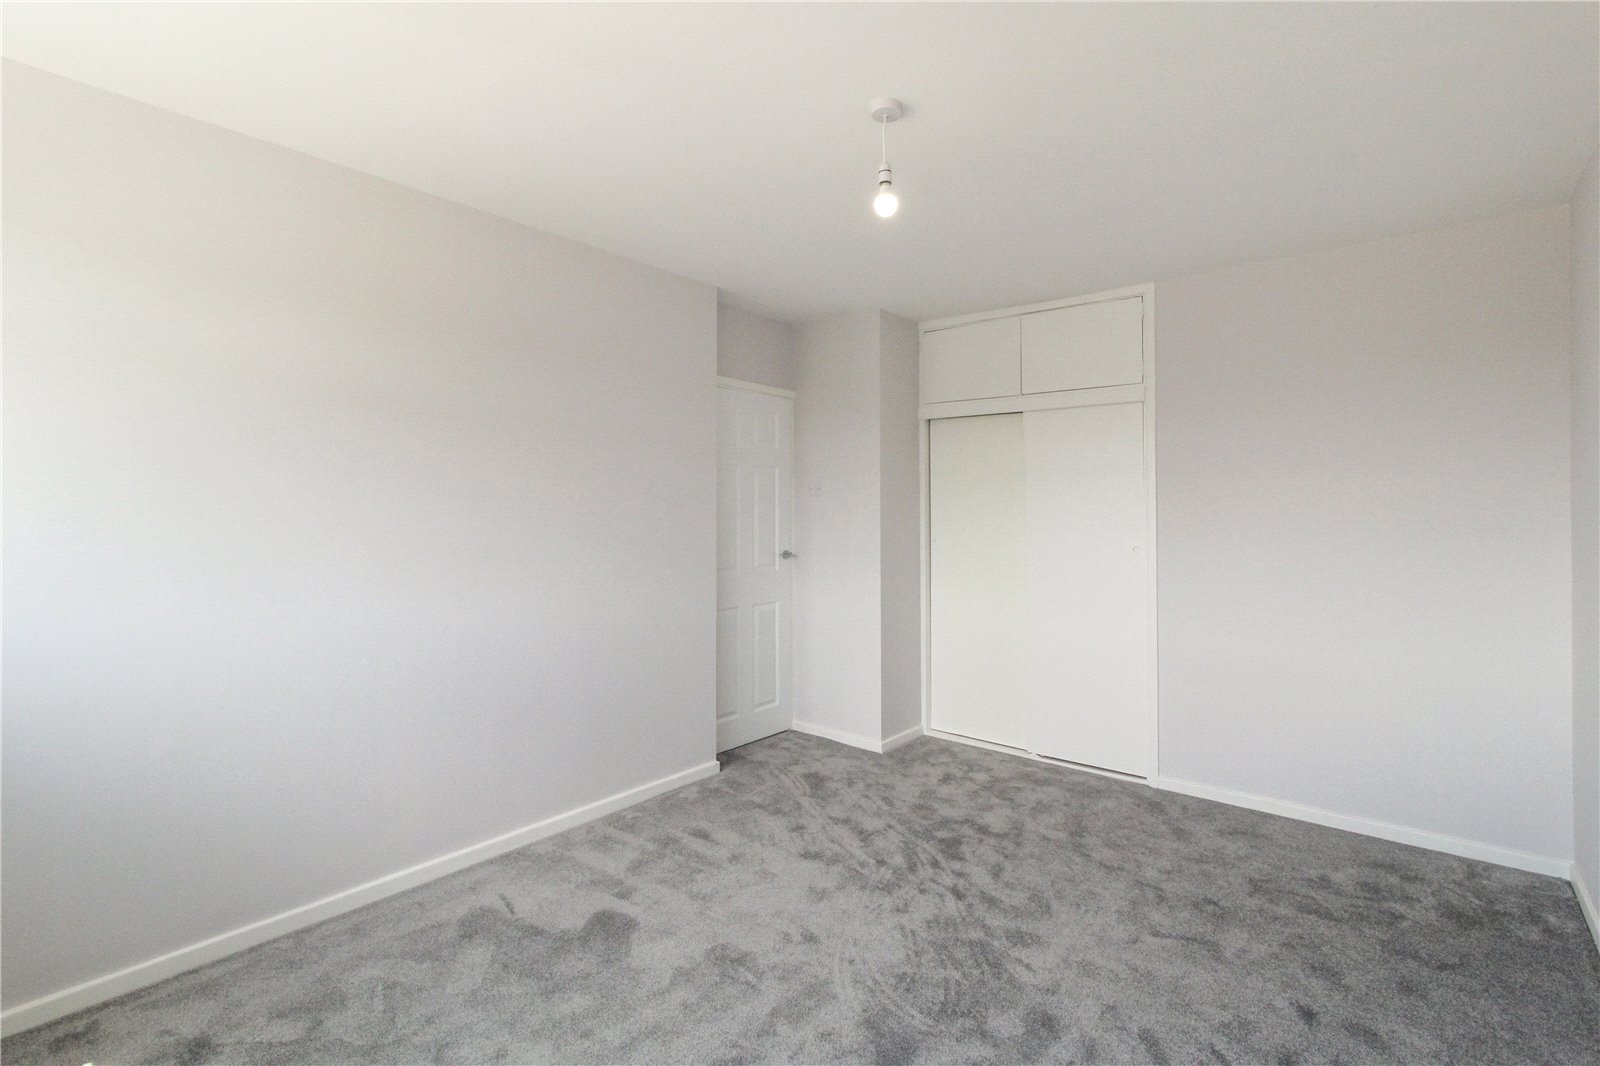
Bedroom One (4.04m x 3.33m)
UPVC double glazed window to front aspect. Carpet to floor, skirting, radiator and built in wardrobes. Smooth plastered walls and ceiling, completed with ceiling light.
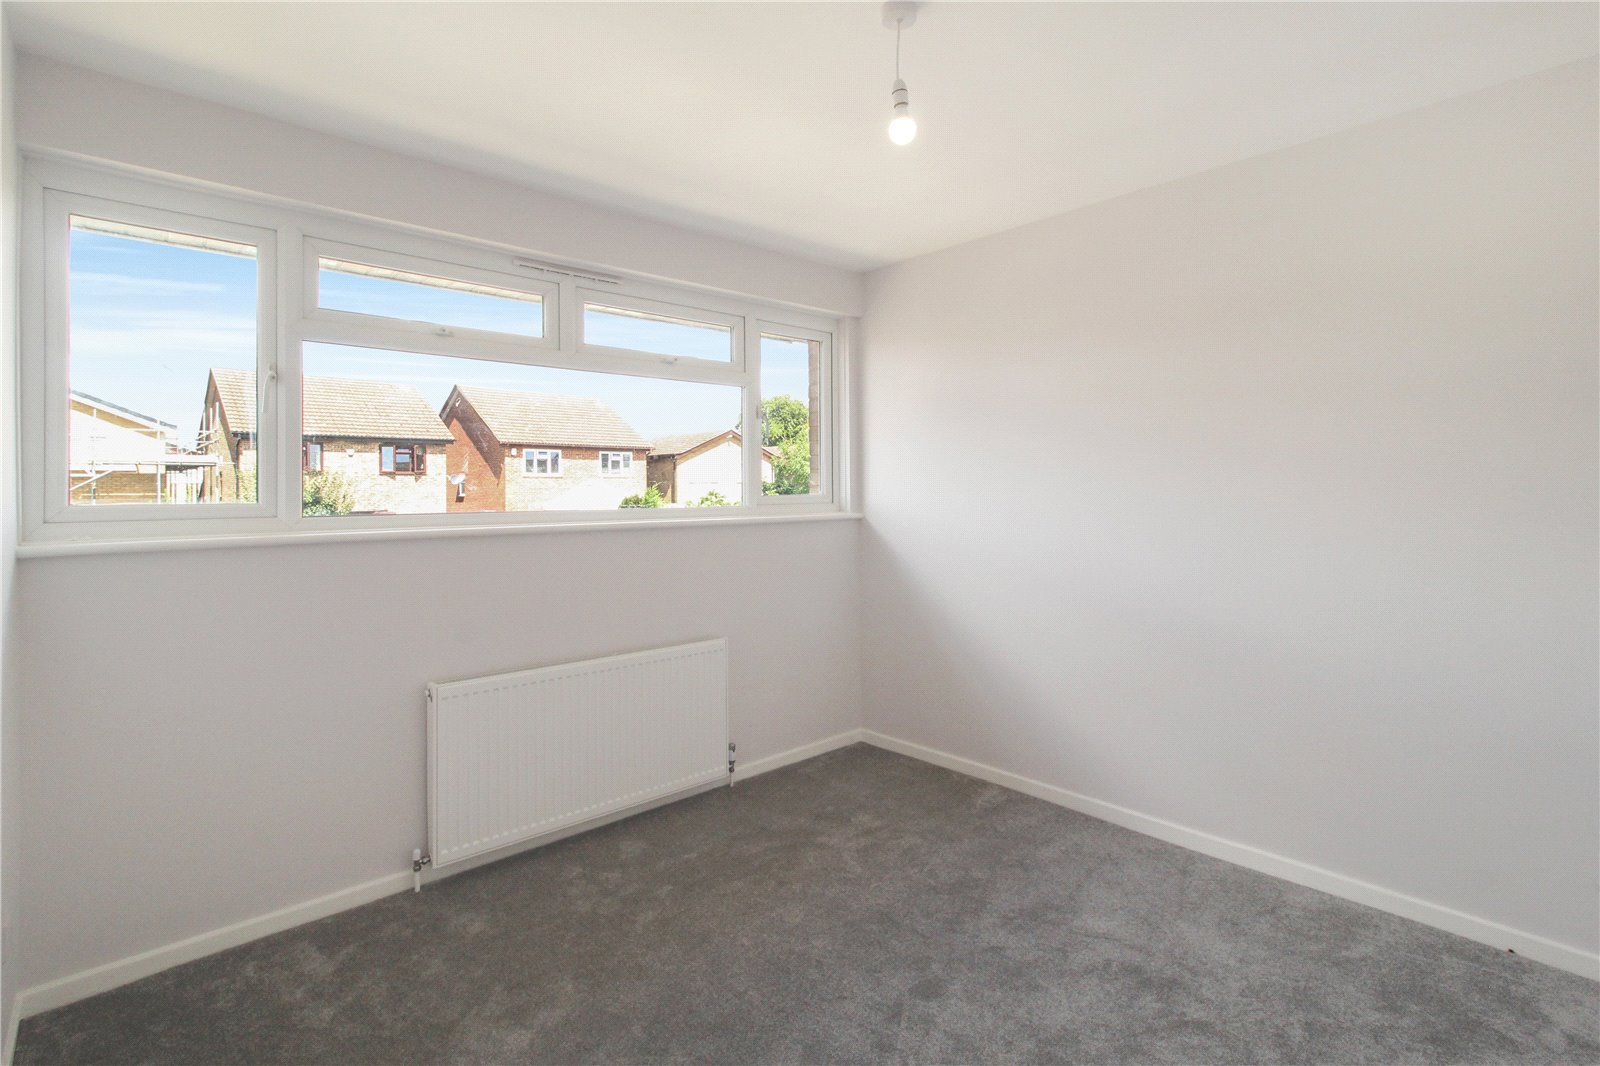
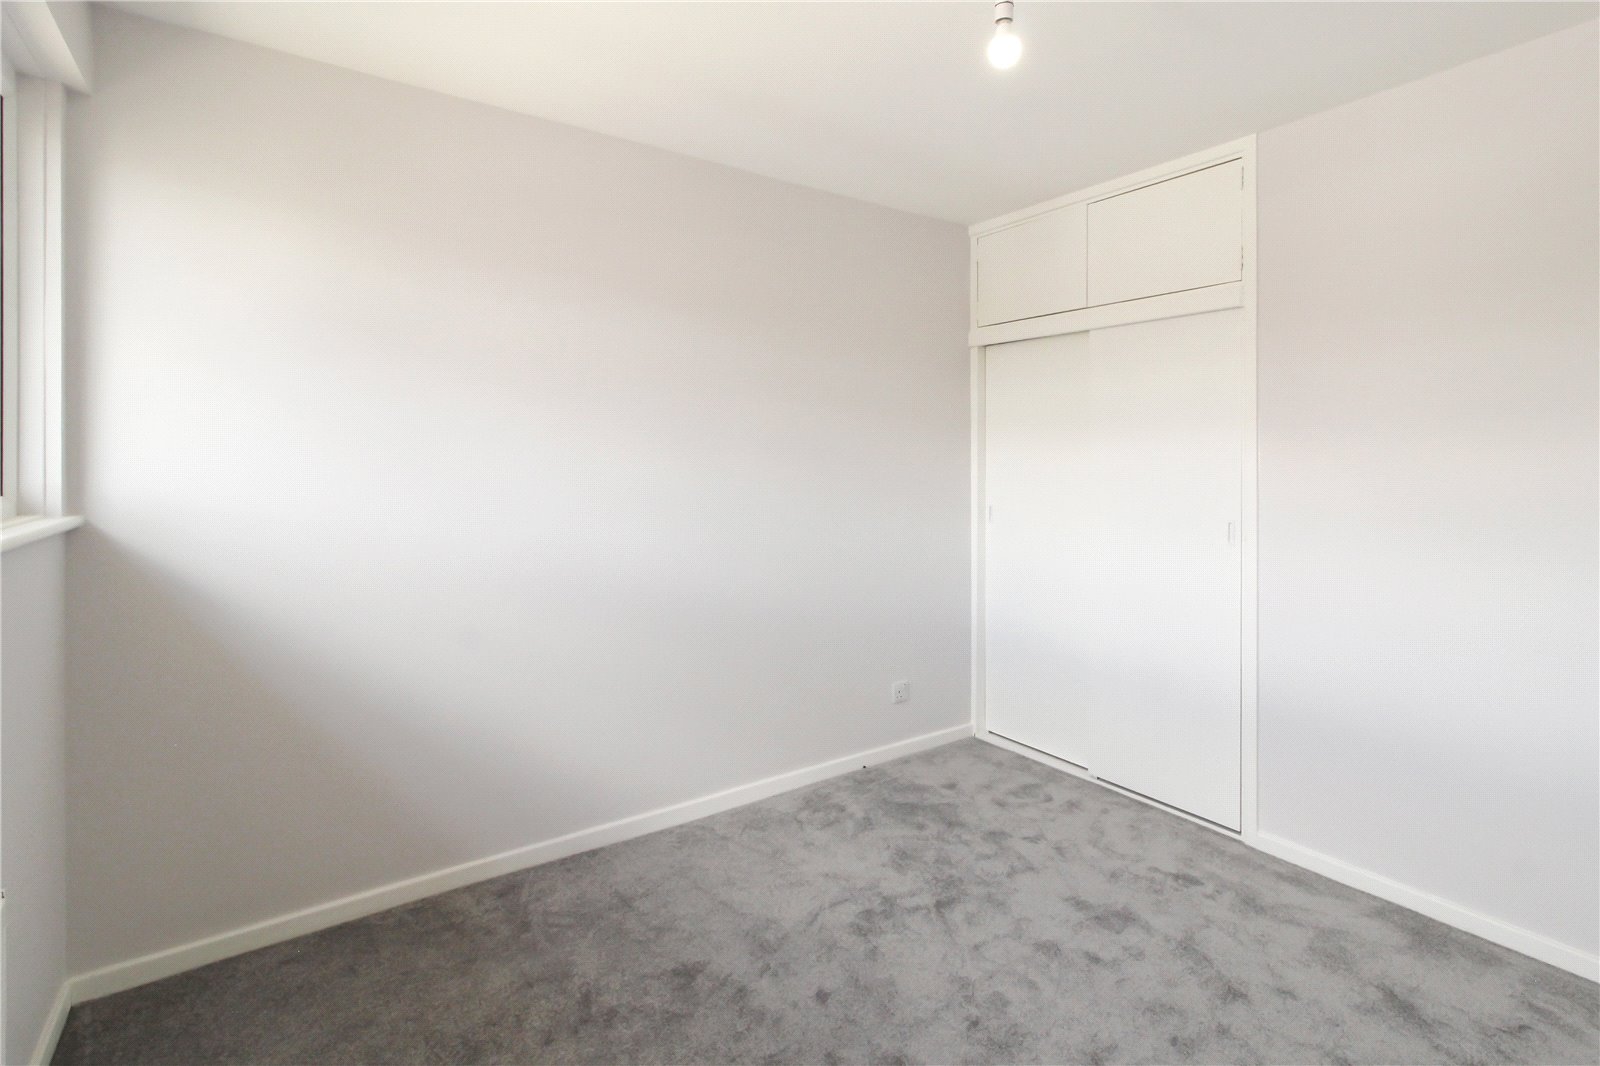
Bedroom Two (3.33m x 2.74m)
UPVC double glazed window to rear aspect with view of the garden. Carpet to floor, skirting, radiator and built in wardrobes. Smooth plastered walls and ceiling, completed with ceiling light.
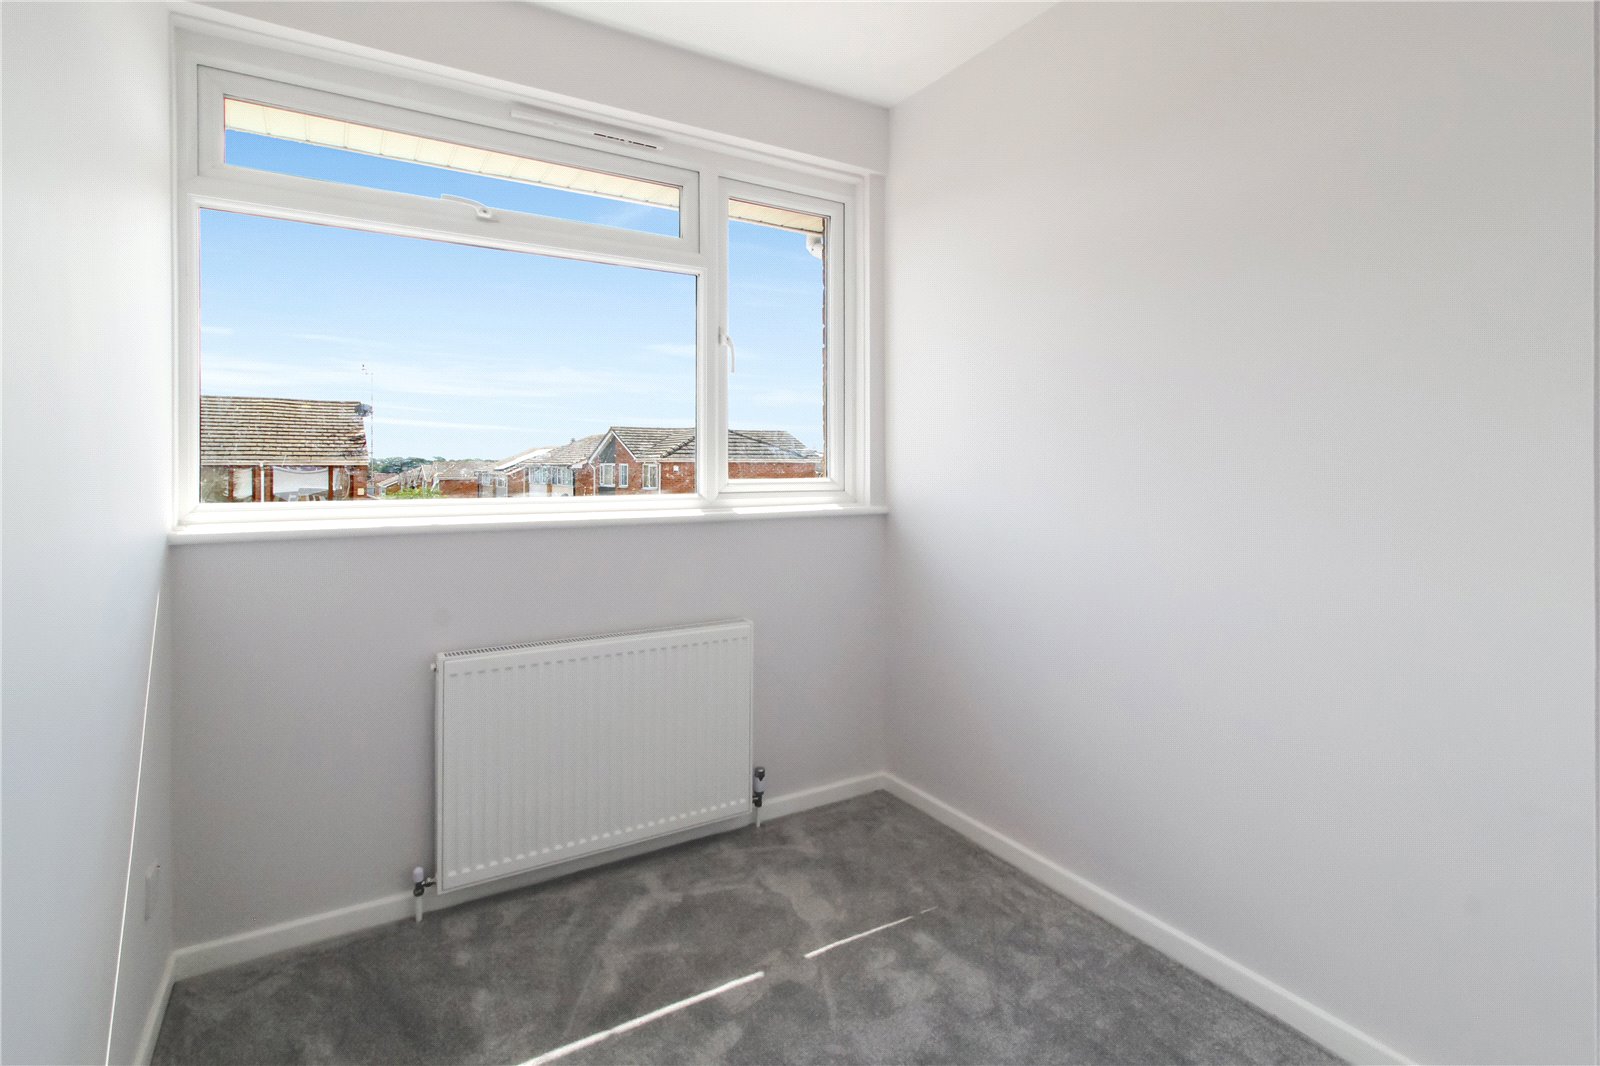
Bedroom Three (2.9m x 2.06m)
UPVC double glazed window to front aspect. Carpet to floor, skirting, and radiator. Smooth plastered walls and ceiling, completed with ceiling light.
Garden
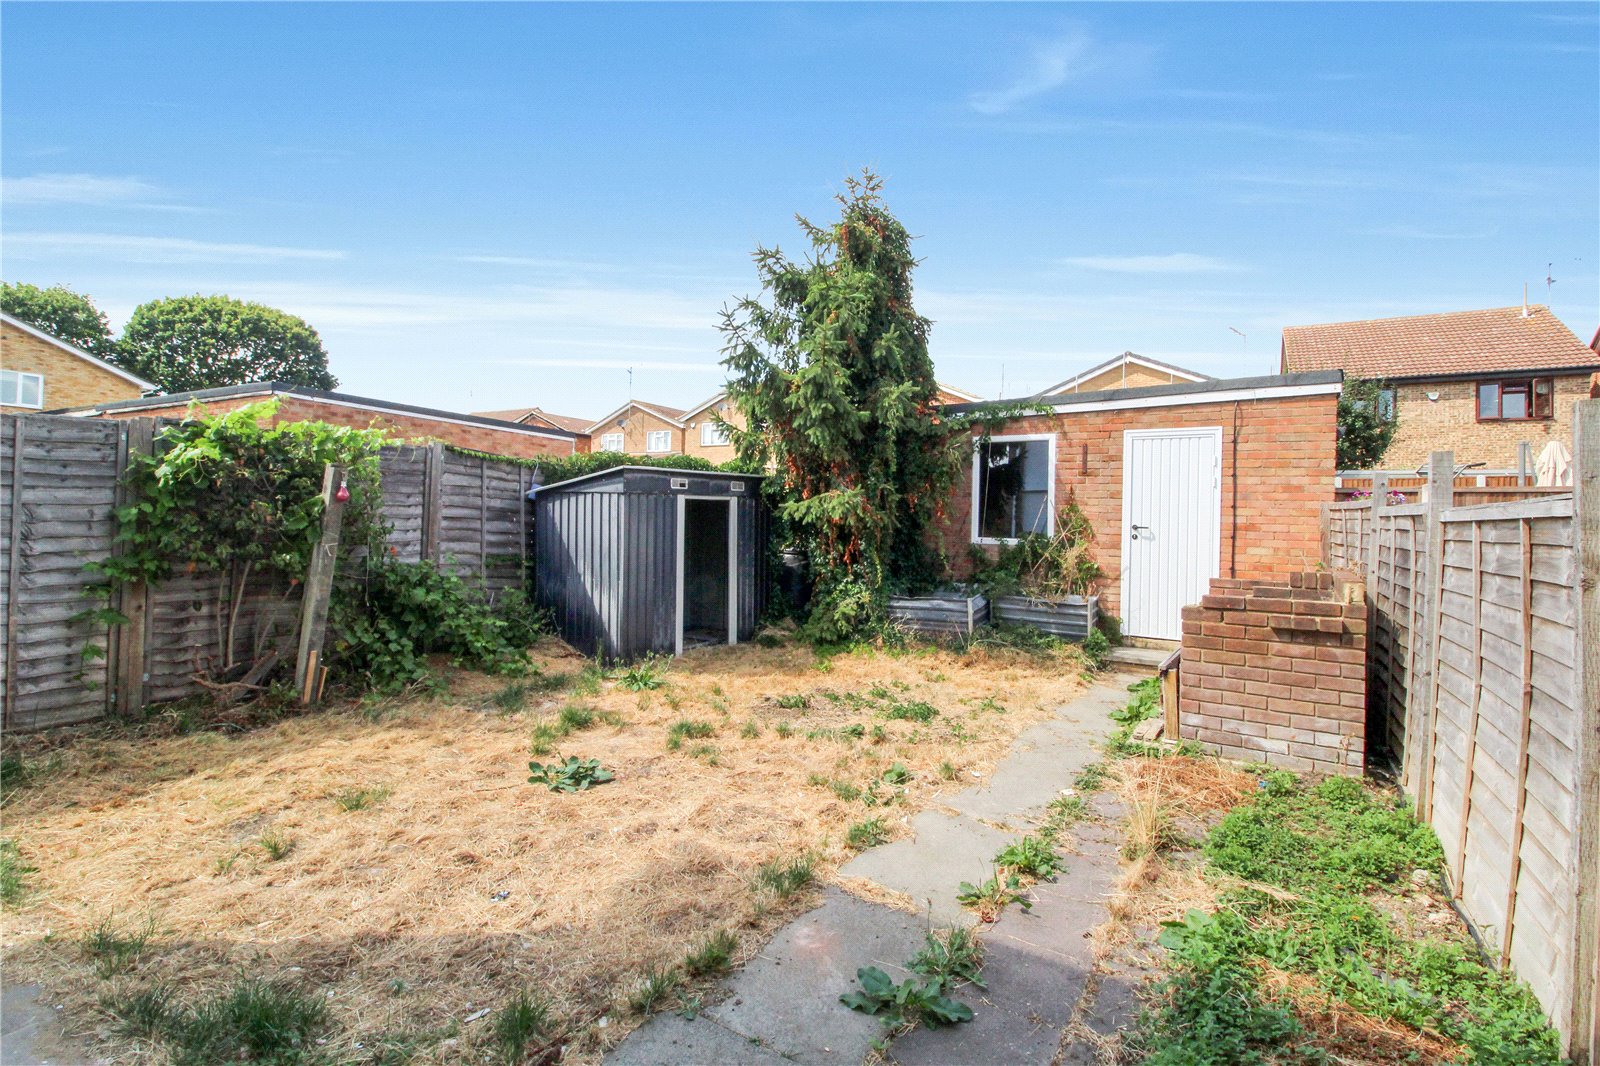
An easy to maintain rear garden being mostly laid to lawn. Paved pathway leading rear door allowing access into the garage. Gated side access leading to front driveway.
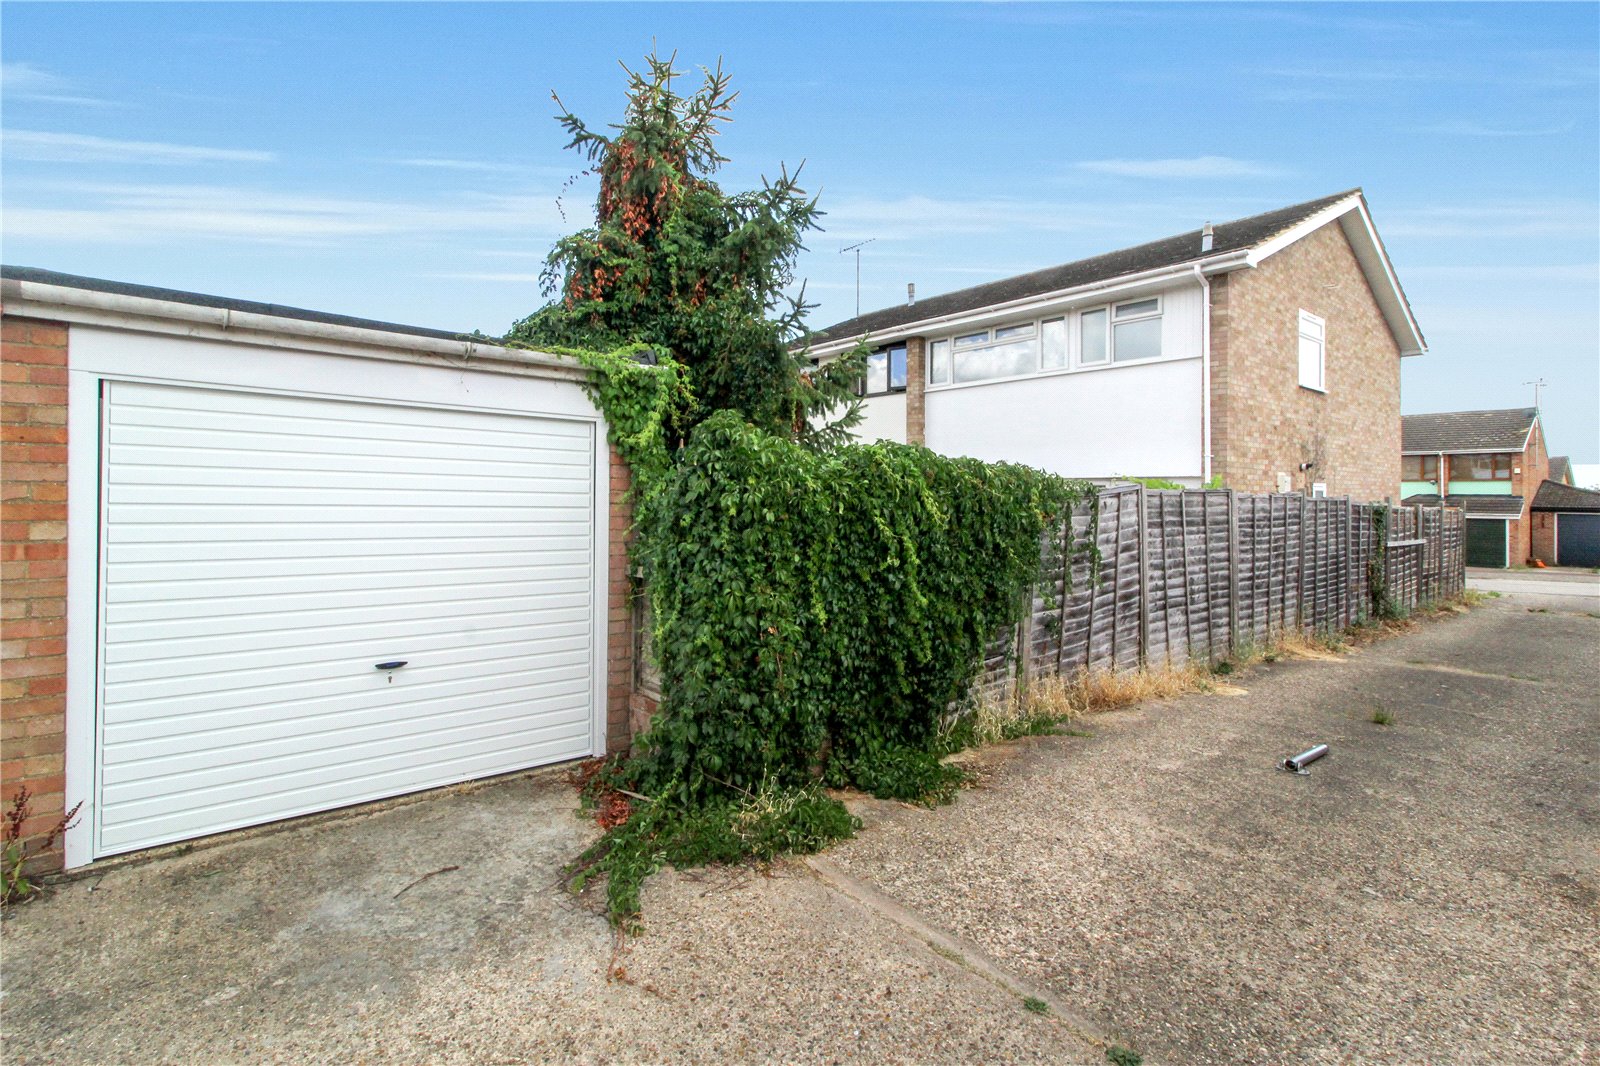
Garage
Useful garage space, currently used as additional storage. Standard up and over door to front and rear access from the garden.
Driveway
Paved driveway to front offering off street parking for multiple vehicles.