
Contact Agent:

Martingale, Benfleet, Essex, SS7 3DP
- Detached House
- 5
- 3
- 2
Description:
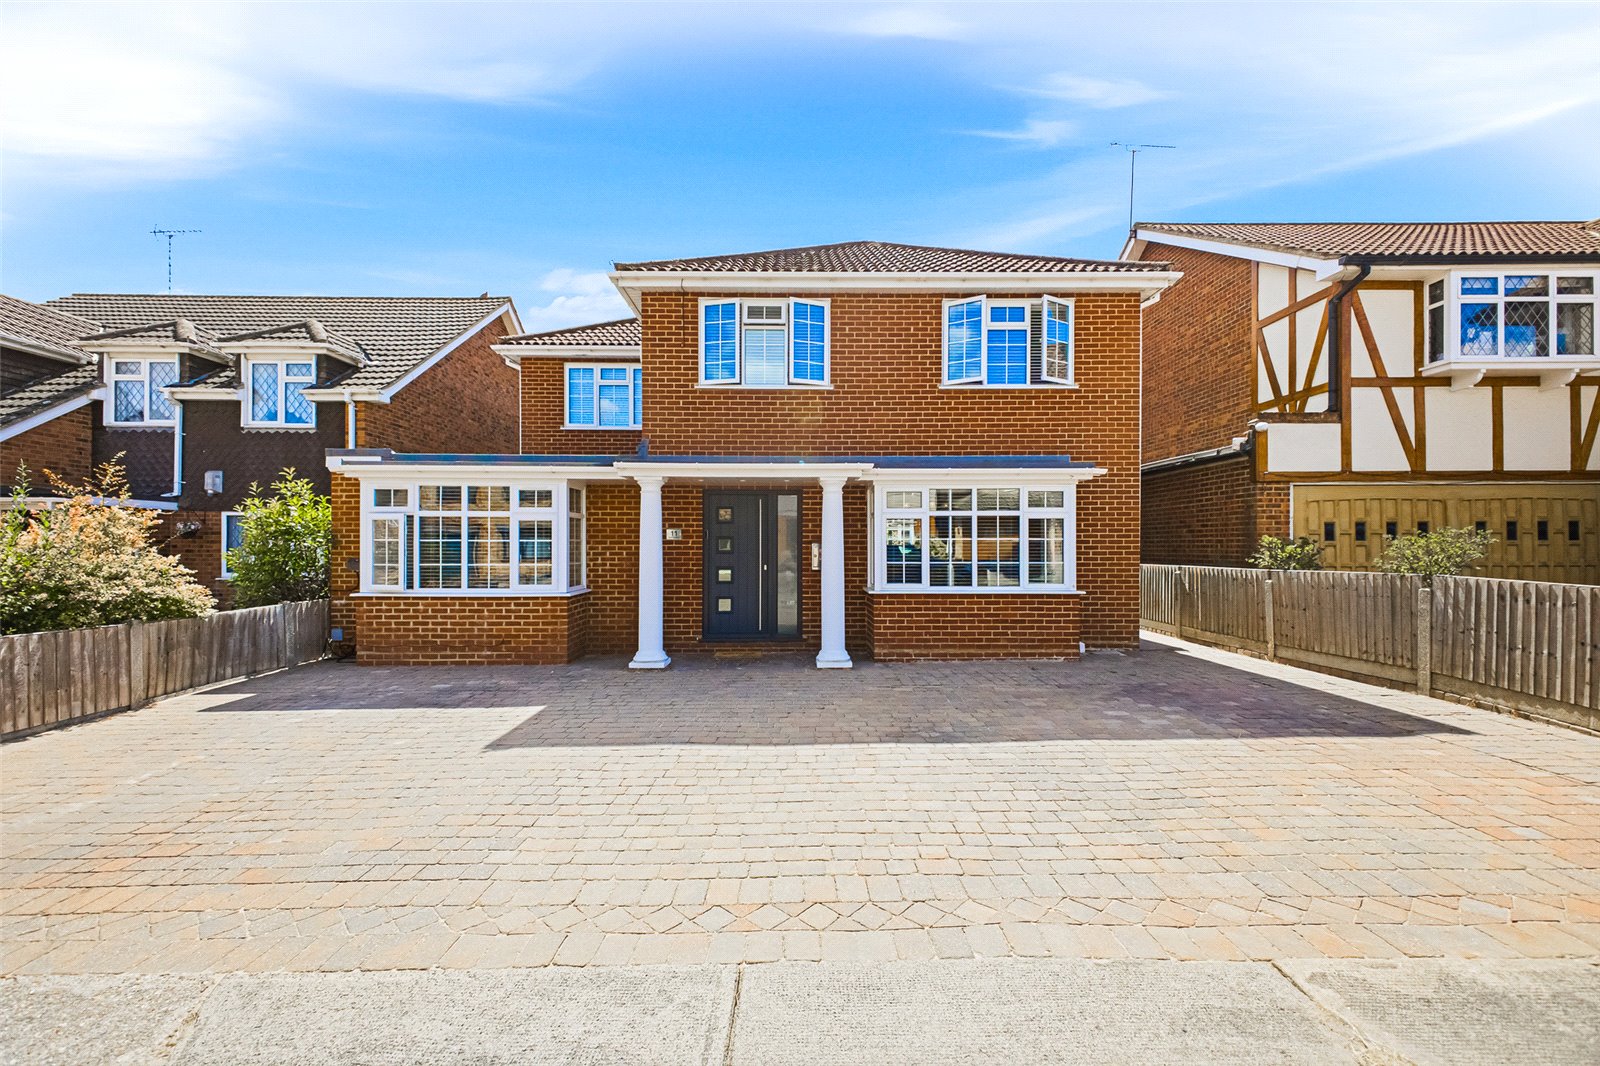
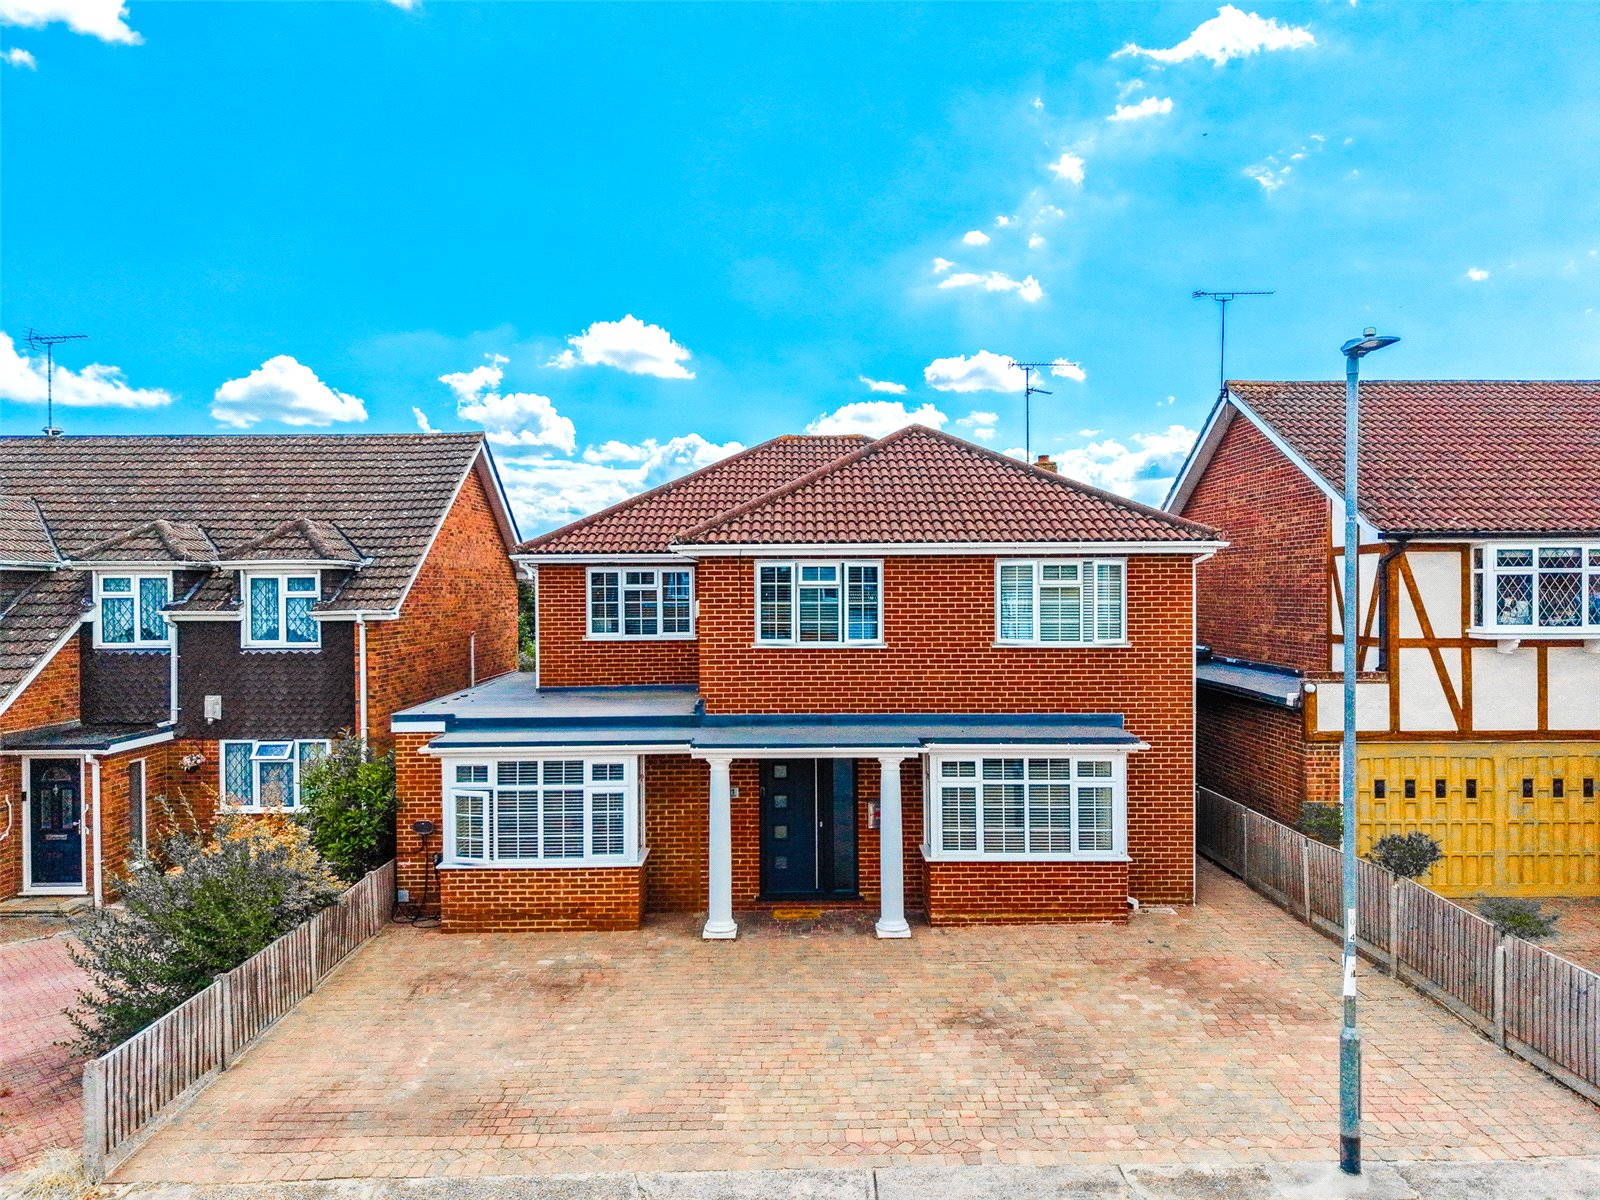
Hunt Roche Leigh-on-Sea are delighted to present this substantial and beautifully finished five-bedroom detached family home.
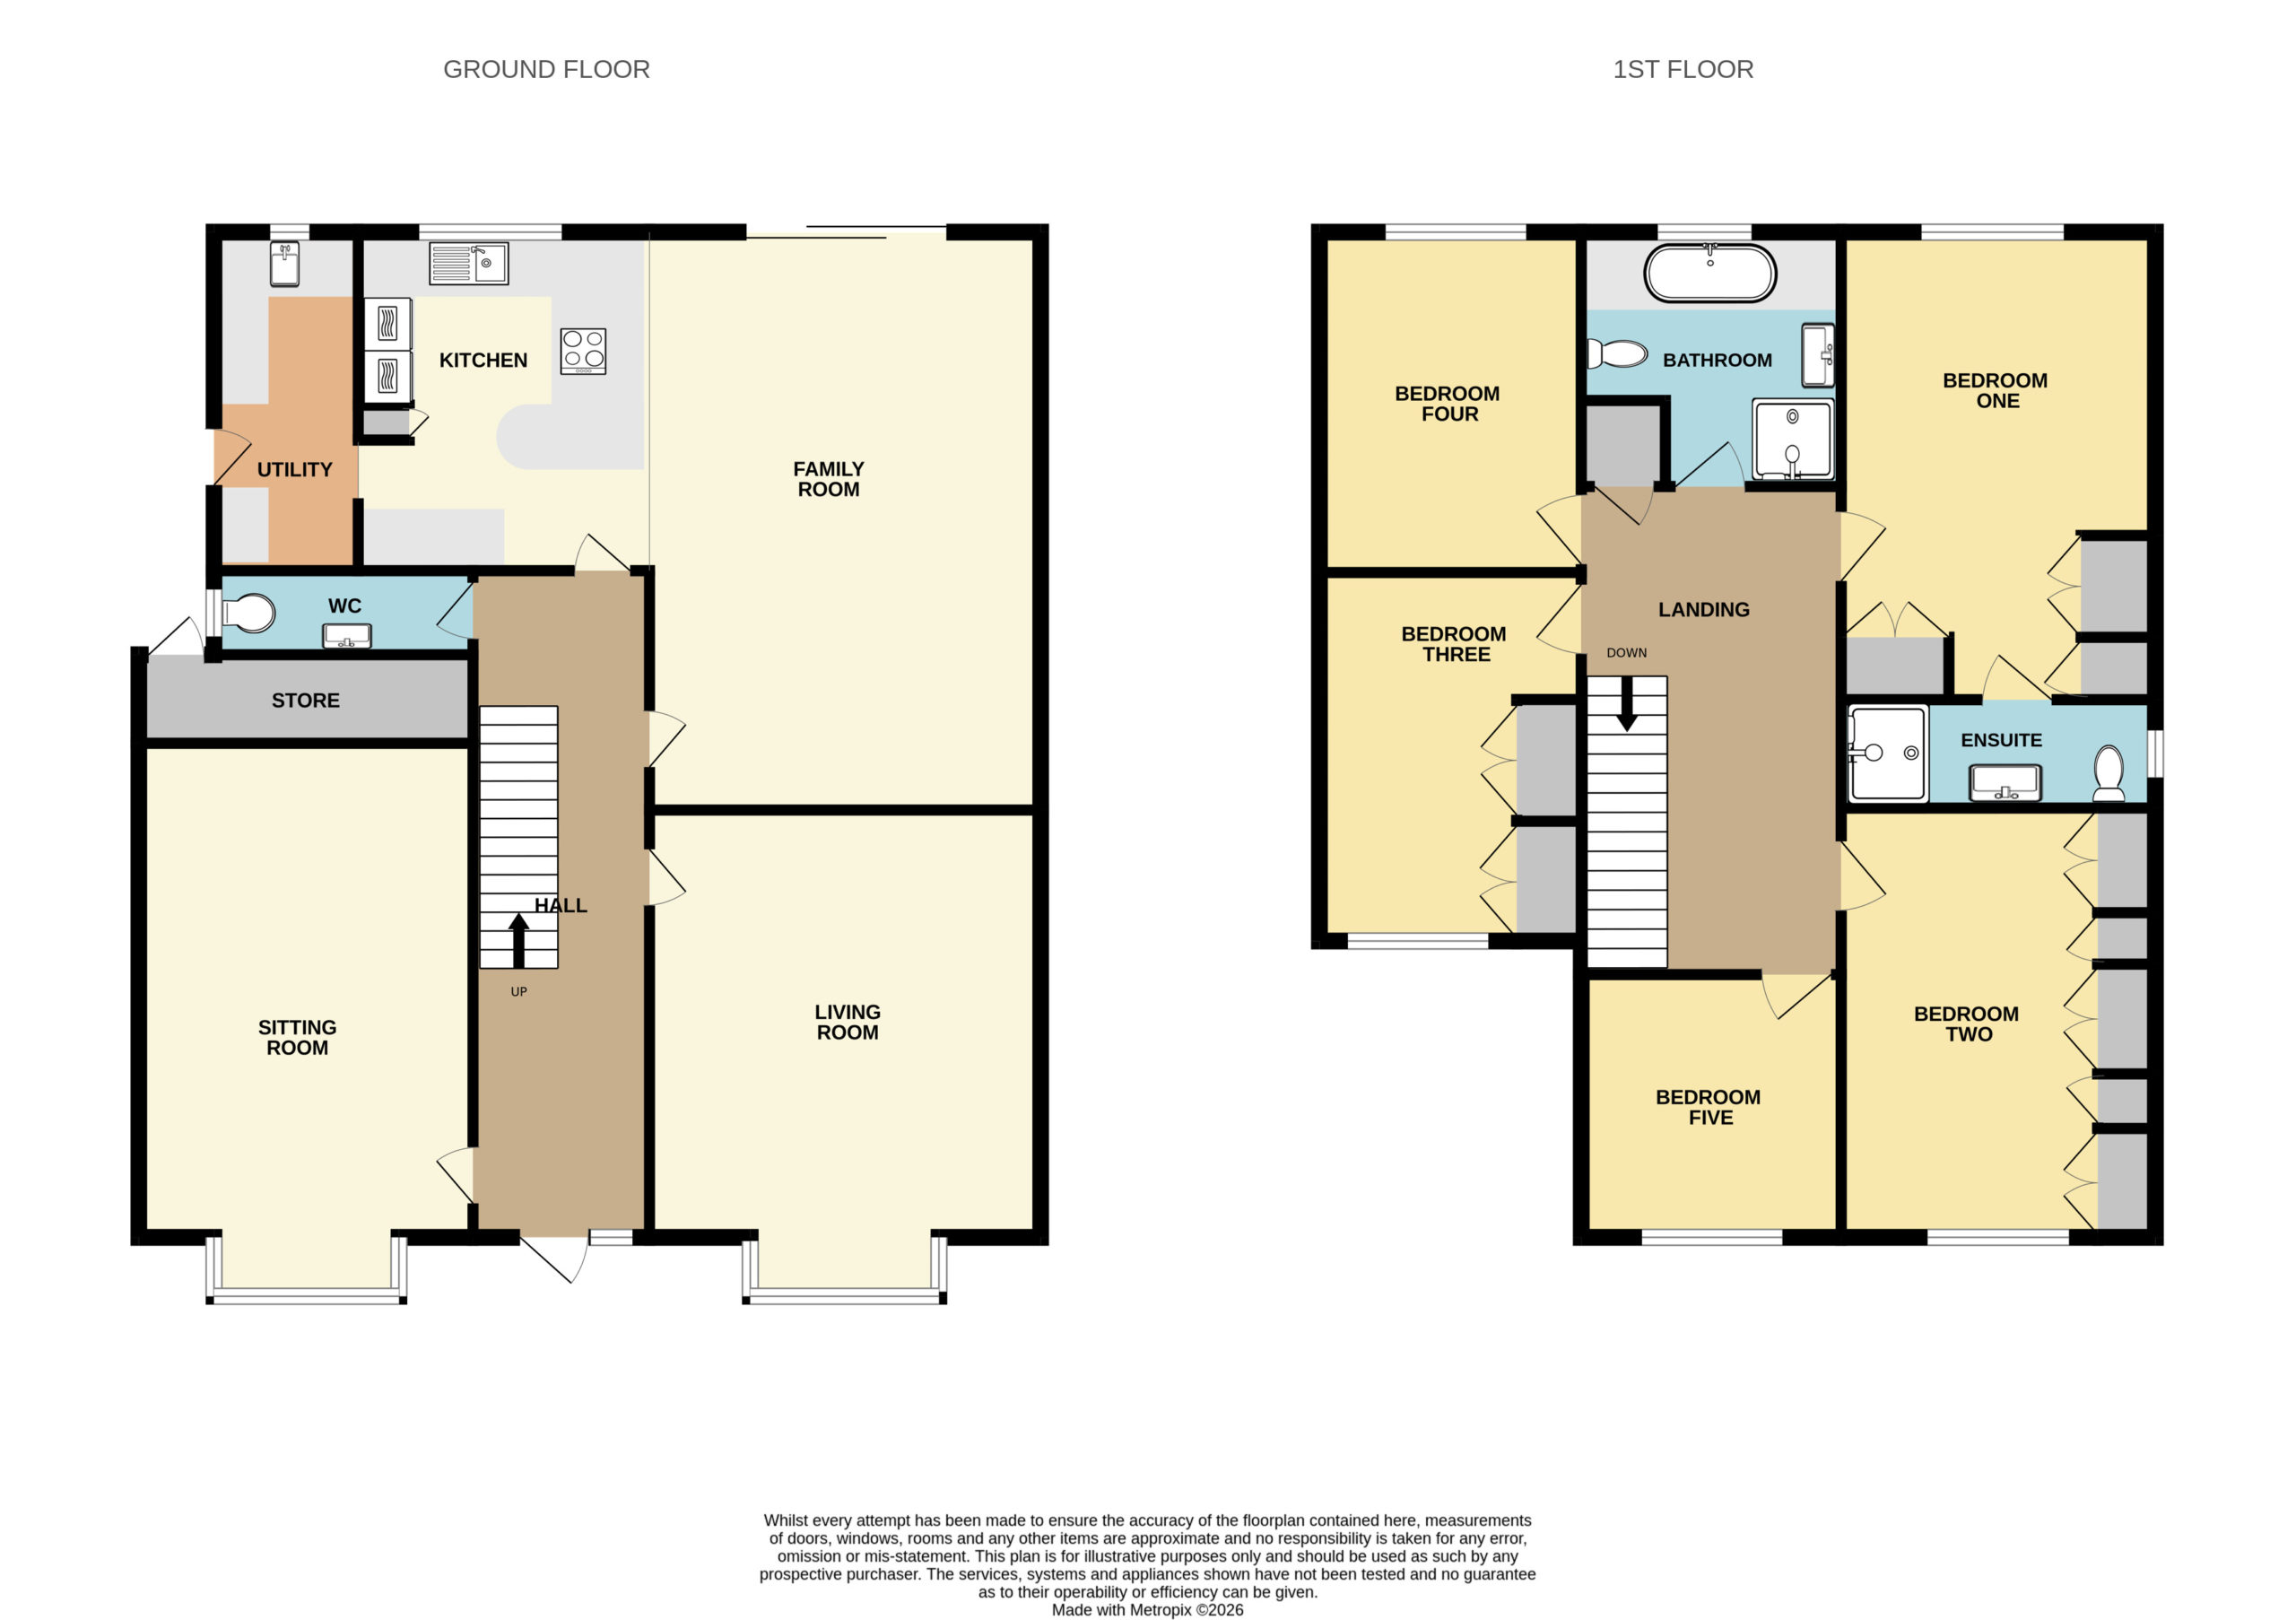
The ground floor offers two spacious living rooms, a large open-plan kitchen/dining family room, a separate utility room and a WC.
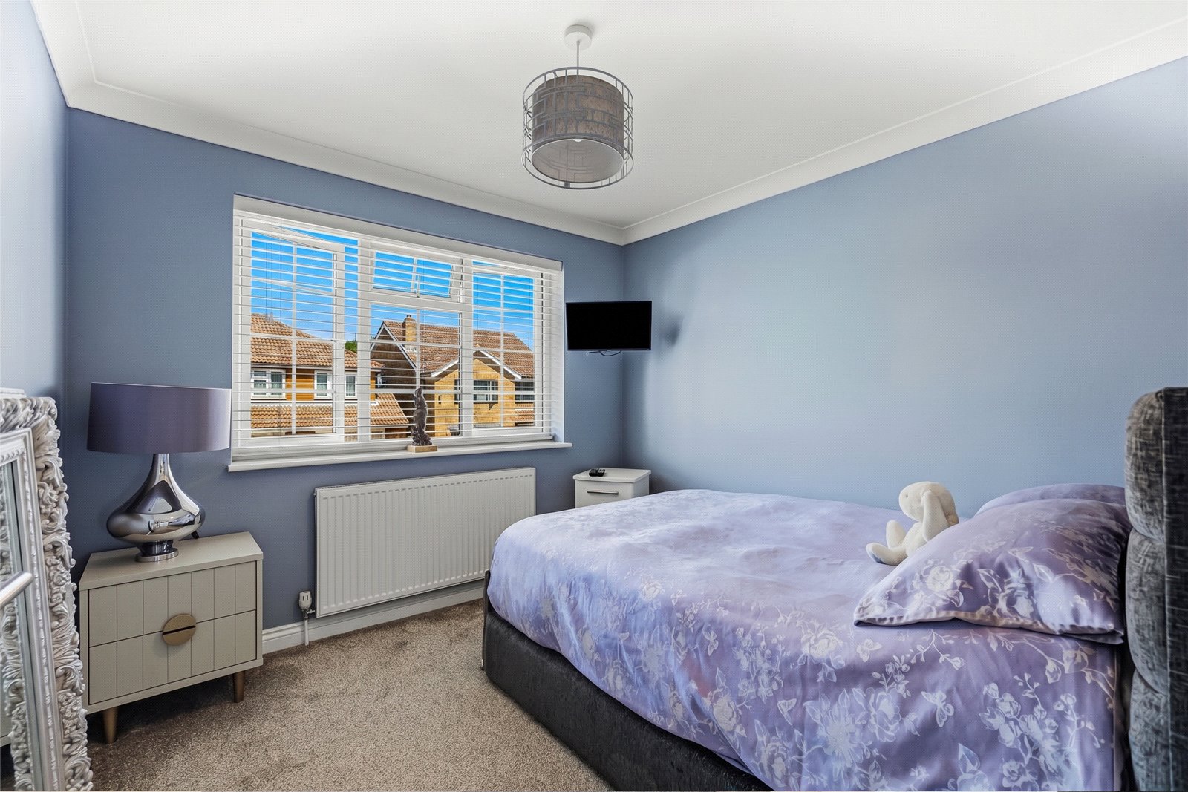
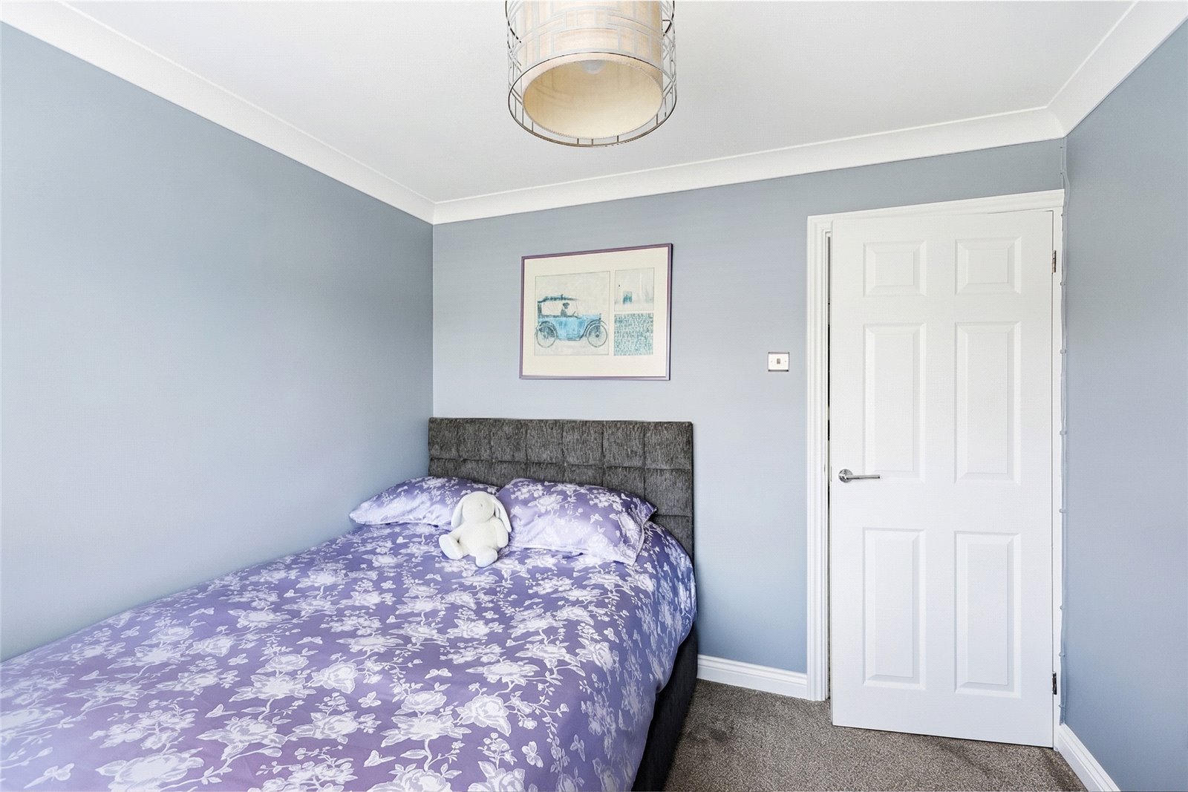
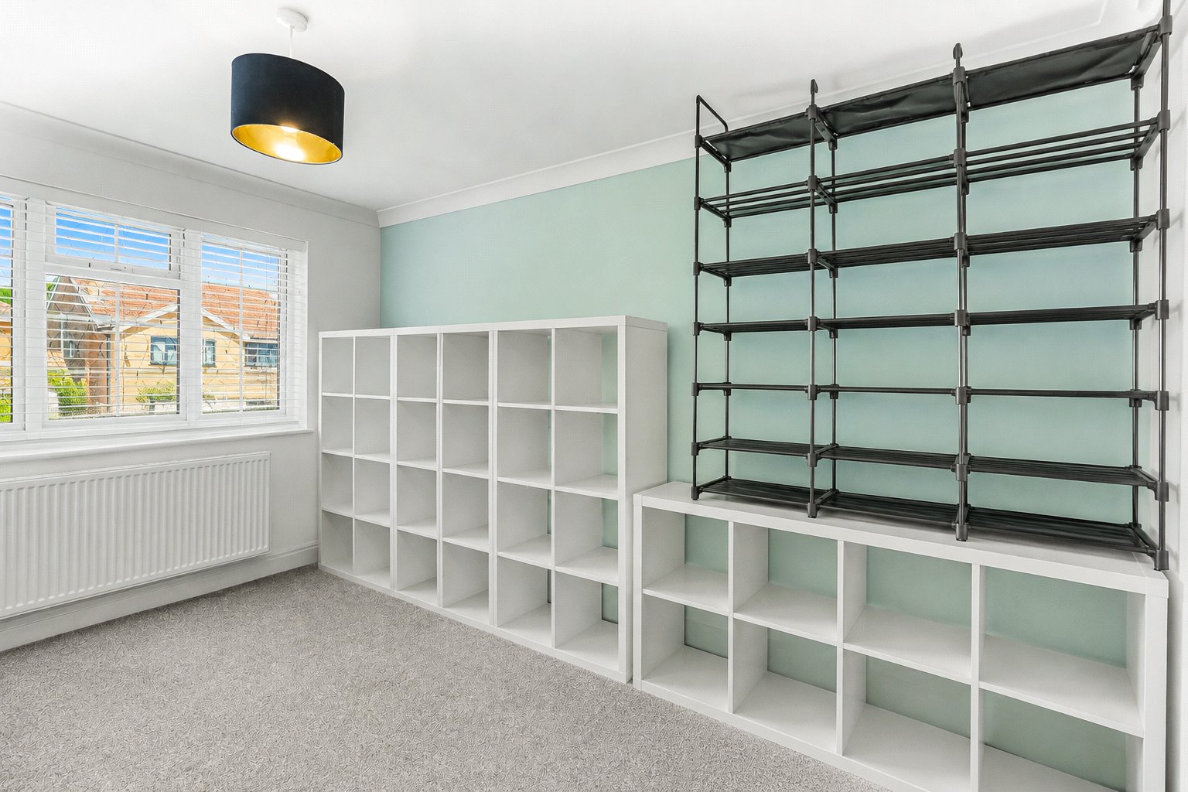
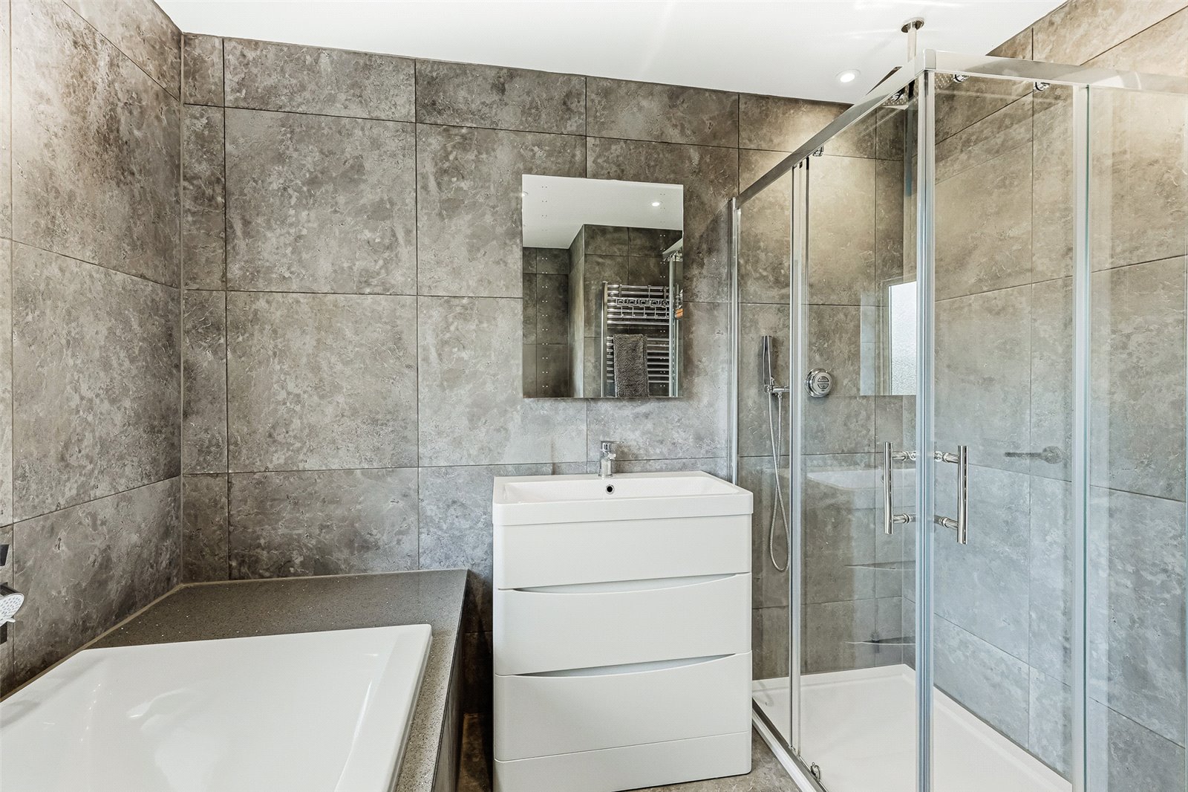
Upstairs, there are five double bedrooms, including a principal bedroom with an en-suite shower room, plus a modern family bathroom.
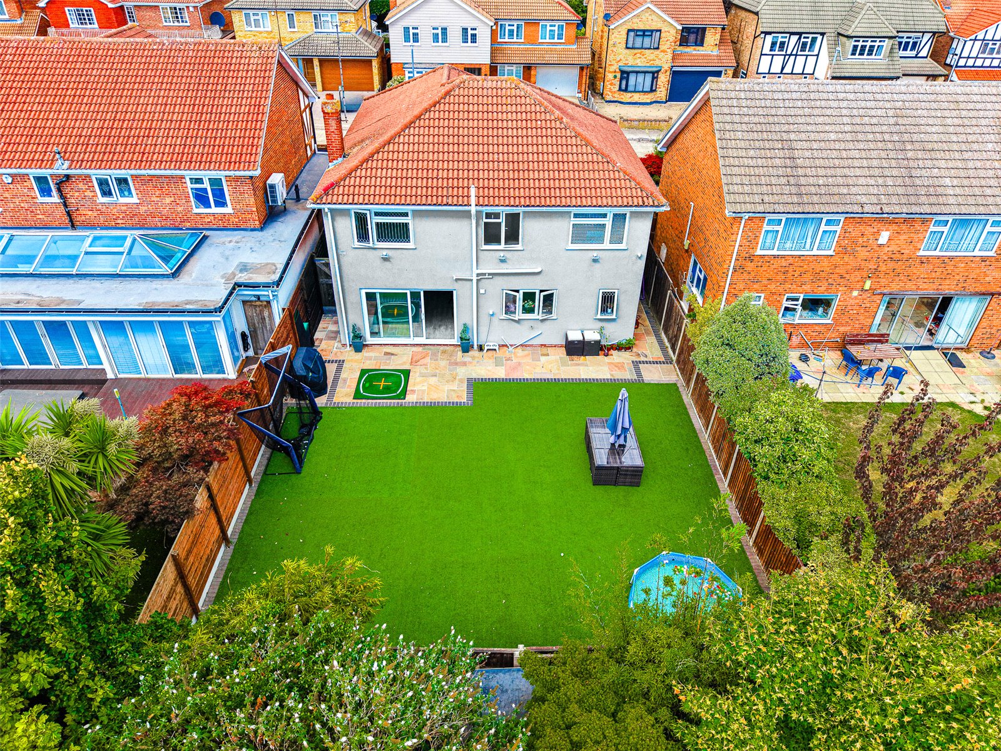
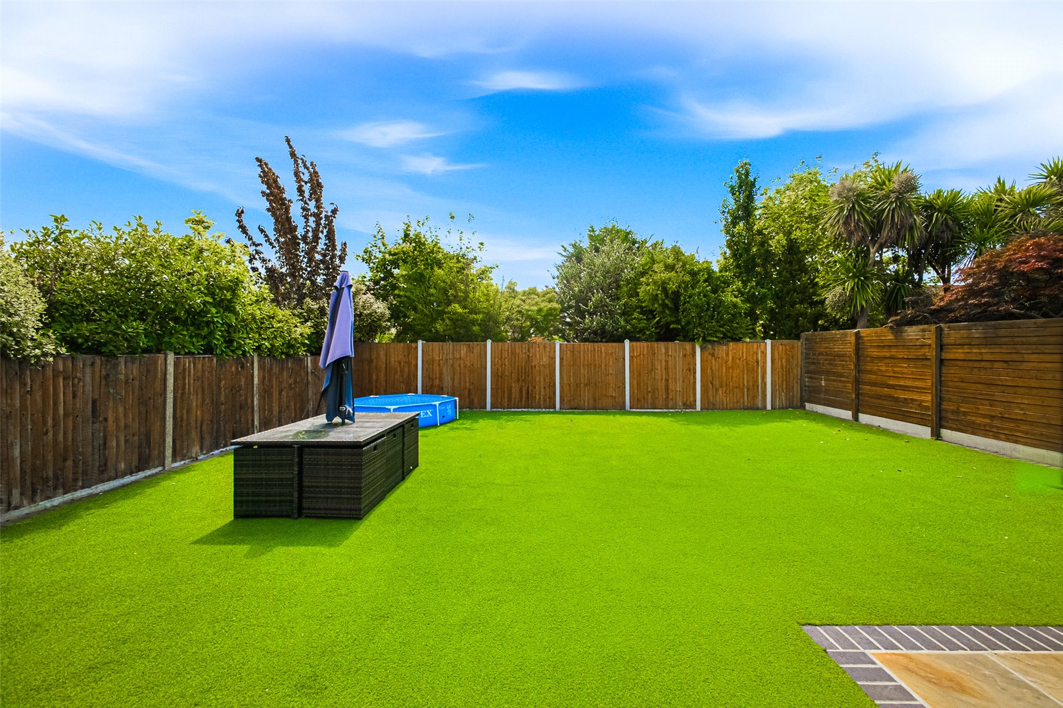
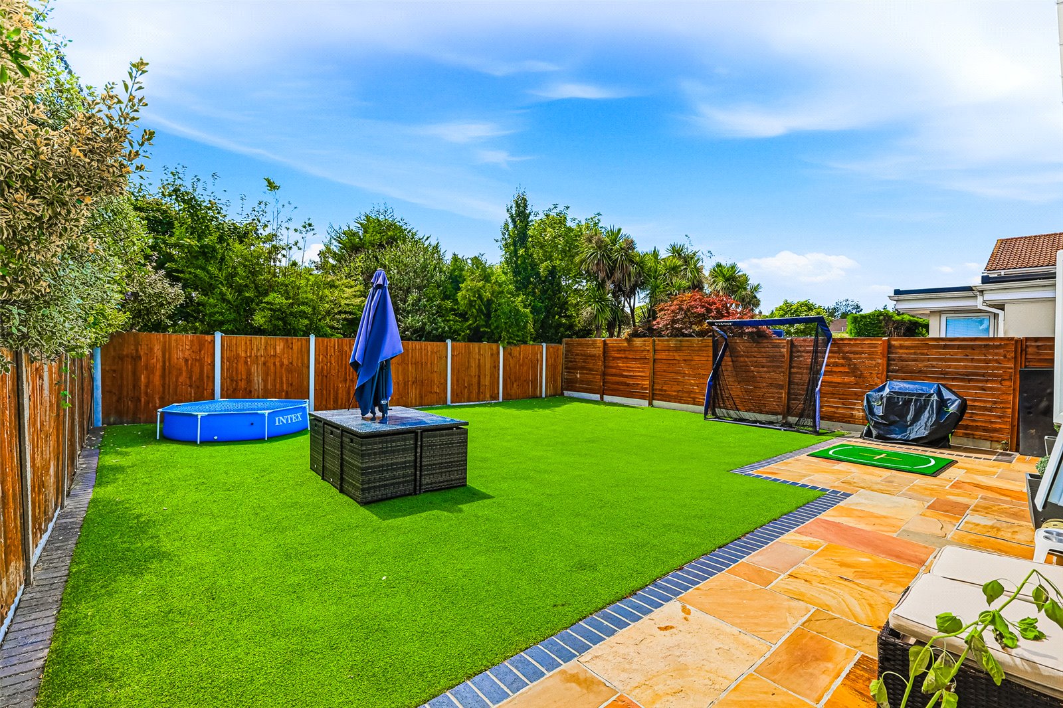
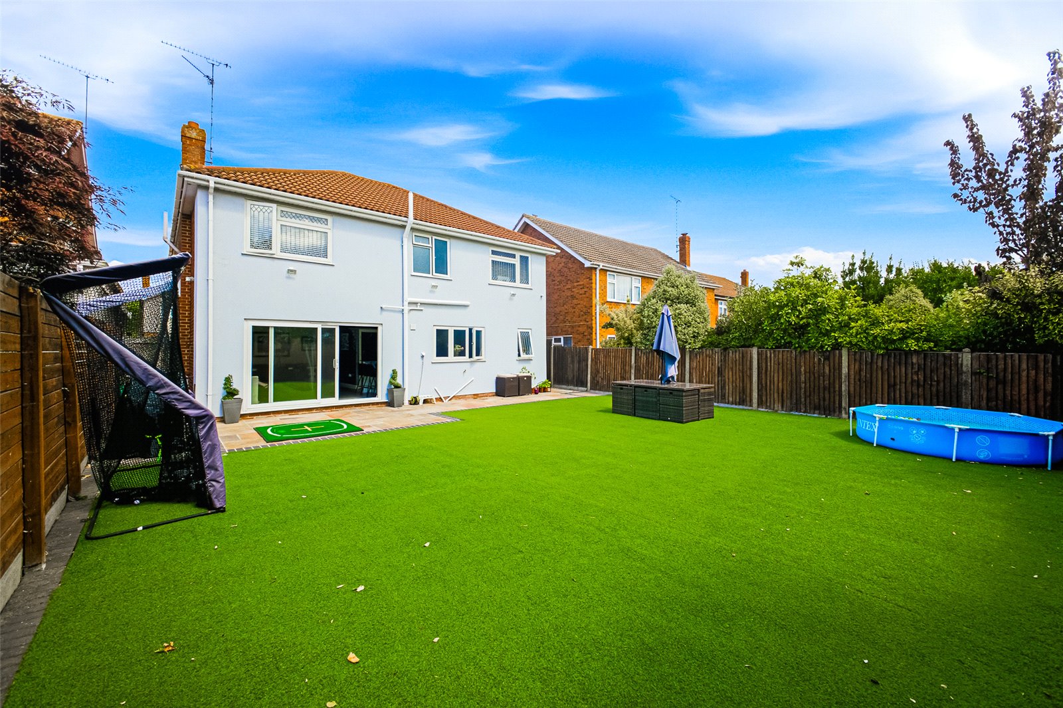
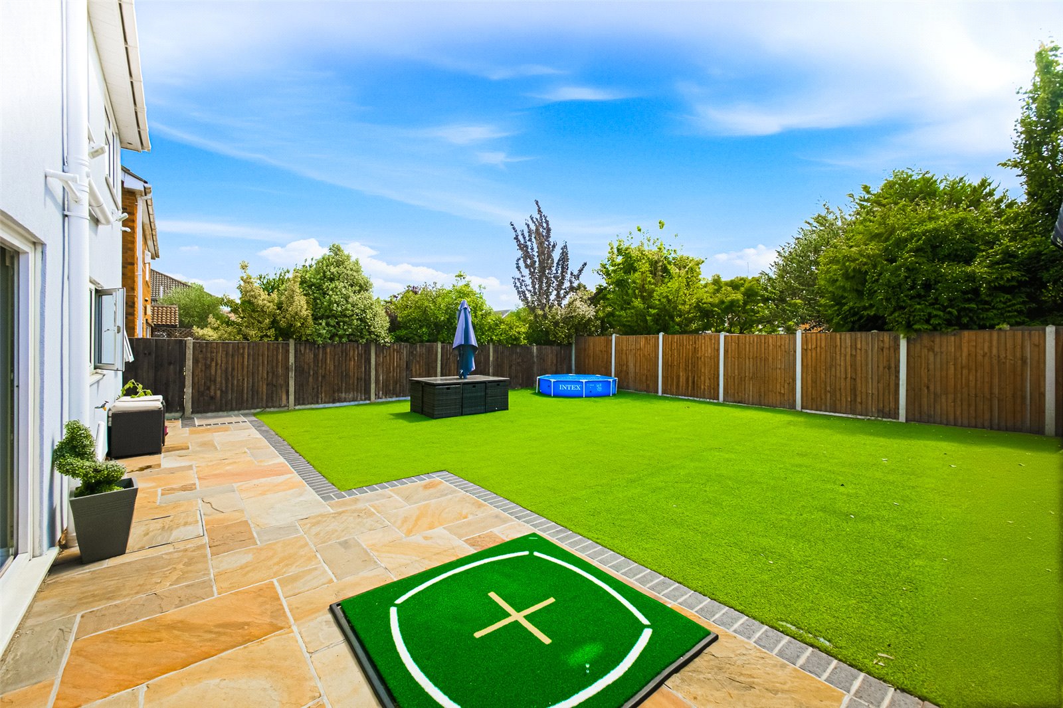
Externally, the property benefits from a generous driveway providing off-street parking for several vehicles and a beautifully maintained, sunny south-facing rear garden.
Situated in a quiet turning, the home is within walking distance of Thundersley Village, Hadleigh town centre and the local leisure centre. It is also conveniently placed for transport links and falls within the King John School catchment area.
Contact Hunt Roche Leigh-on-Sea to arrange your viewing.
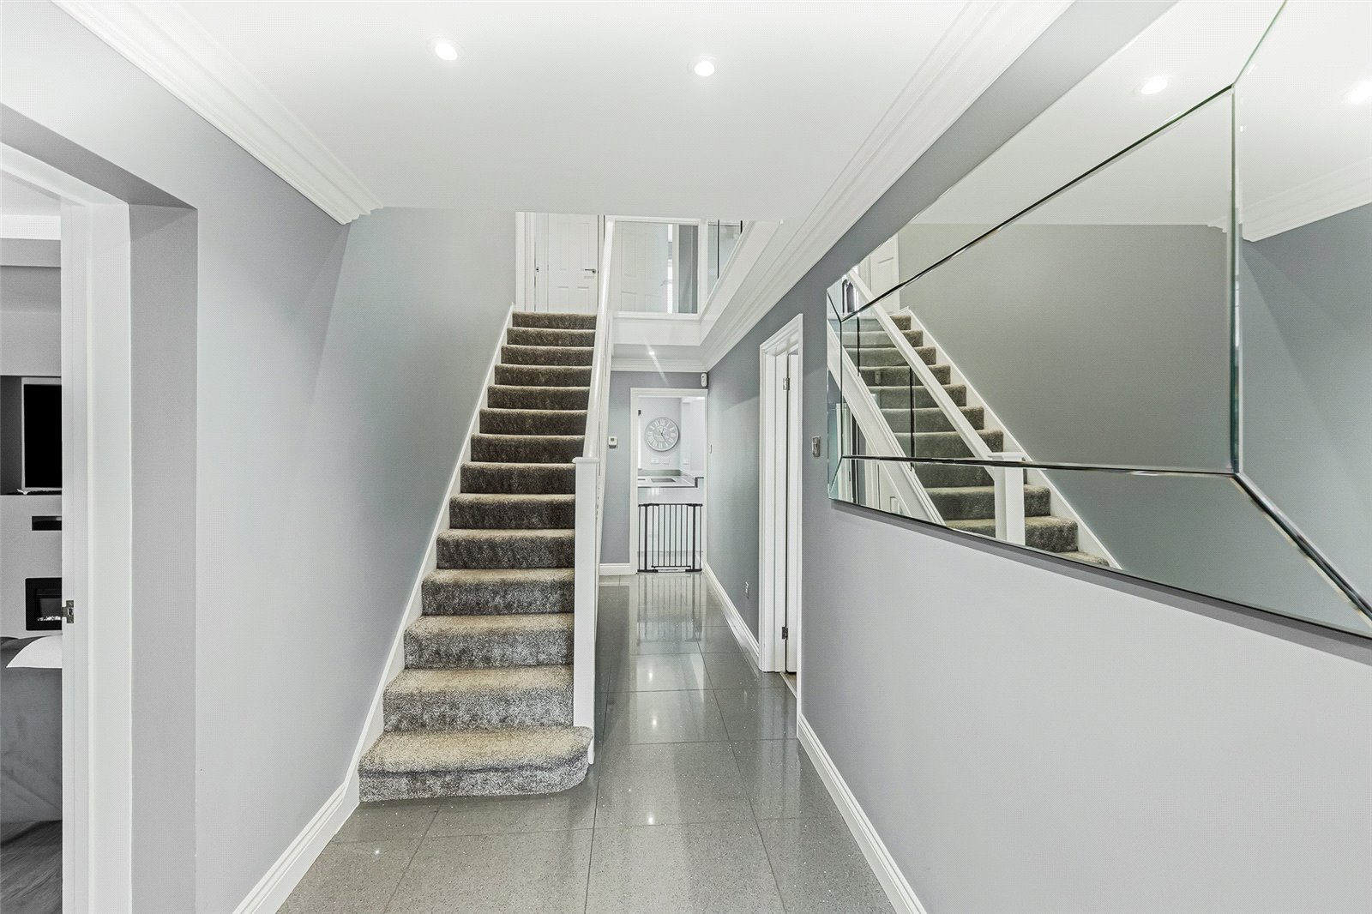
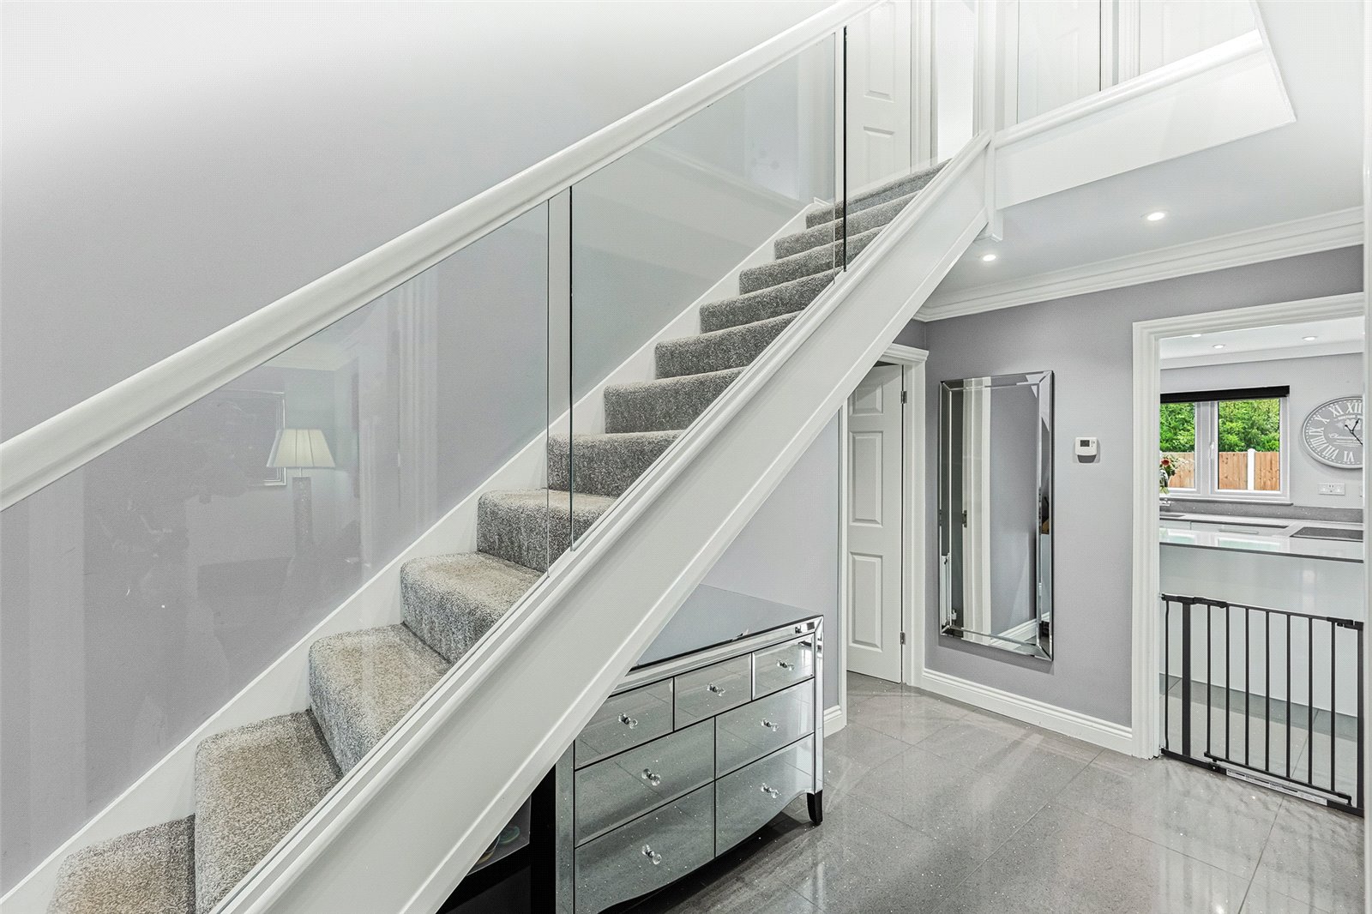
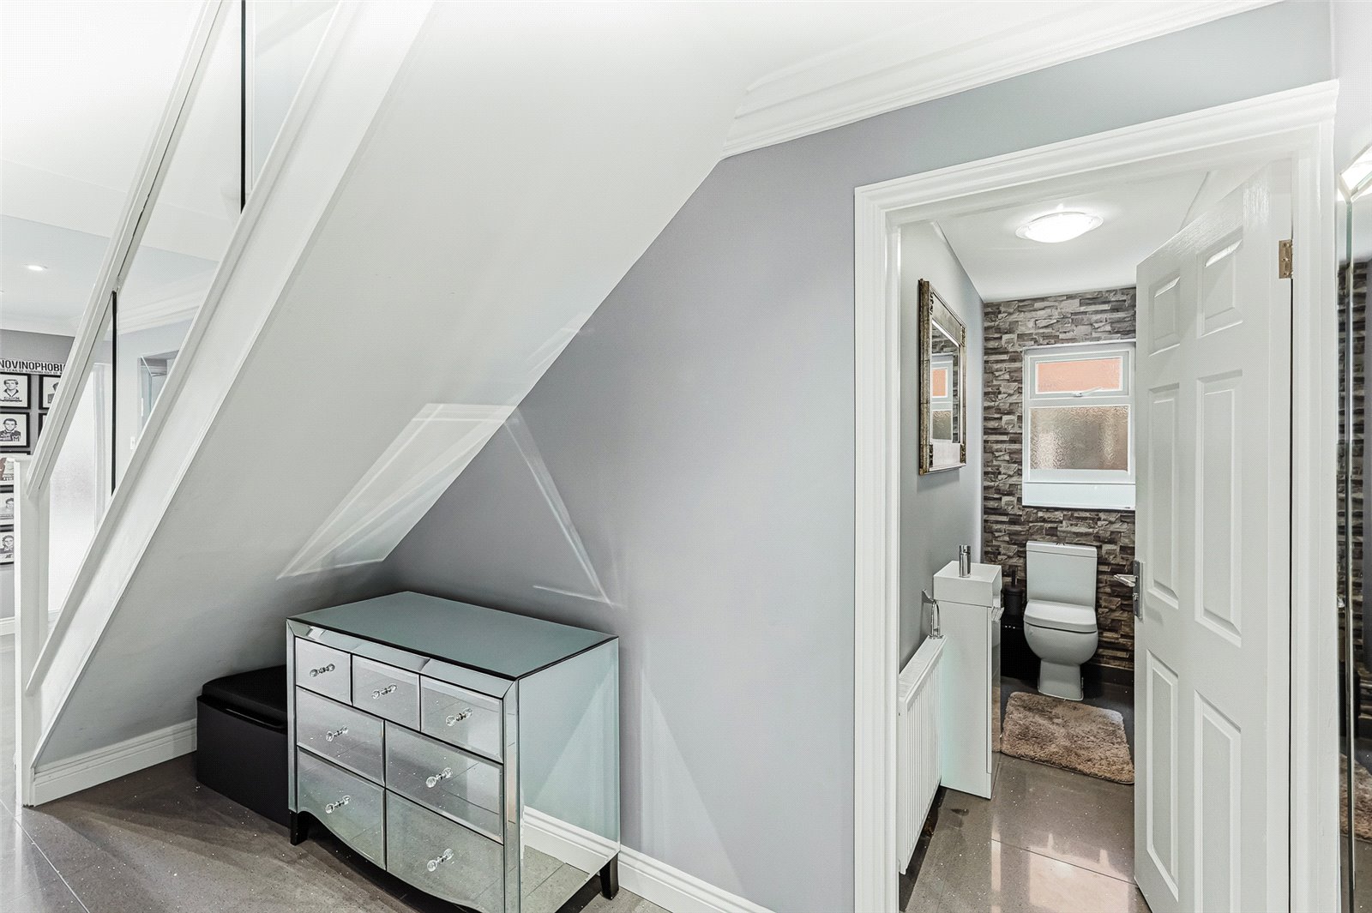
Entrance Hall (7.16m x 1.88m)
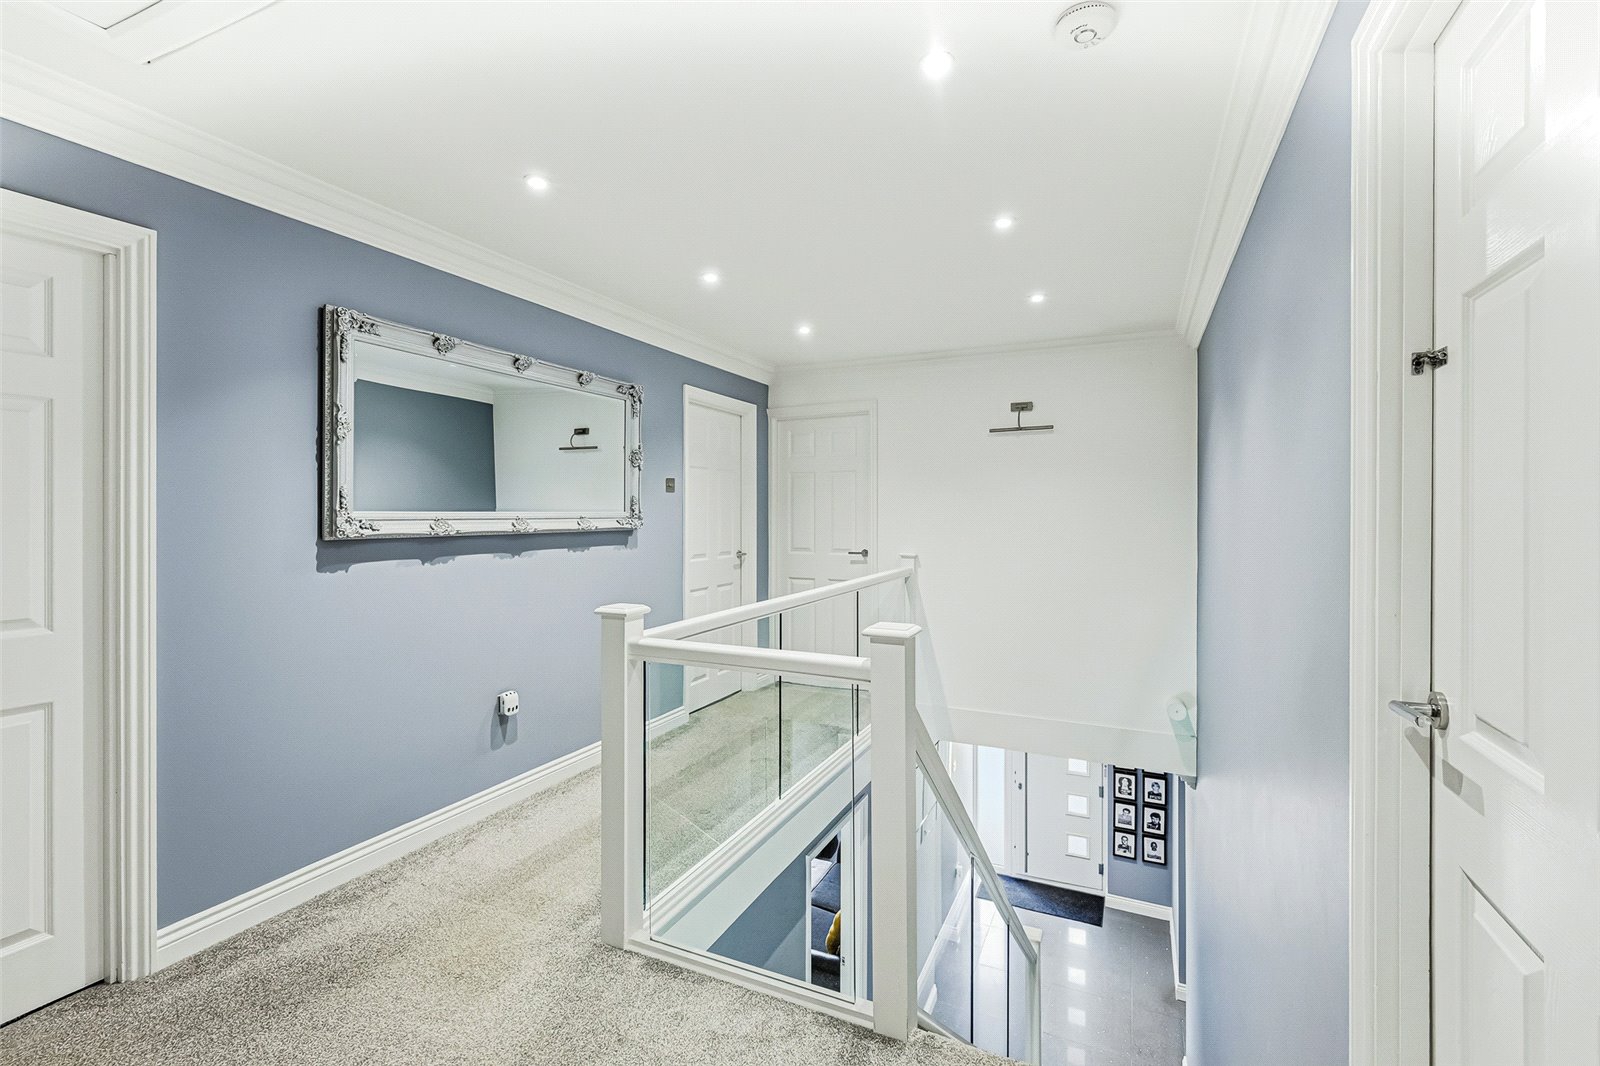
Enter through composite front door into spacious hall area with glass balustrade to stairs, smooth celling, spotlights to ceiling, tiled floor.
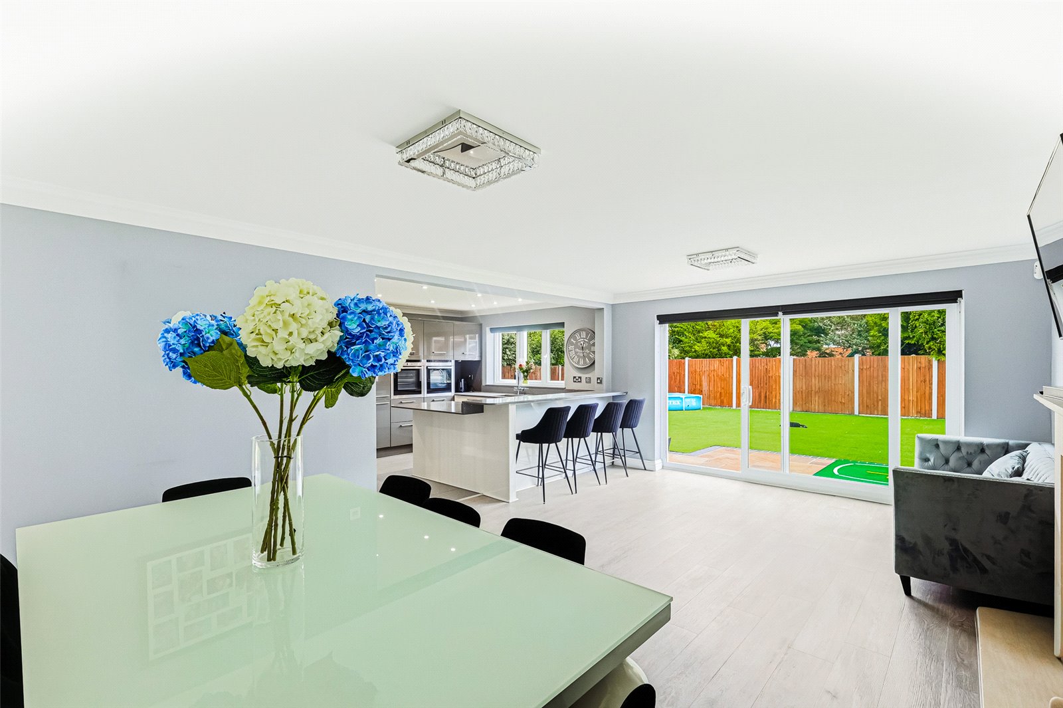
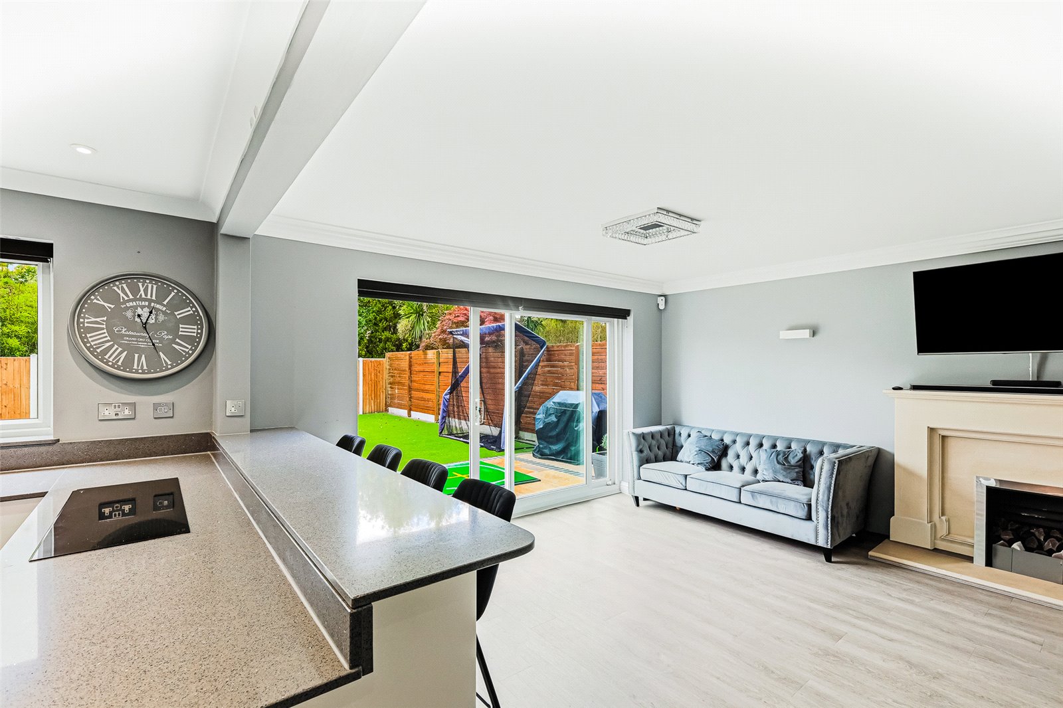
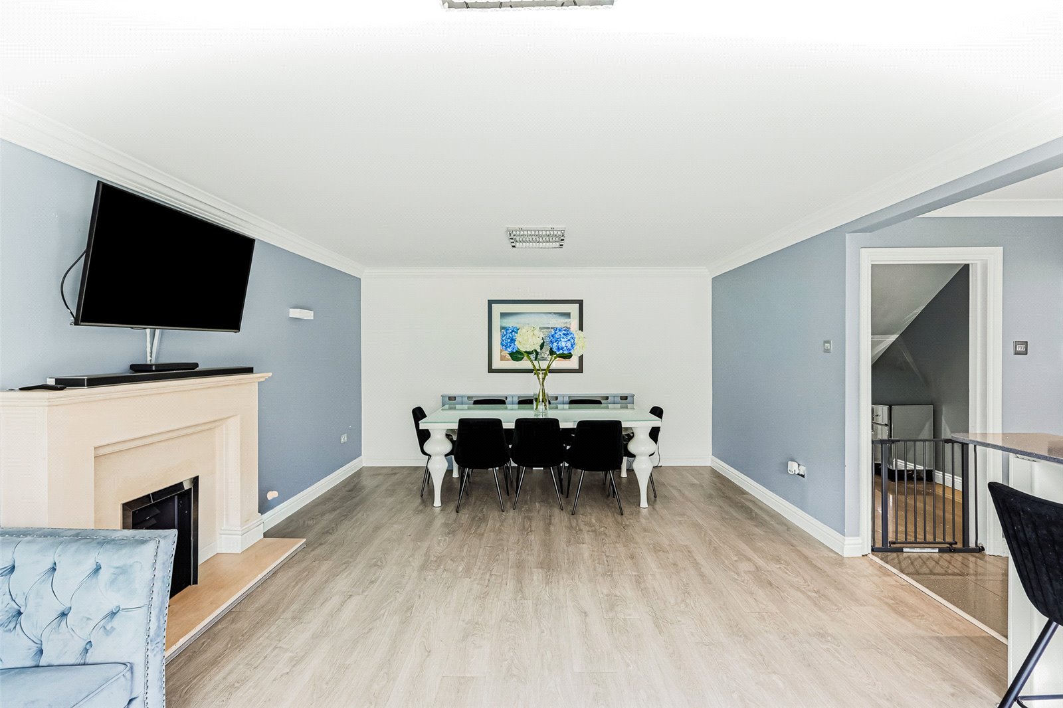
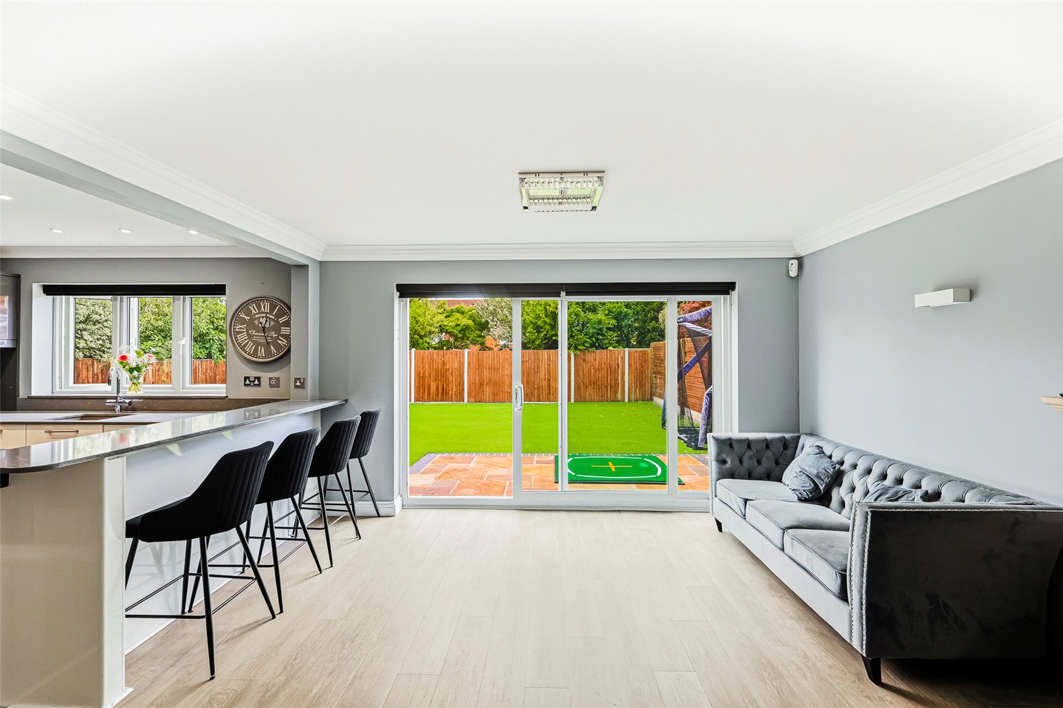
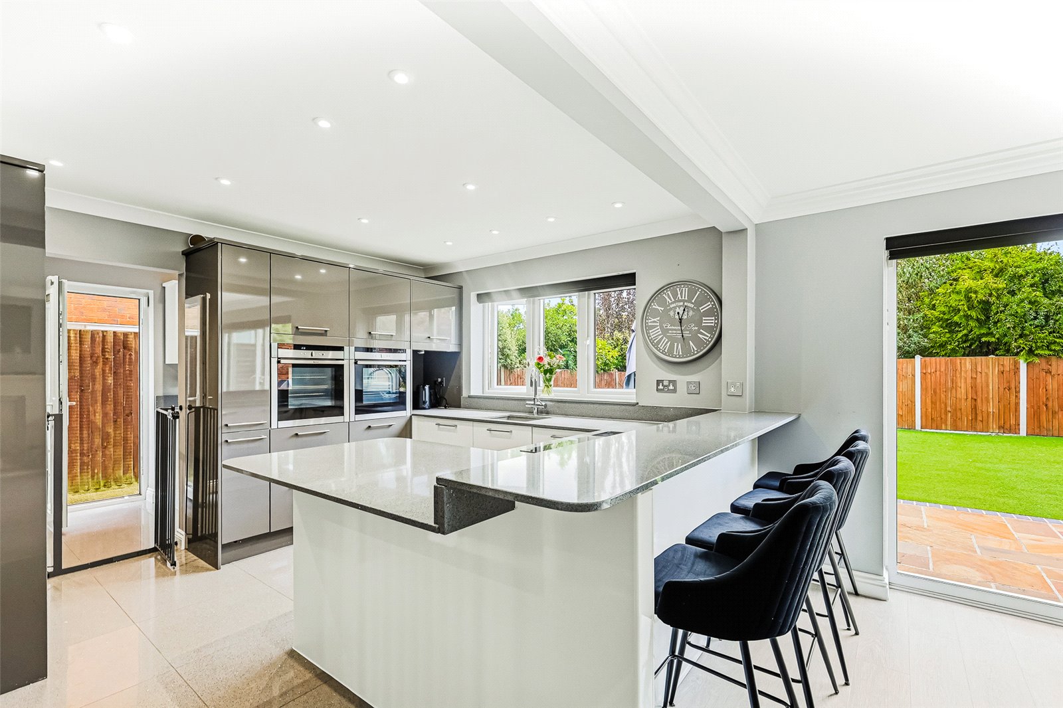
Kitchen/Dining/Family Room (7.47m > 4.17m x 6.02m)
A simply stunning, very large family room
Dining Area:
Wooden floor, 2 x ceiling lights, smooth ceiling, triple double-glazed sliding doors to rear garden, feature fireplace, radiator.
Kitchen Area:
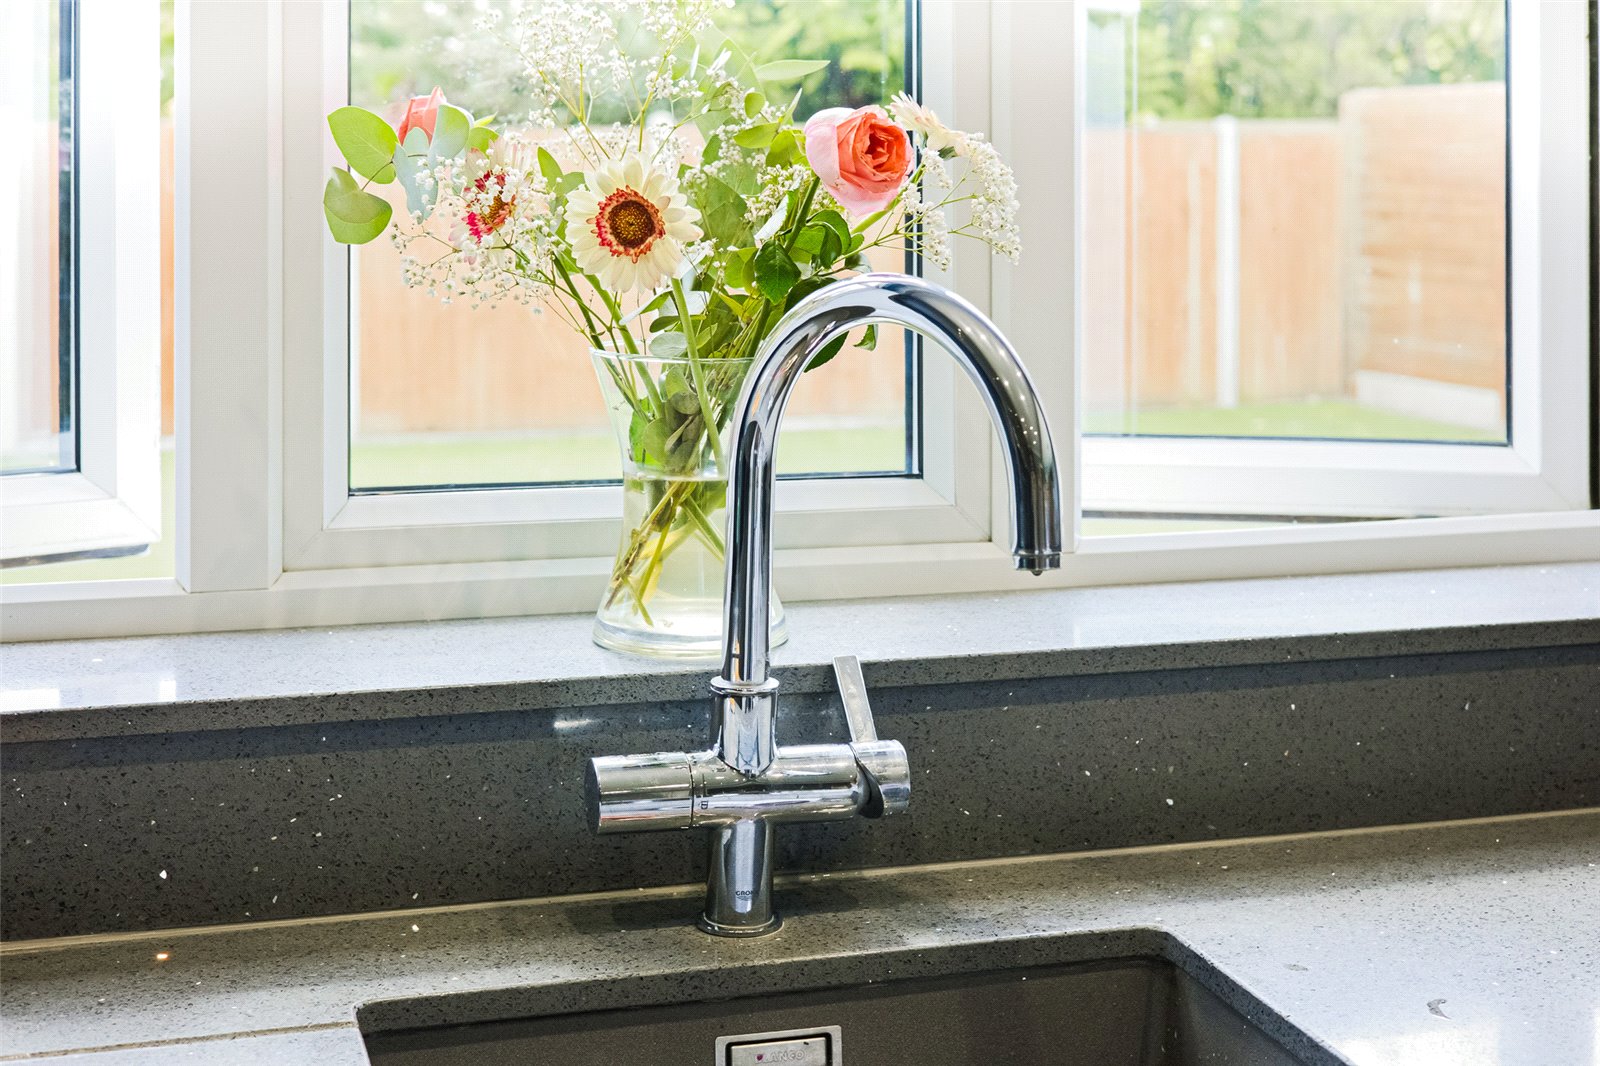
Tiled floor, smooth ceiling, spotlights to ceiling, double glazed window to rear, modern fitted kitchen with a range of eye and base level units, integrated double oven and hob, sink and drainer unit, integrated fridge, freezer and dishwasher, opening onto:
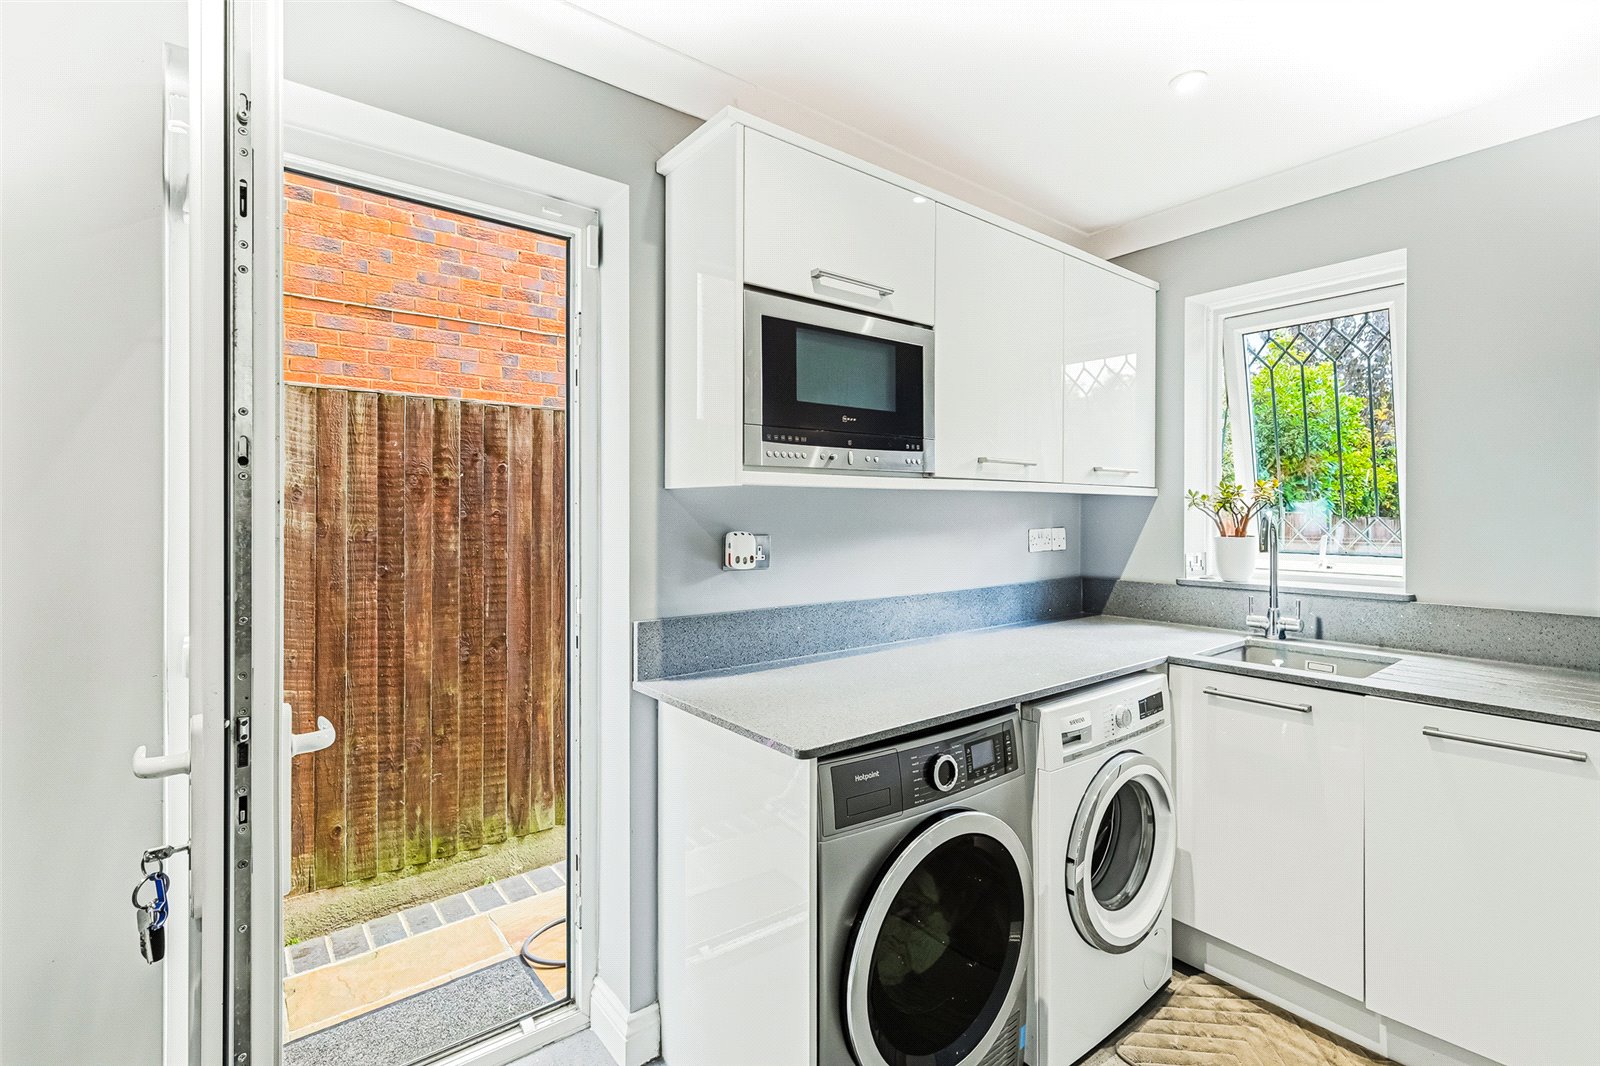
Utility Room (3.58m x 1.55m)
Double glazed door to side, double glazed window to rear, tiled floor, smooth ceiling, spotlights to ceiling, selection of eye and base level units, sink and drainer unit, space for washing machine and tumble dryer.
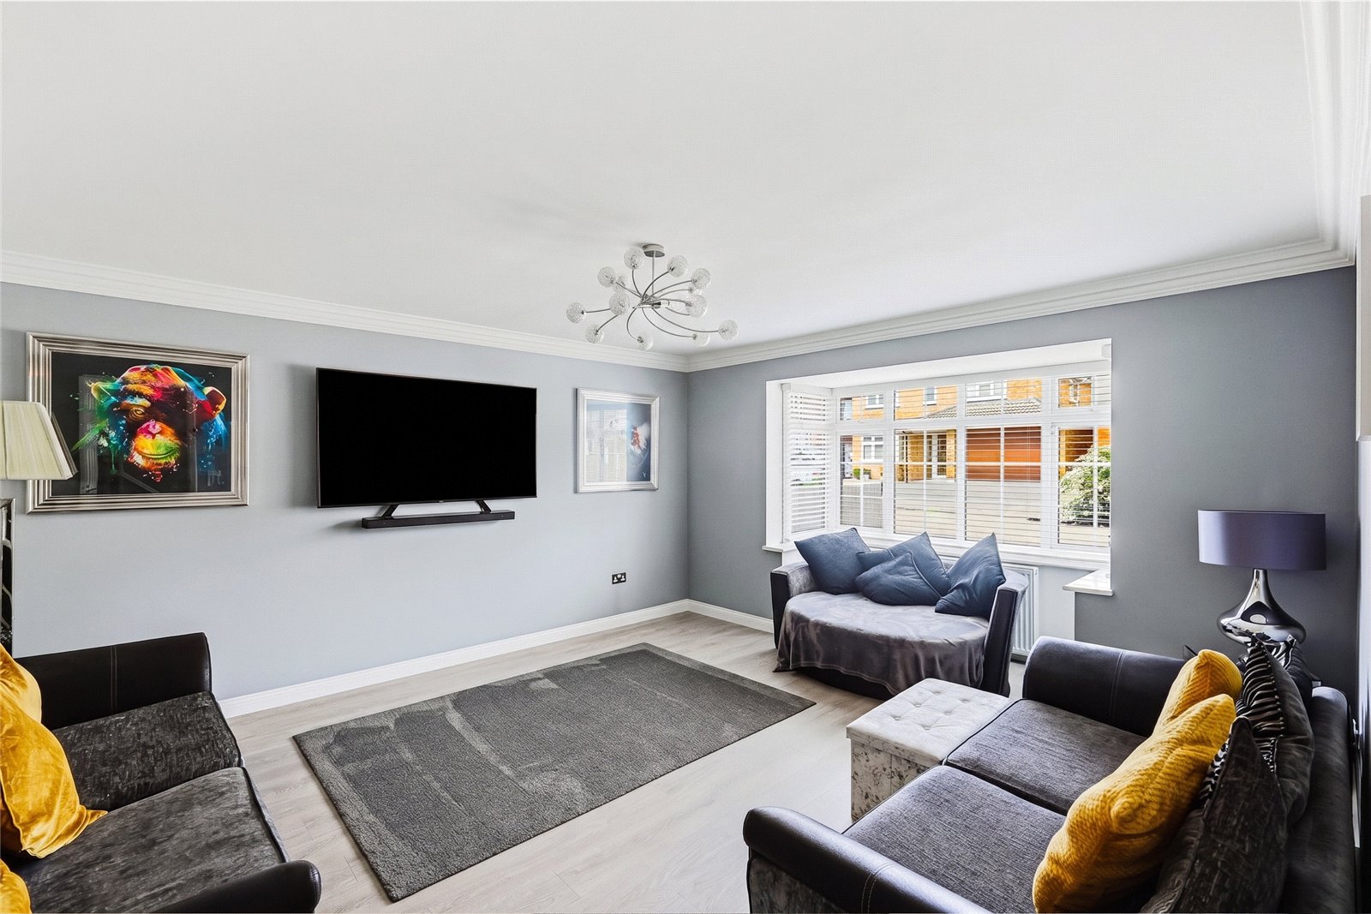
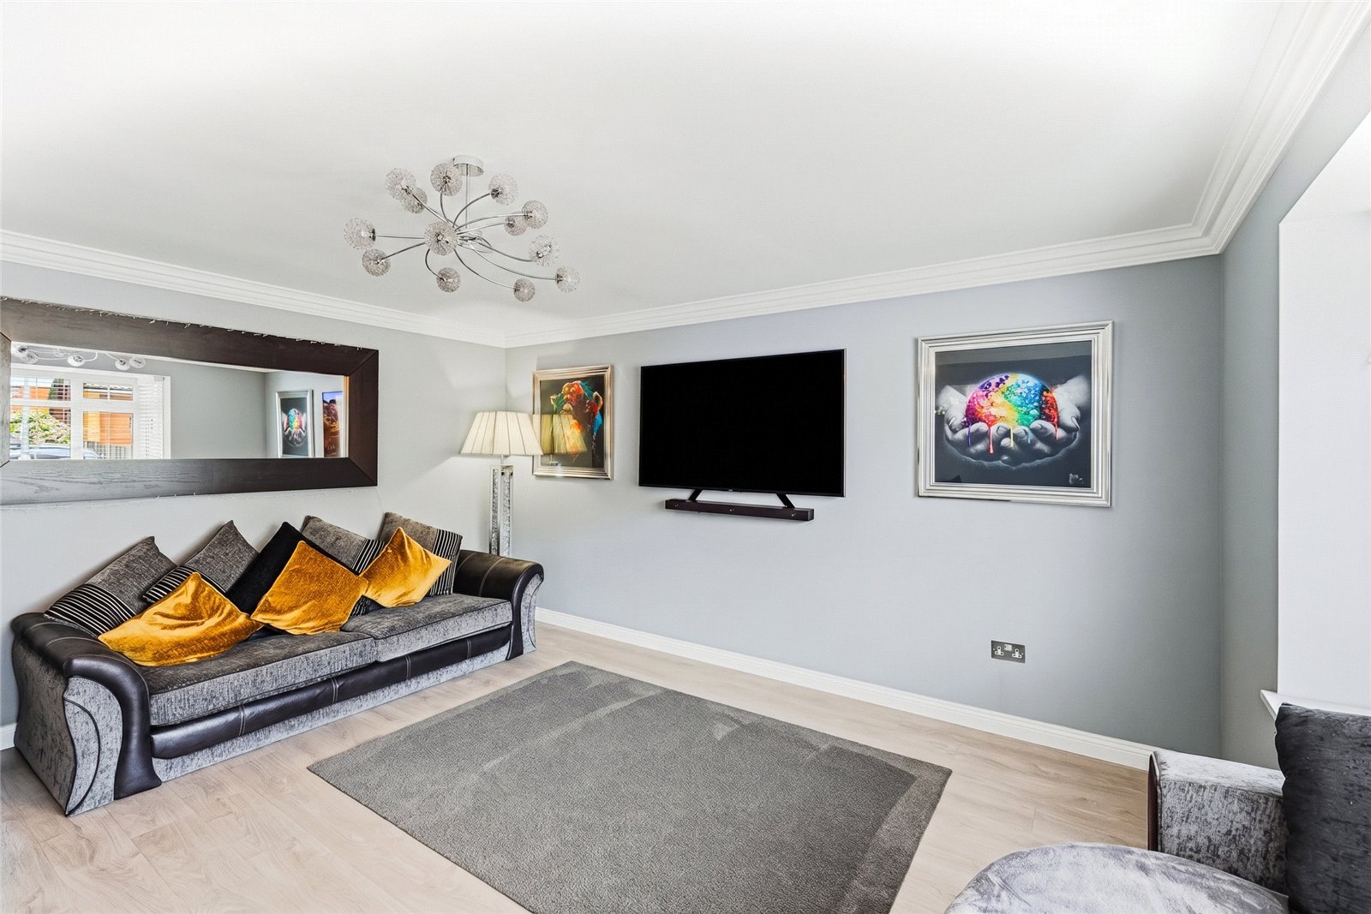
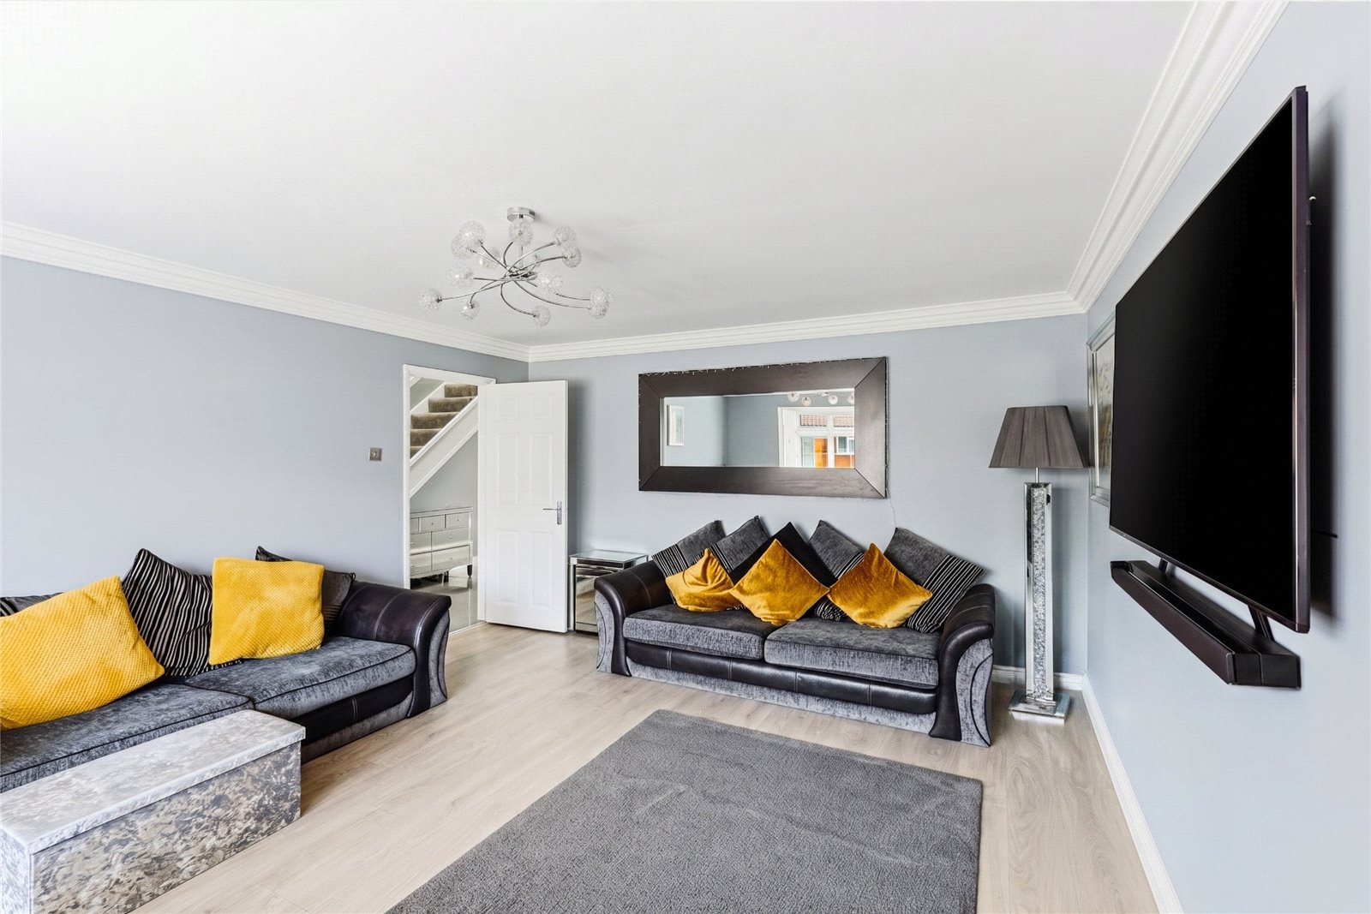
Living Room (5.49m x 4.22m)
Wooden floor, smooth ceiling, ceiling light, double glazed bay window to front, radiator.
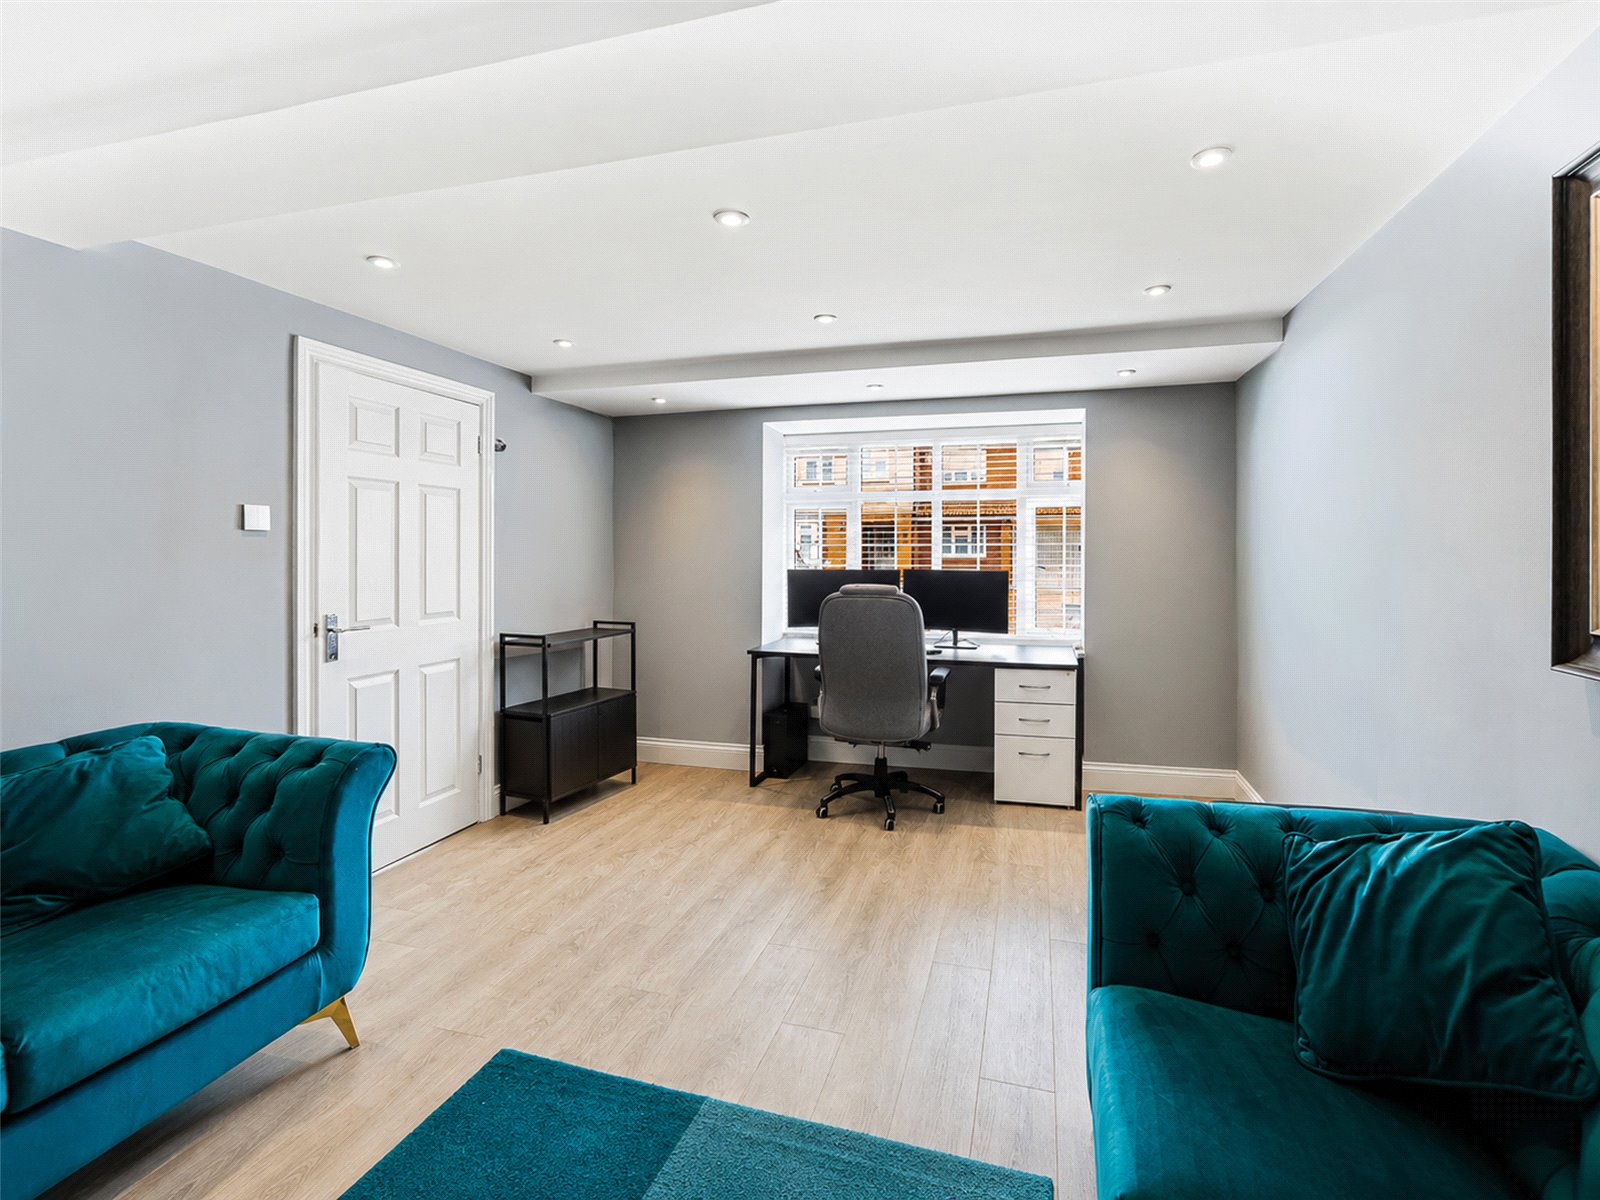
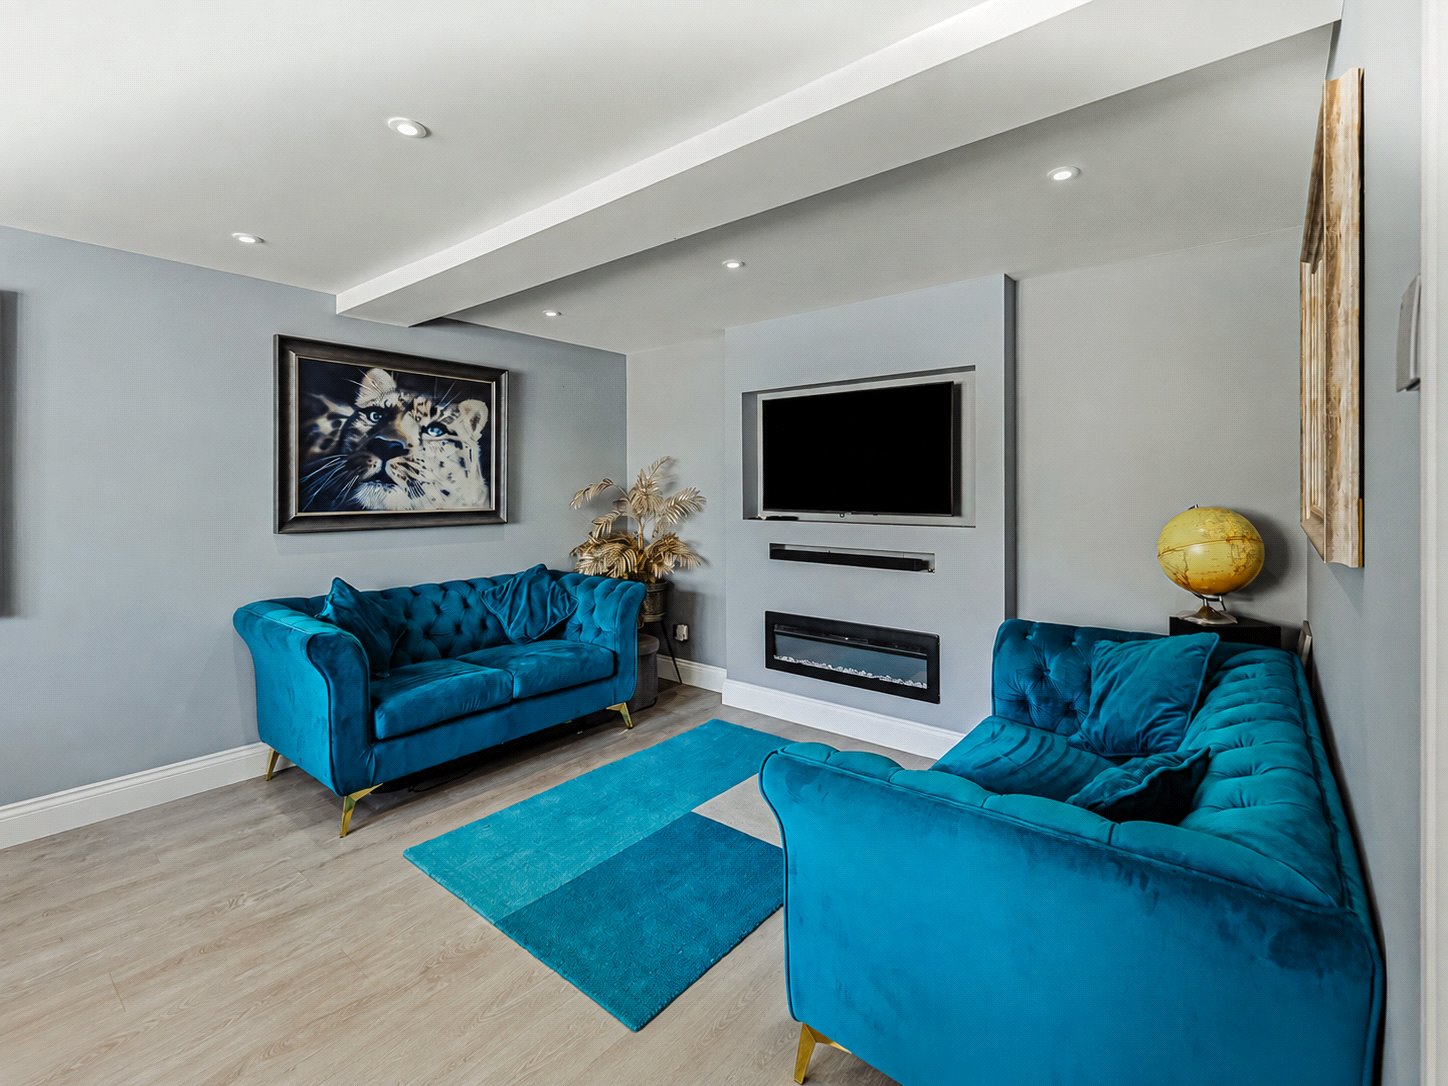
Sitting Room (5.61m x 3.66m)
Wooden floor, smooth ceiling, spotlights to ceiling, radiator, double glazed window to front.
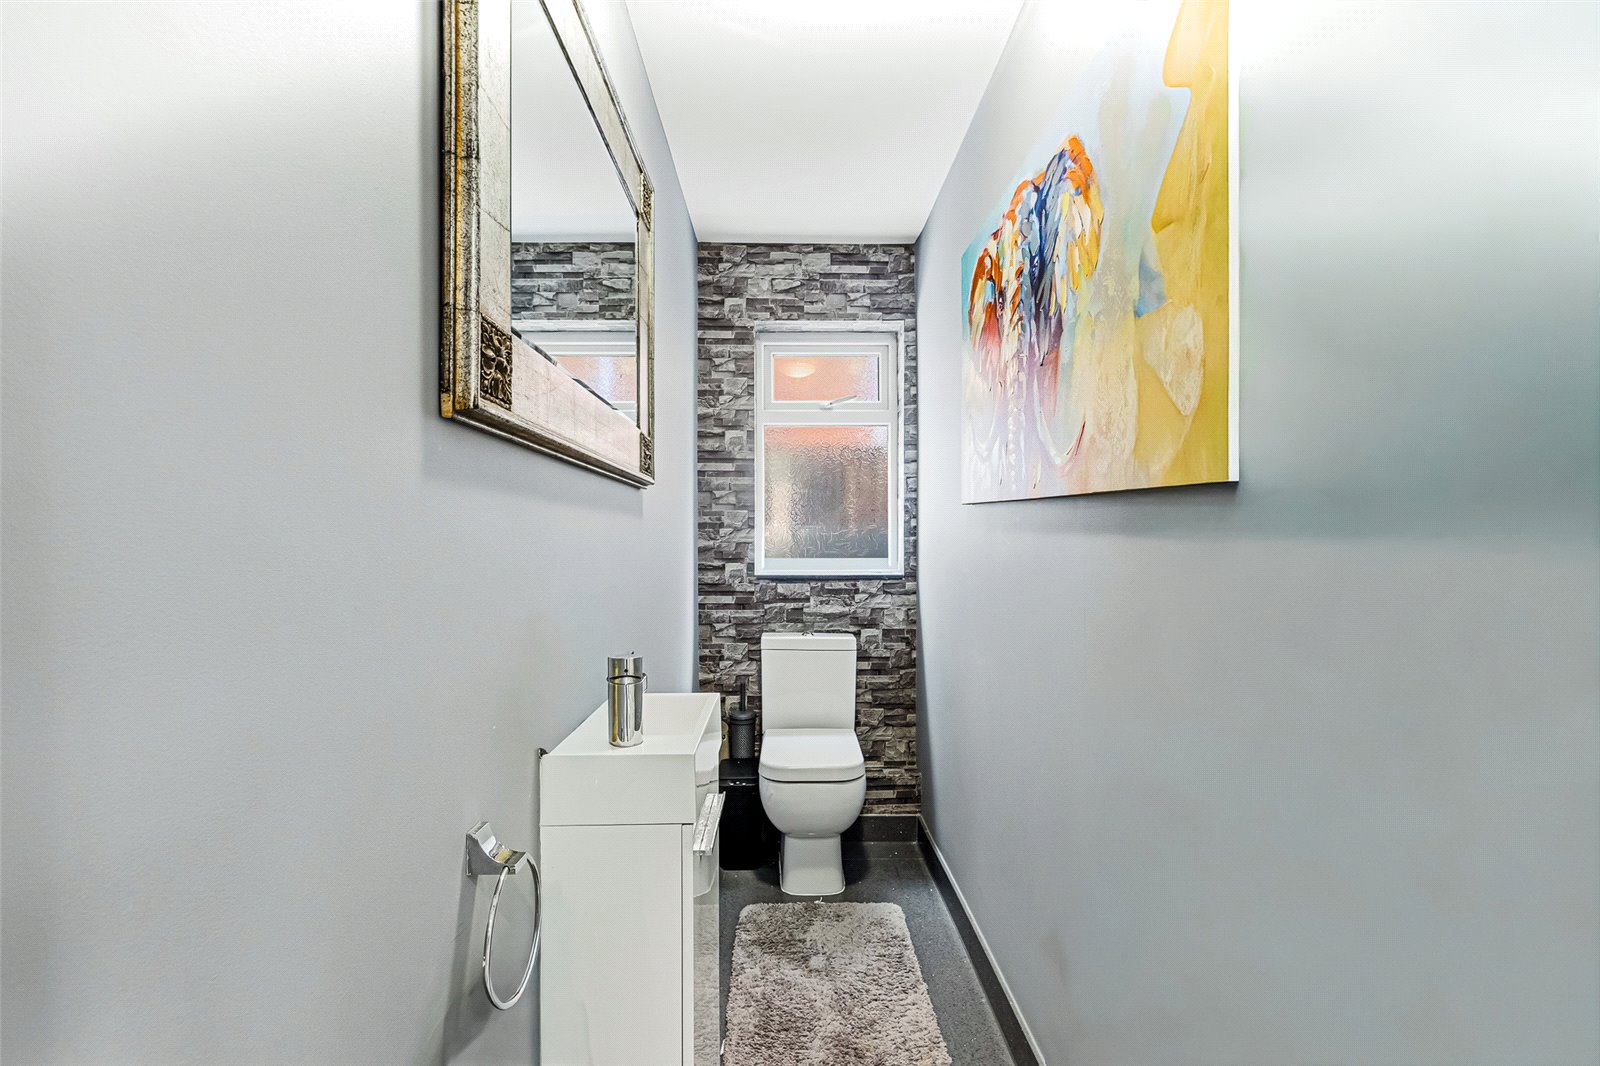
Cloakroom (2.82m x 0.86m)
Obscure double glazed window to side, tiled floor, smooth ceiling, ceiling light, radiator, sink with vanity unit under and WC.
Store (4.17m x 4.14m)
Wall mounted boiler, wall mounted storage units.
First Floor Landing
Smooth ceiling, spotlights to ceiling, carpet to floor, radiator, loft hatch, doors to all first floor rooms.
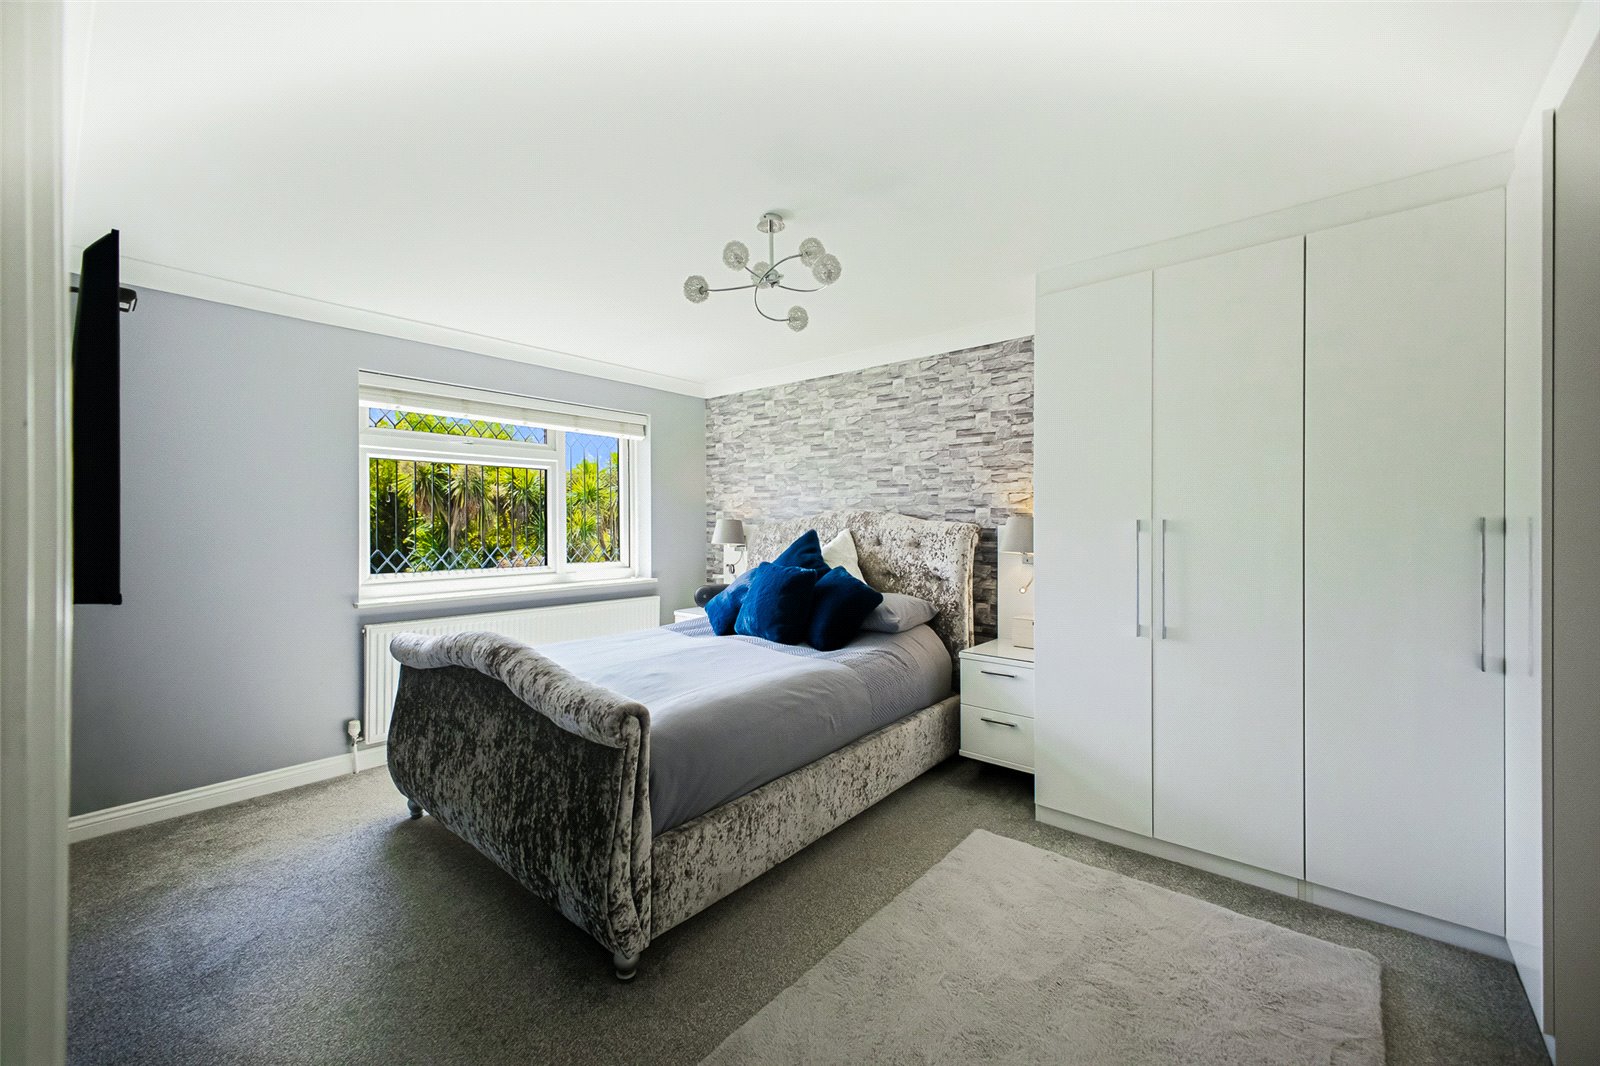
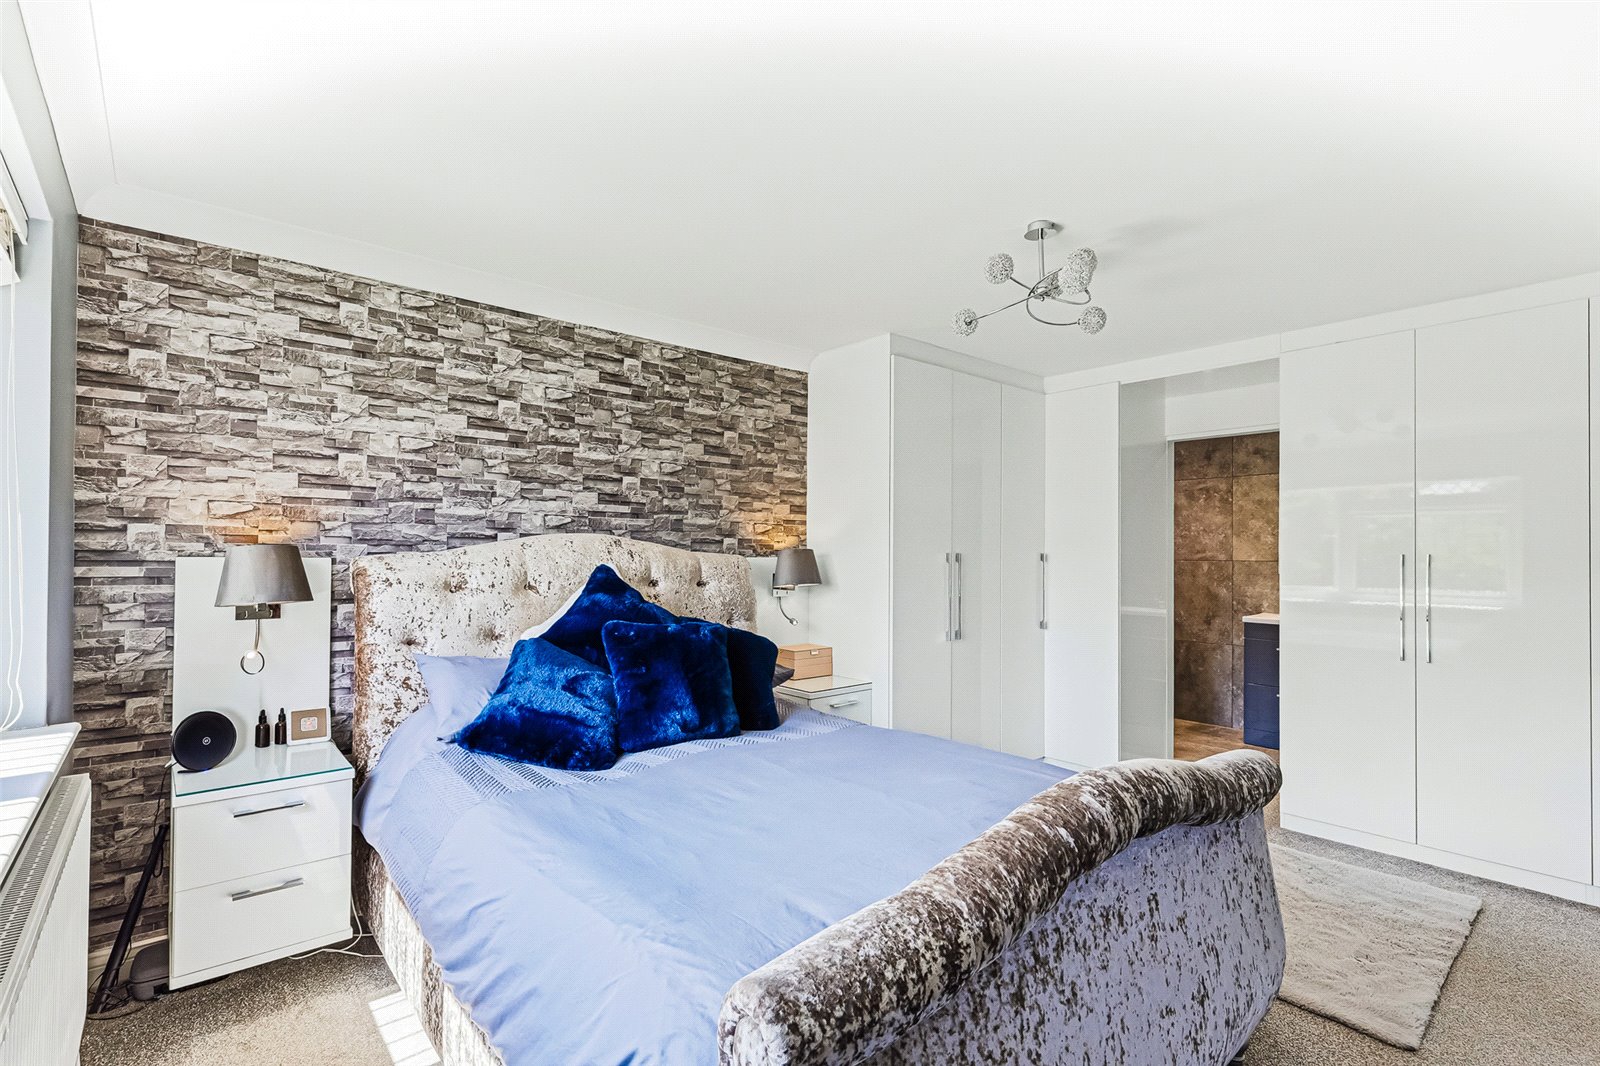
Bedroom One (4.78m x 3.33m)
Double room with carpet to floor, smooth ceiling, ceiling light, range of fitted wardrobes, radiator, double glazed window to rear, door to:
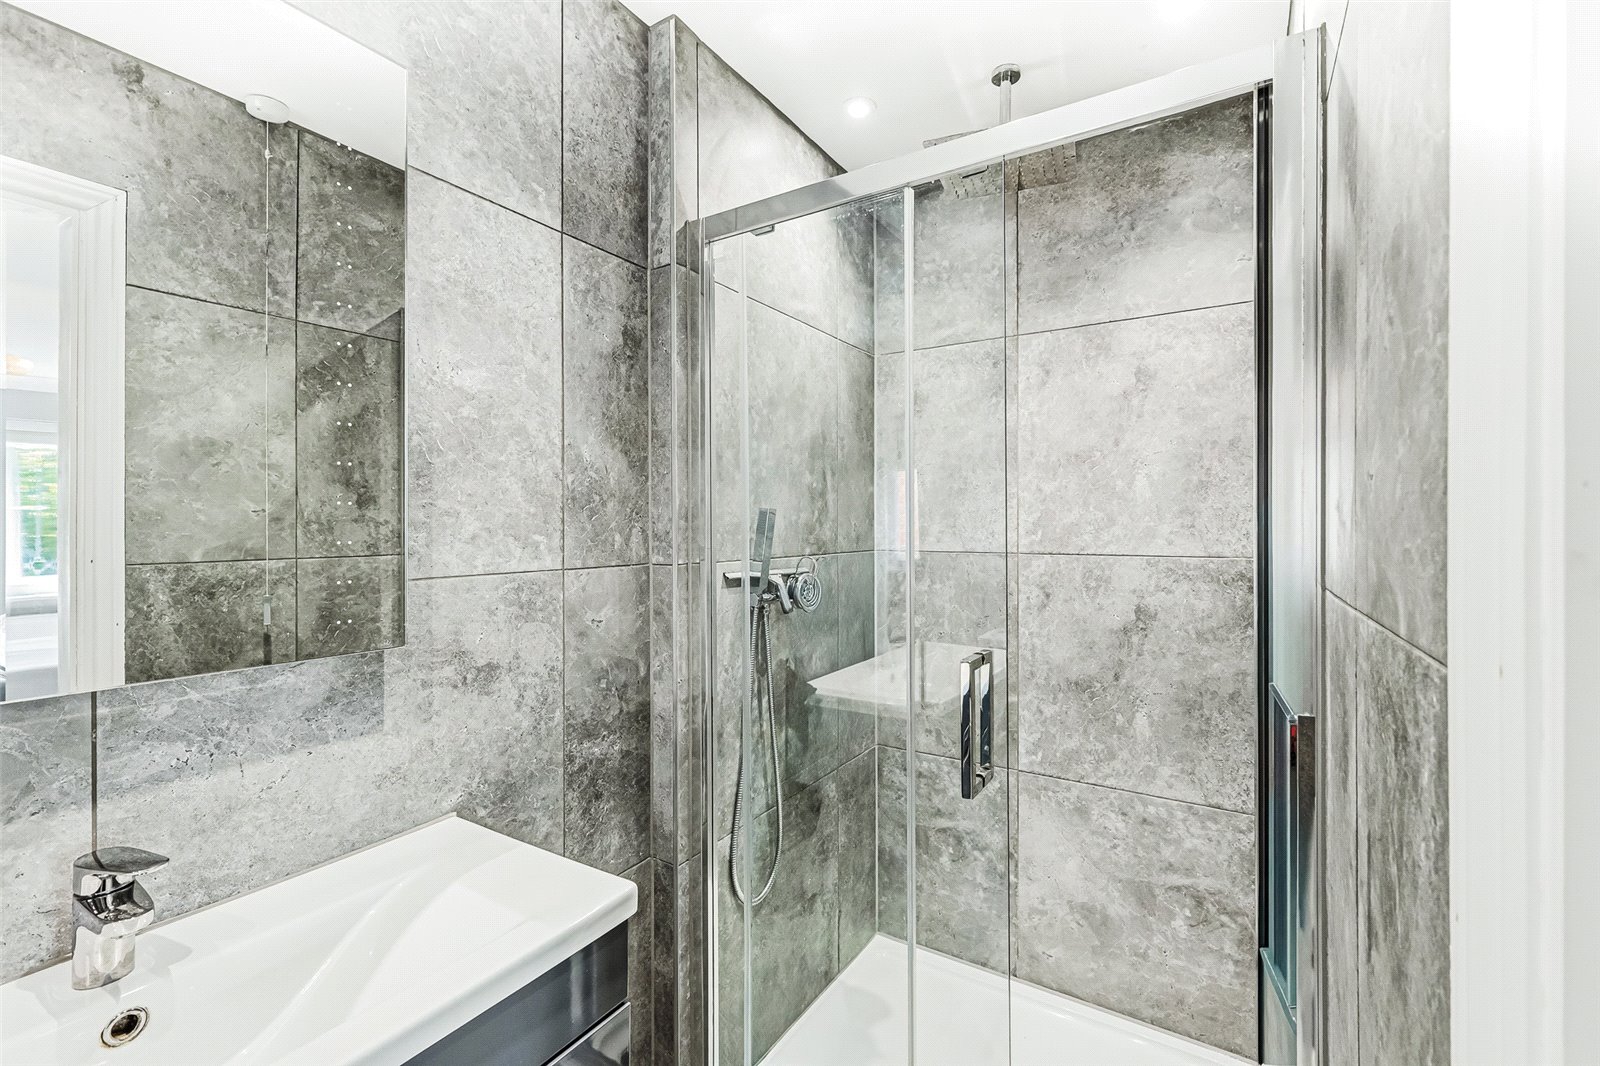
Ensuite Bathroom (3.33m x 1.12m)
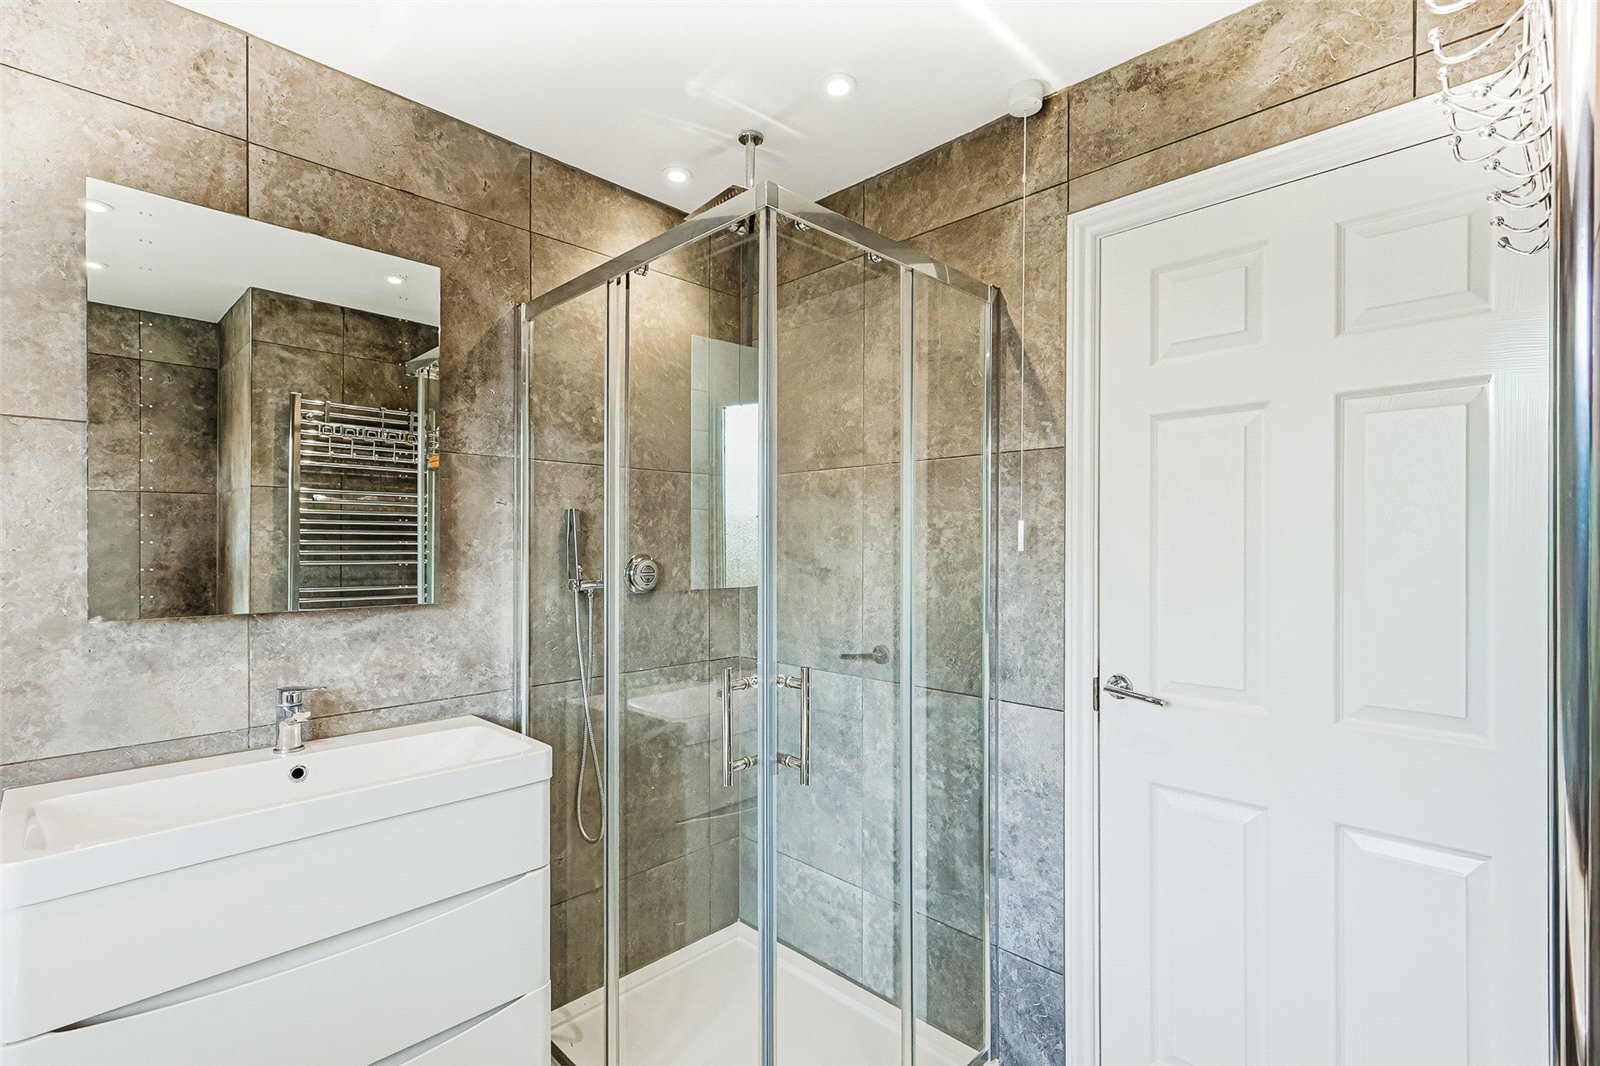
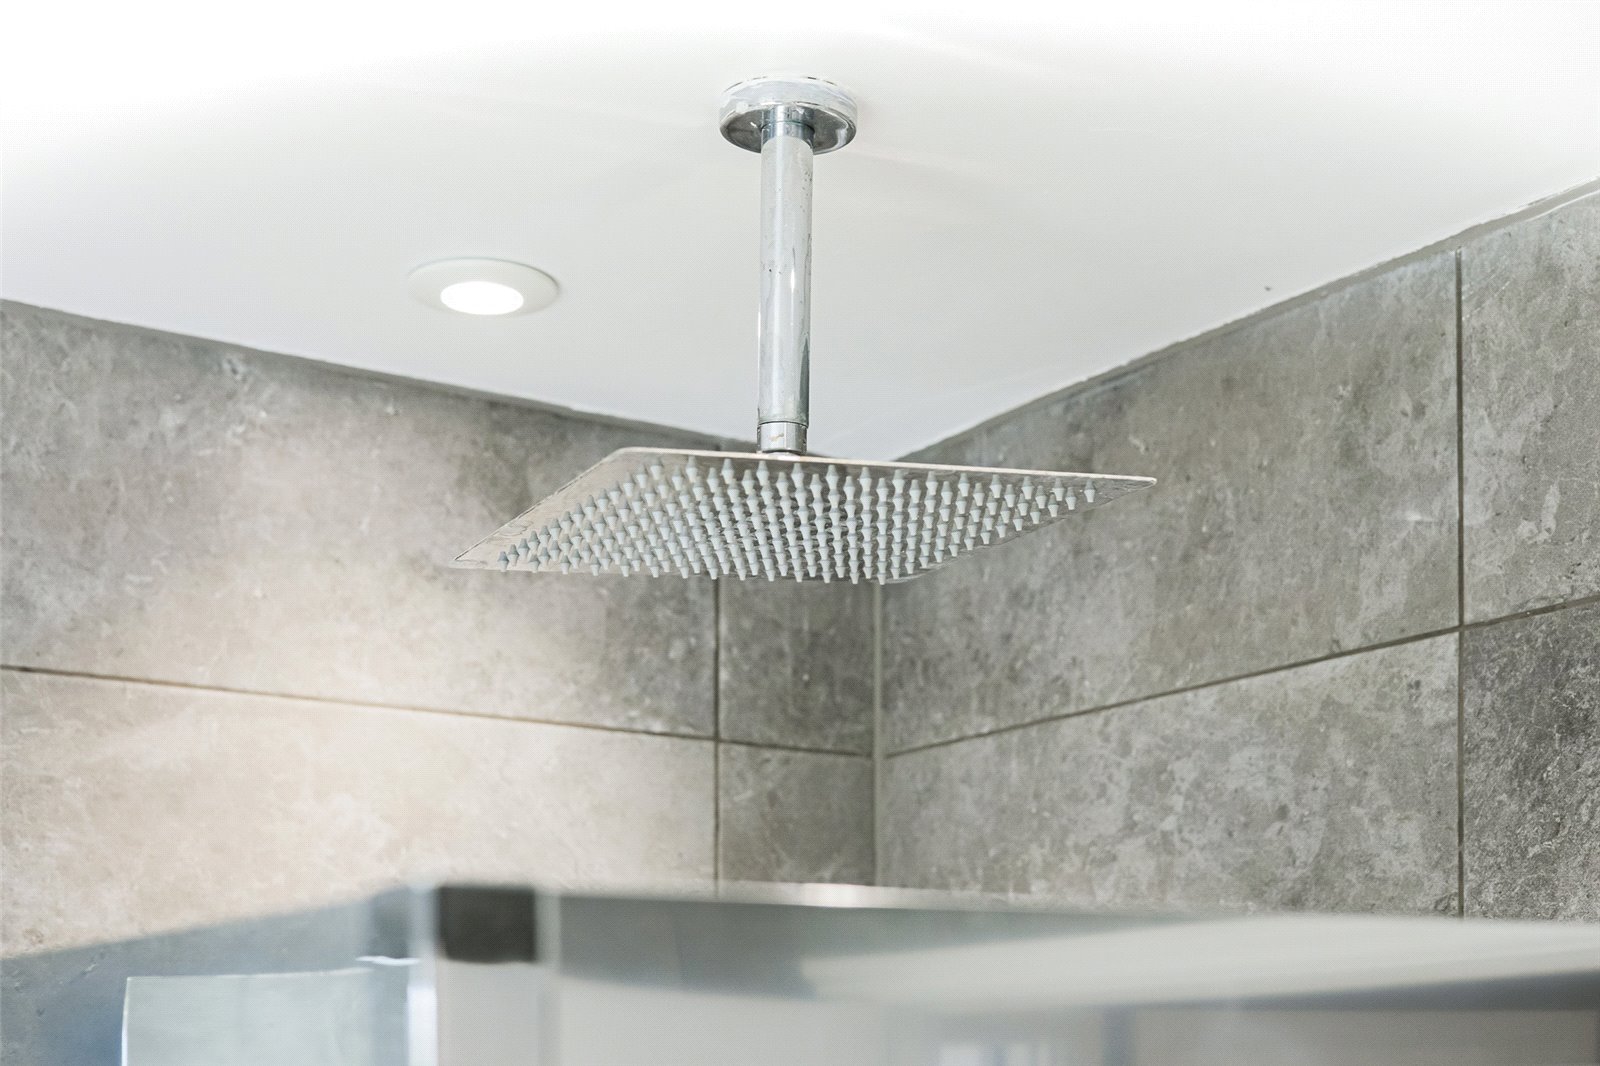
Tiled floor, tiled walls, smooth ceiling, spotlights to ceiling, shower, sink with vanity unit under, WC and towel rail, double glazed obscure window to side.
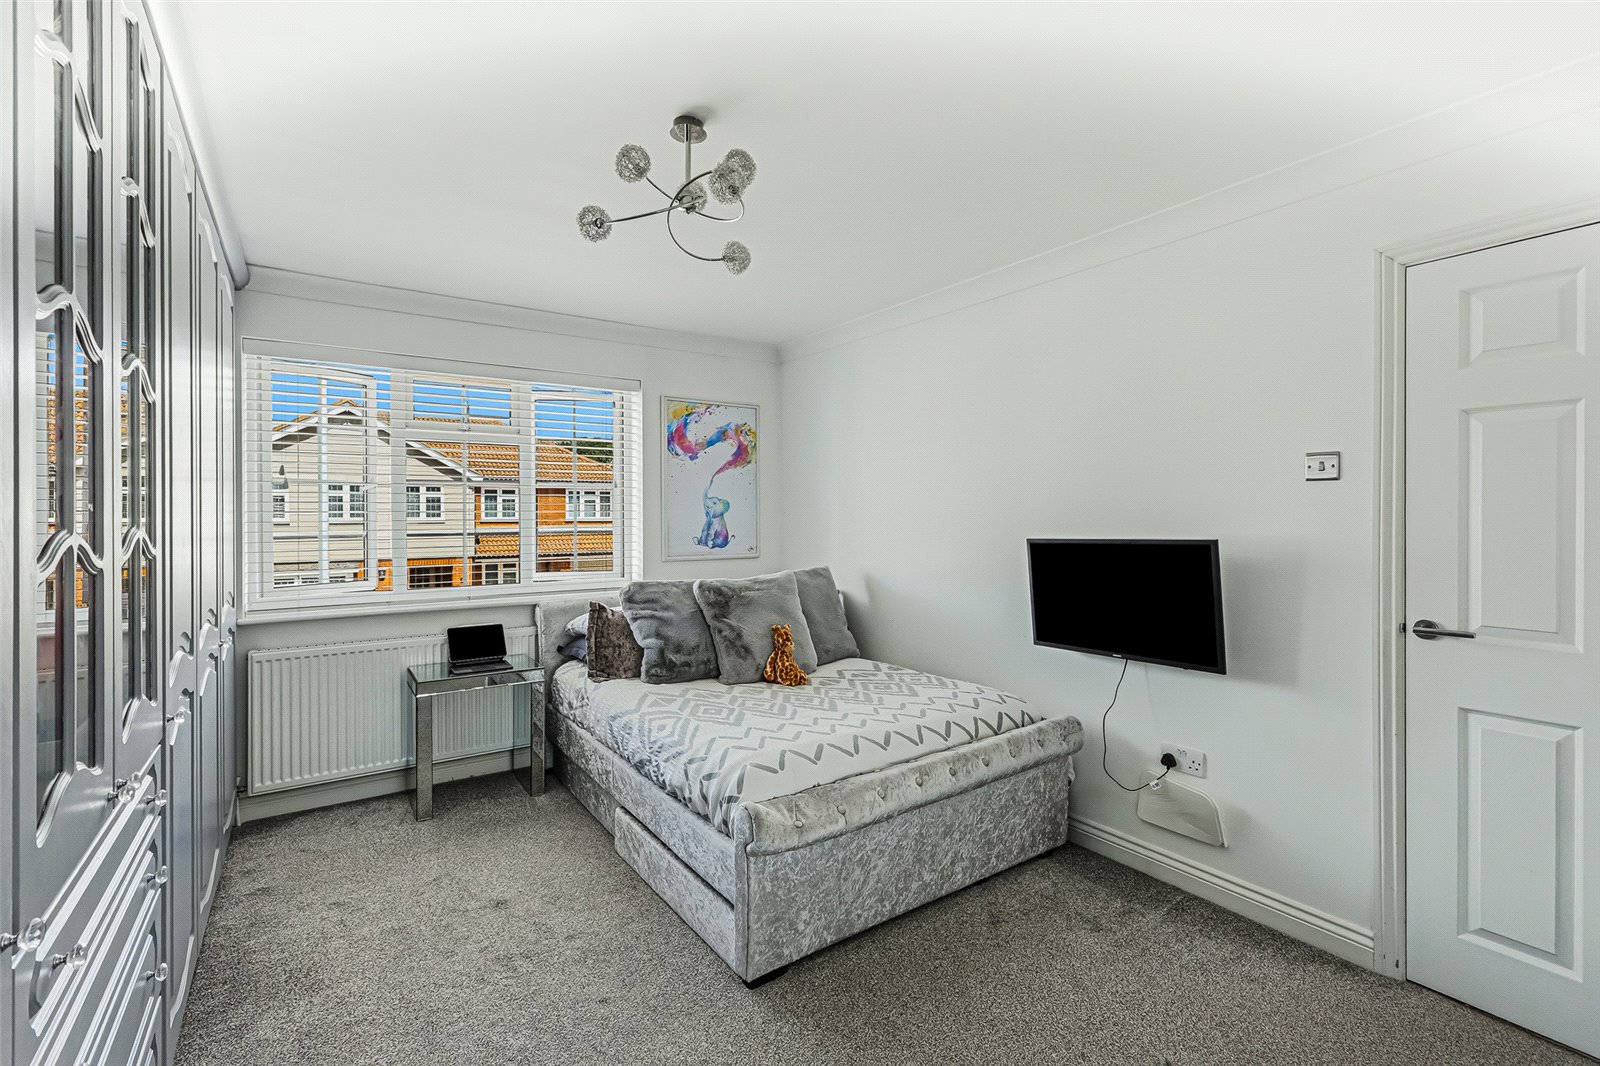
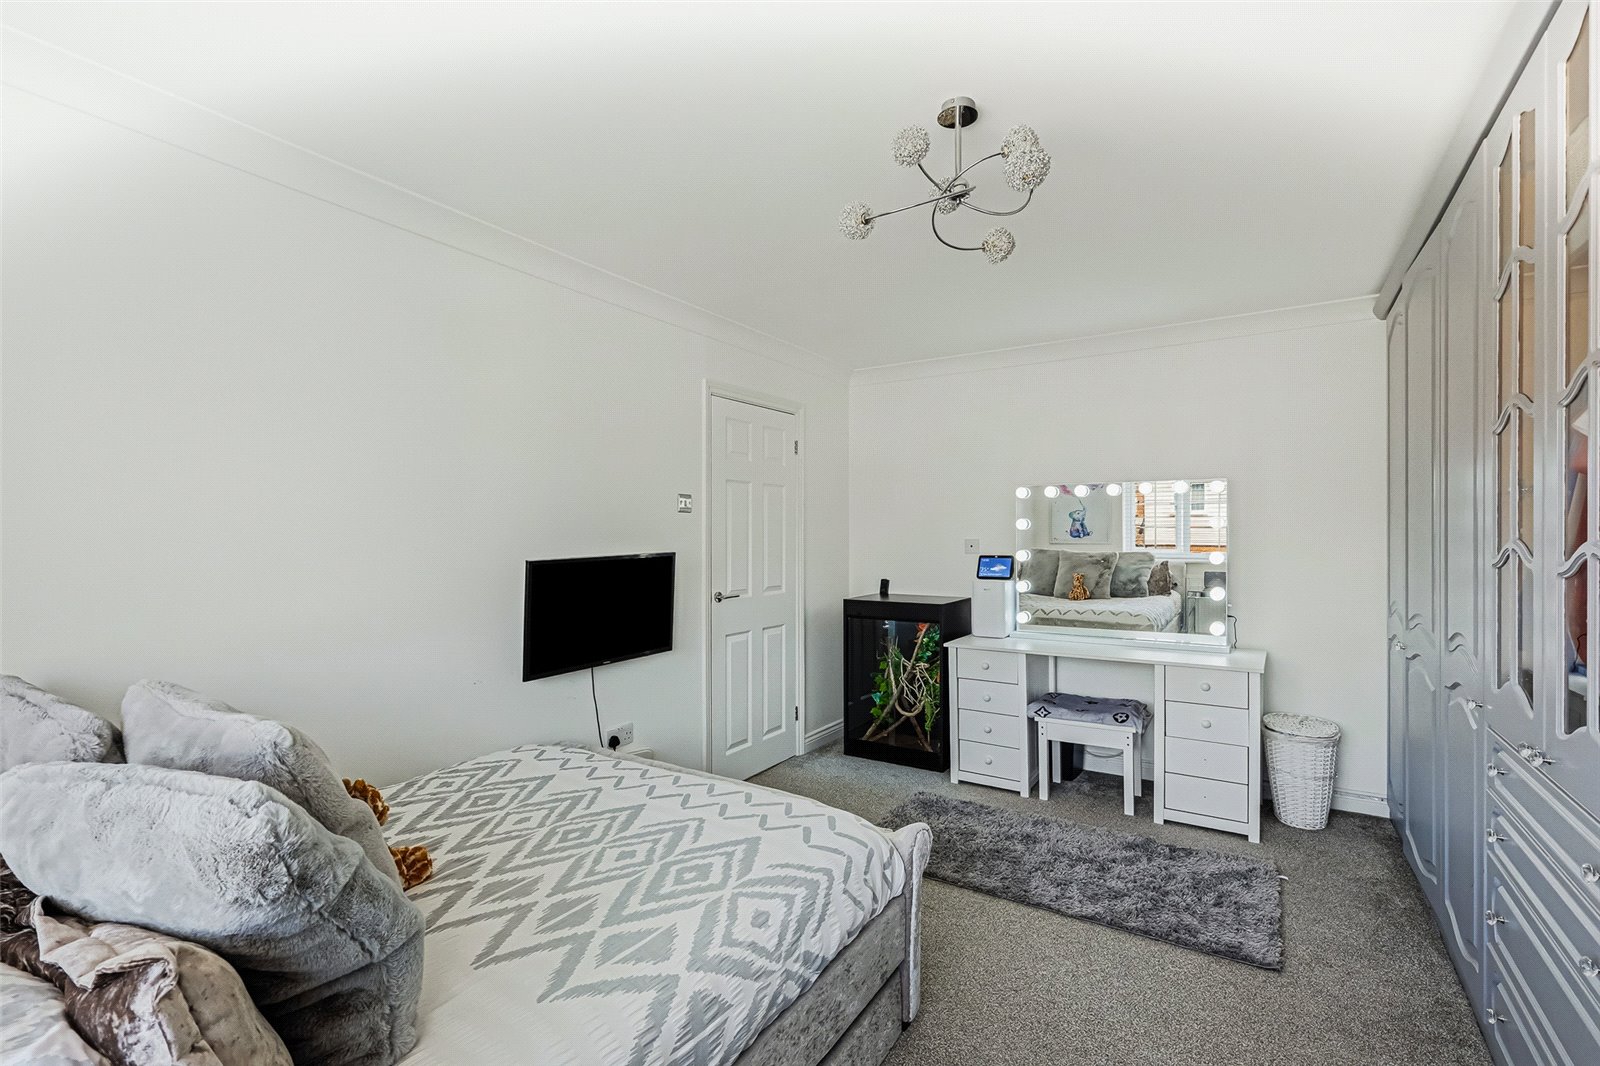
Bedroom Two (4.6m x 3.35m)
Double room with carpet to floor, double glazed window to front, fitted wardrobes to one wall, radiator, smooth ceiling, ceiling light.
Bedroom Three (3.63m x 2.82m)
Double room with carpet to floor, smooth ceiling, ceiling light, double glazed window to rear, radiator.
Bedroom Four (3.94m x 2.82m)
Double room, with carpet to floor, smooth ceiling, ceiling light, double glazed window to front, radiator.
Bedroom Five (2.82m x 2.8m)
Double room with carpet to floor, smooth ceiling, ceiling light, double glazed window to front, radiator.
Bathroom (2.77m x 2.7m)
Double glazed obscure window to rear, smooth ceiling, spotlights to ceiling, extractor fan, modern four piece suite comprising, bath, separate shower, sink and WC, heated towel rail, tiled walls, tiled floor.
Garden
Well apportioned south facing rear garden, commencing with patio area and finished with artificial grass, outside taps and lighting.
Driveway
To the front of the property with parking for multiple vehicles and 2 x electric charging points.