
Contact Agent:


Weaverdale, Shoeburyness, Essex, SS3 8XL
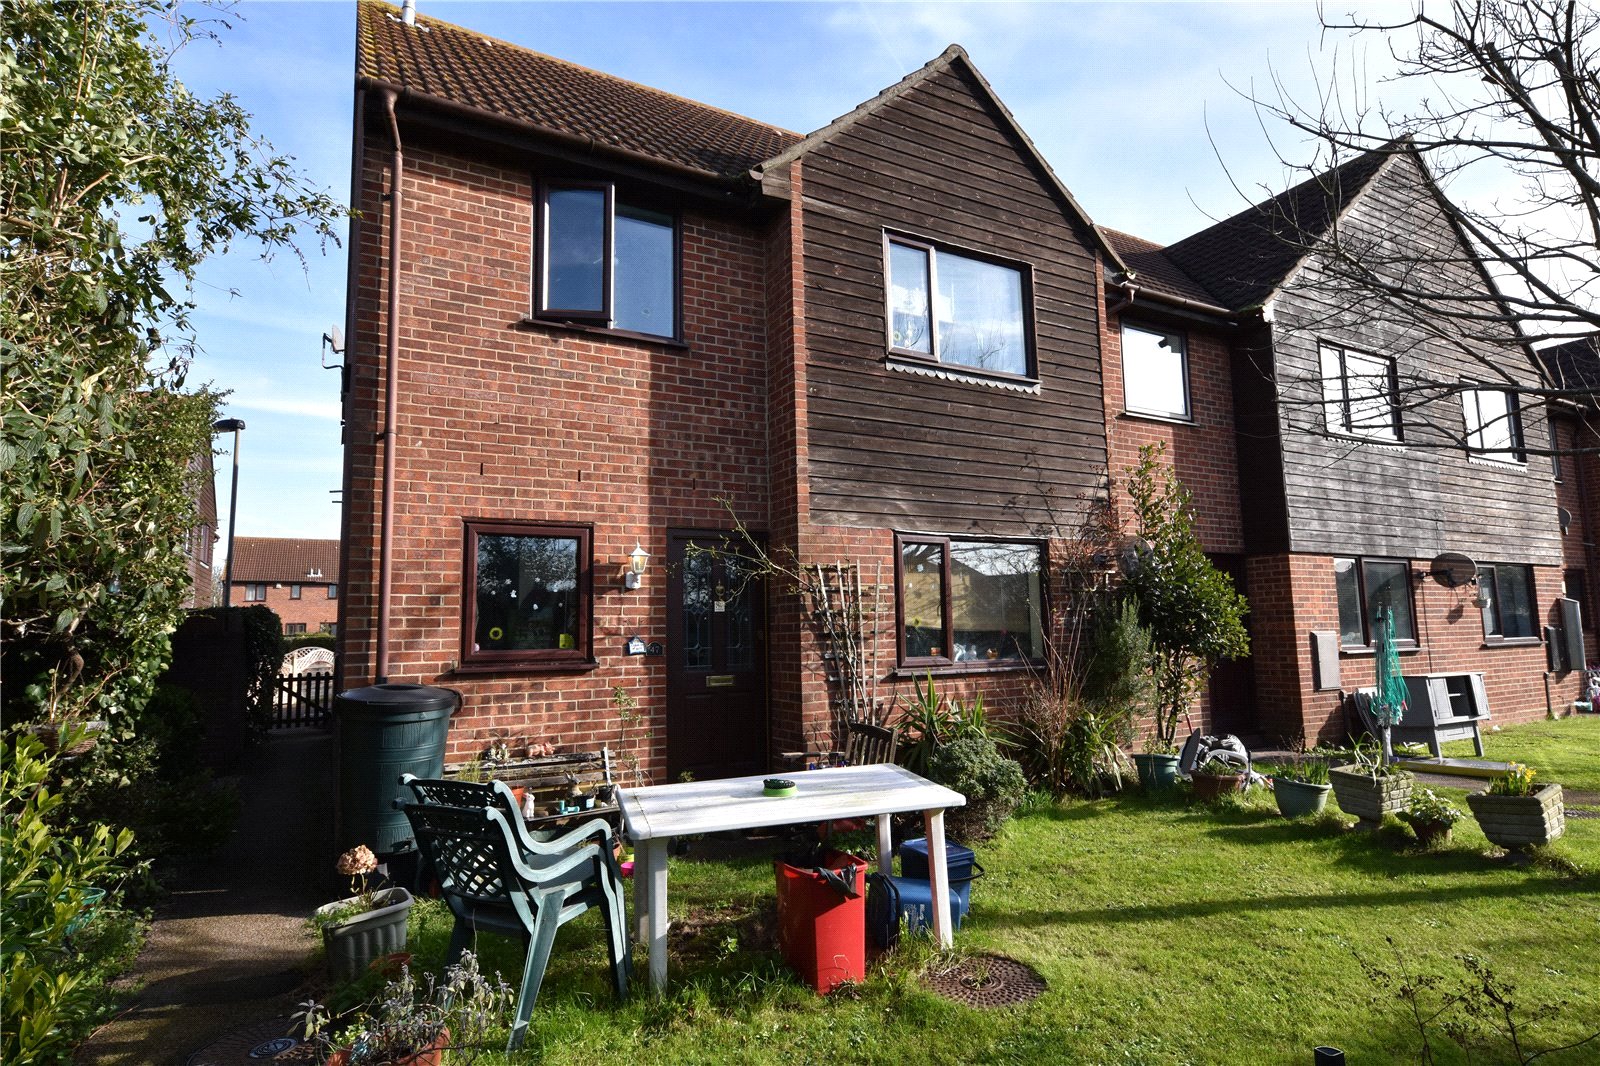
- End of Terrace House
- 2
- 1
- 1
Description:
** CURRENTLY BEING REFURBISHED THROUGHOUT ** VIEWINGS STARTING FROM 17TH AUGUST **
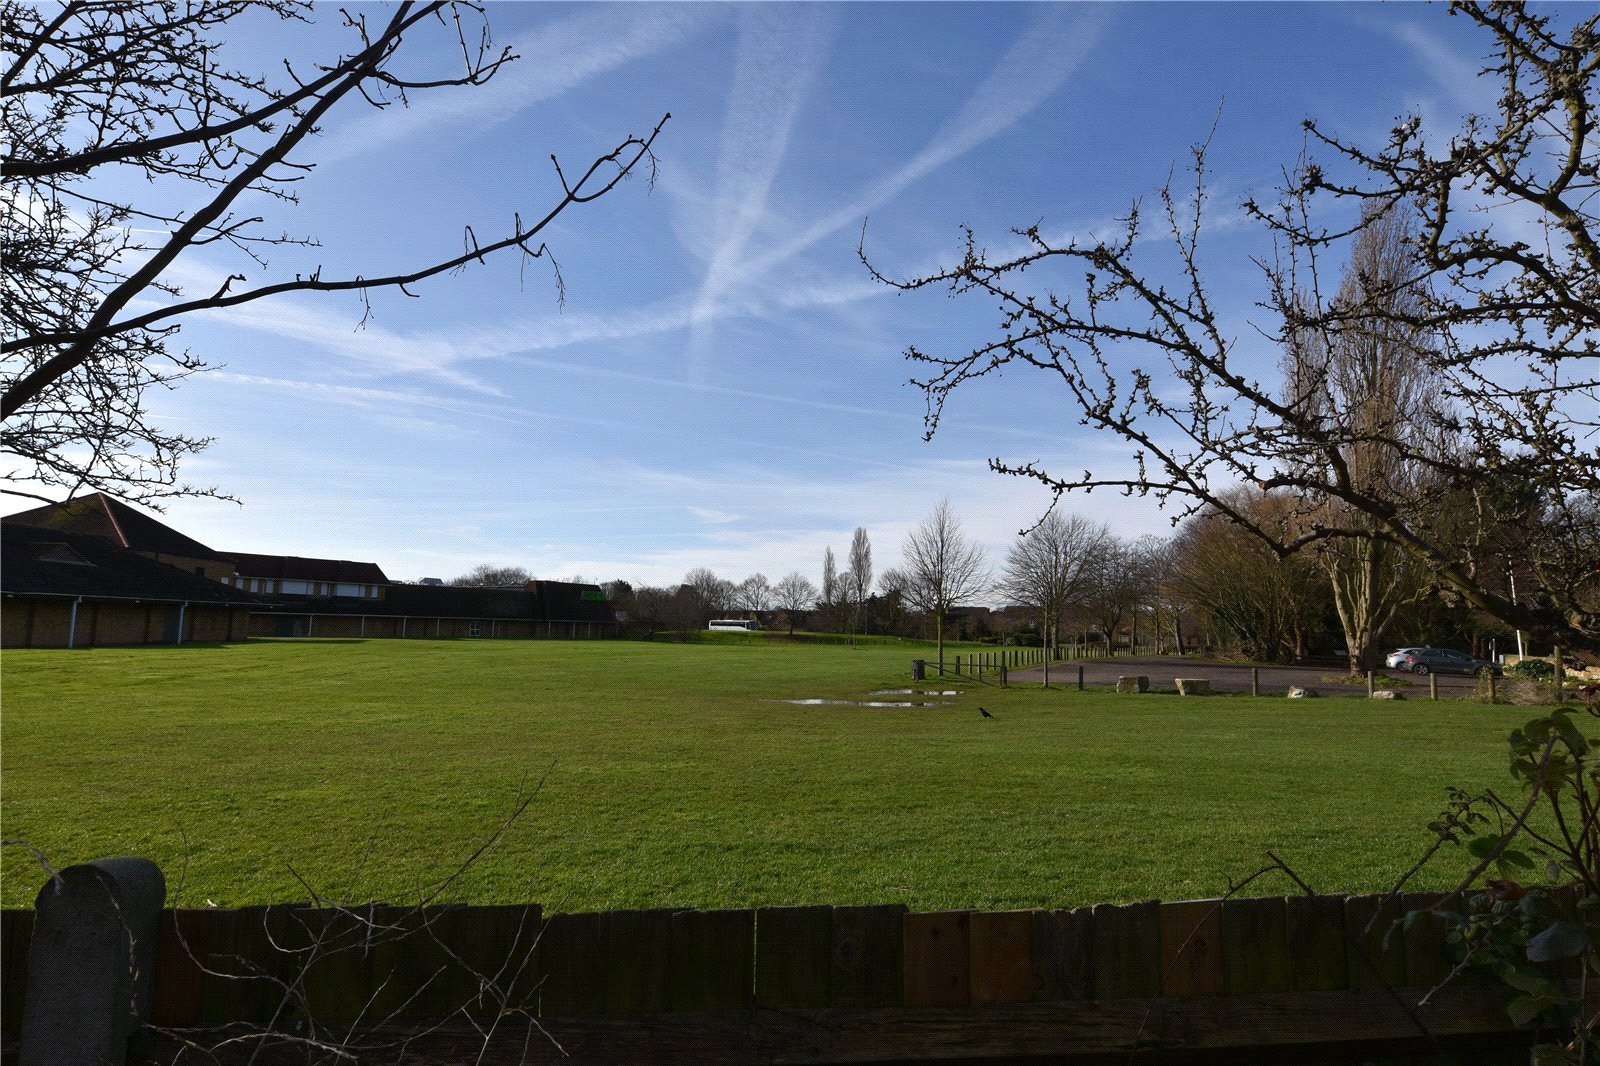
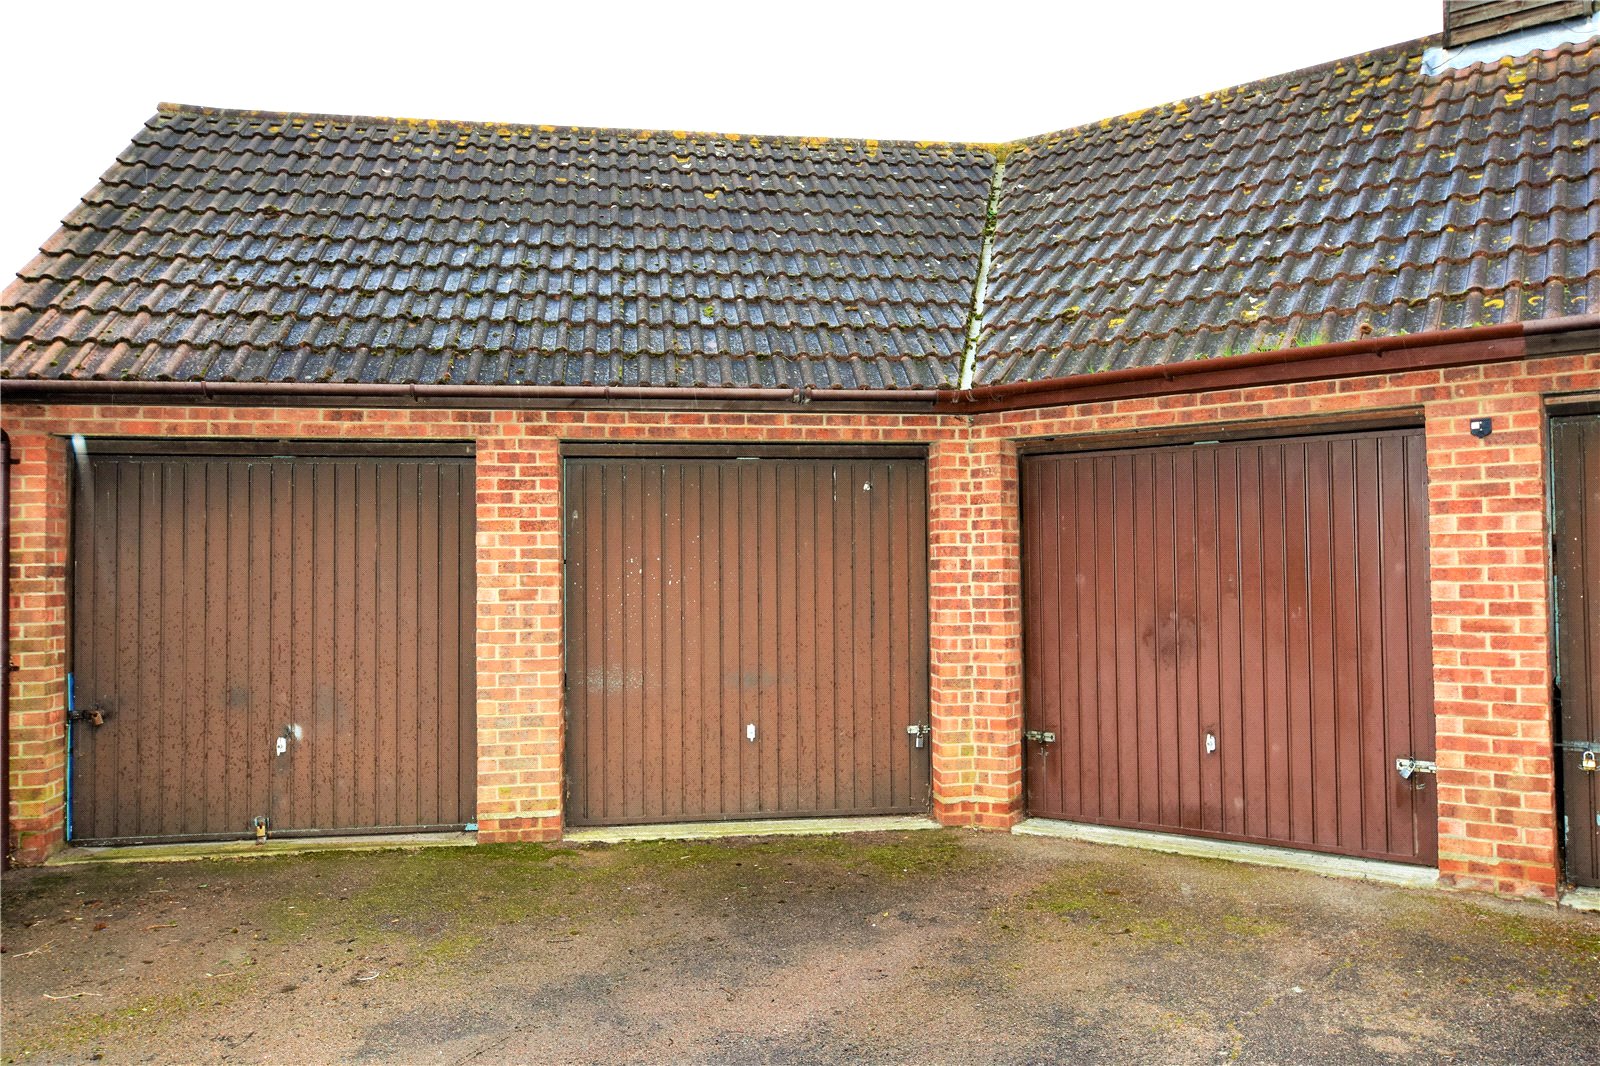
A TWO BEDROOM house situated within close proximity to Asda shopping facilities & bus routes. The home overlooks an open greensward and benefits from communal gardens, GARAGE & residents parking. Register for a viewing now.
HOLDING DEPOSIT
One weeks rent
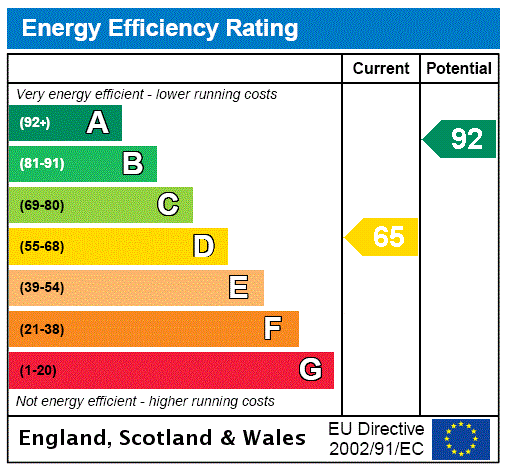
EPC RATING
D rating, valid until 26th February 2030
COUNCIL TAX
C band, Southend on Sea Council
PHOTOGRAPHY
Property currently being refurbished, more photos coming soon
LOCATION
What three words ///labs.jars.forgot
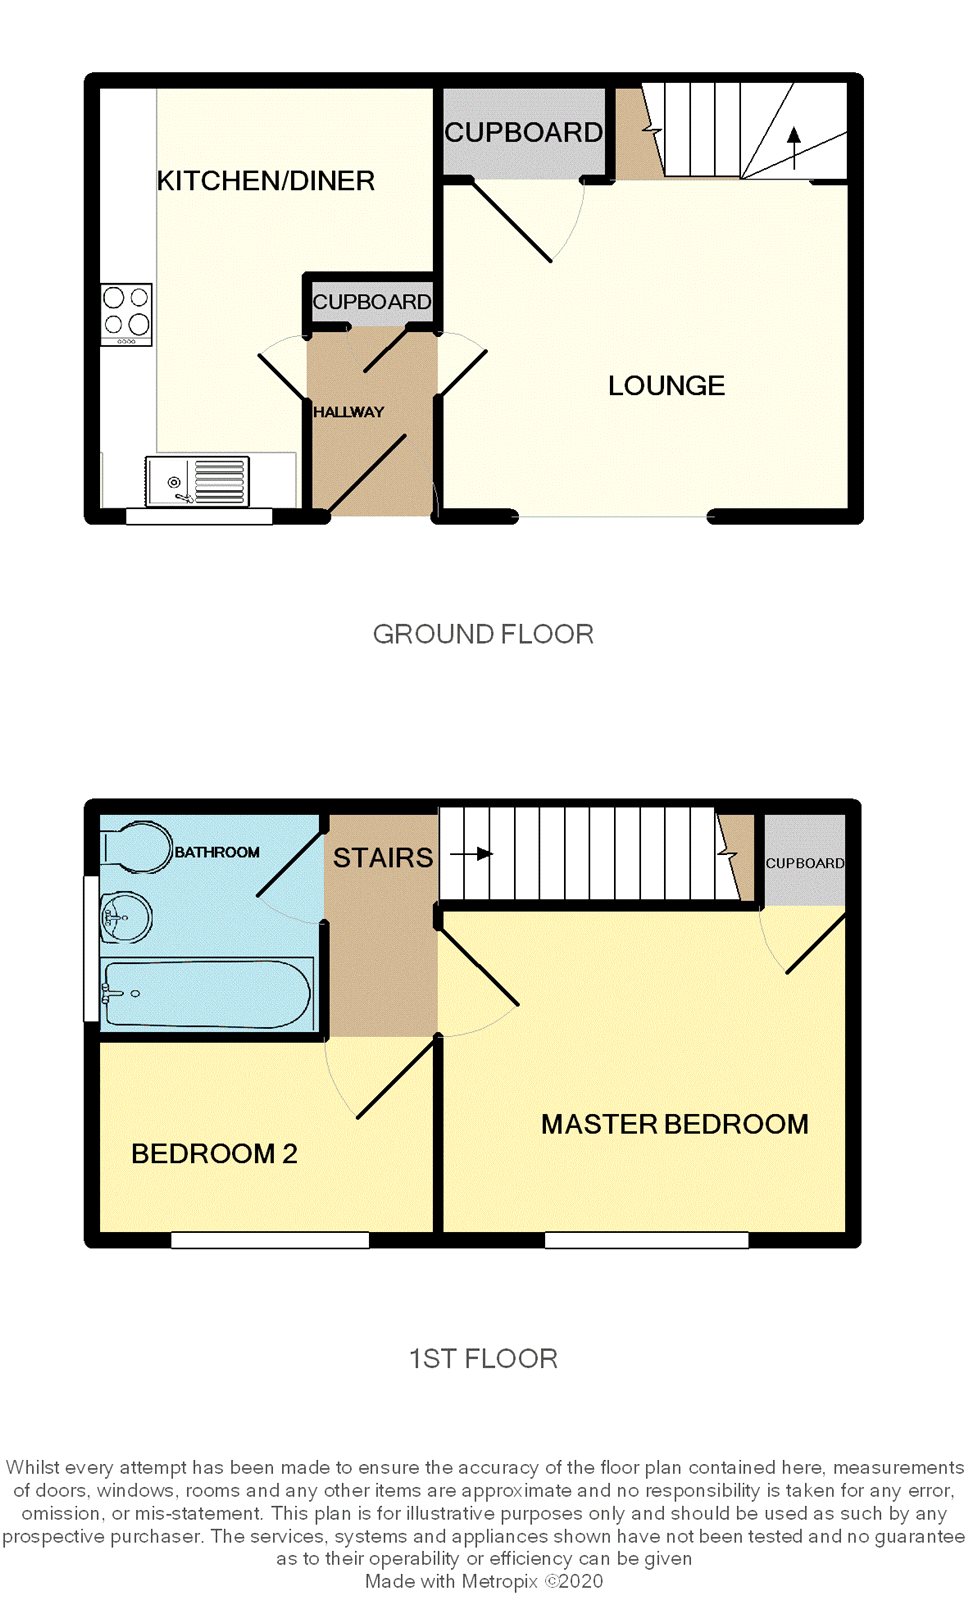
Entrance via glazed door. Panelled door to recessed storage cupboard and further panelled door through to Living Room. Textured ceiling. Further panelled door to;
Kitchen (4.06m x 2.92m)
uPVC double glazed window to front aspect. The kitchen comprises a range of eye and base level units with working surfaces over inset with single drainer sink unit with mixer taps over. Built in fan assisted oven with four ring electric hob over with concealed extractor canopy above. Fridge/freezer to remain. Recess for washing machine. Under unit lighting. Tiling to walls. Dimplex wall heater. Textured ceiling.
Living Room (3.66m x 3.05m max)
uPVC double glazed window to front aspect. Stairs to first floor accommodation with spindle balustrade and storage cupboard under. Two Dimplex wall heaters. Television aerial point. Textured ceiling.
The First Floor Accommodation comprises
Landing
Dimplex wall heater. Panelled doors off to rooms. Textured ceiling with access to loft space.
Master Bedroom (3.6m x 3.05m)
uPVC double glazed window to front aspect. Over stairs airing cupboard. Dimplex wall heater. Textured ceiling.
Bedroom Two (2.95m x 1.96m)
uPVC double glazed window to front aspect. Dimplex wall heater. Textured ceiling.
Bathroom
Obscure uPVC double glazed window to side aspect. The three piece suite comprises panelled enclosed bath with mixer taps over and wall mounted 'Triton' electric shower above. Pedestal wash hand basin and low level wc. Partly tiled walls with attractive border tile. Textured ceiling.
Garage
Up and over door to front. Eaves storage space.
Communal gardens
Laid to lawn
Agents Note.
We understand that the property is currently let. The tenancy agreement expires July 2020
PRELIMINARY DETAILS - AWAITING VERIFICATION