
Contact Agent:

Caversham Avenue, North Shoebury, Shoeburyness, Essex, SS3 8TX
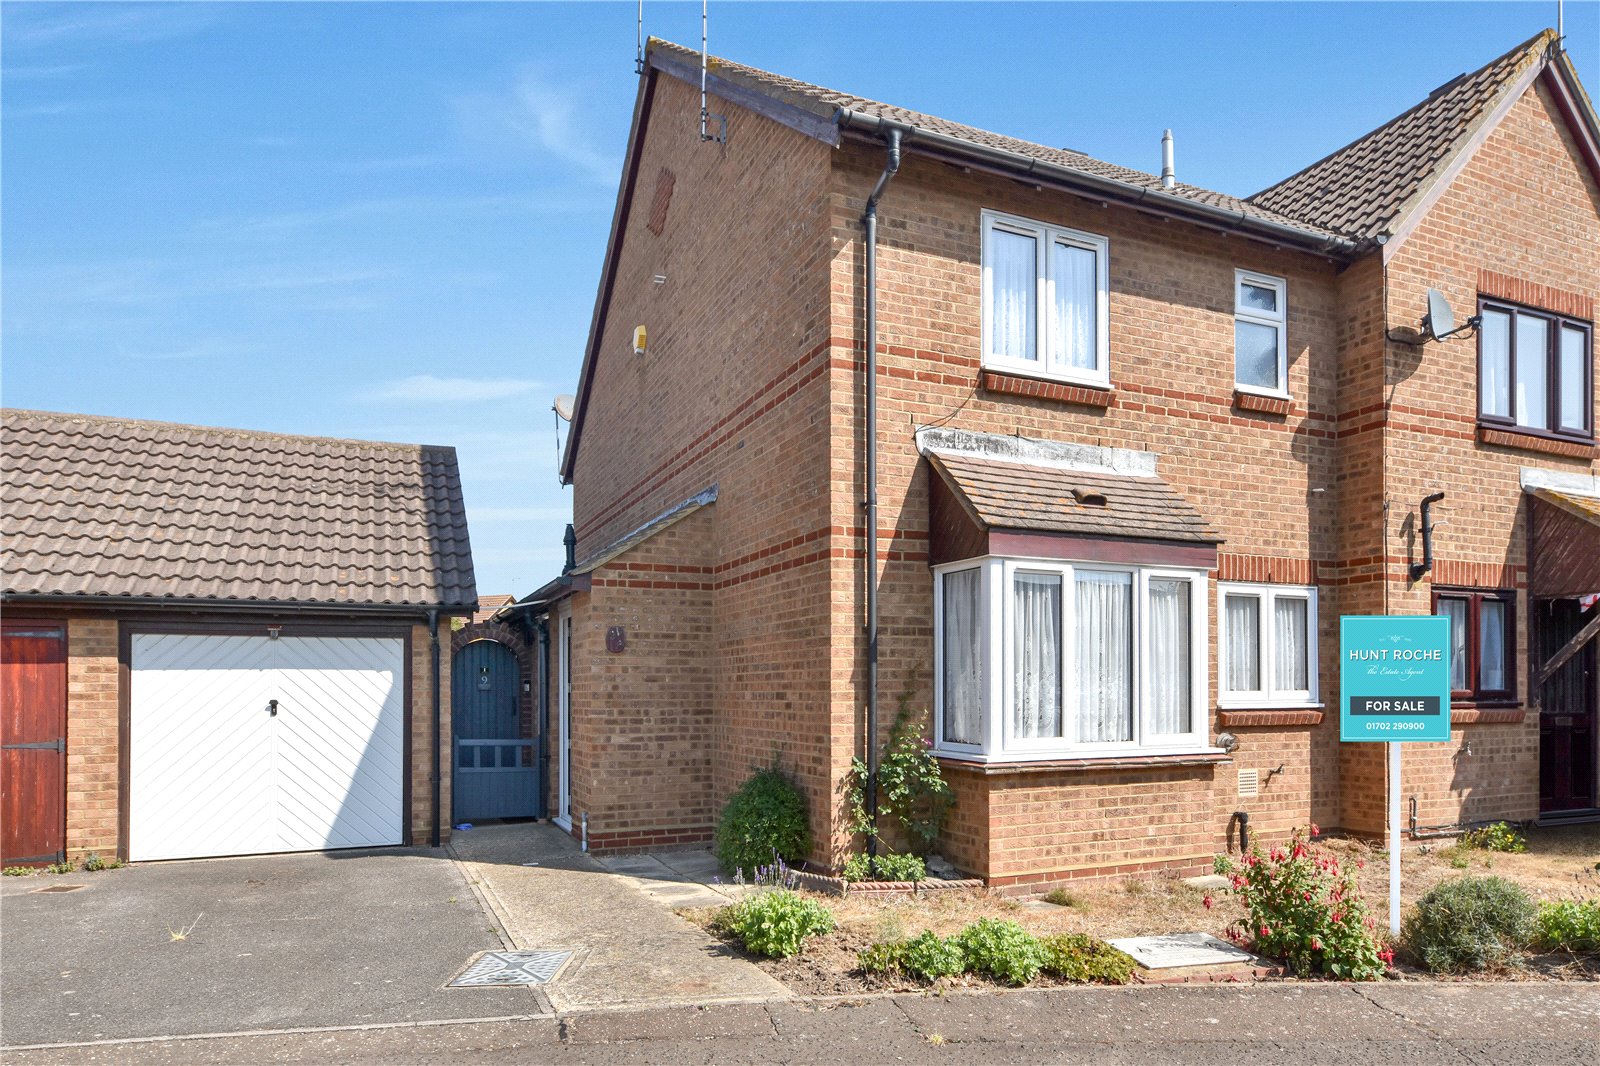
- End of Terrace House
- 1
- 1
- 1
Description:
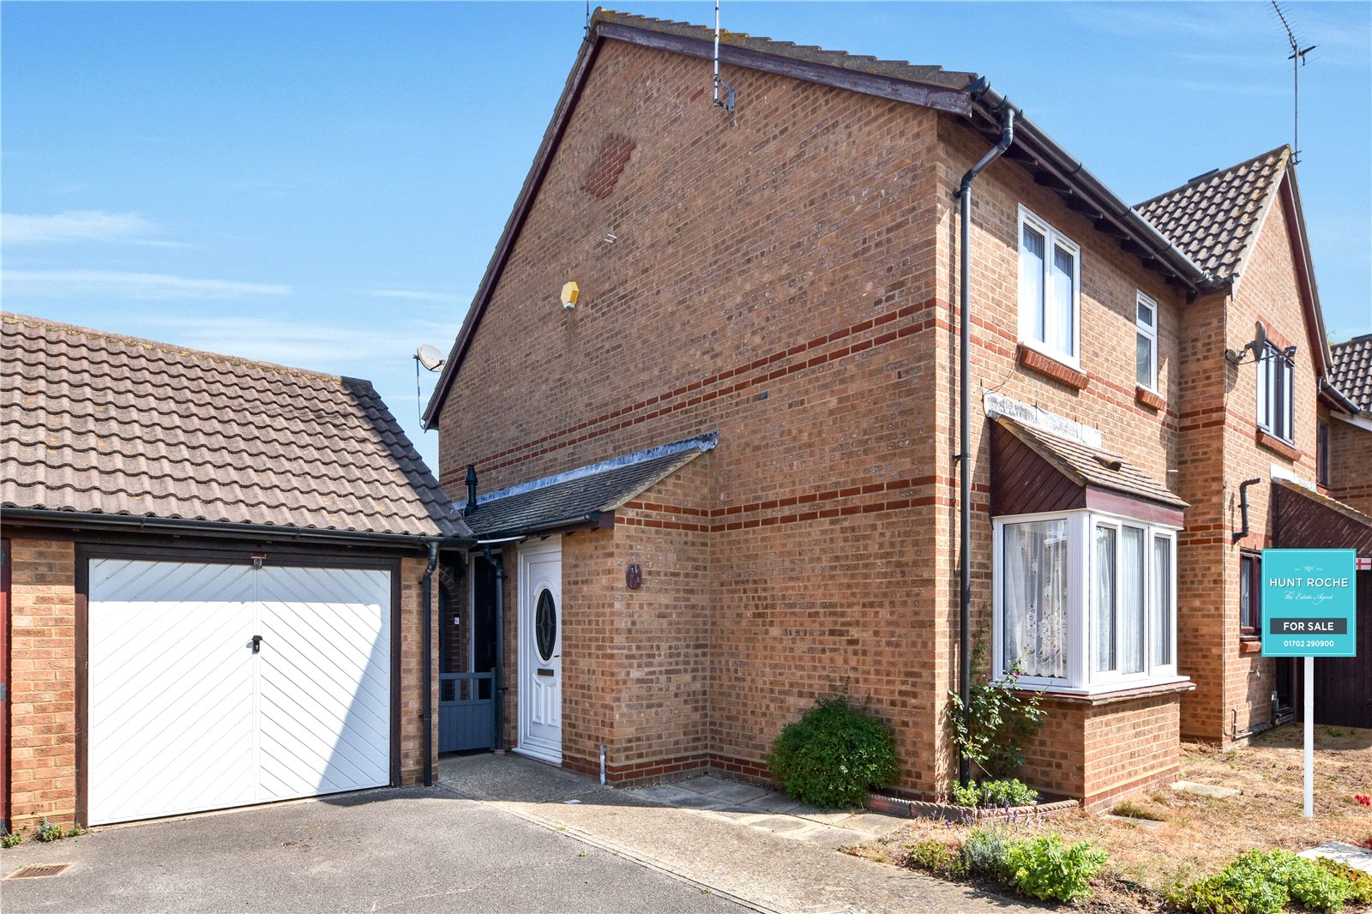
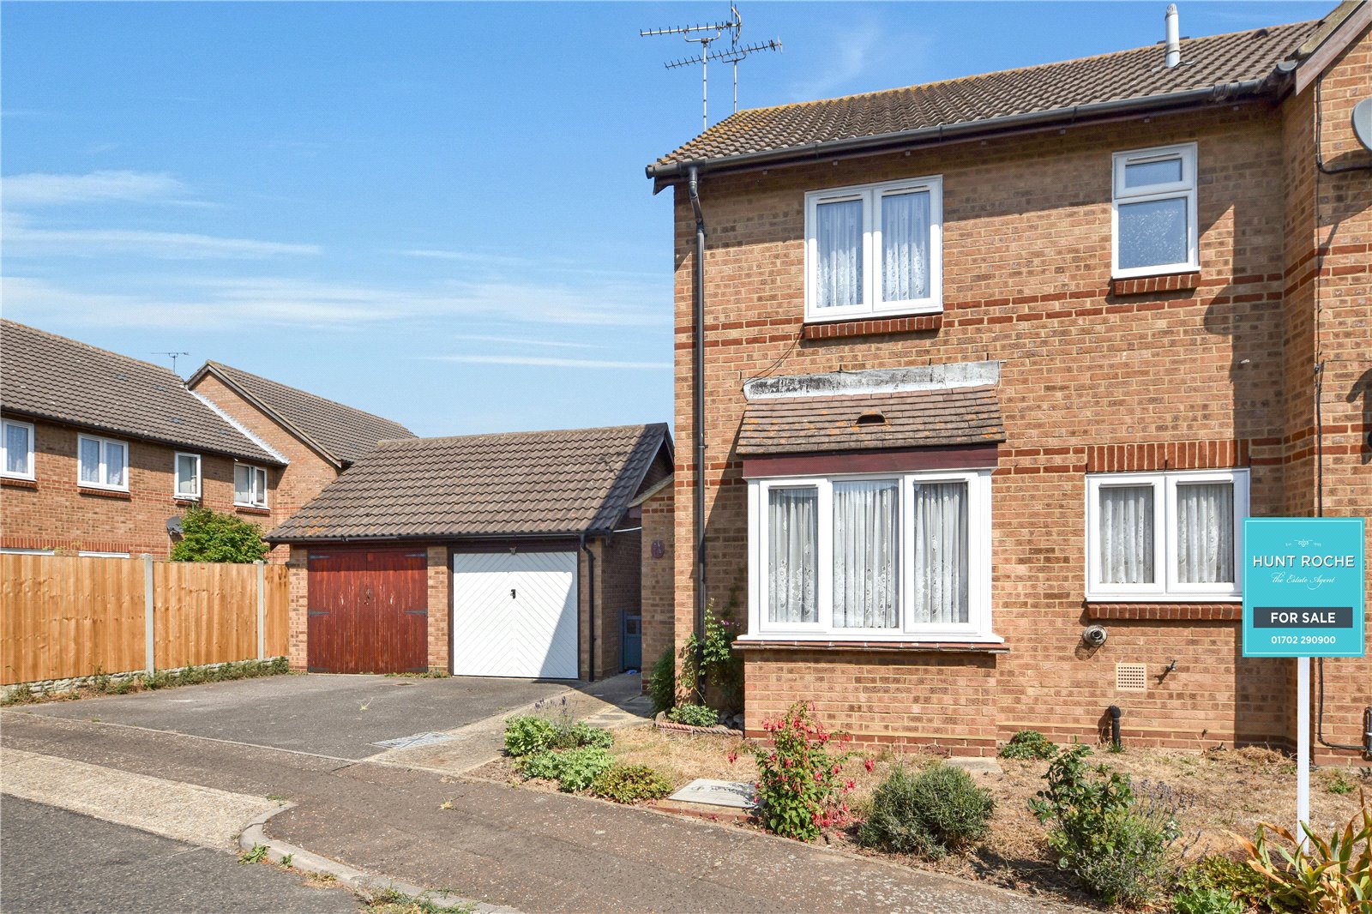
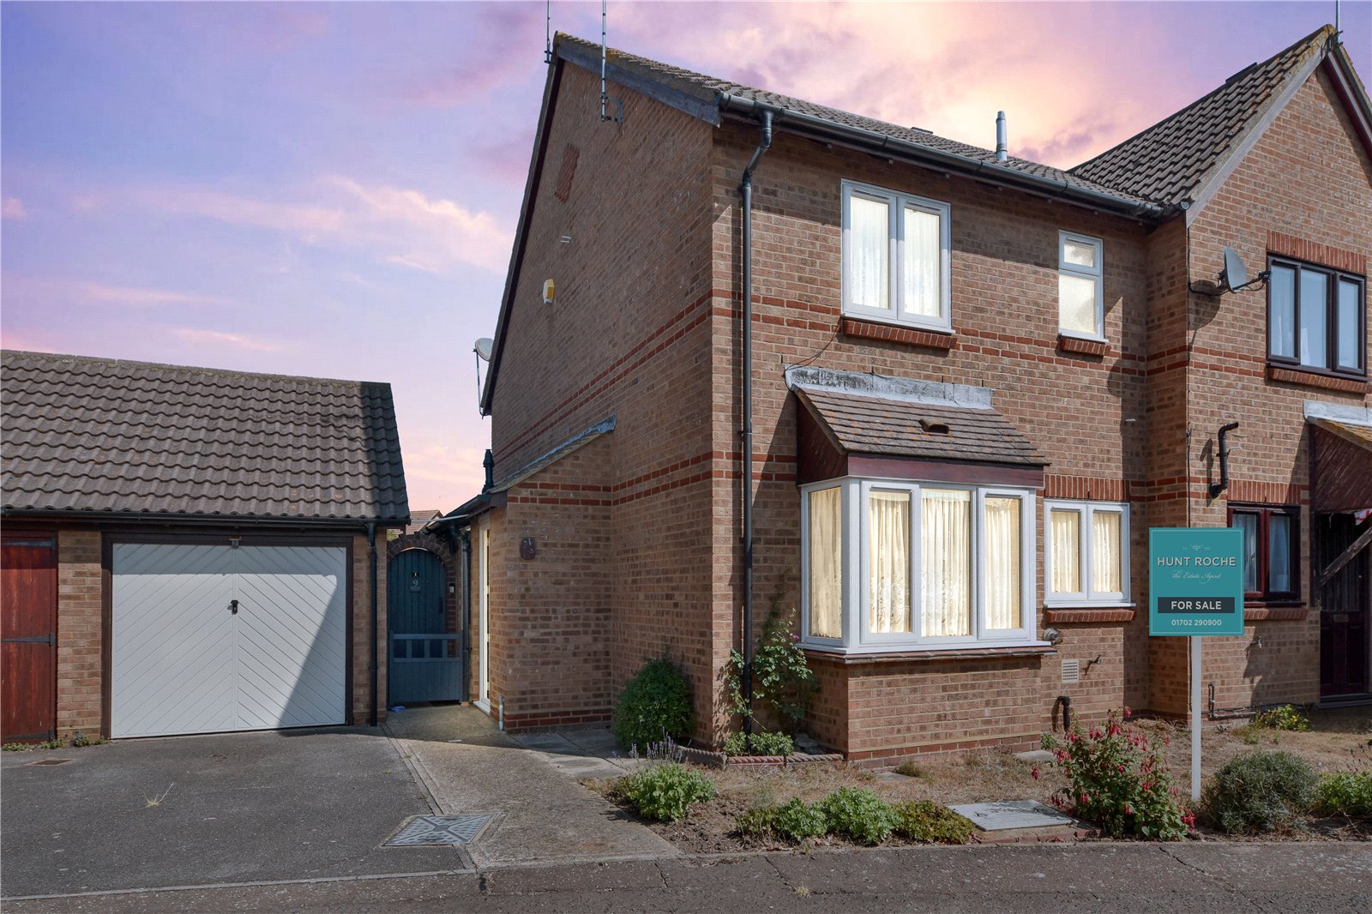
JUST REDUCED – STAR BUY! Offered with NO ONWARD CHAIN, this ONE BEDROOM FREEHOLD HOME occupies a popular North Shoebury location and benefits from allocated parking and a garage. An excellent opportunity for first-time buyers, investors or those seeking an easy-to-maintain home.
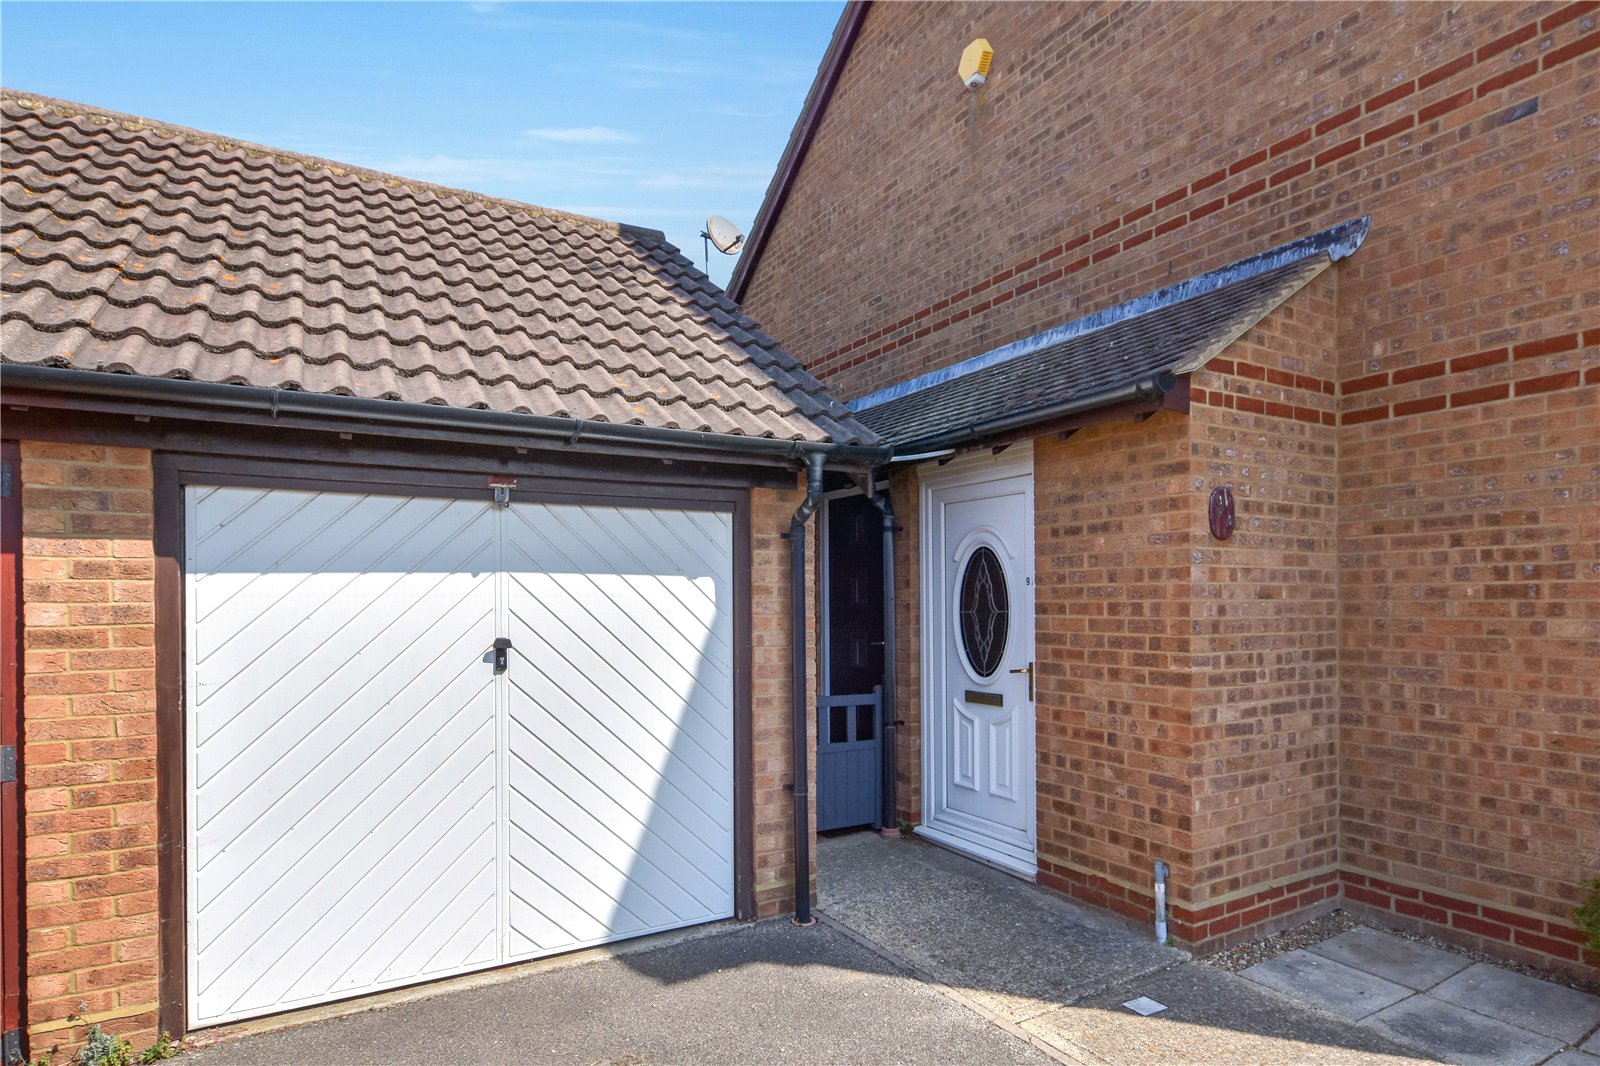
Shared pathway leading to own entry door. uPVC double glazed door with obscure glazed insert leading through to;
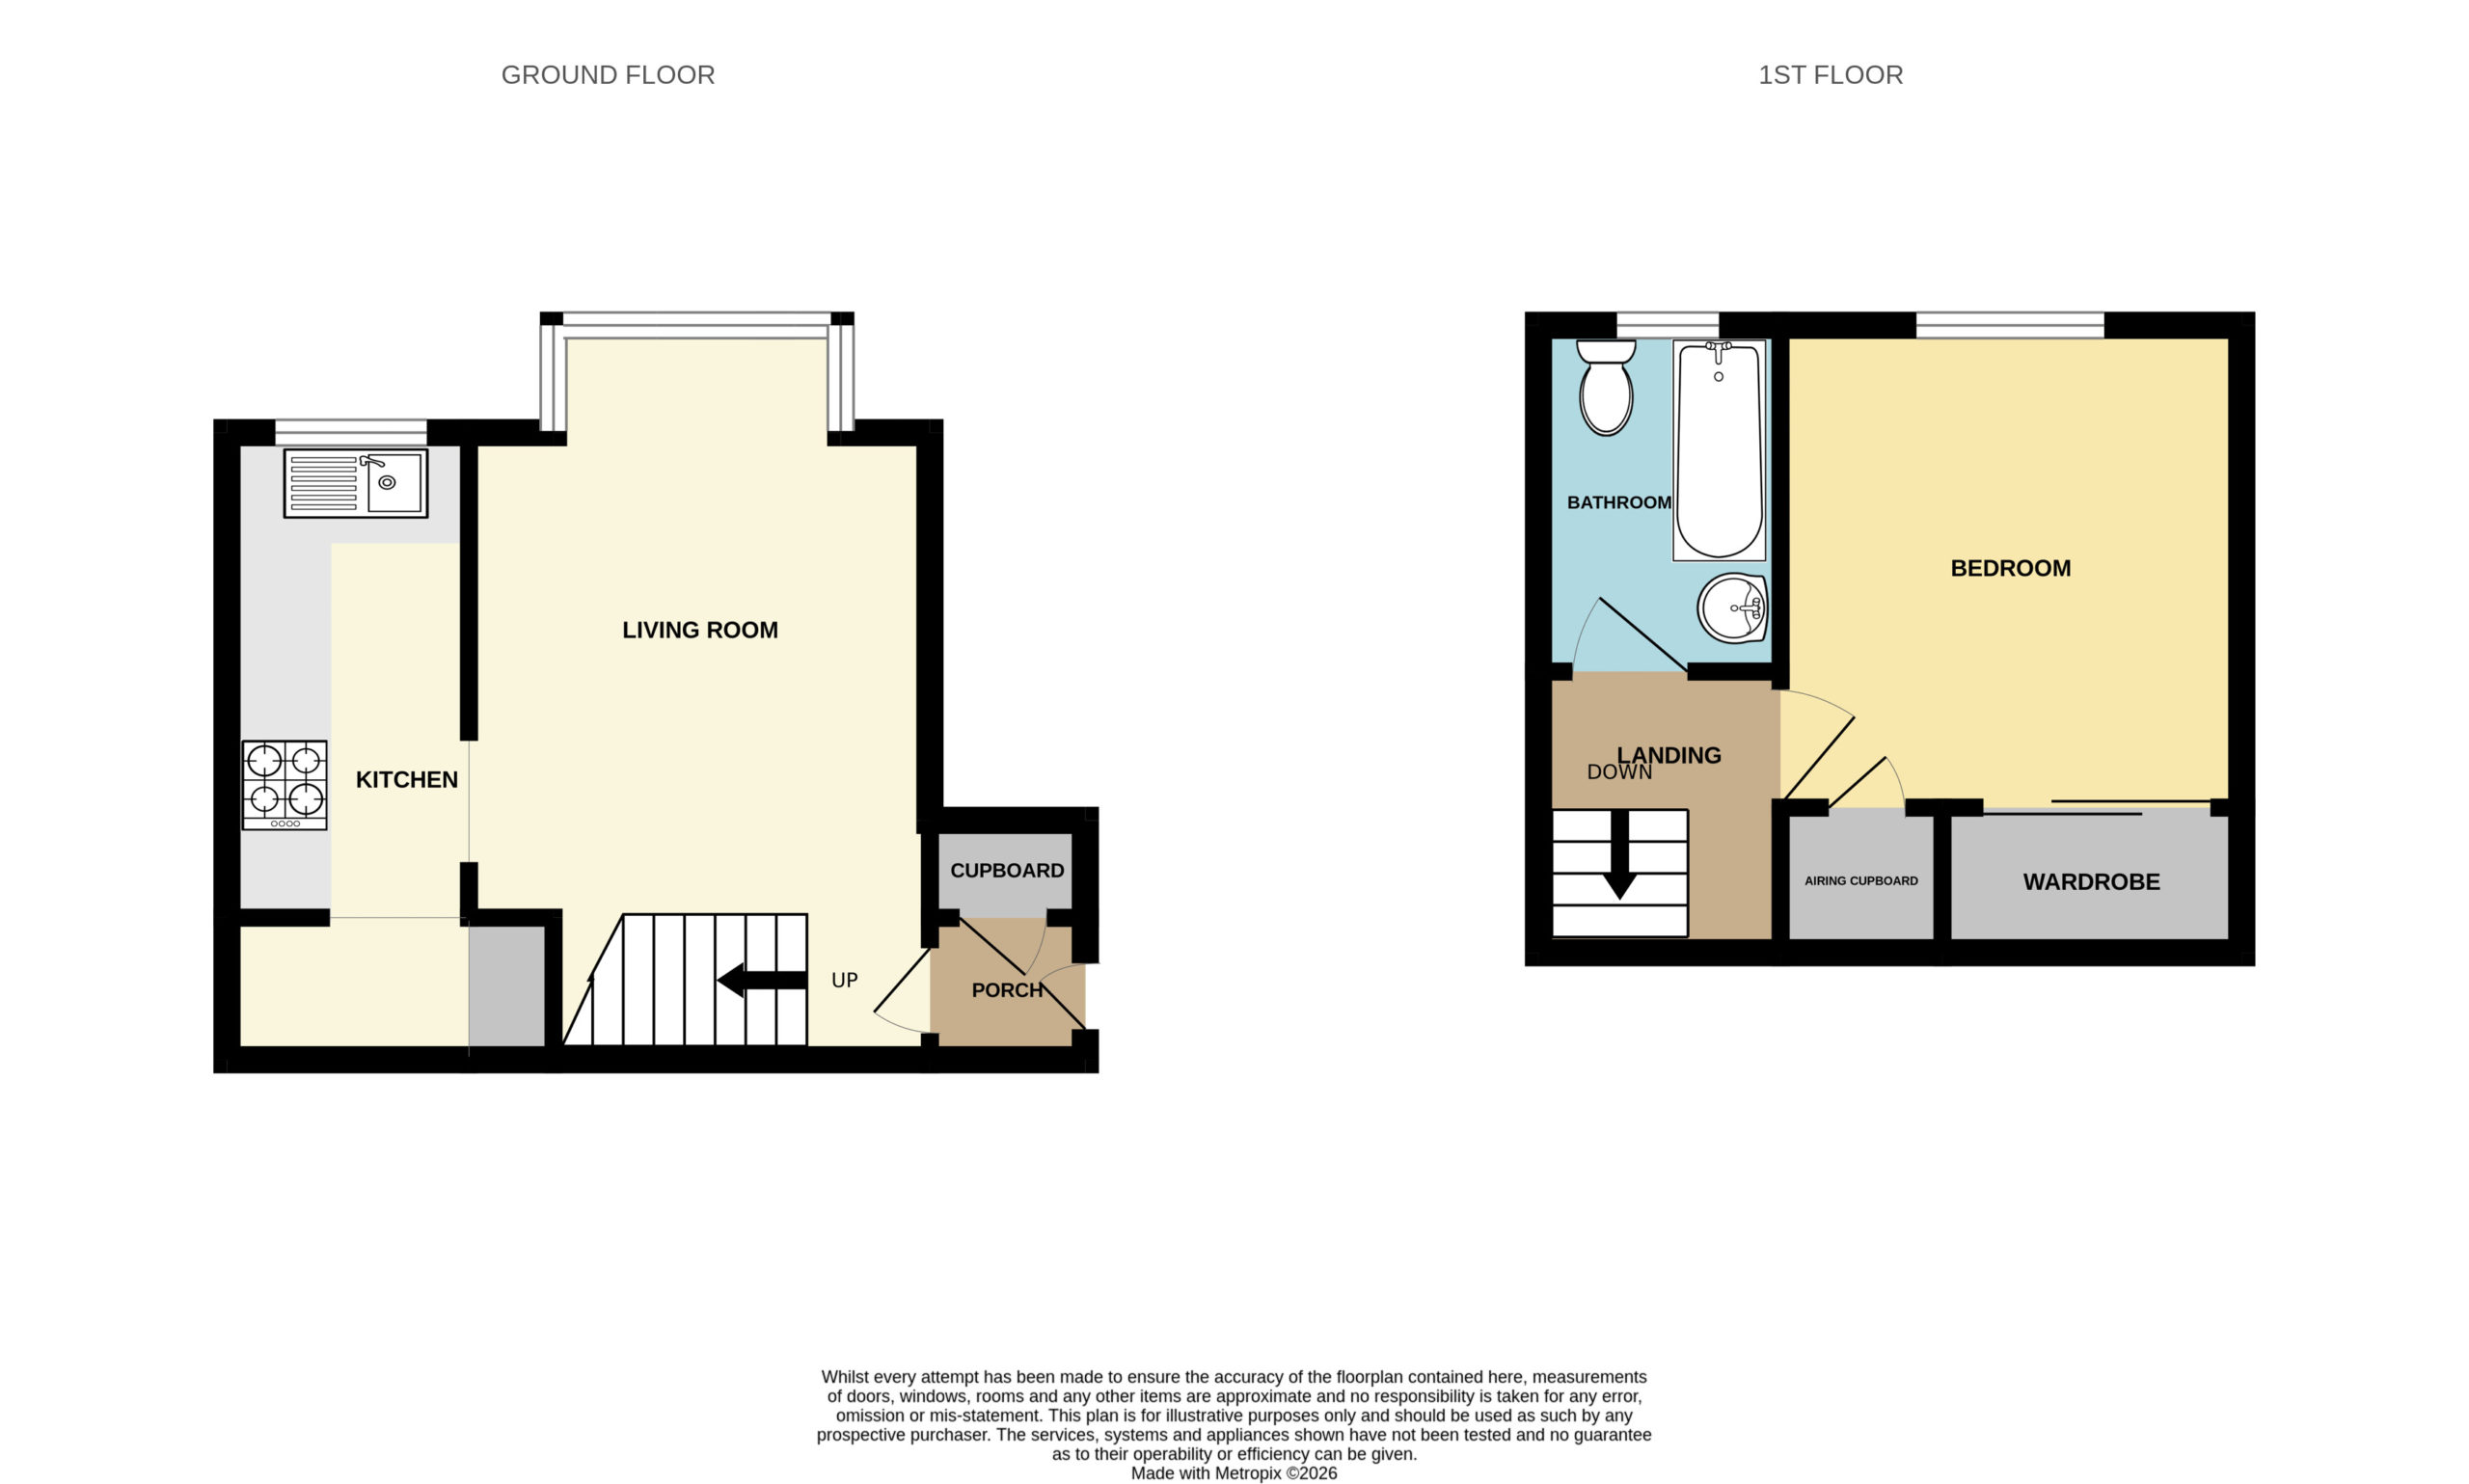
Entrance Porch
Wall mounted light point. Built in storage cupboard housing electric and gas meters with fitted shelving. Wooden multi-pane glazed door through to;
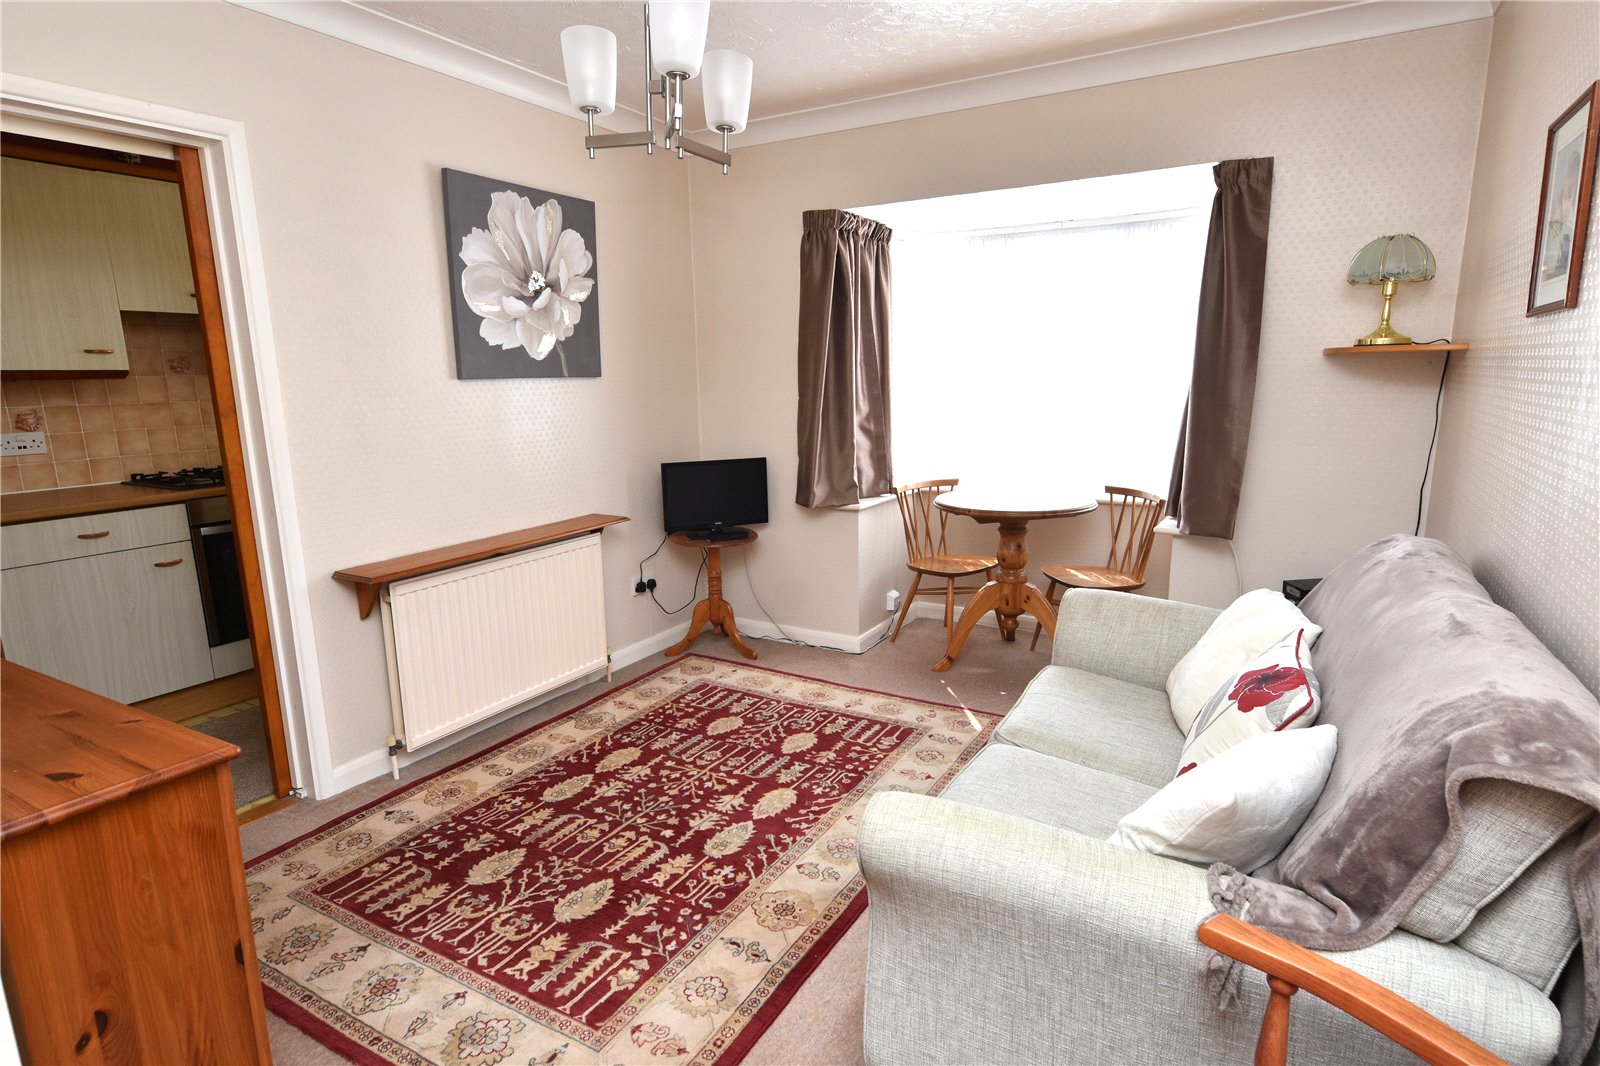
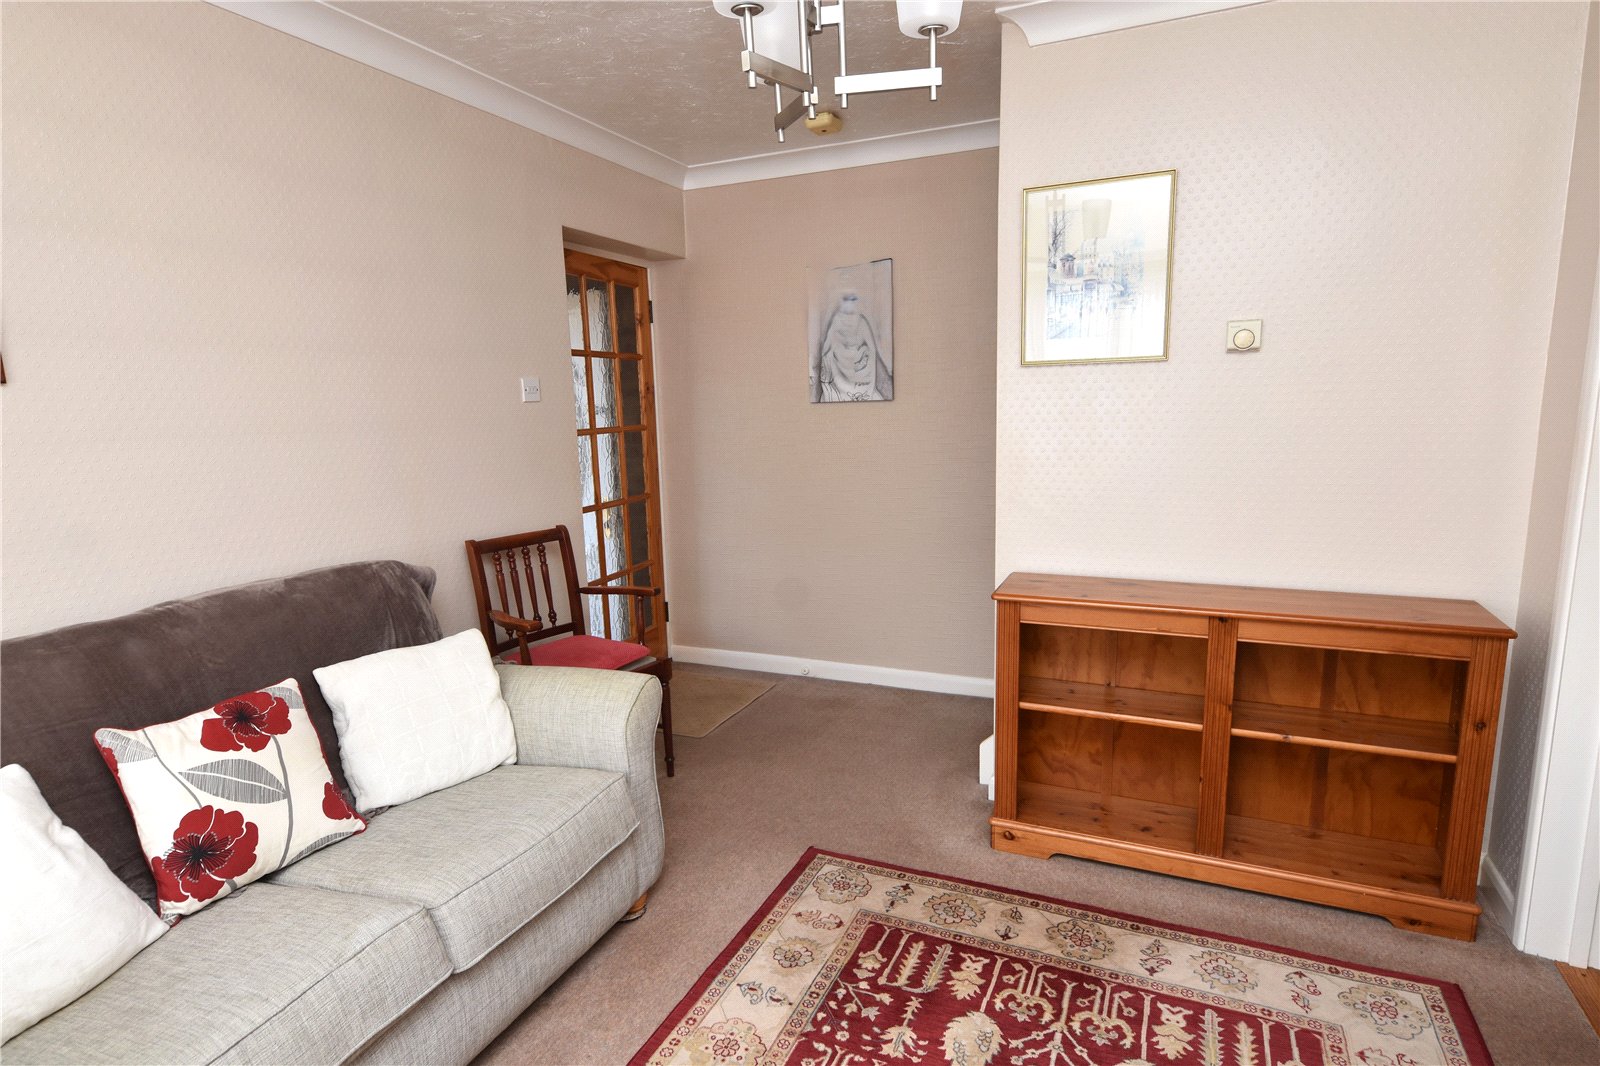
Living Room (4.85m into bay narrowing to 4m x 3.02m max)
uPVC double glazed window to front aspect. Double banked radiator. Wall mounted thermostat control. Coving to textured ceiling. Open doorway through to;
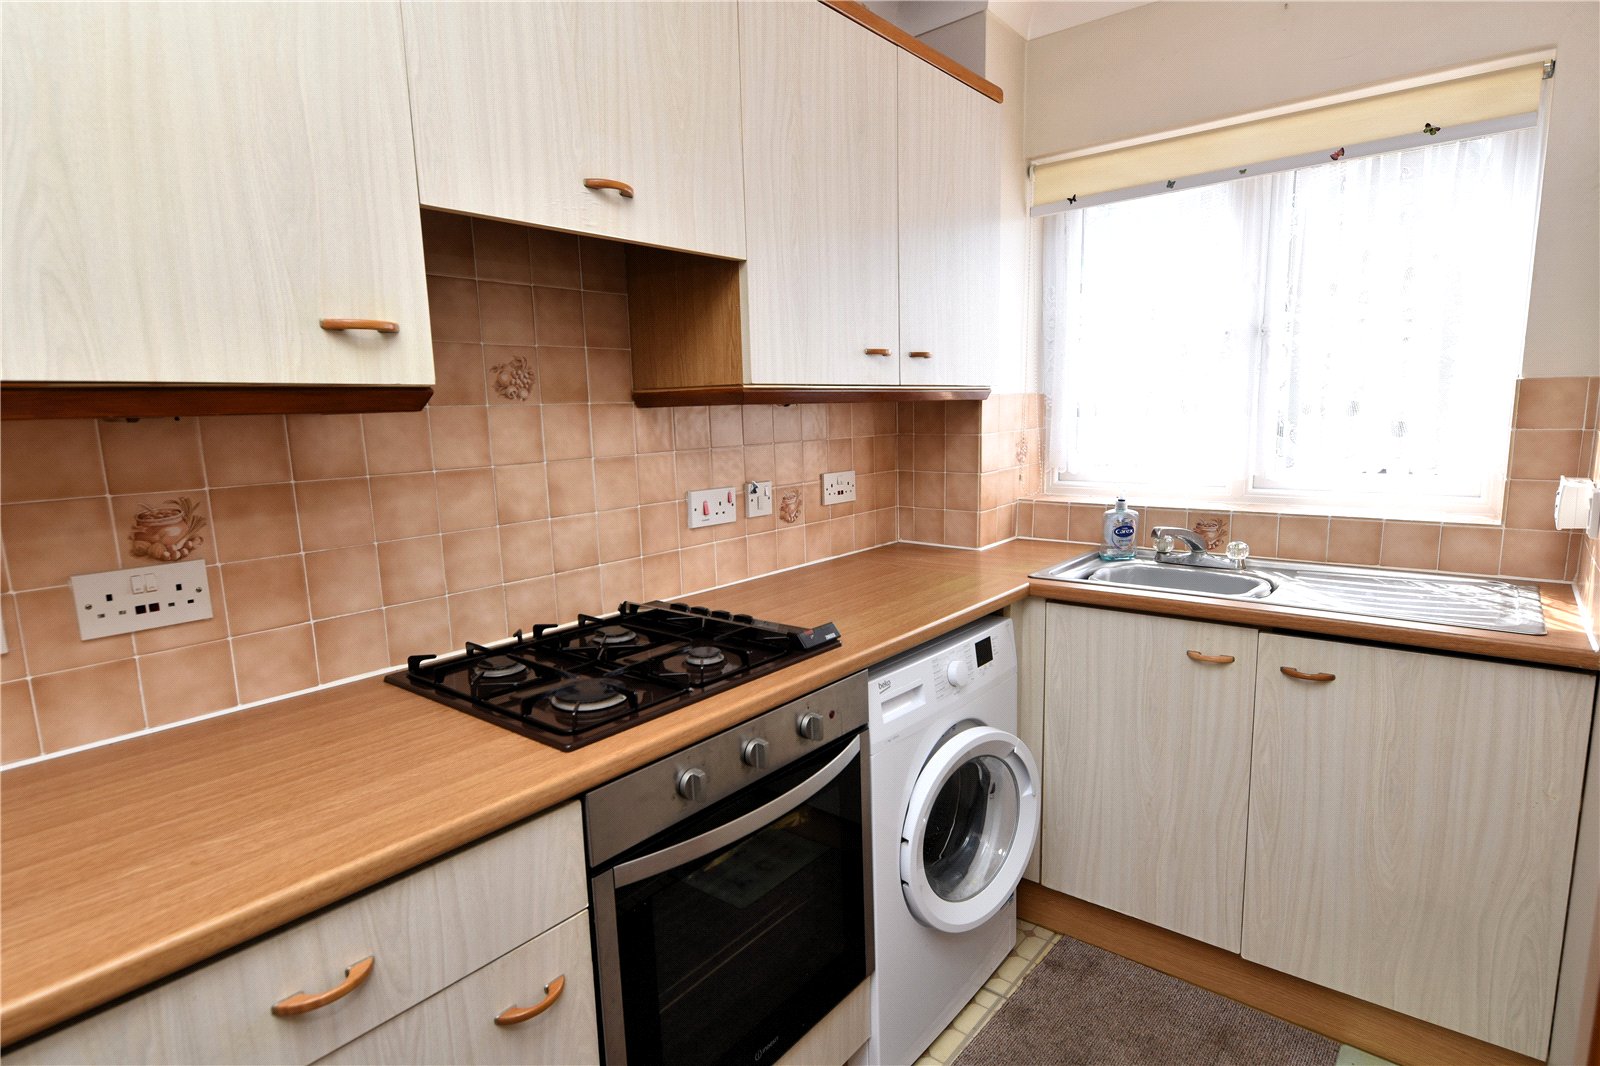
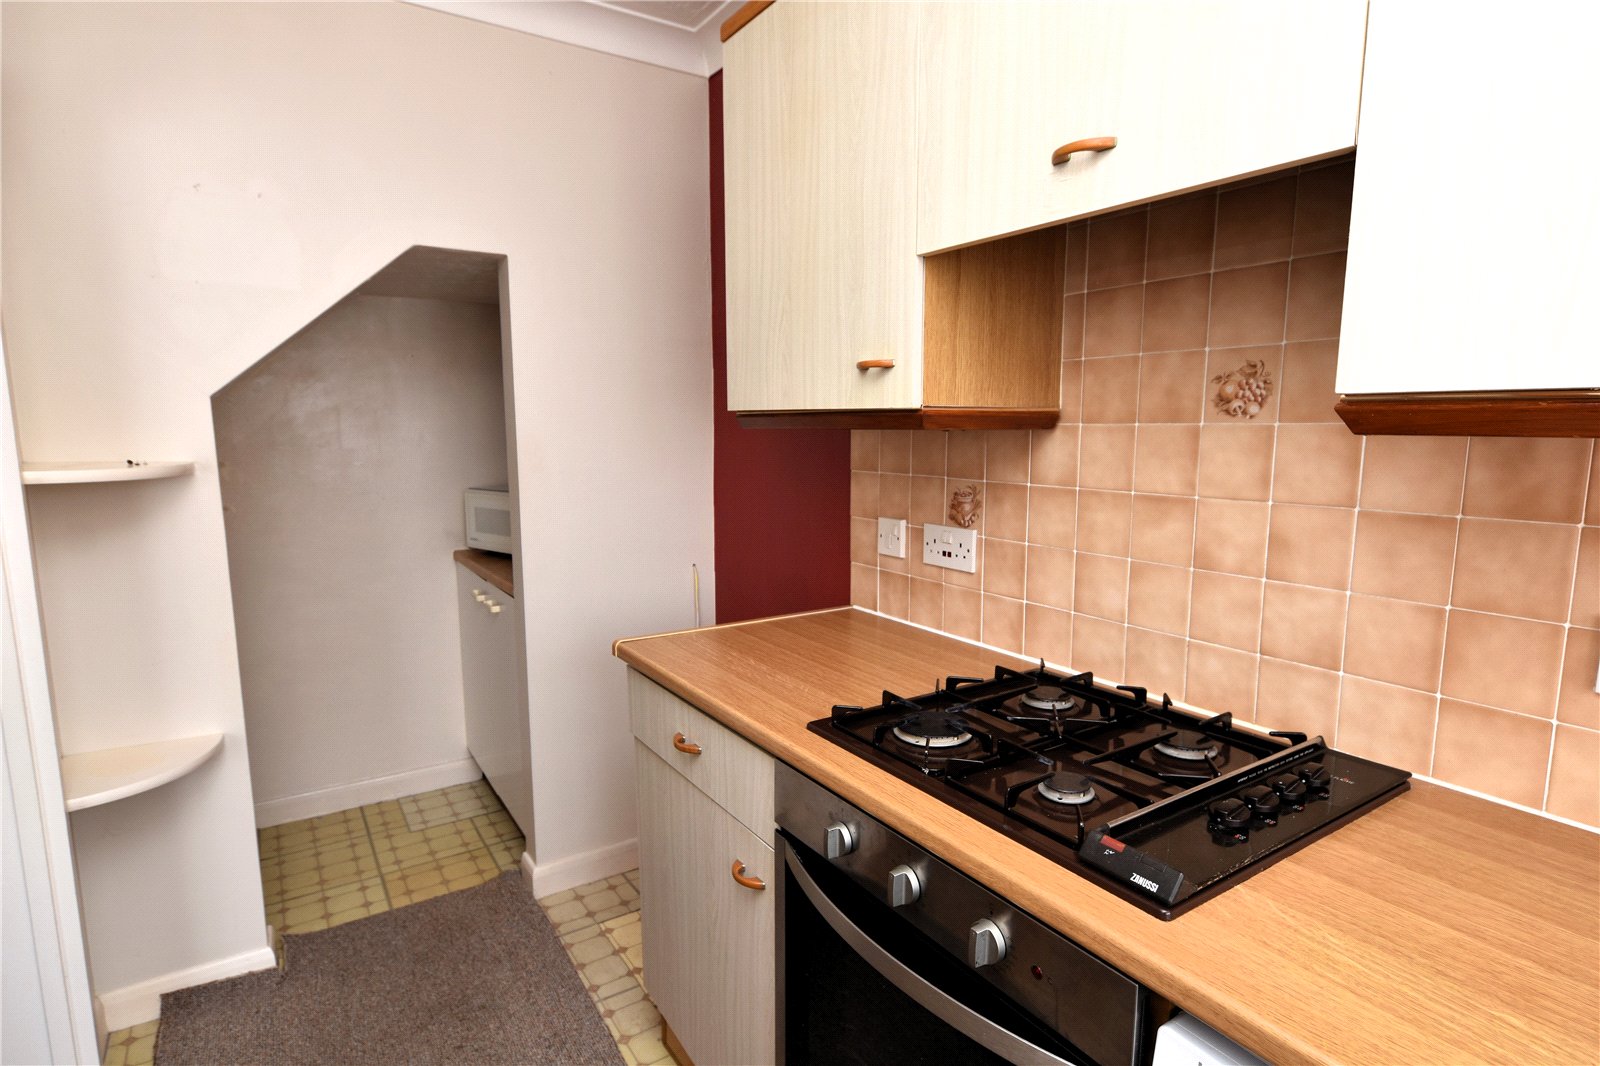
Kitchen (3.15m x 1.68m plus alcove with limited head height 1.68m x 0.97m)
uPVC double glazed window to front aspect. Fitted with a range of base and eye level units with rolled edge working surfaces over, incorporating stainless steel sink unit with mixer tap over. There is an open under-stairs alcove fitted with base level kitchen units and roll edge work surfaces. Integrated 'Indesit' electric oven with four ring gas hob above and concealed extractor over. Space, plumbing and drainage for washing machine. Splash back tiling. Vinyl flooring. Coving to textured ceiling.
The First Floor Accommodation Comprises
Landing
Via turned staircase. Spindle balustrade. Access to loft space. Doors to Bedroom and Bathroom.
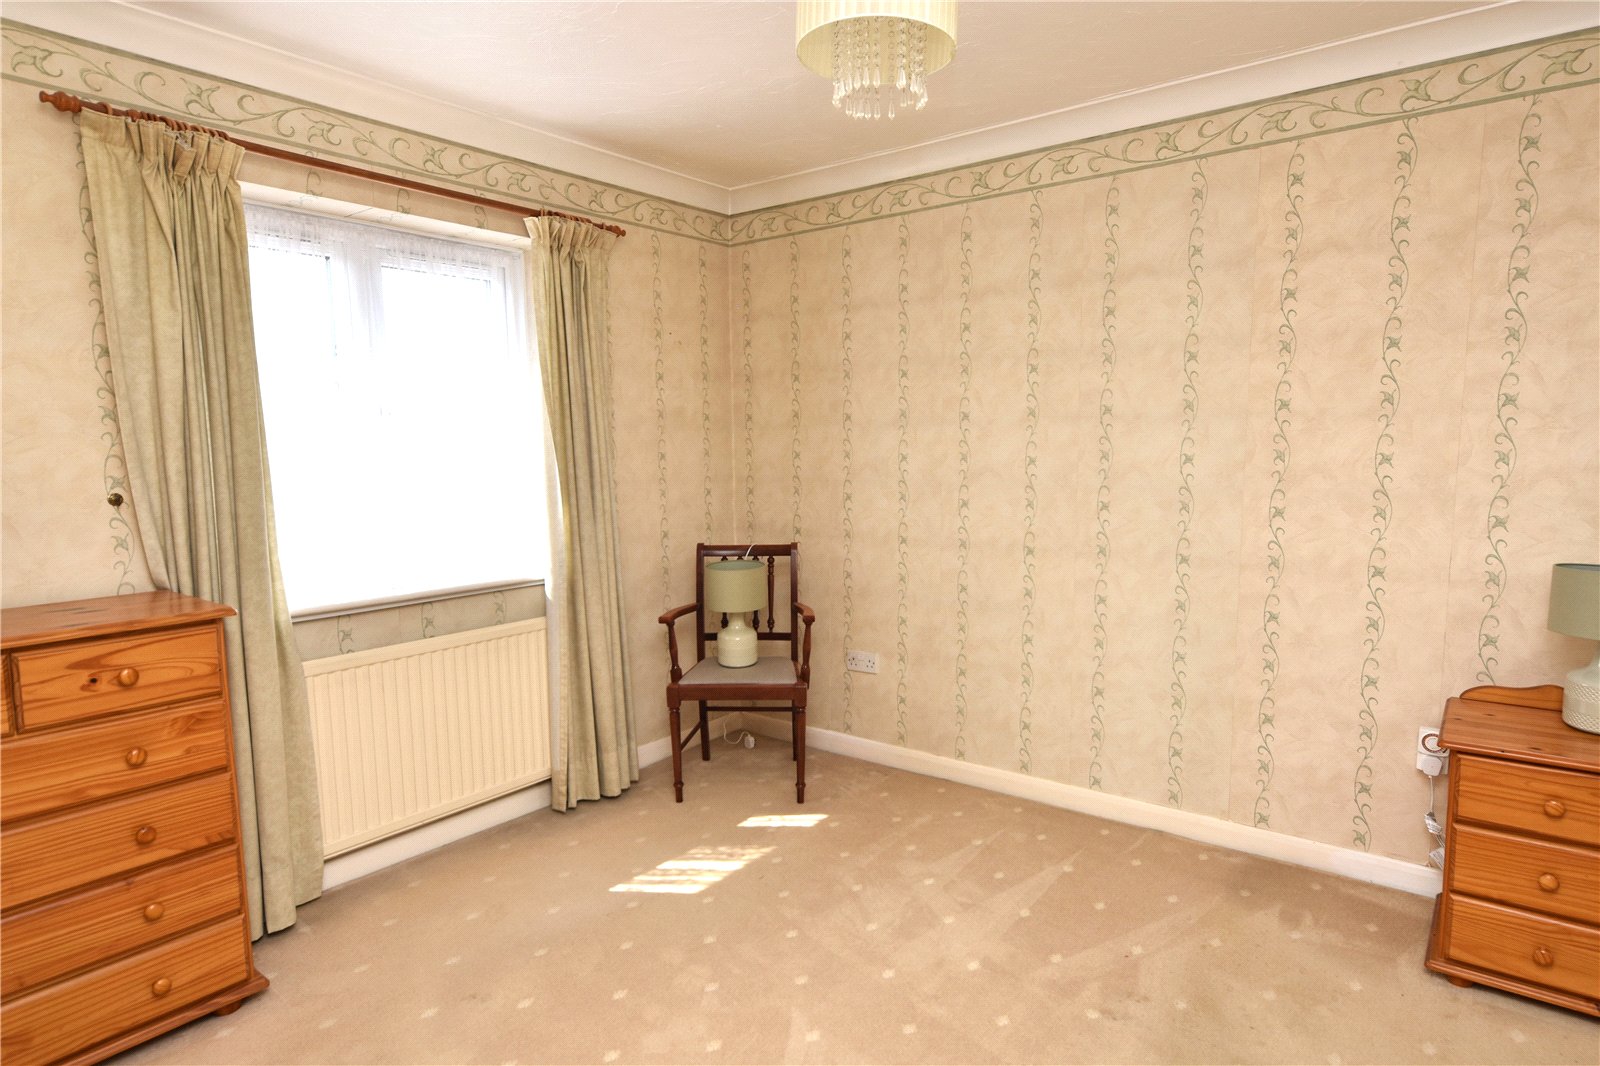
Bedroom
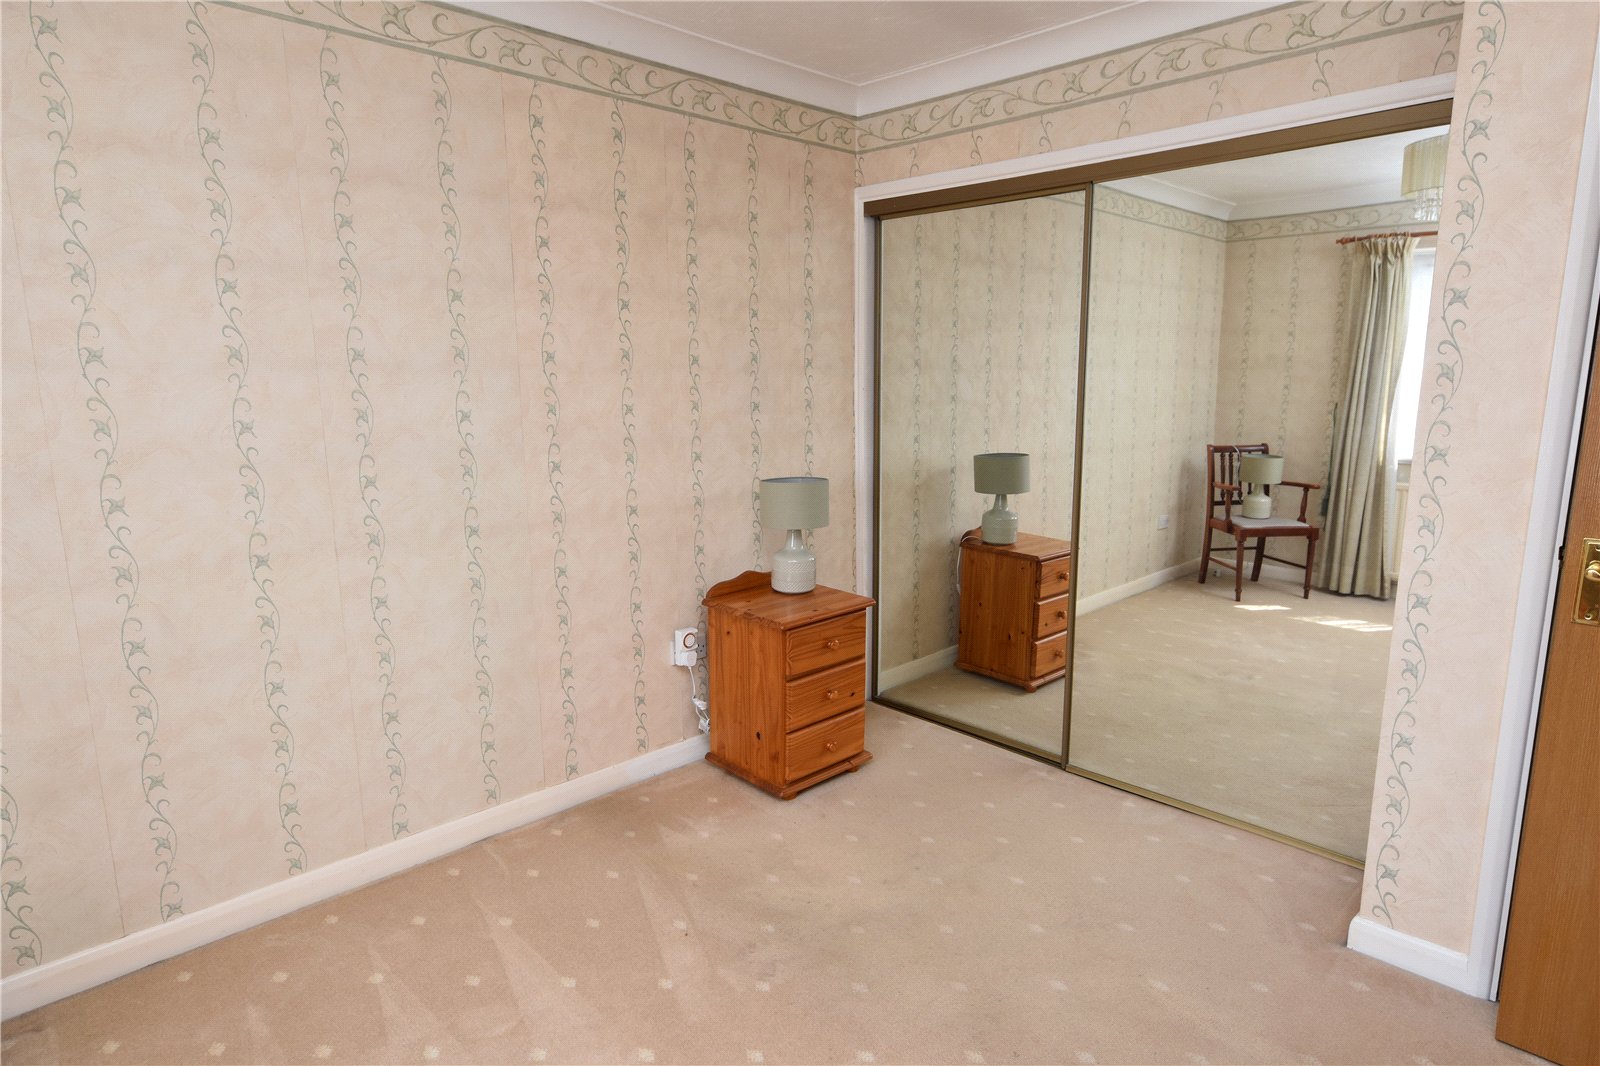
uPVC double glazed window to front aspect. Fitted mirror fronted sliding wardrobes. Built in airing cupboard housing hot water cylinder and shelving for linen etc. Radiator. Coving to textured ceiling.
Bathroom
Obscure uPVC double glazed window to front aspect. Fitted with a three piece suite comprising wooden panel enclosed bath with mixer taps, hand grips & hand held shower attachment. Pedestal wash hand basin. Low level W.C. Tiling to walls at half height. Double banked radiator. Laminate wooden flooring. Textured ceiling.
To The Outside of the Property
The property benefits from a small lawned area to the front. Allocated parking space adjacent to the property in front of the garage.
Garage
Up and over to front.
Agents Note
The sellers have advised that the double glazing was installed in February 2025
PRELIMINARY DETAILS - AWAITING VERIFICATION