
Contact Agent:

Wakering Road, Shoeburyness, Southend on Sea, Essex, SS3 9SZ
- Semi-Detached House
- 3
- 3
- 1
Description:
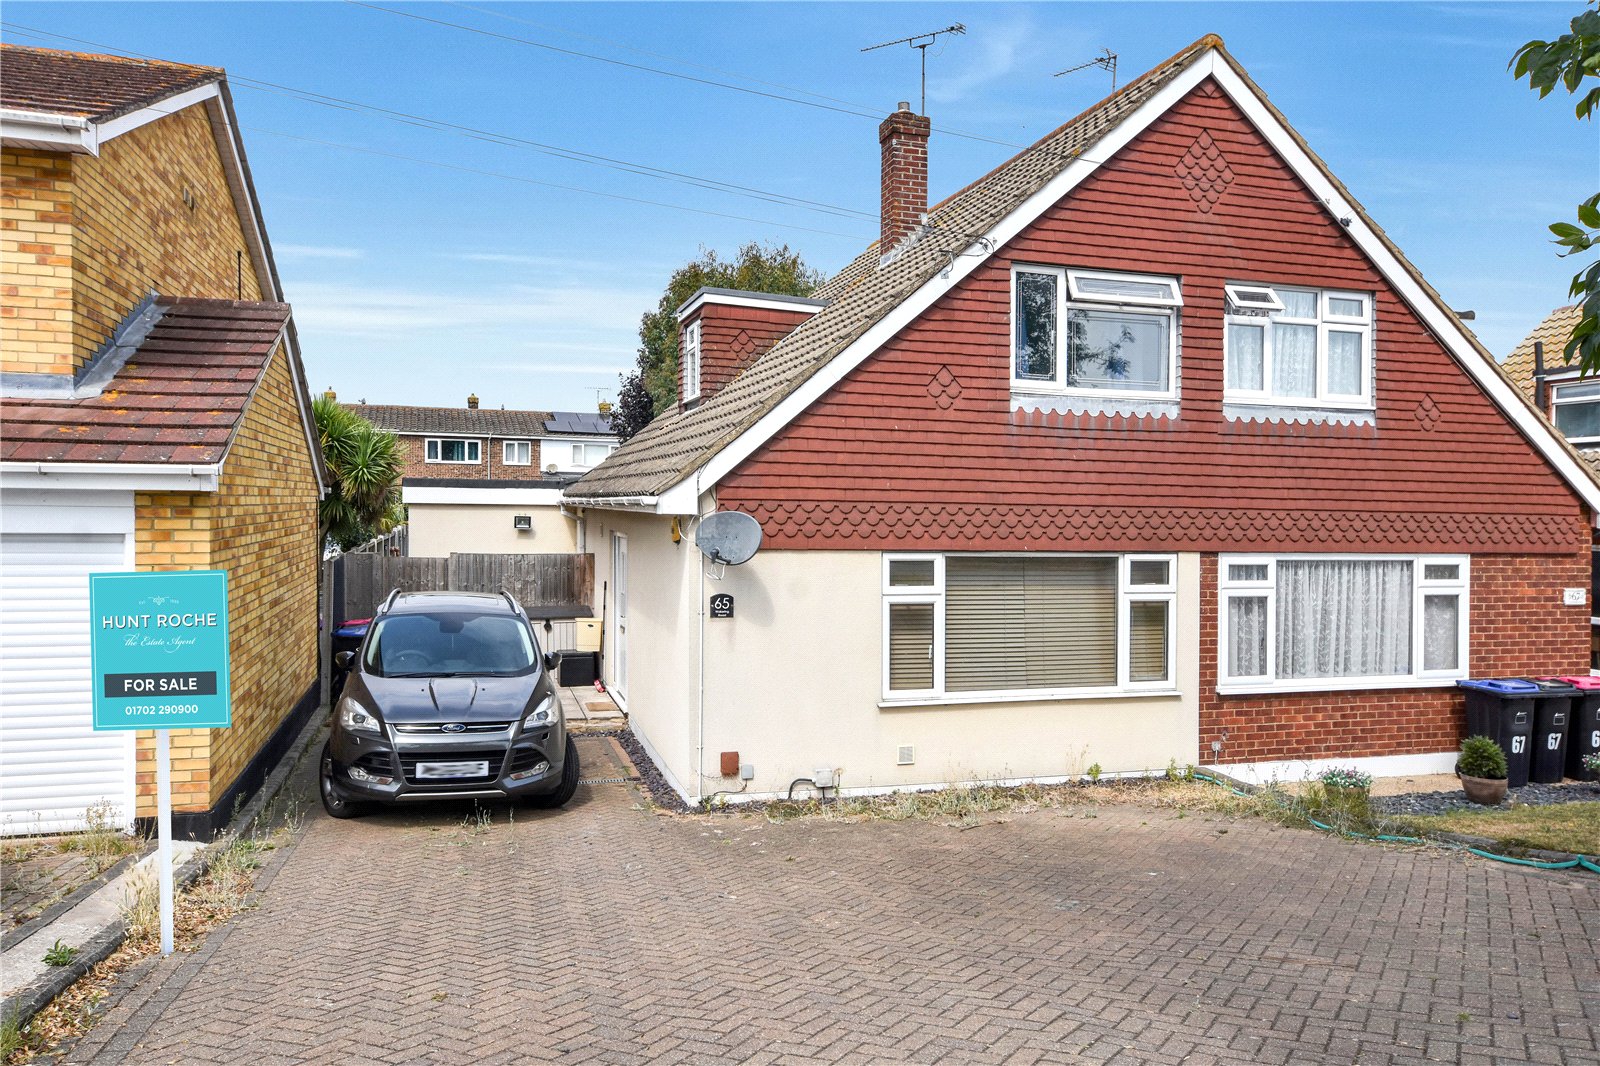
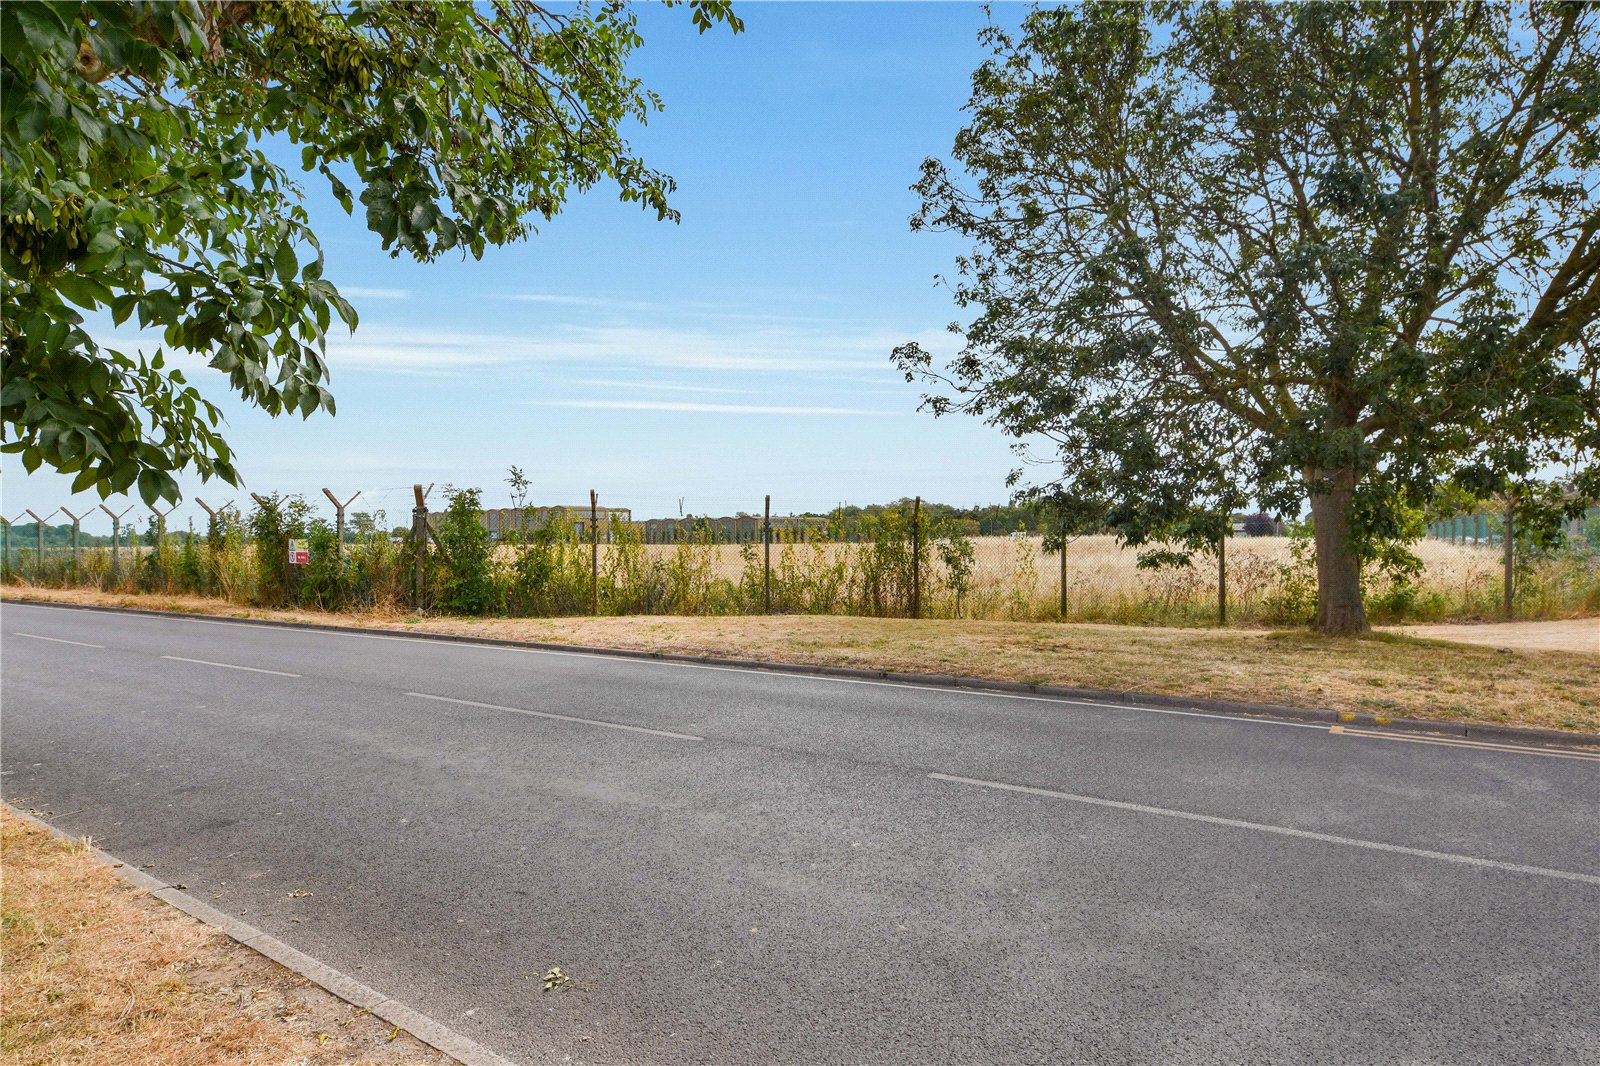
** Guide Price £400,000 - £425,000 ** Enjoying uninterrupted open views across MOD land, this spacious three/four-bedroom semi-detached chalet occupies a desirable position within easy reach of Shoeburyness Railway Station and East Beach.
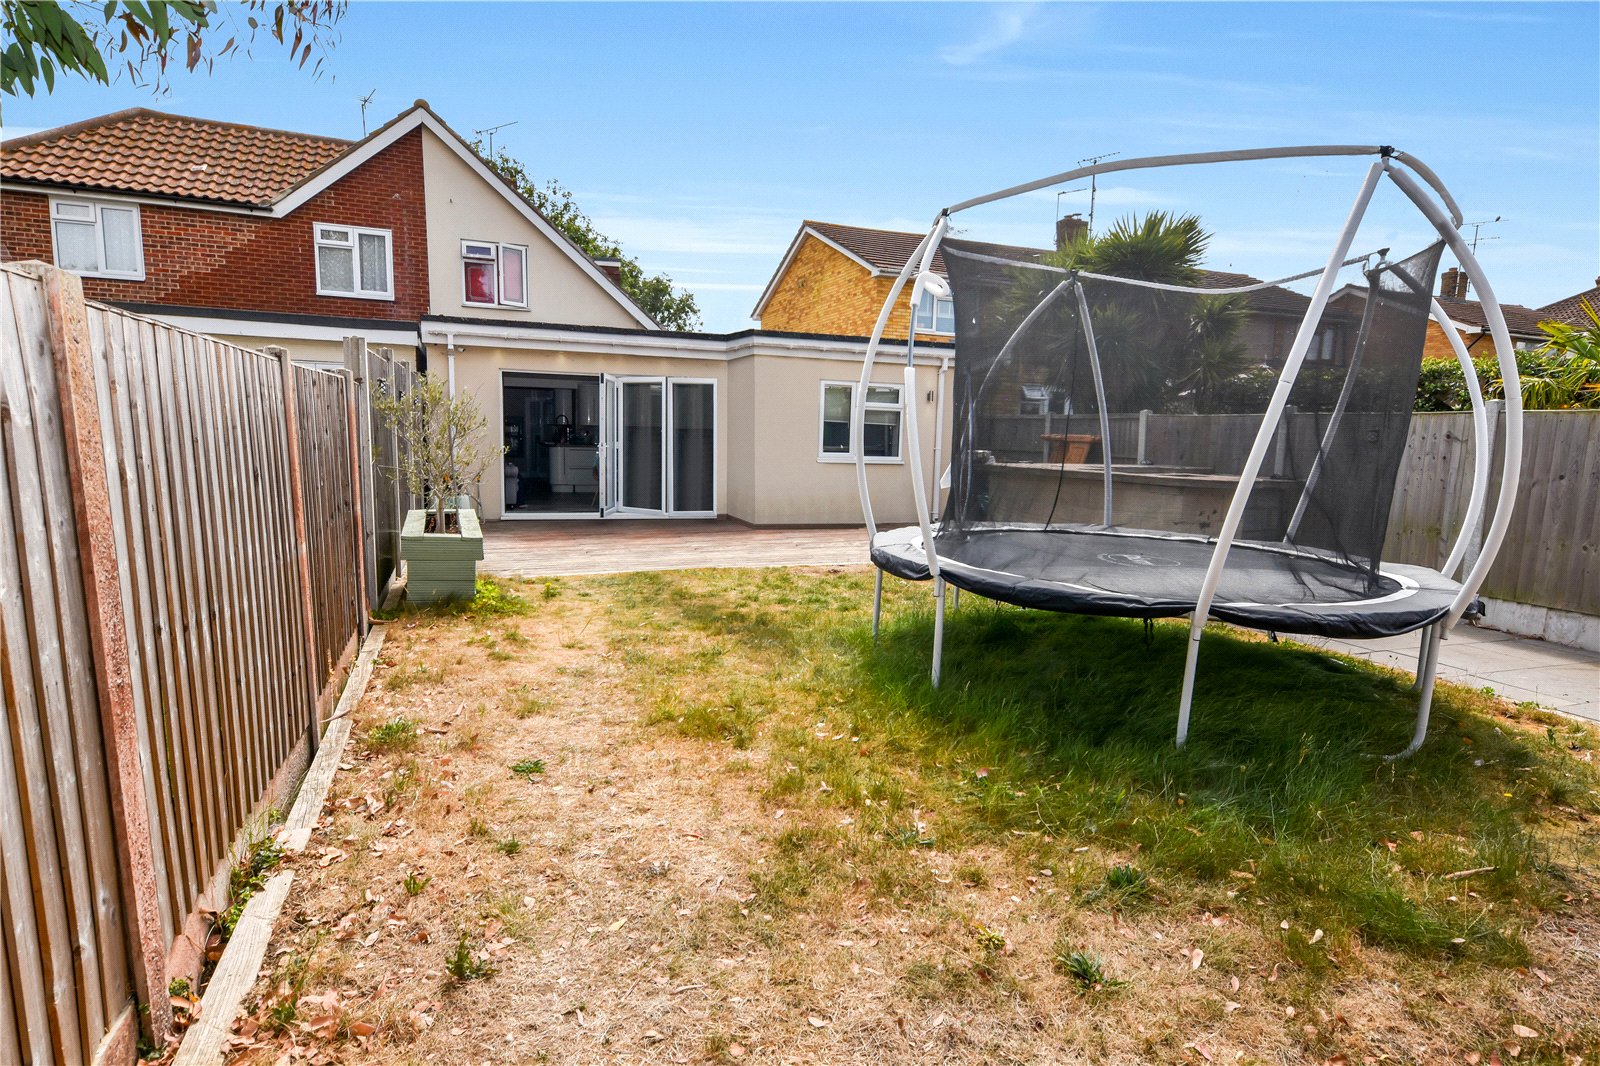
The well-planned accommodation includes a modern fitted kitchen opening into a spacious family room, a separate living room and versatile bedroom accommodation, offering flexibility for a range of buyers. Externally, the property benefits from driveway parking and a West-facing rear garden.
Offering no onward chain, this is a home not to be missed.
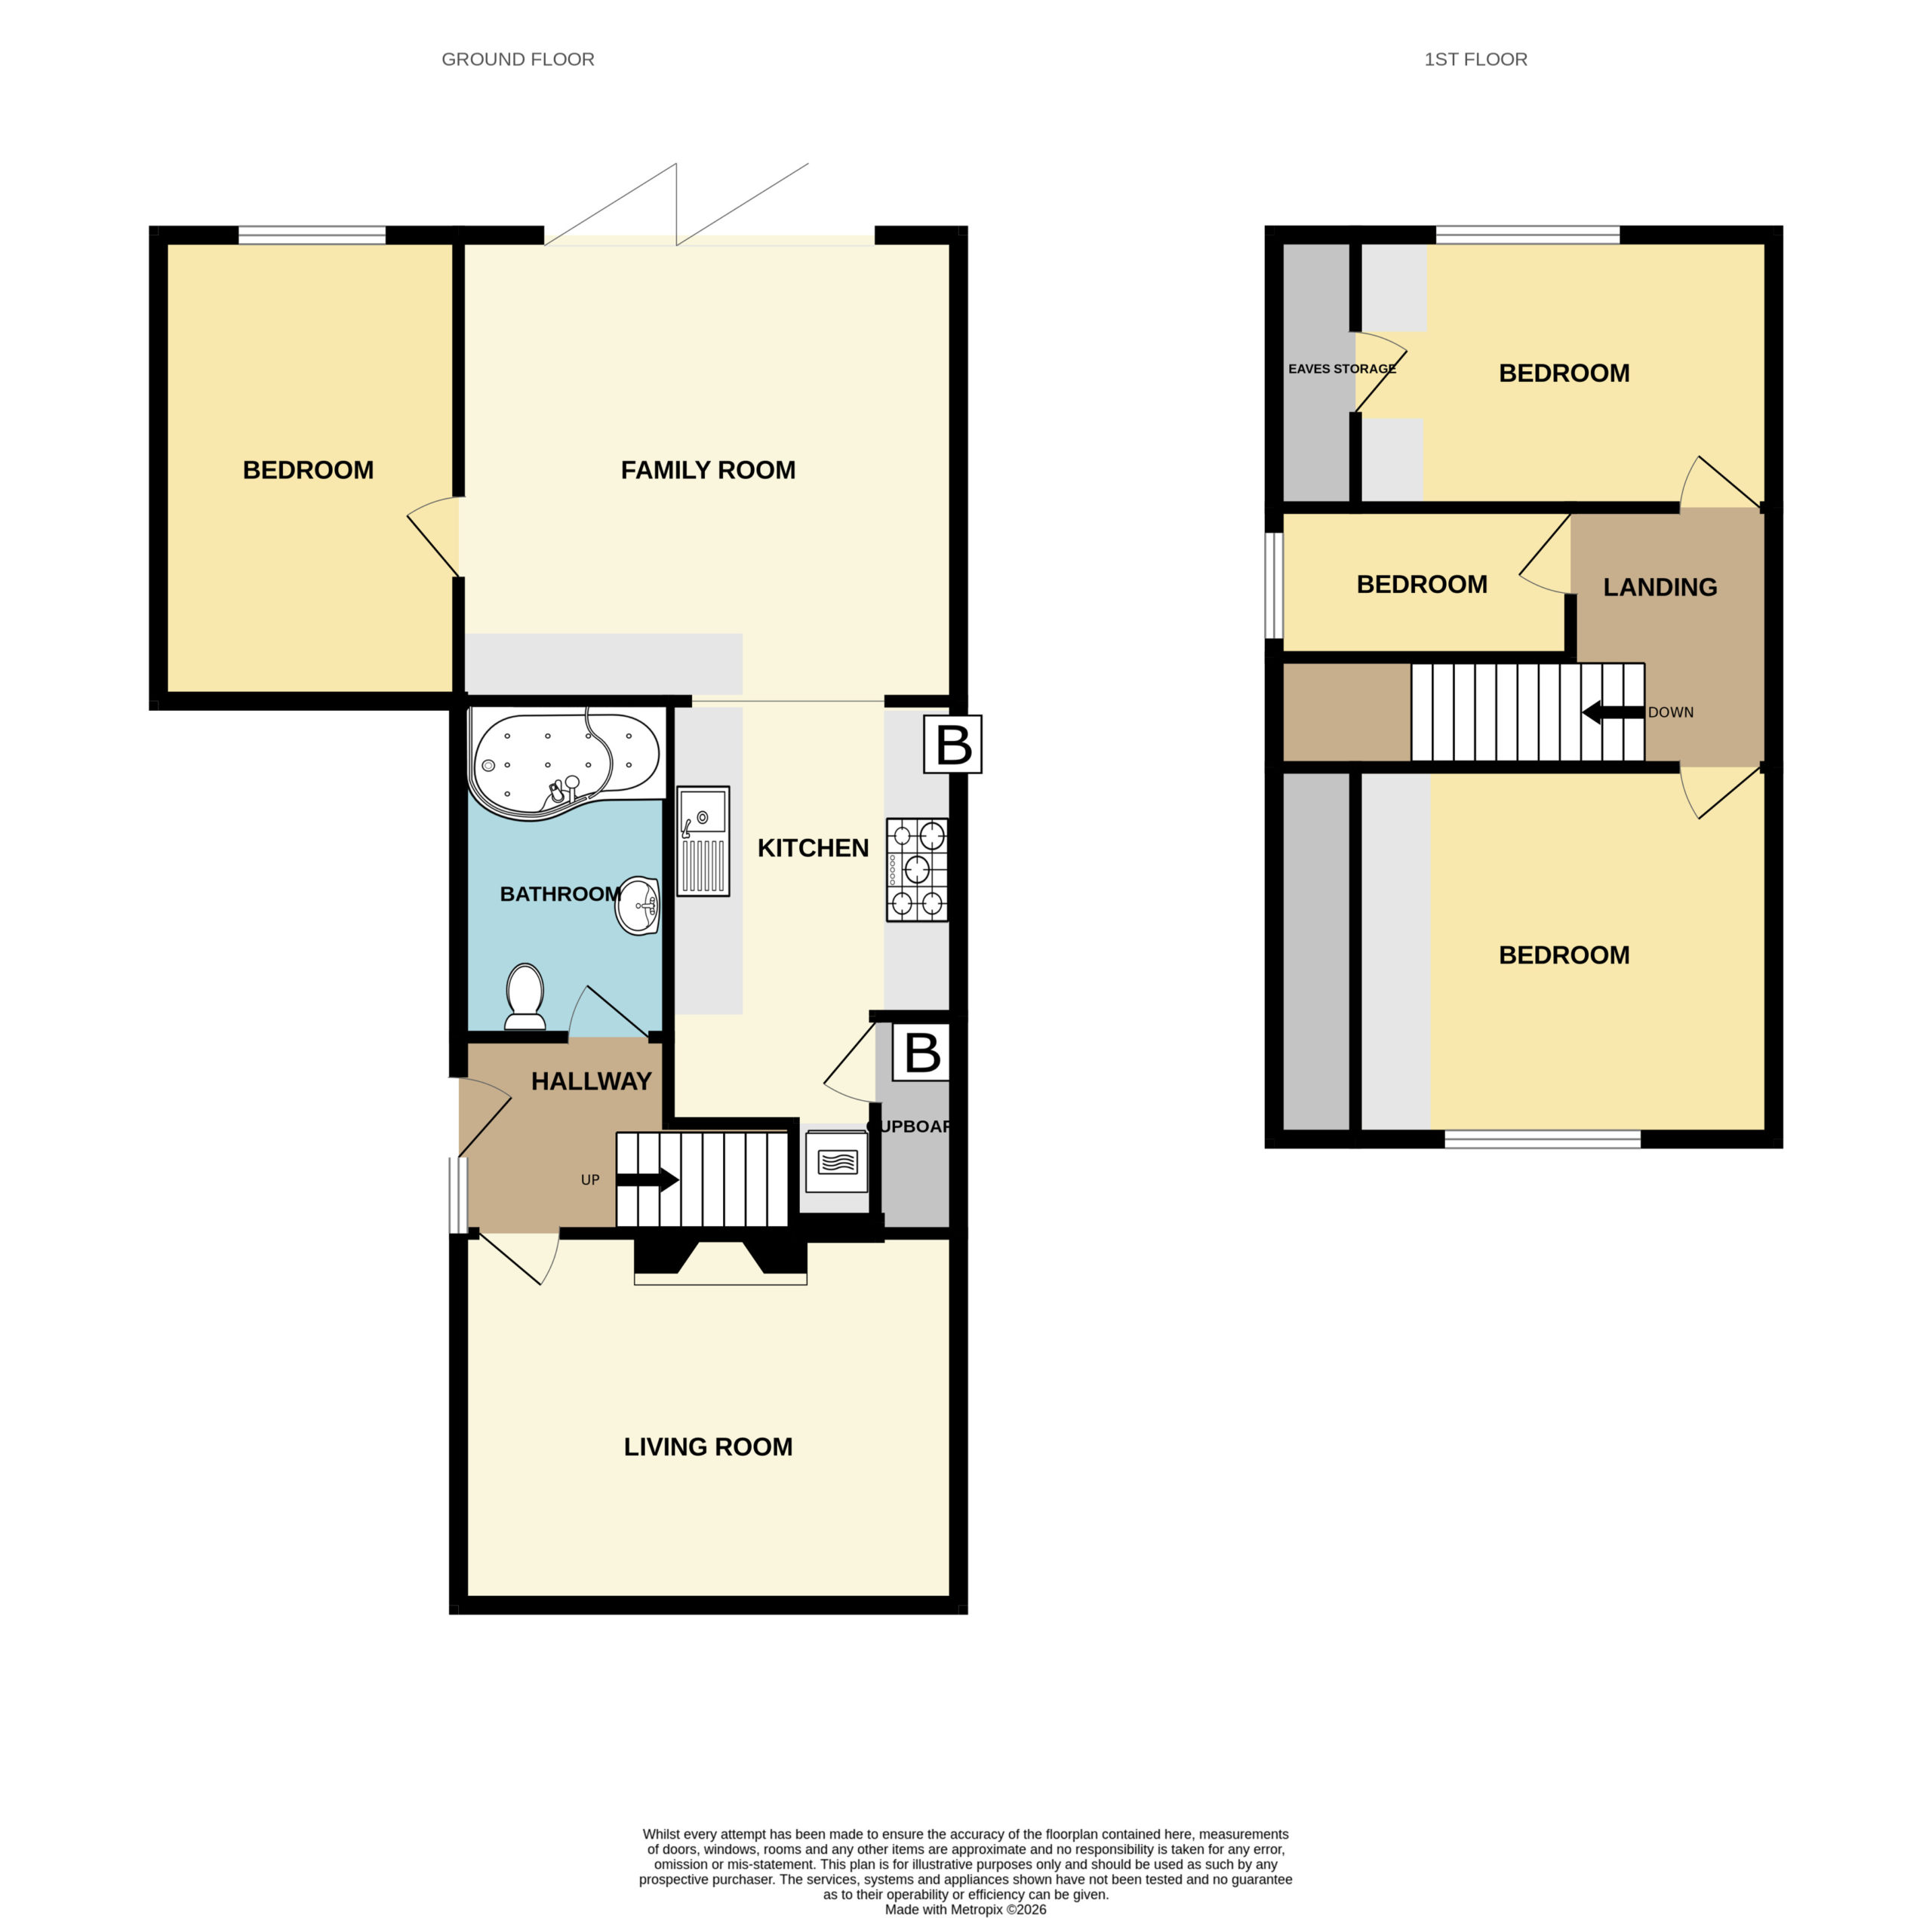
Stairs rising to first floor accommodation. Radiator.
Living Room (4.55m x 3.48m)
Double glazed window to front aspect. Radiator. Wood effect flooring. Coving to smooth plastered ceiling.
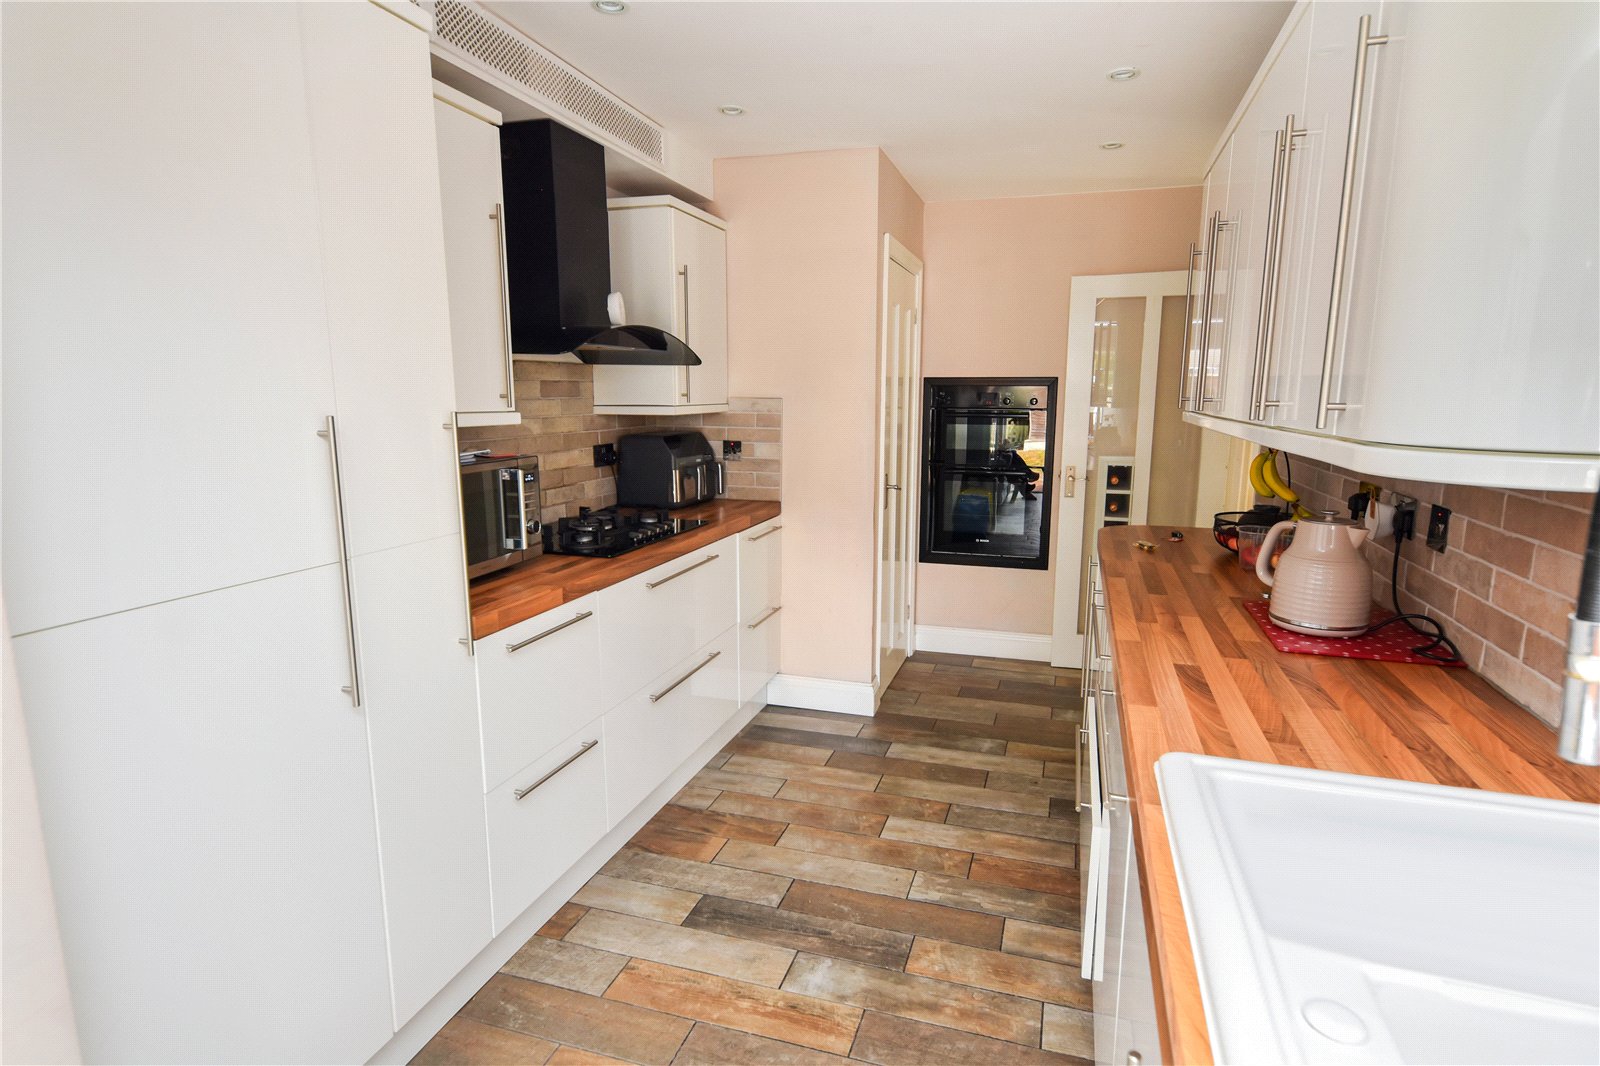
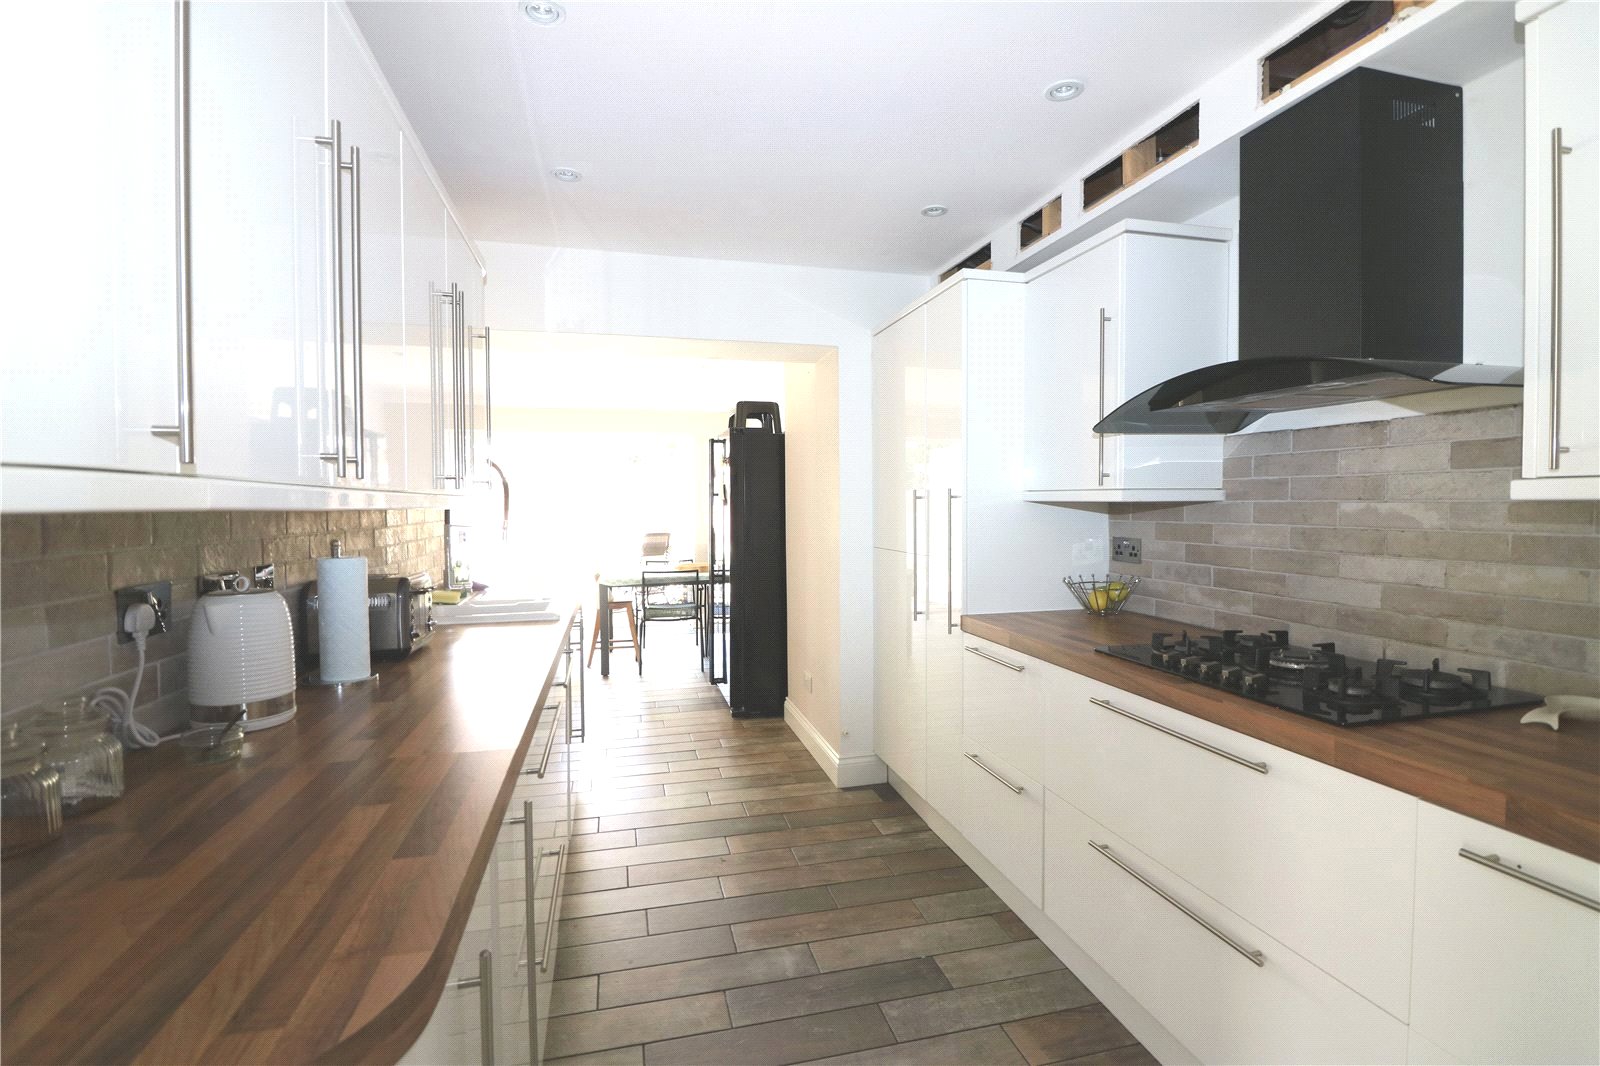
Modern Fitted Kitchen (3.94m x 2.46m)
The Kitchen is fitted with a modern range of base and eye level units will square edge working surfaces over with sink unit inset. 'Bosch' double oven and five ring gas hob with extractor canopy above. Concealed dishwasher. Plumbing and drainage for washing machine. Splashback tiling. Large understairs storage cupboard housing boiler. Smooth plastered ceiling inset with spotlights. Open plan to;
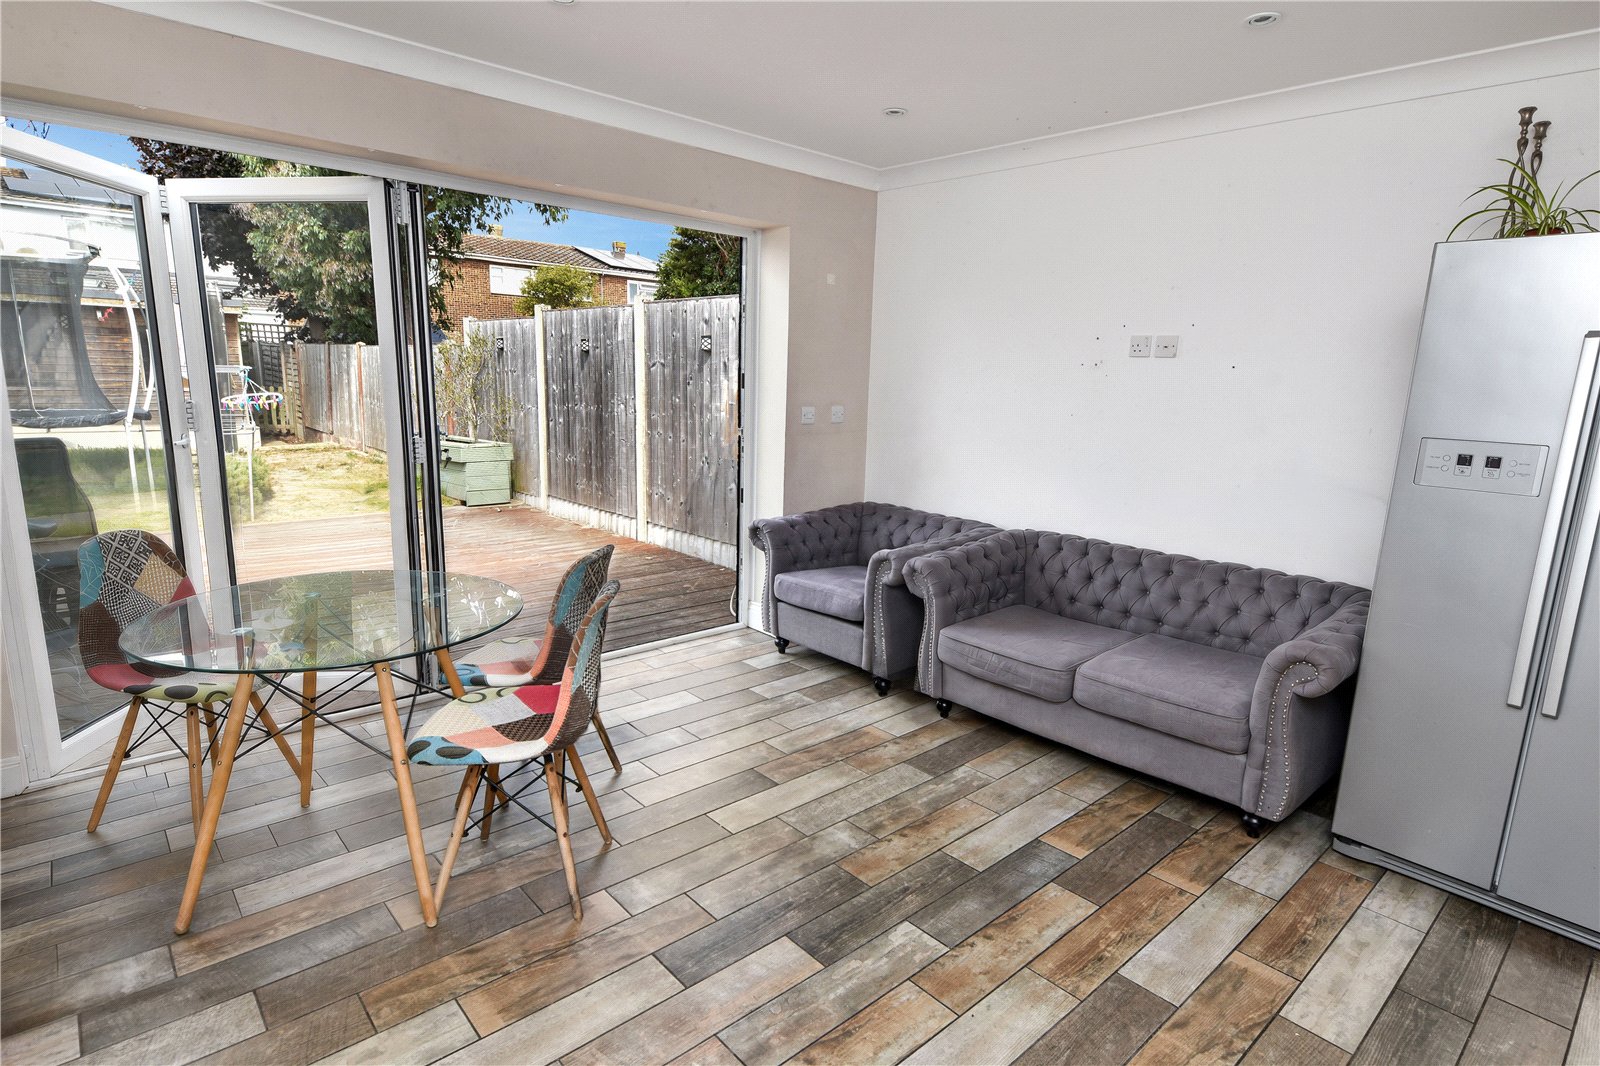
Family Room / Dining Room (4.22m x 4.06m)
Double glazed bi-fold doors to rear. Contemporary radiator. Smooth plastered ceiling.
Study / Bedroom 4 (3.96m x 2.7m)
Double glazed window to rear aspect. Double banked radiator.
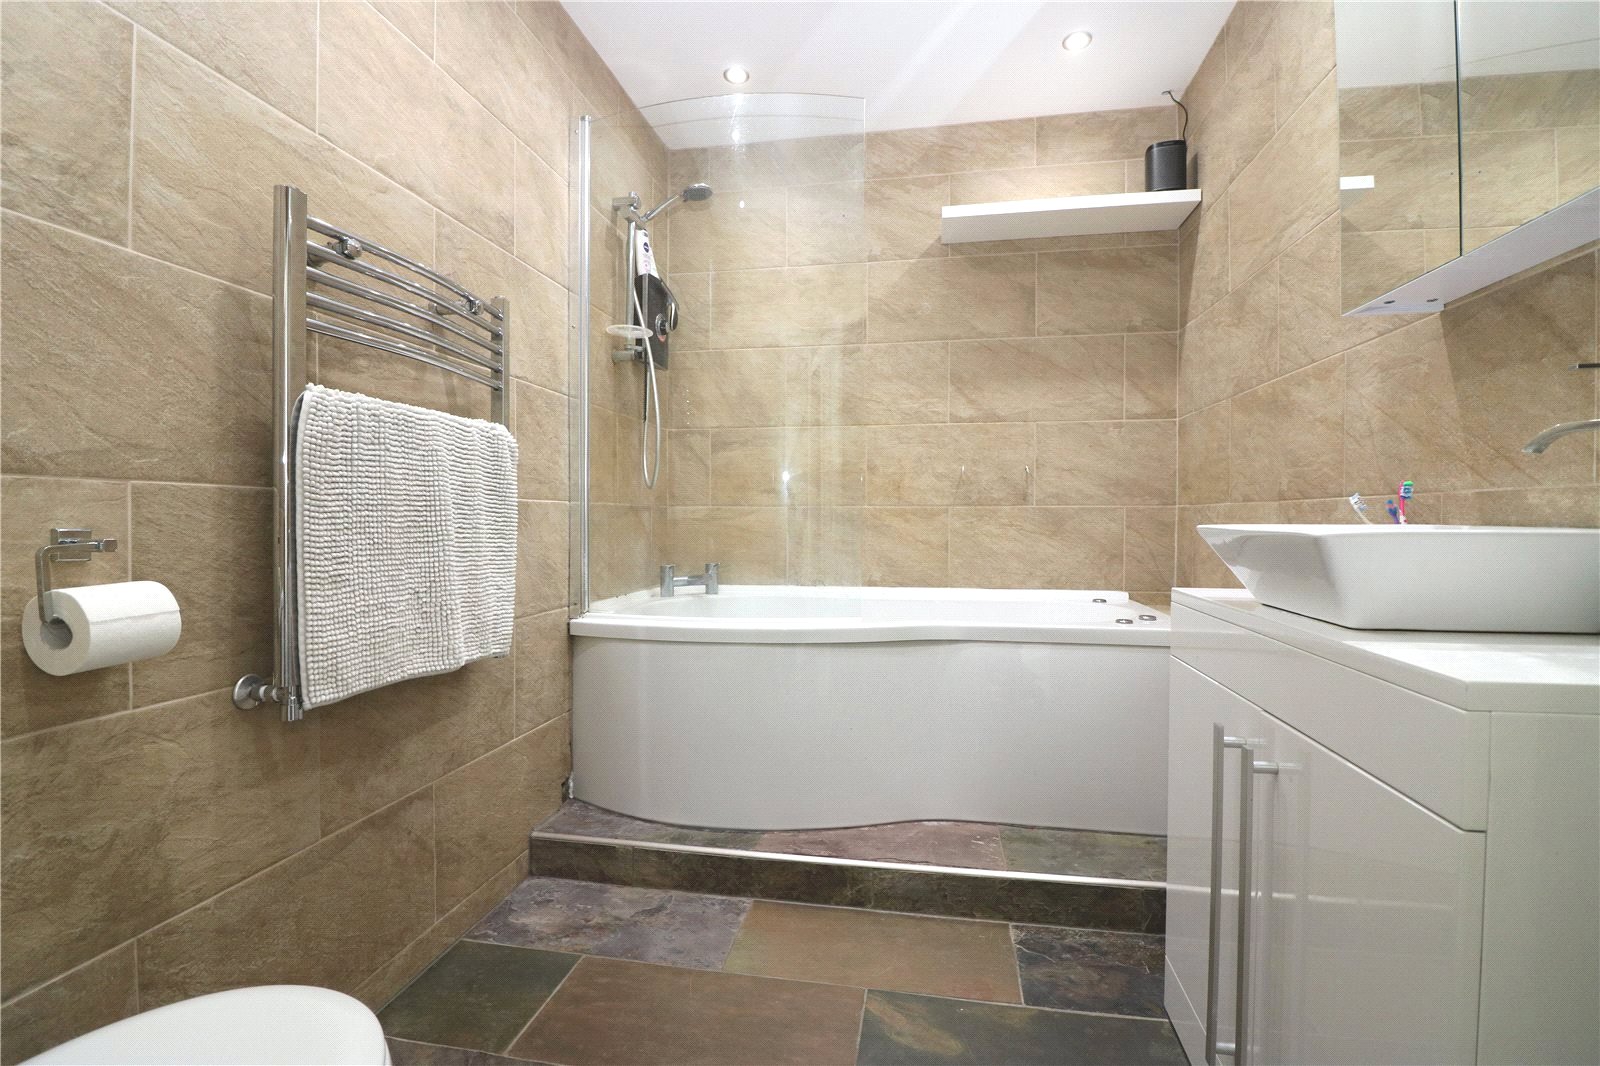
Modern Ground Floor Bathroom/WC (2.97m x 1.85m)
Fitted with a white three piece suite comprising whirlpool bath with independent shower unit above, wash hand basin set in vanity unit and low level W.C. Ladder style towel rail/radiator. Extractor fan. Full tiling to walls.
The First Floor Accommodation Comprises
Landing
Doors off to rooms.
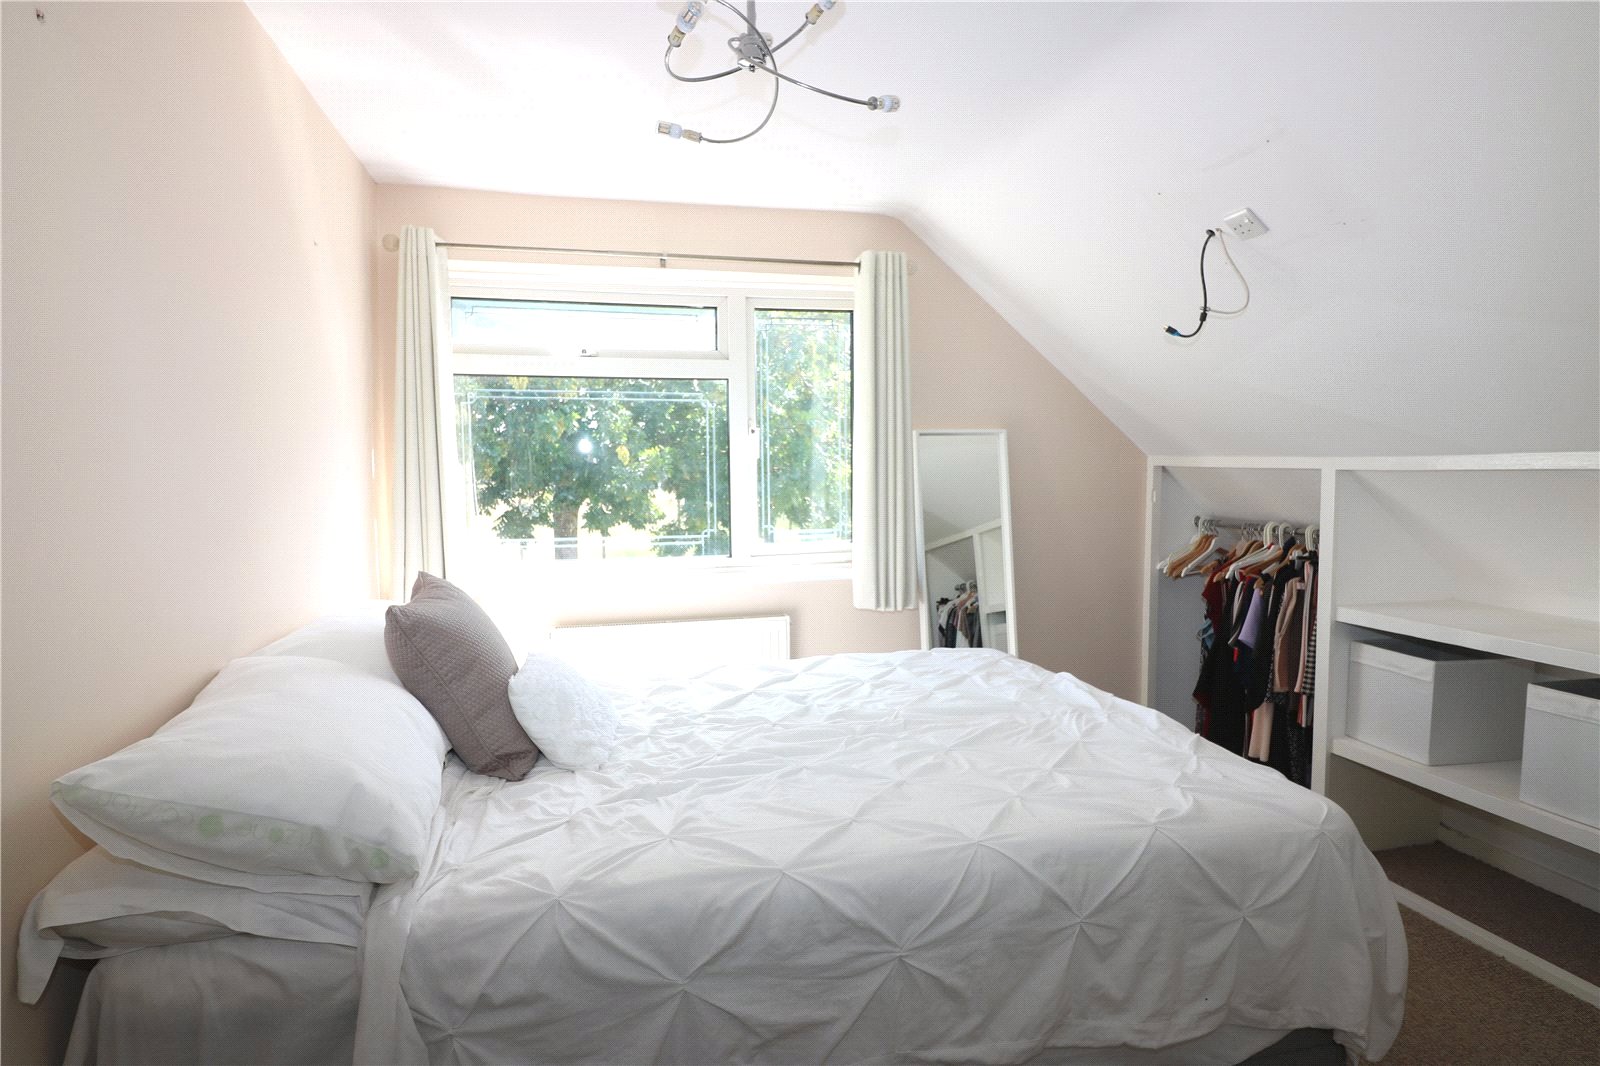
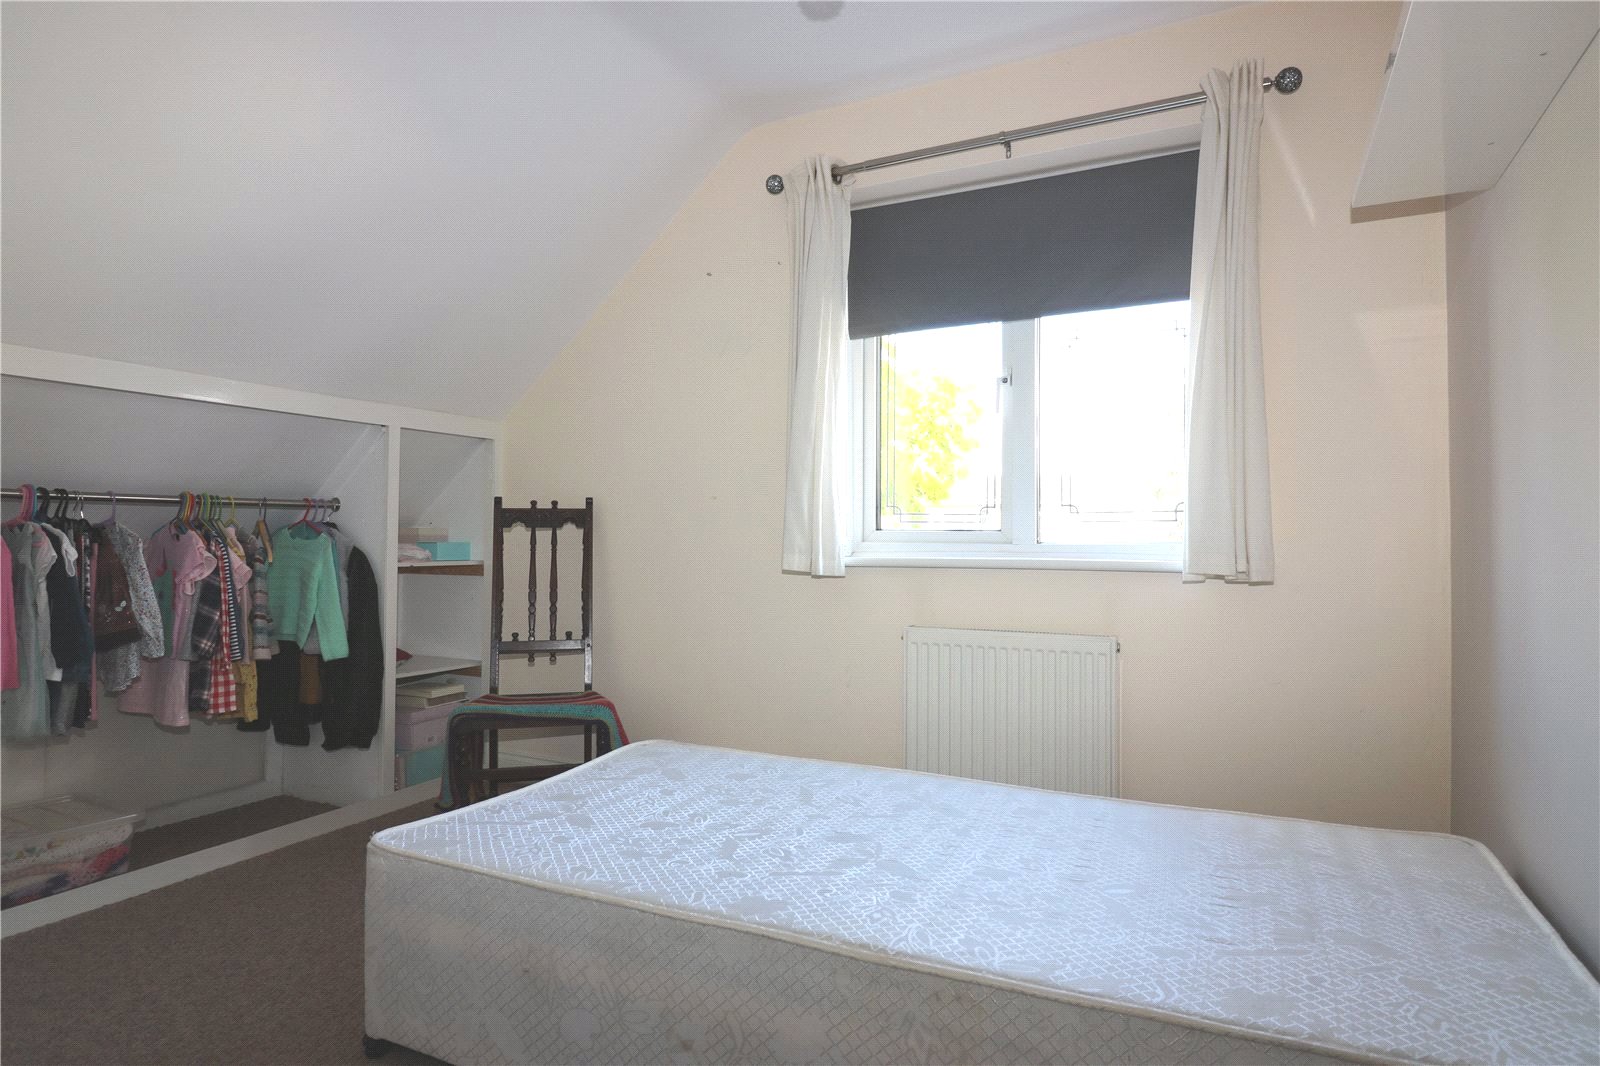
Bedroom One (3.53m x 3.1m to Open Storage Area)
Double glazed window to front aspect. Radiator.
Bedroom Two (3.07m to Open Storage Area x 2.51m)
Double glazed window to rear aspect. Radiator. Open storage area with access to further eaves storage.
Bedroom Three (2.62m x 1.32m)
Double glazed window to side aspect. Double banked radiator.
To The Outside of the Property
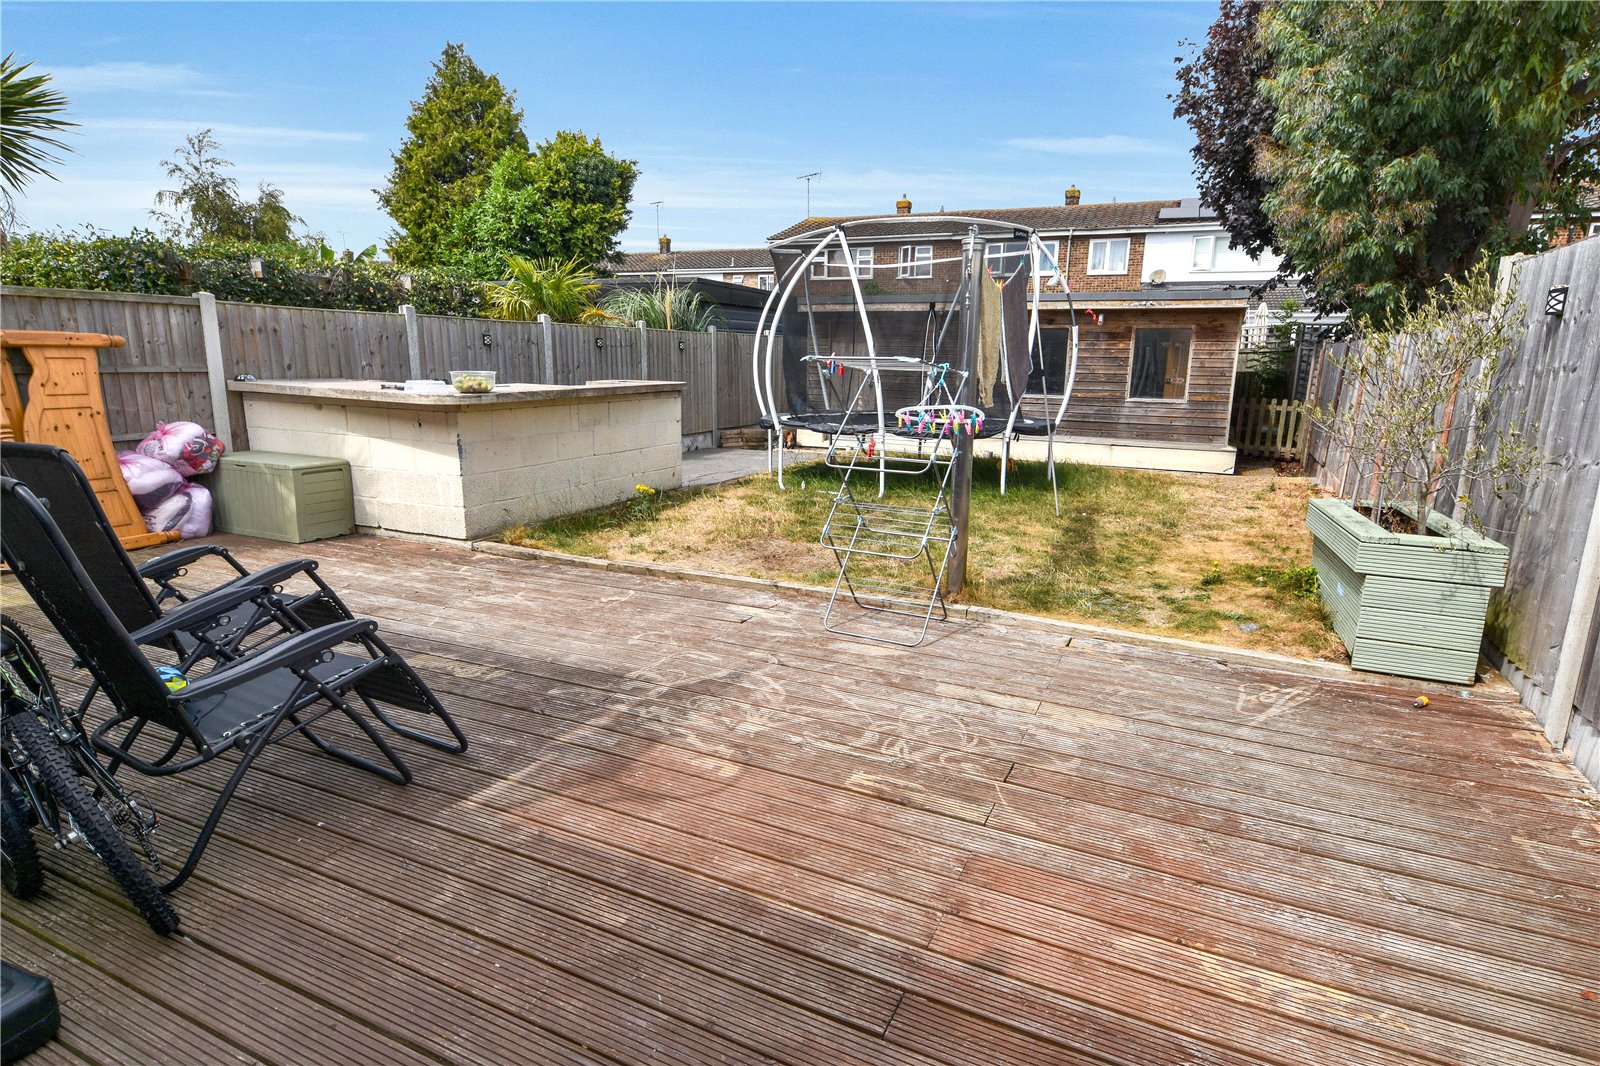
The rear garden commences with a large decked patio area leading to a central lawned area. Gates side access leading to the front of the property. External water tap. External lighting.
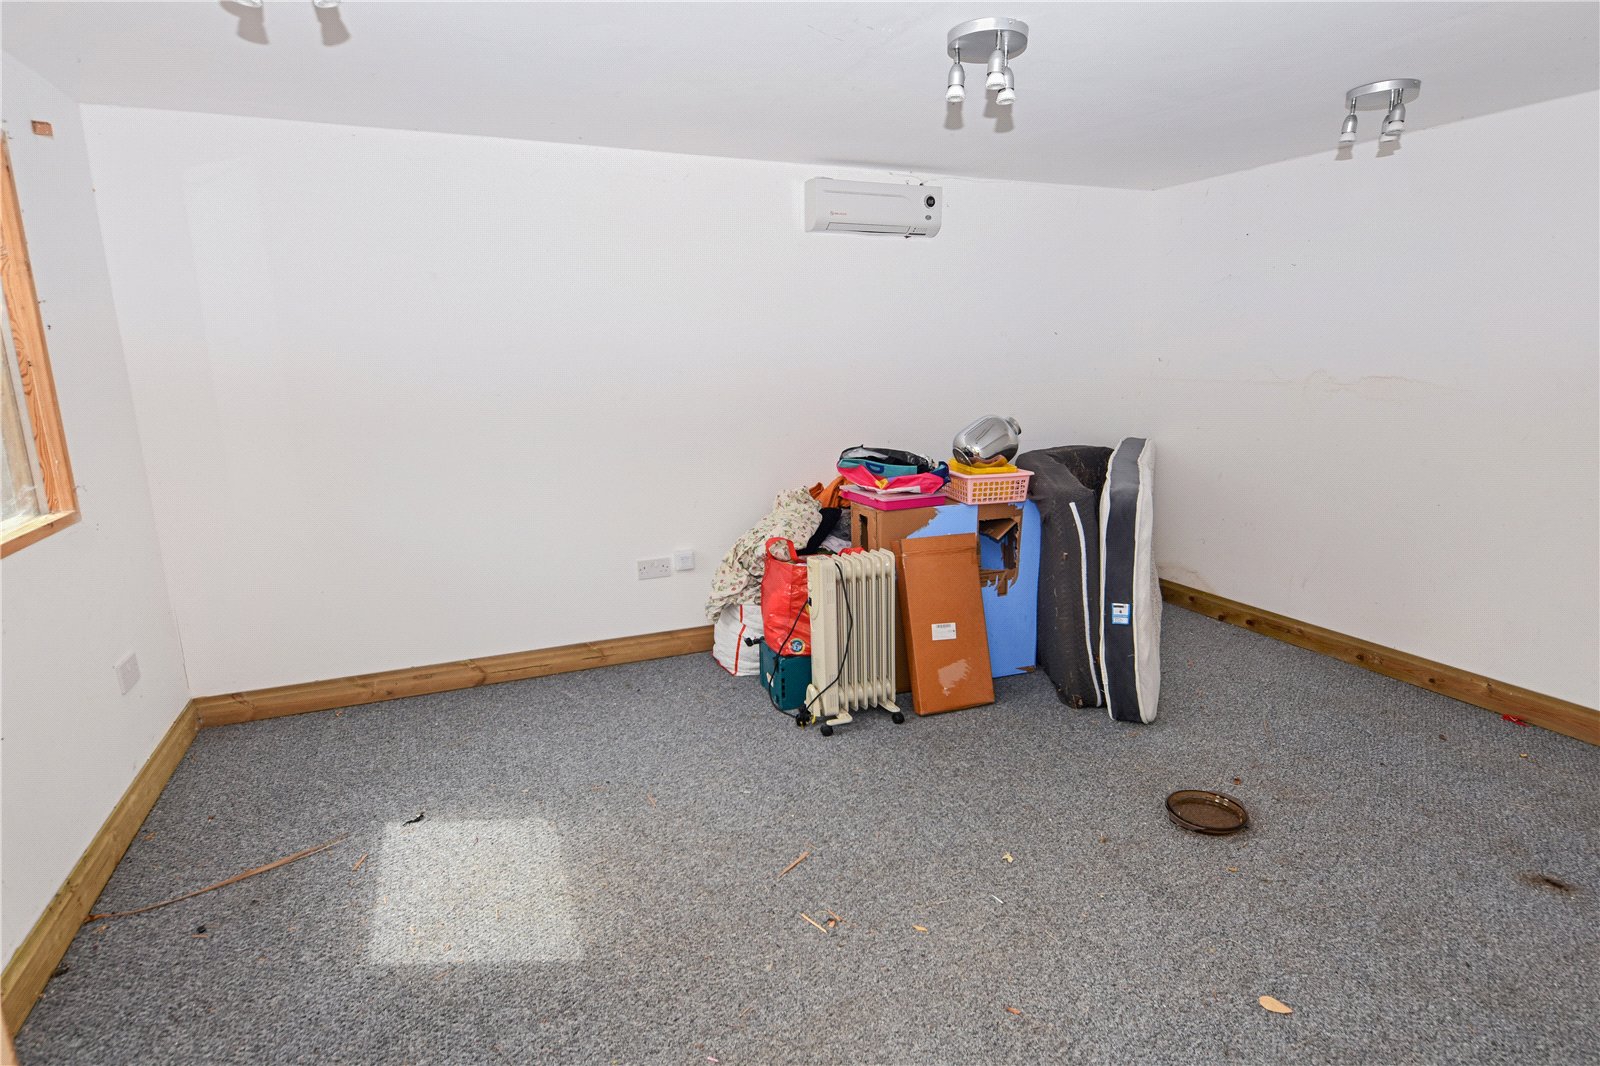
External Office / Gym (4.45m x 3.4m)
Twin double glazed windows to front aspect. Wall heated. Power and light connected.
Off-Road Parking
Council Tax (Band C)
PRELIMINARY DETAILS - AWAITING VERIFICATION