
Contact Agent:


Shopland Road, Sutton Village, Rochford, SS4 1LH
- Terraced House
- 2
- 2
- 1
Description:
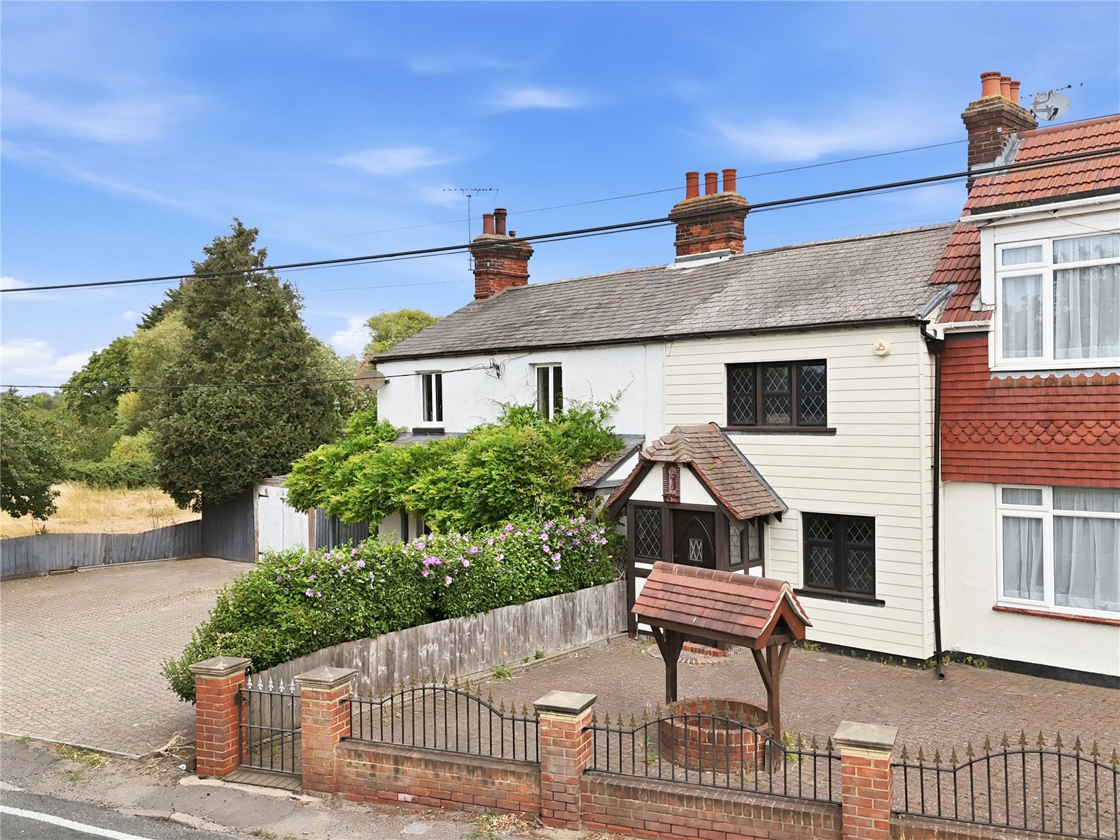
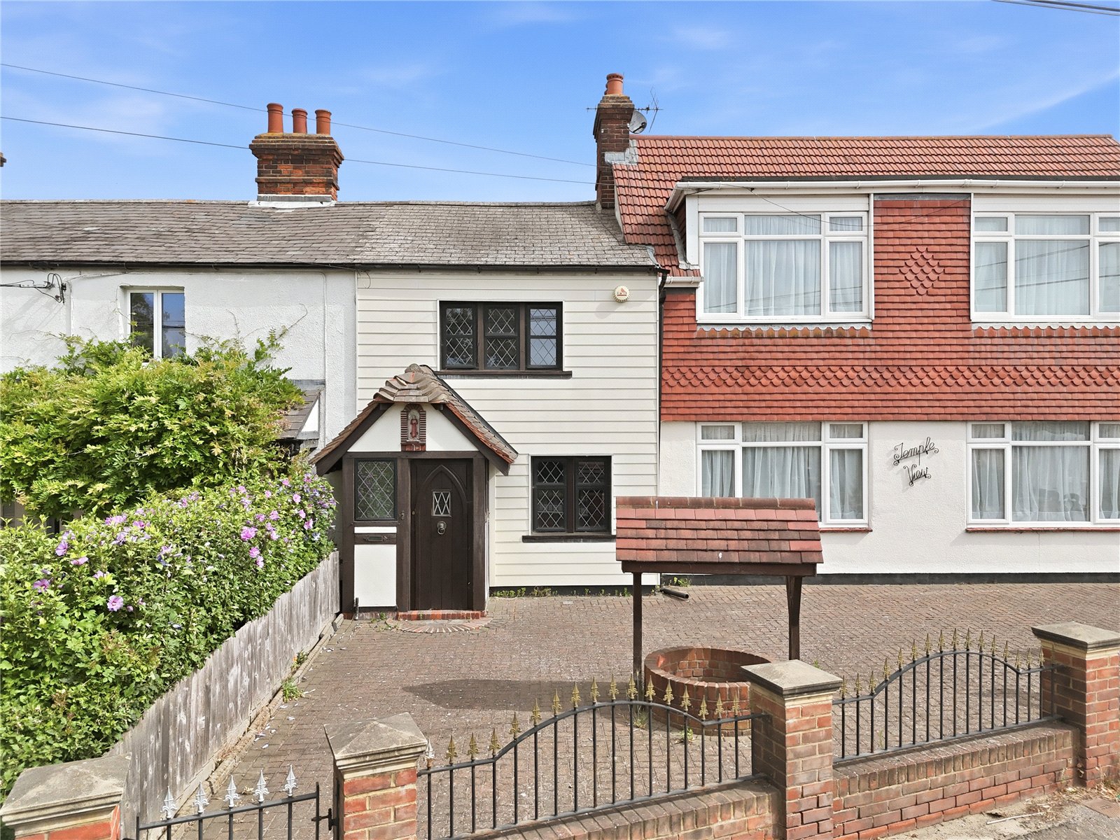
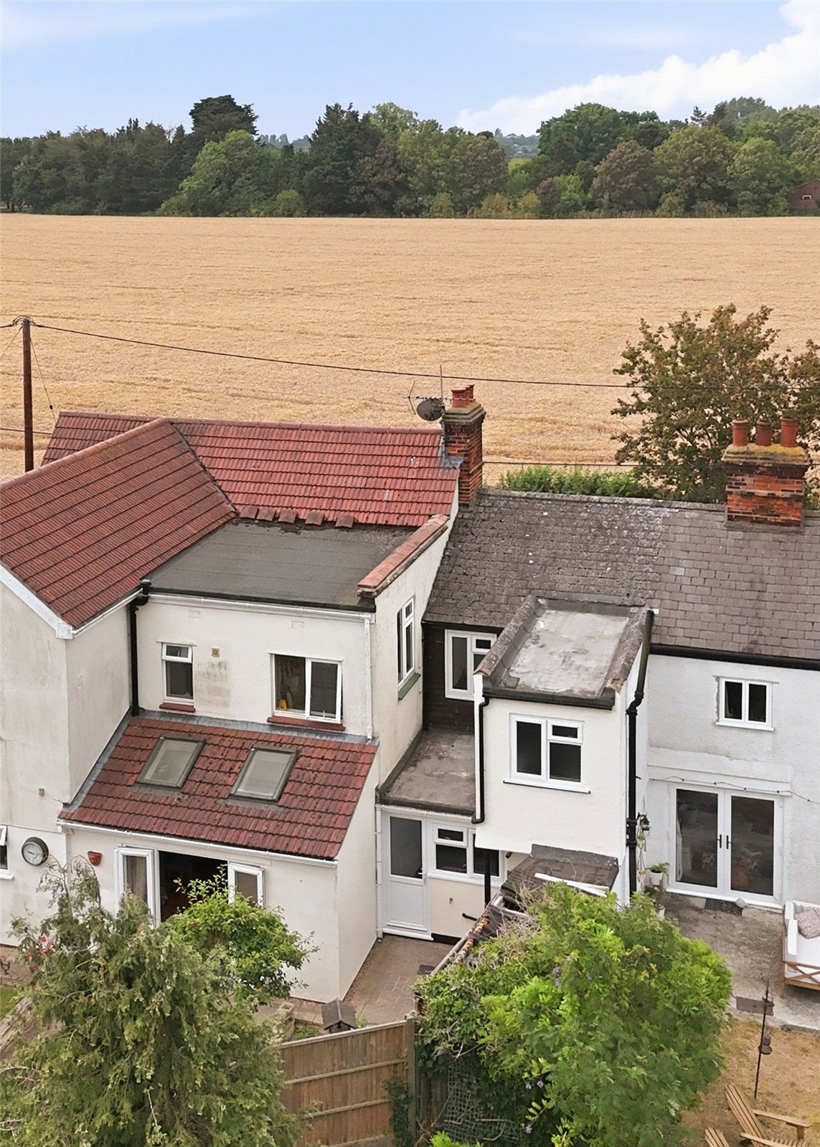
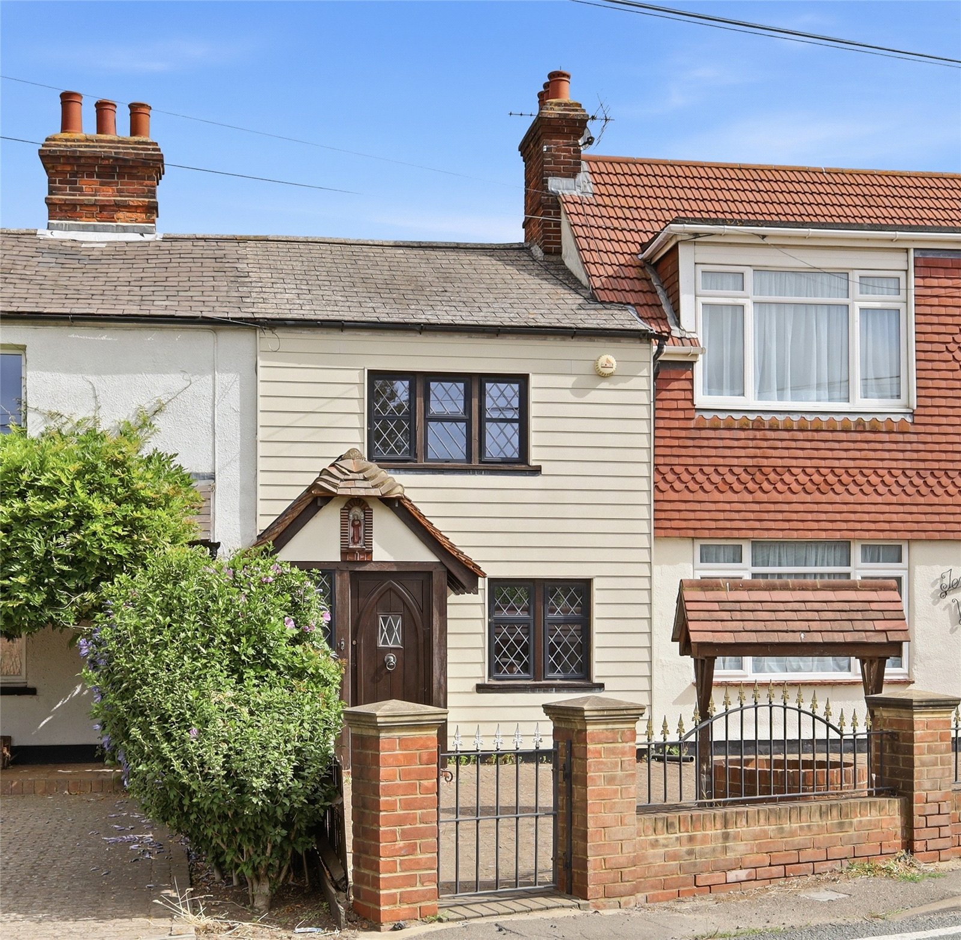
A gorgeous, completely refurbished semi-rural Period Cottage, far larger than external appearance suggests and offering panoramic, south facing farmland views. Two reception rooms, first floor bathroom with shower and fantastic road links to nearby facilities. Viewing highly recommended, offered with no onward chain!
A bespoke oak entrance door with leadlight obscure glazed panel leads into:
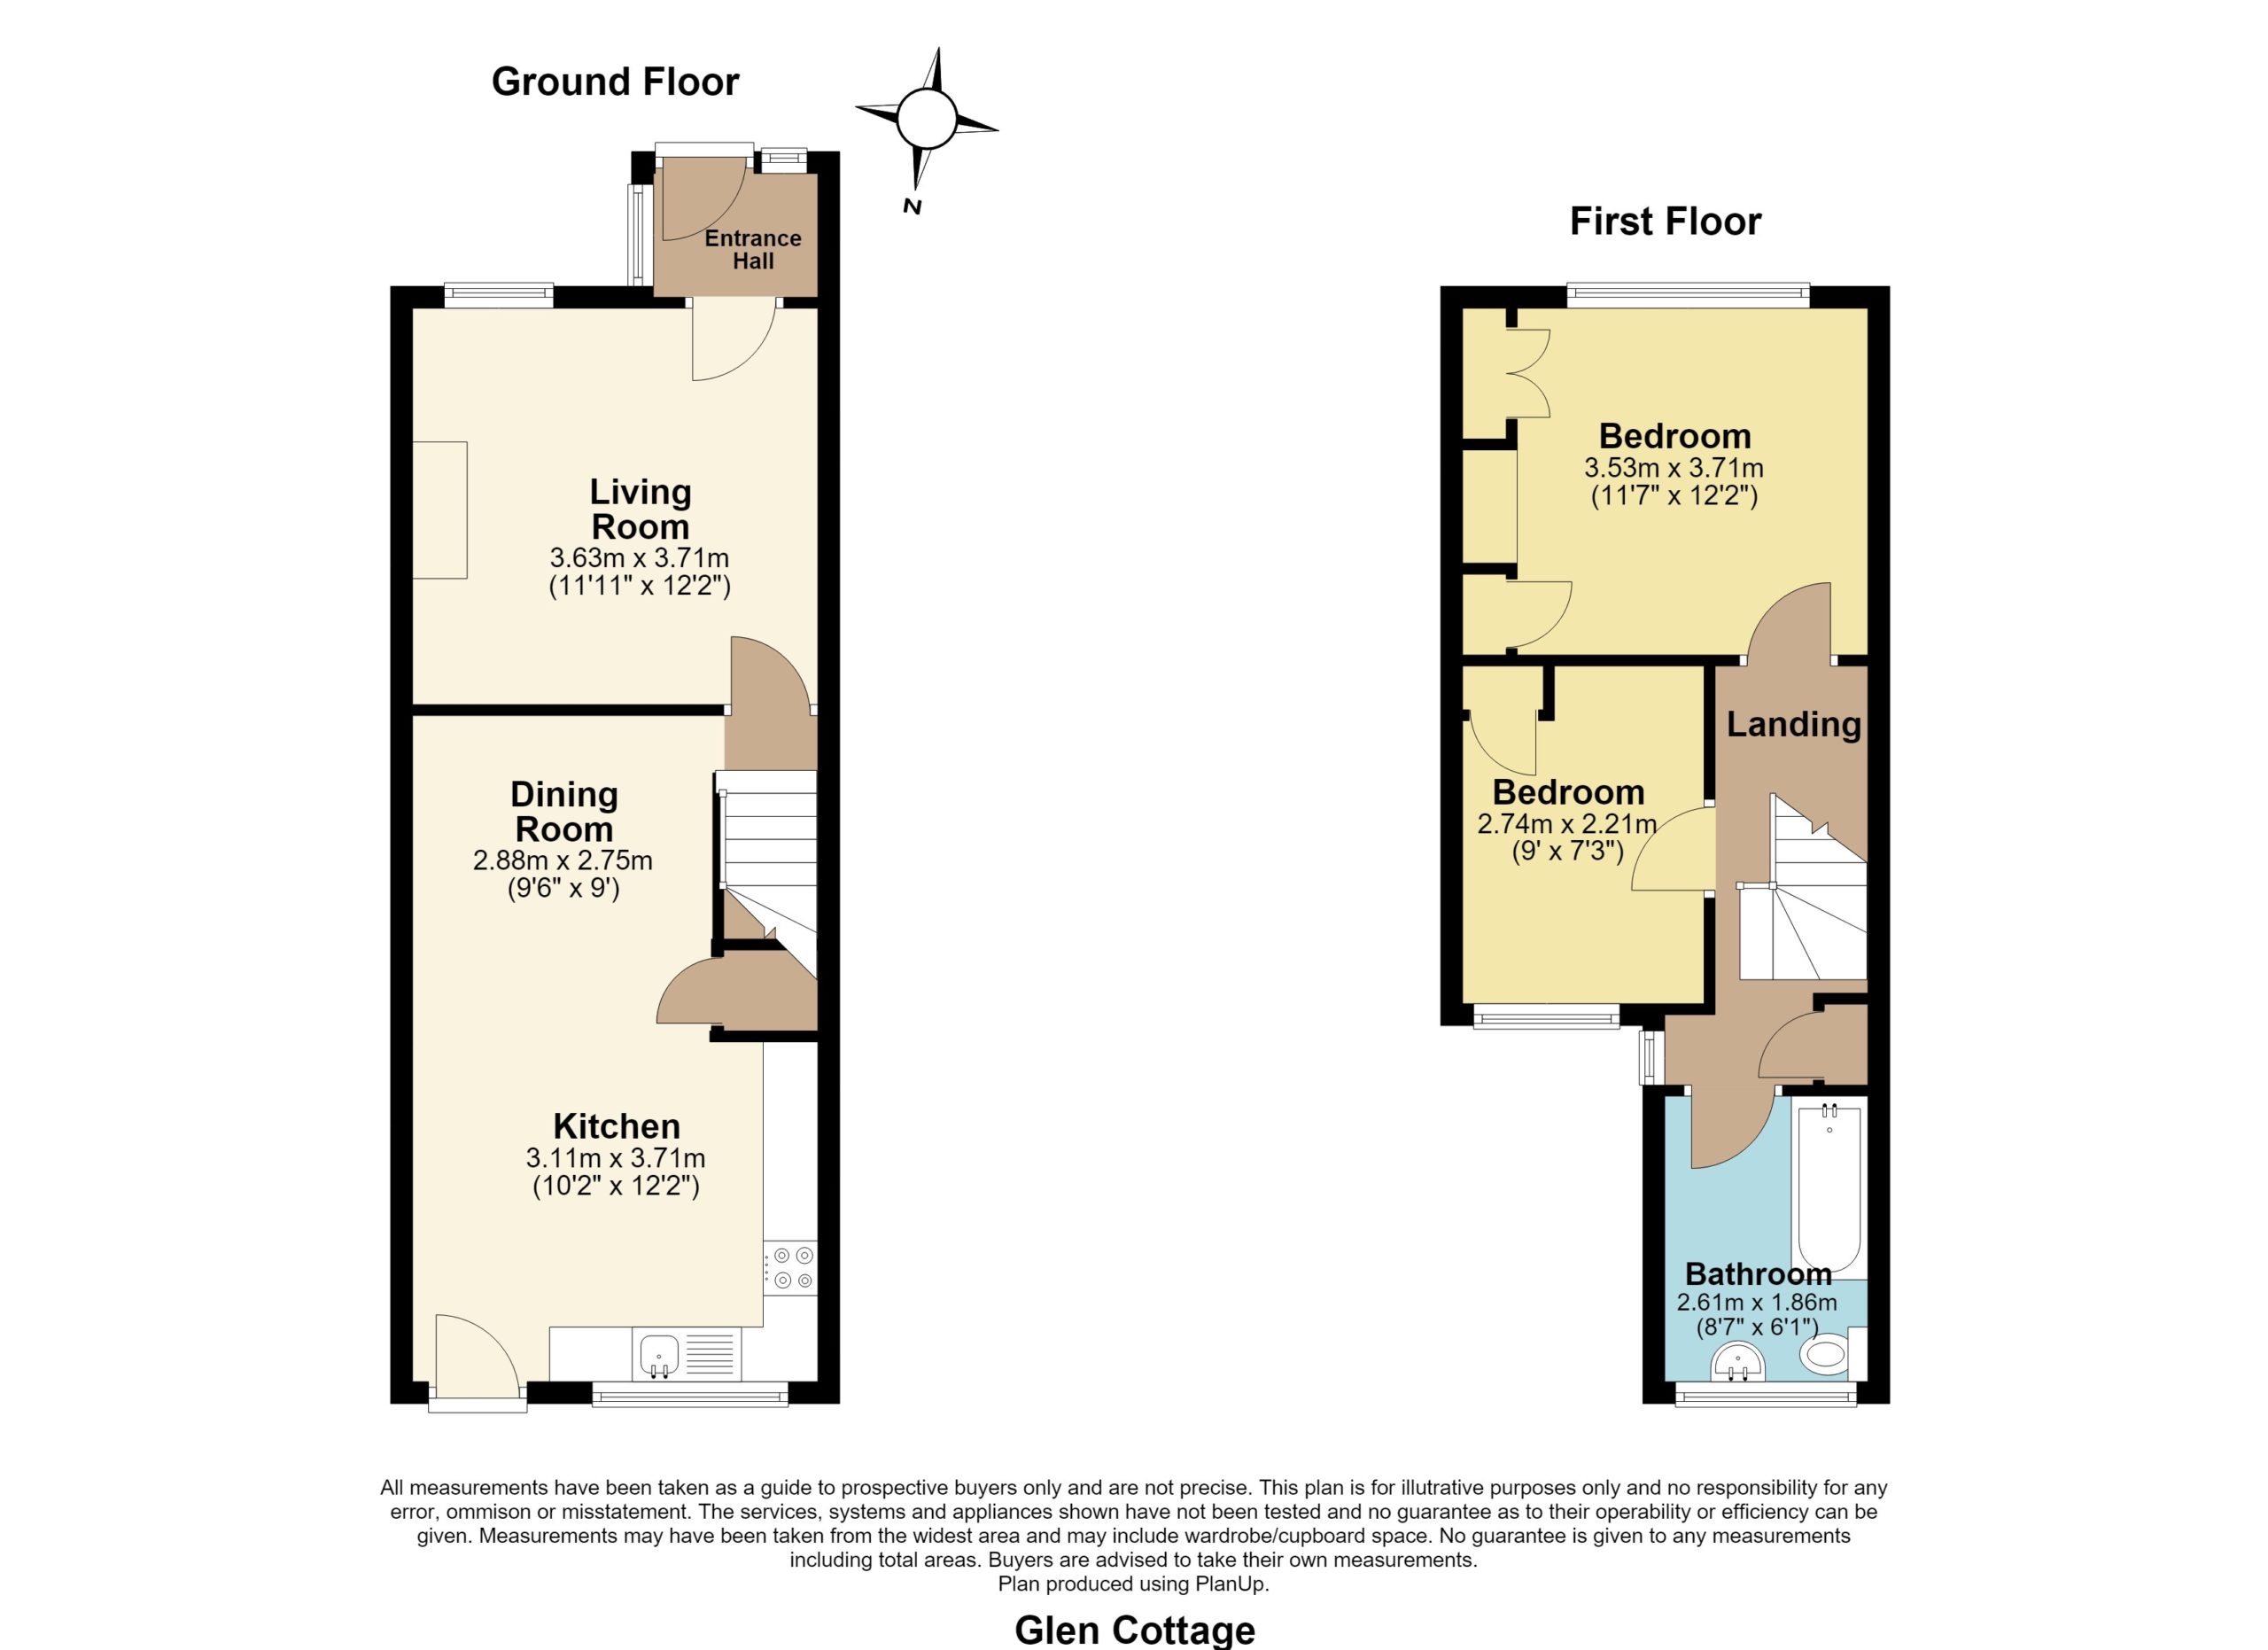
Entrance Porch
Obscure double glazed leadlight windows to front and side. Exposed studwork. Vaulted roof. Cloaks hanging space. Access to electric meter. Overhead carriage lantern. A bespoke obscure leadlight oak entrance door gives access to:
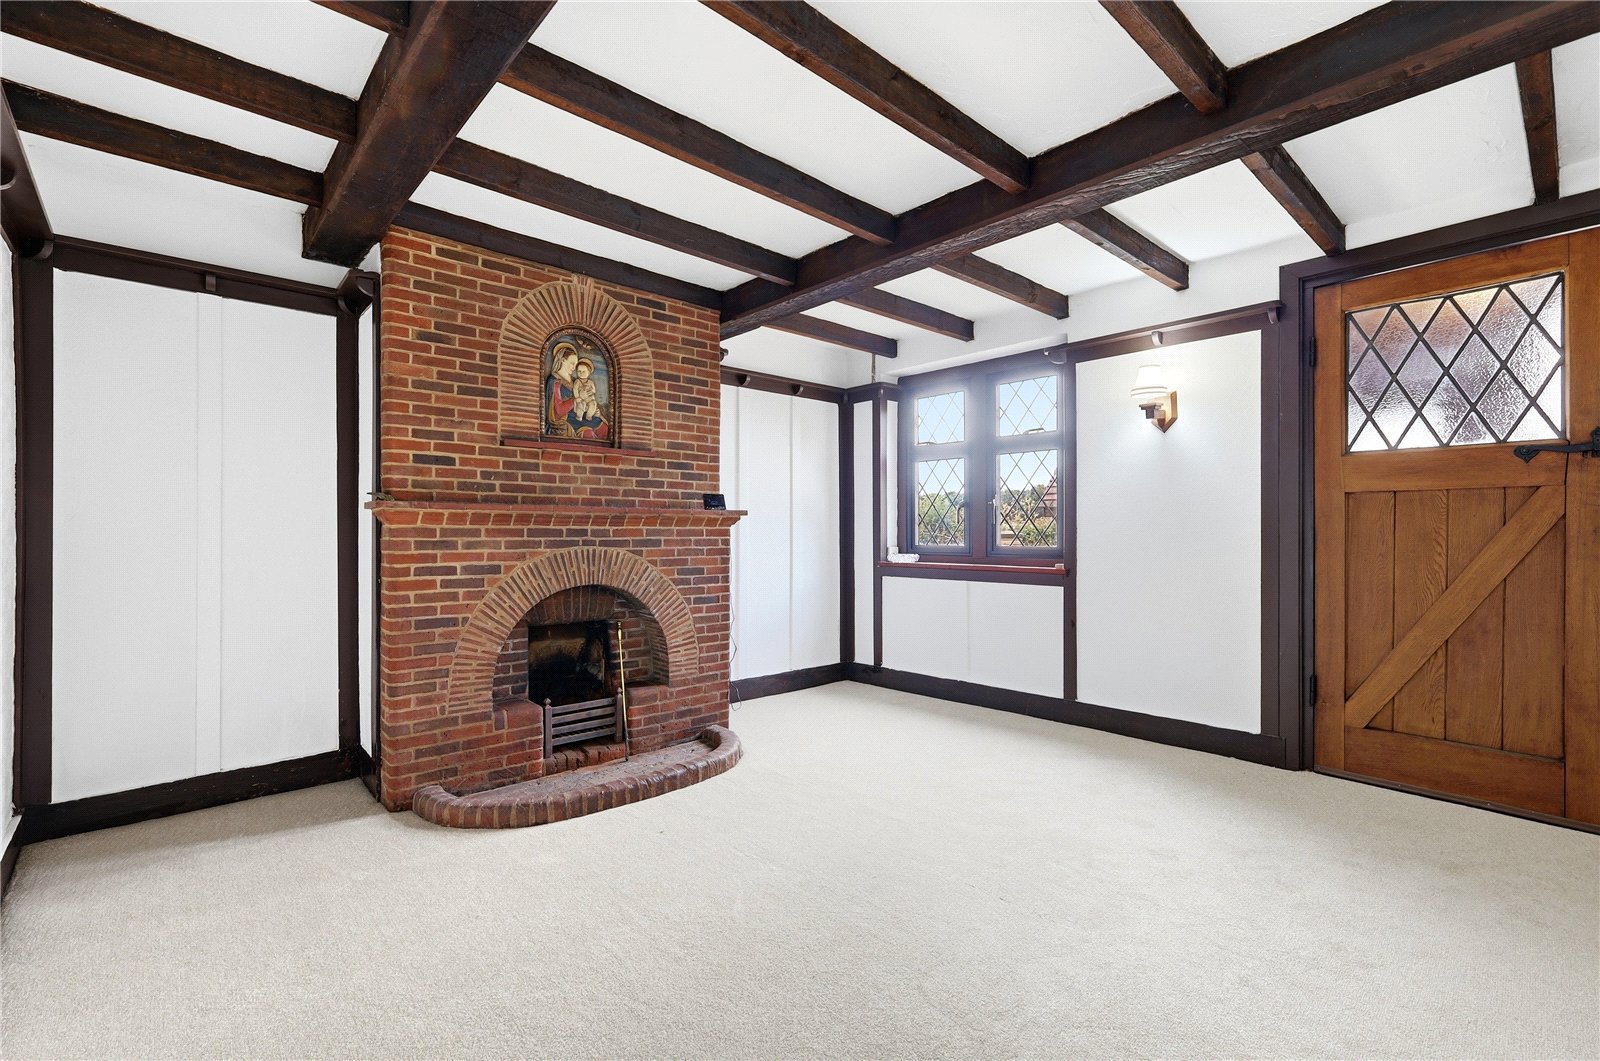
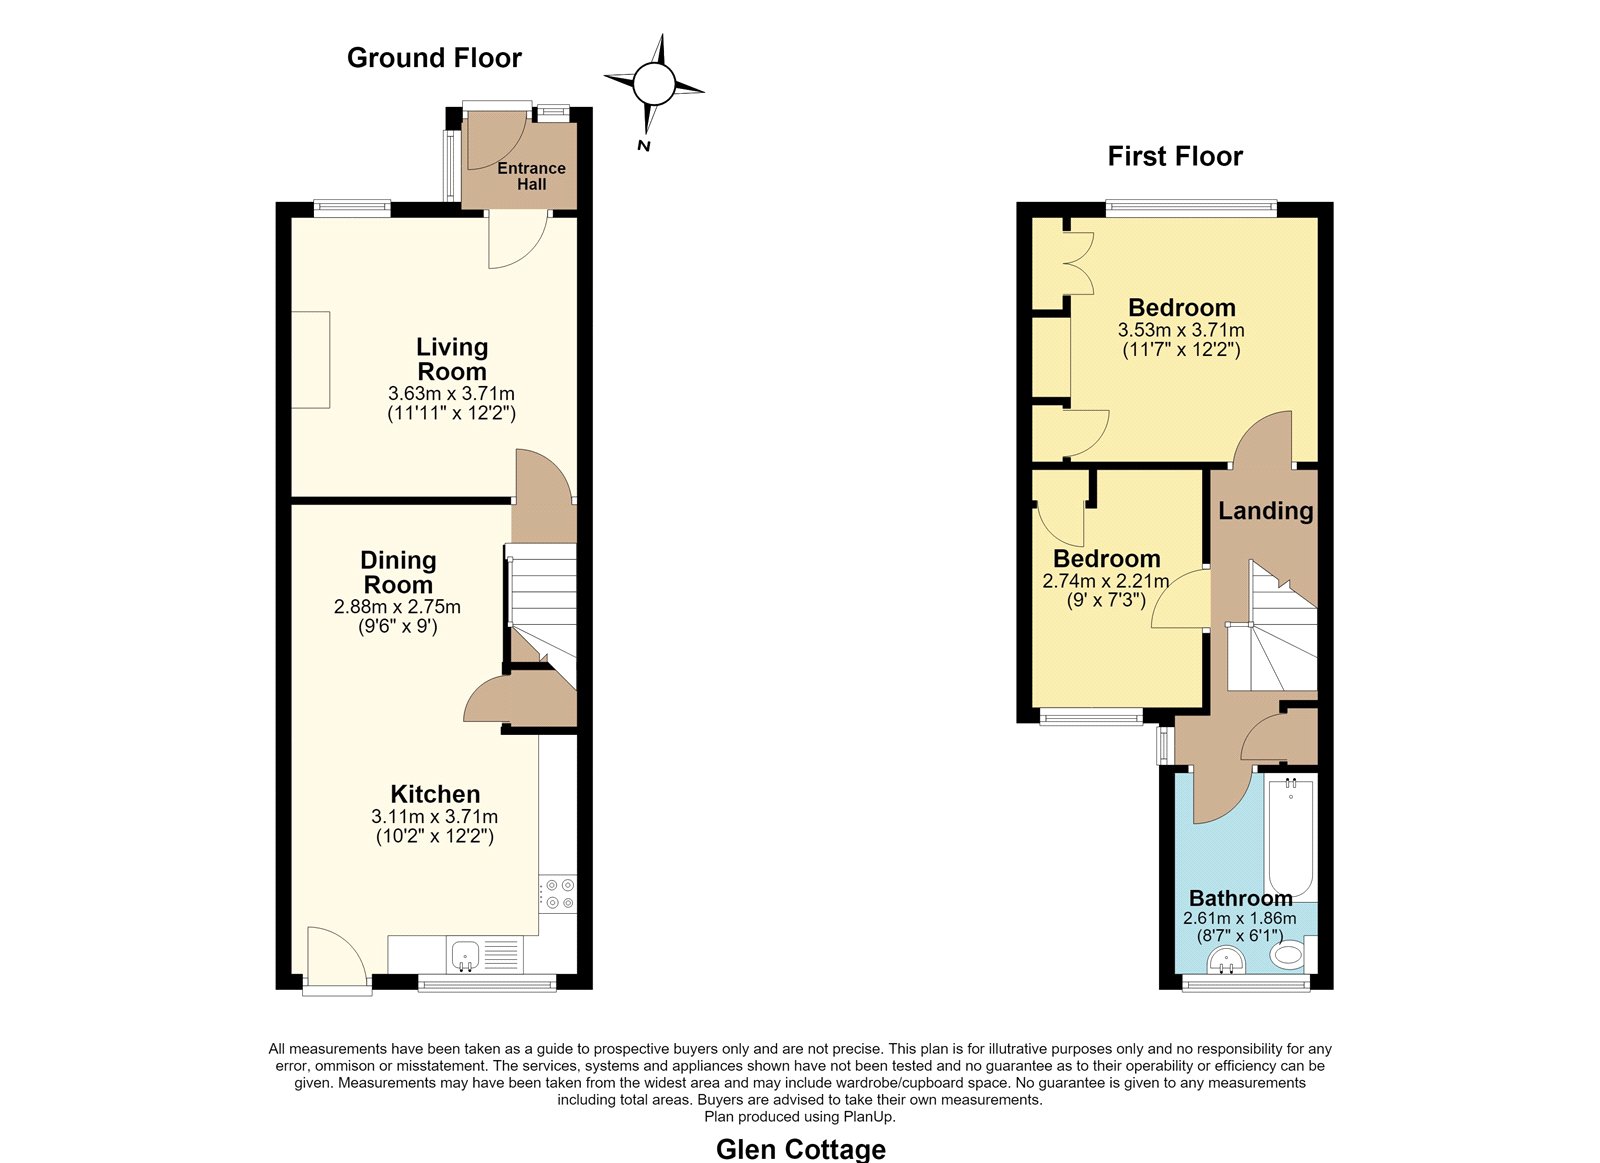
Sitting Room (3.7m x 3.63m)
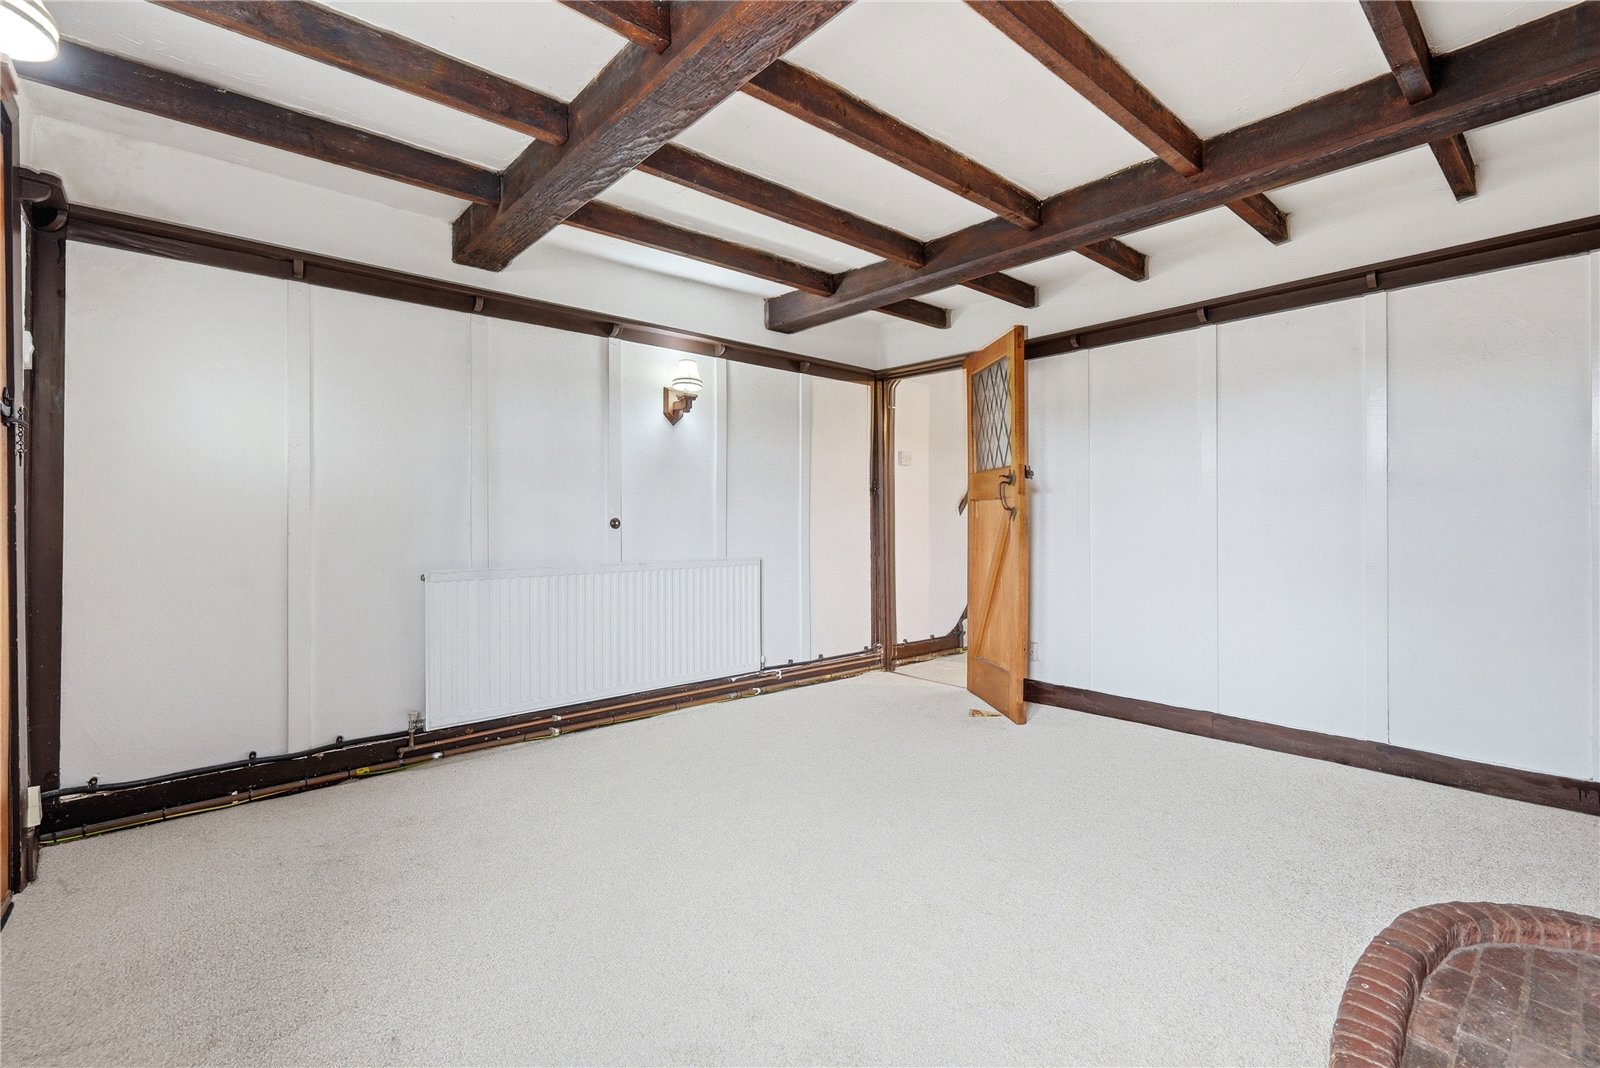
Double glazed leadlight window to front. Feature miniature brick fireplace with brick hearth, tiled mantel, and feature inlaid copperplate picture. Exposed studwork and beams. Plate rail. Two wall light points. A further Suffolk latch obscure leadlight glazed oak door gives access to:
Dining Room (2.9m x 2.74m)
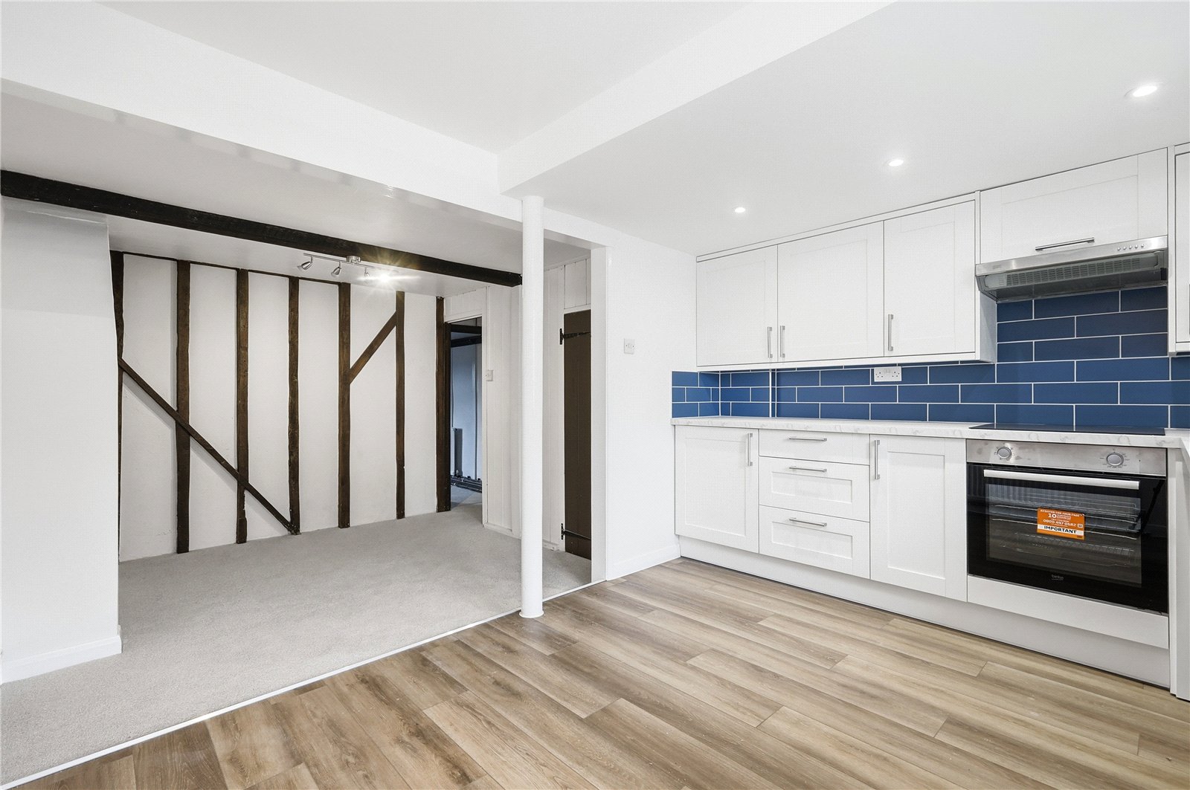
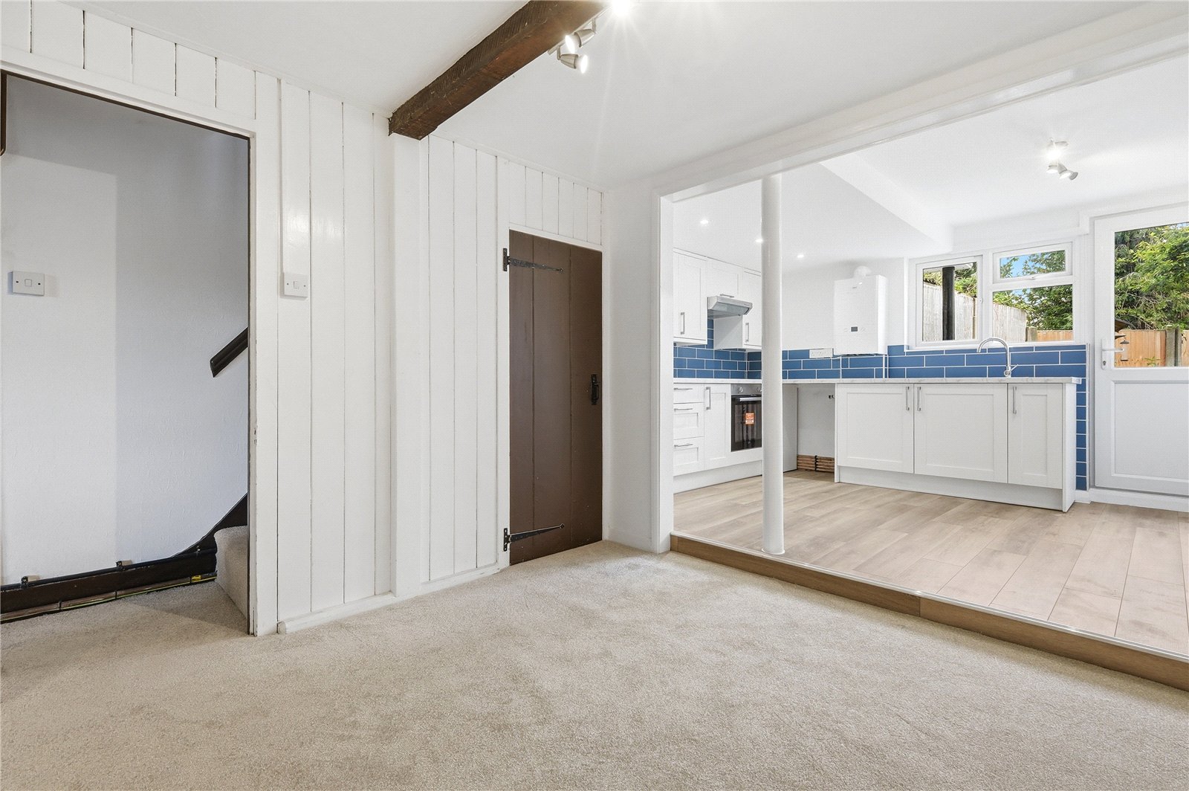
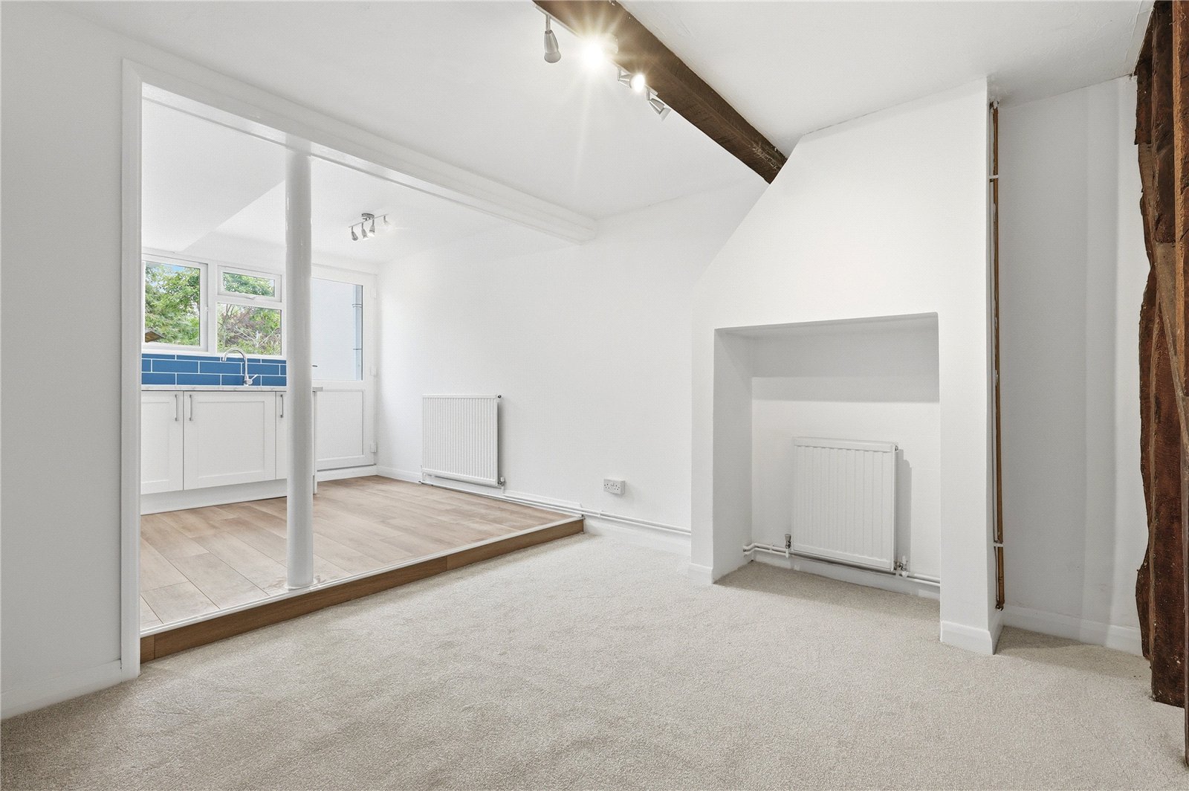
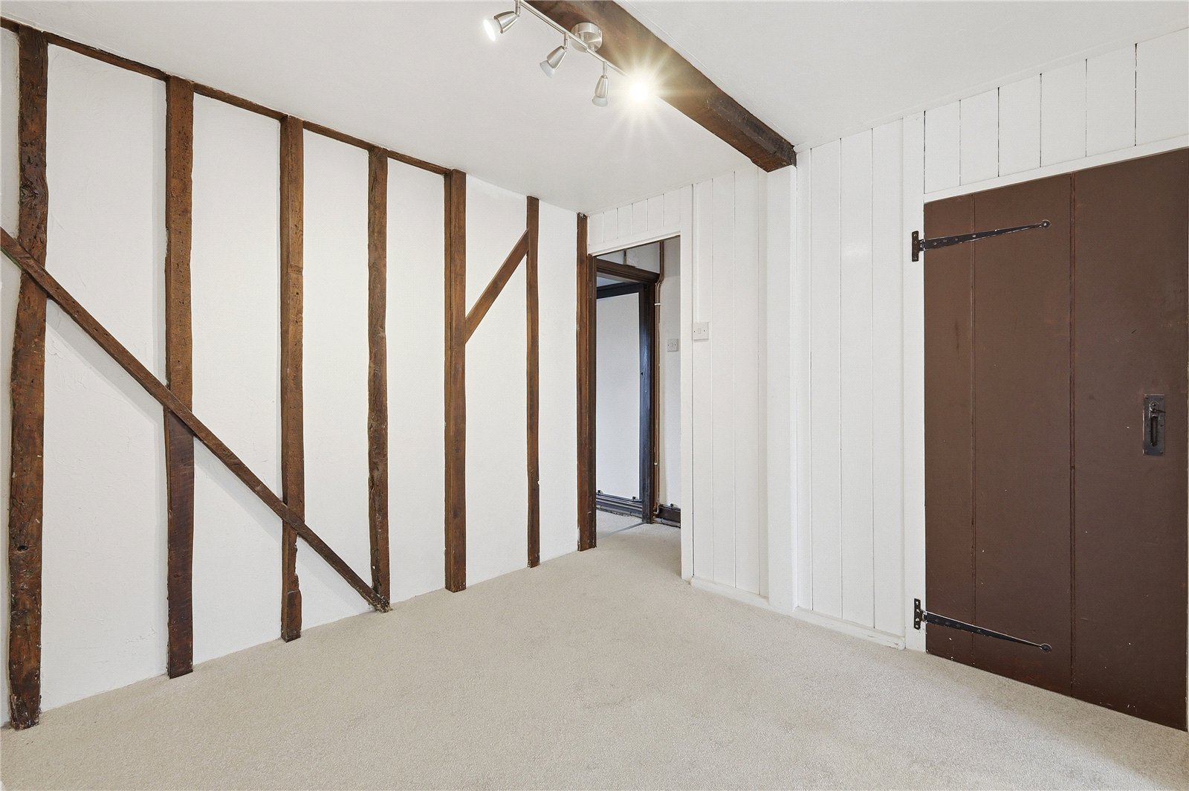
With full width flat headed opening through to kitchen breakfast area. Double banked radiator. Exposed studwork and beam. Staircase to first floor landing. Access to understairs storage cupboard, and a step up to:
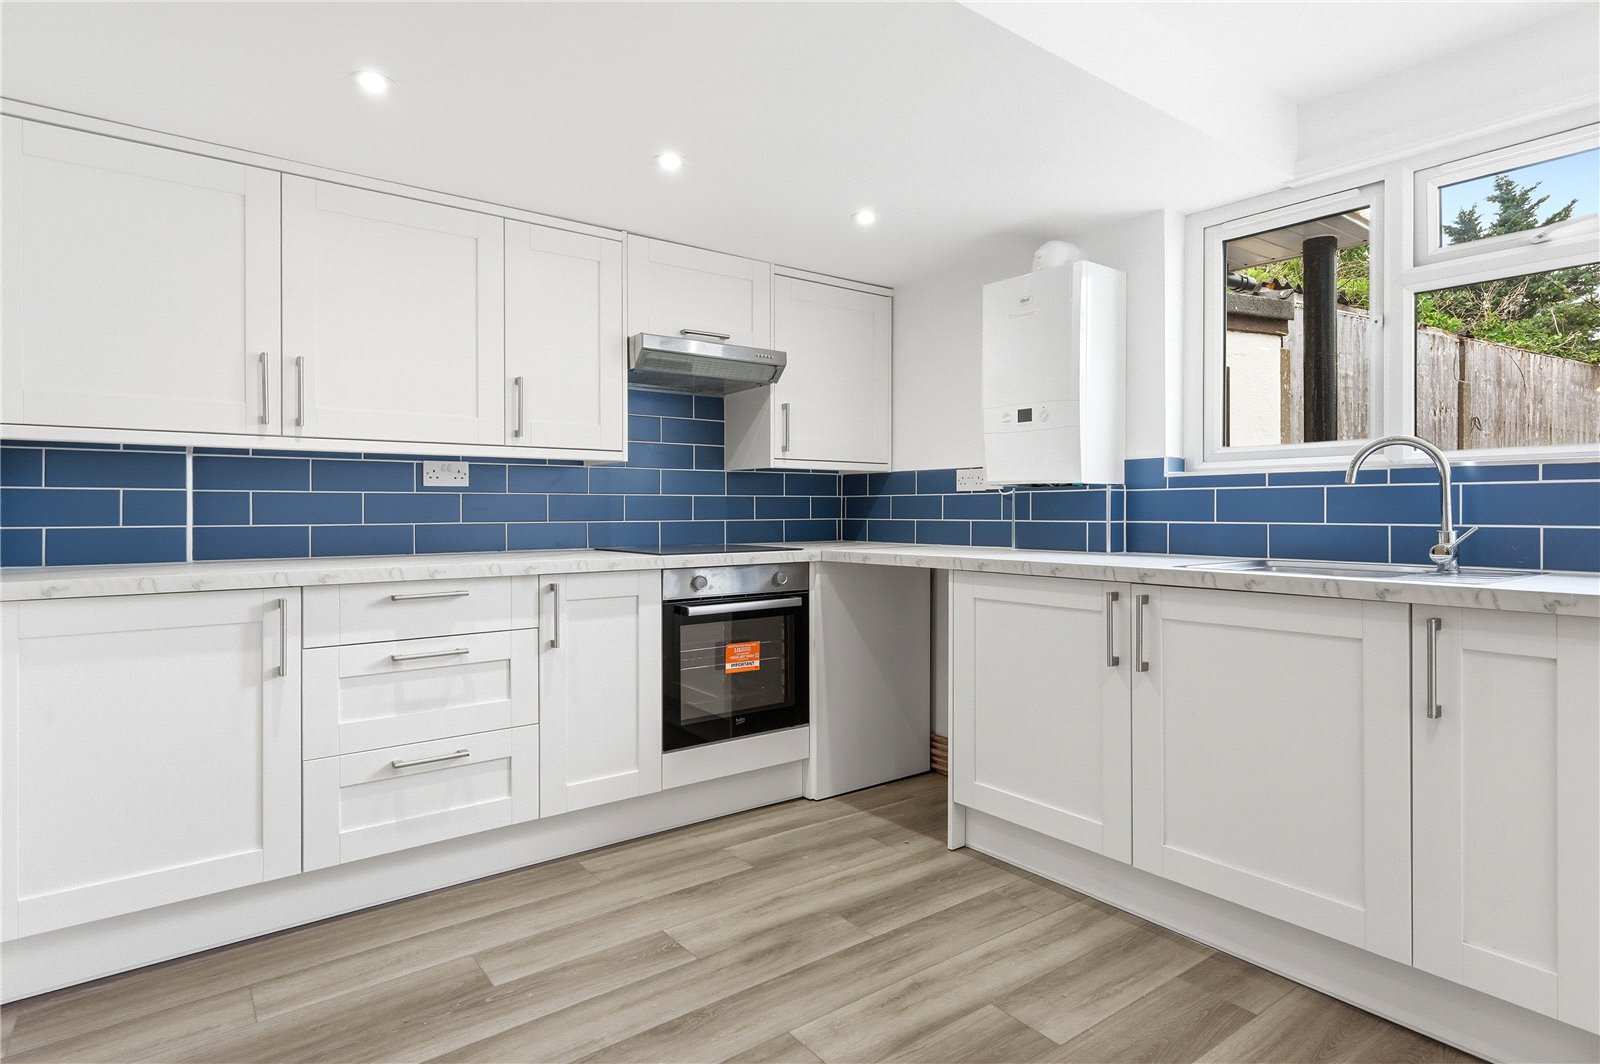
Kitchen/Breakfast Rm (3.7m x 3.1m)
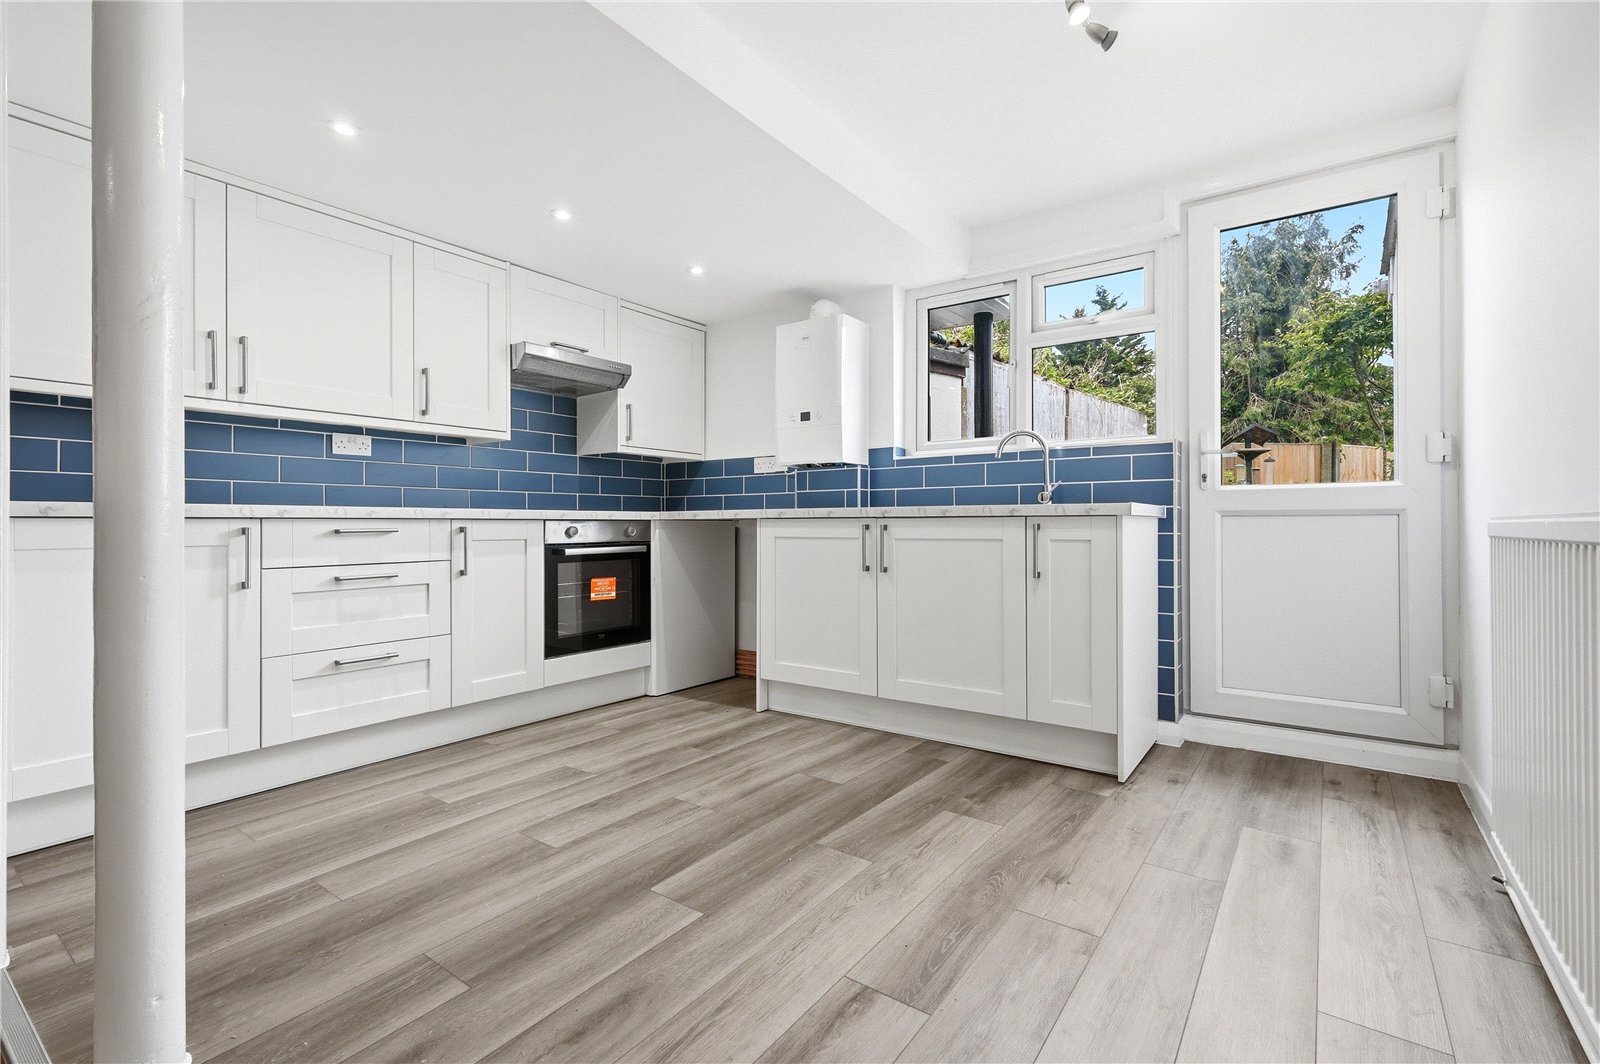
uPVC double glazed door gives access to the rear courtyard garden, and uPVC double glazed window to rear. The kitchen has been newly fitted with a comprehensive range of base and pelmetted eyelevel cabinets in shaker style with squared edged working surfaces and inset stainless steel sink unit with designer mixer tap. Fitted fan assisted electric oven with four-ring induction hob, and brushed steel extractor canopy above. Appliance space. Wall mounted Ideal gas combination boiler serving domestic hot water and central heating system. Feature metro tiled splashbacks. Radiator. Timber effect contemporary flooring. Smooth plastered ceiling with recessed LED lighting.
The First Floor
Landing
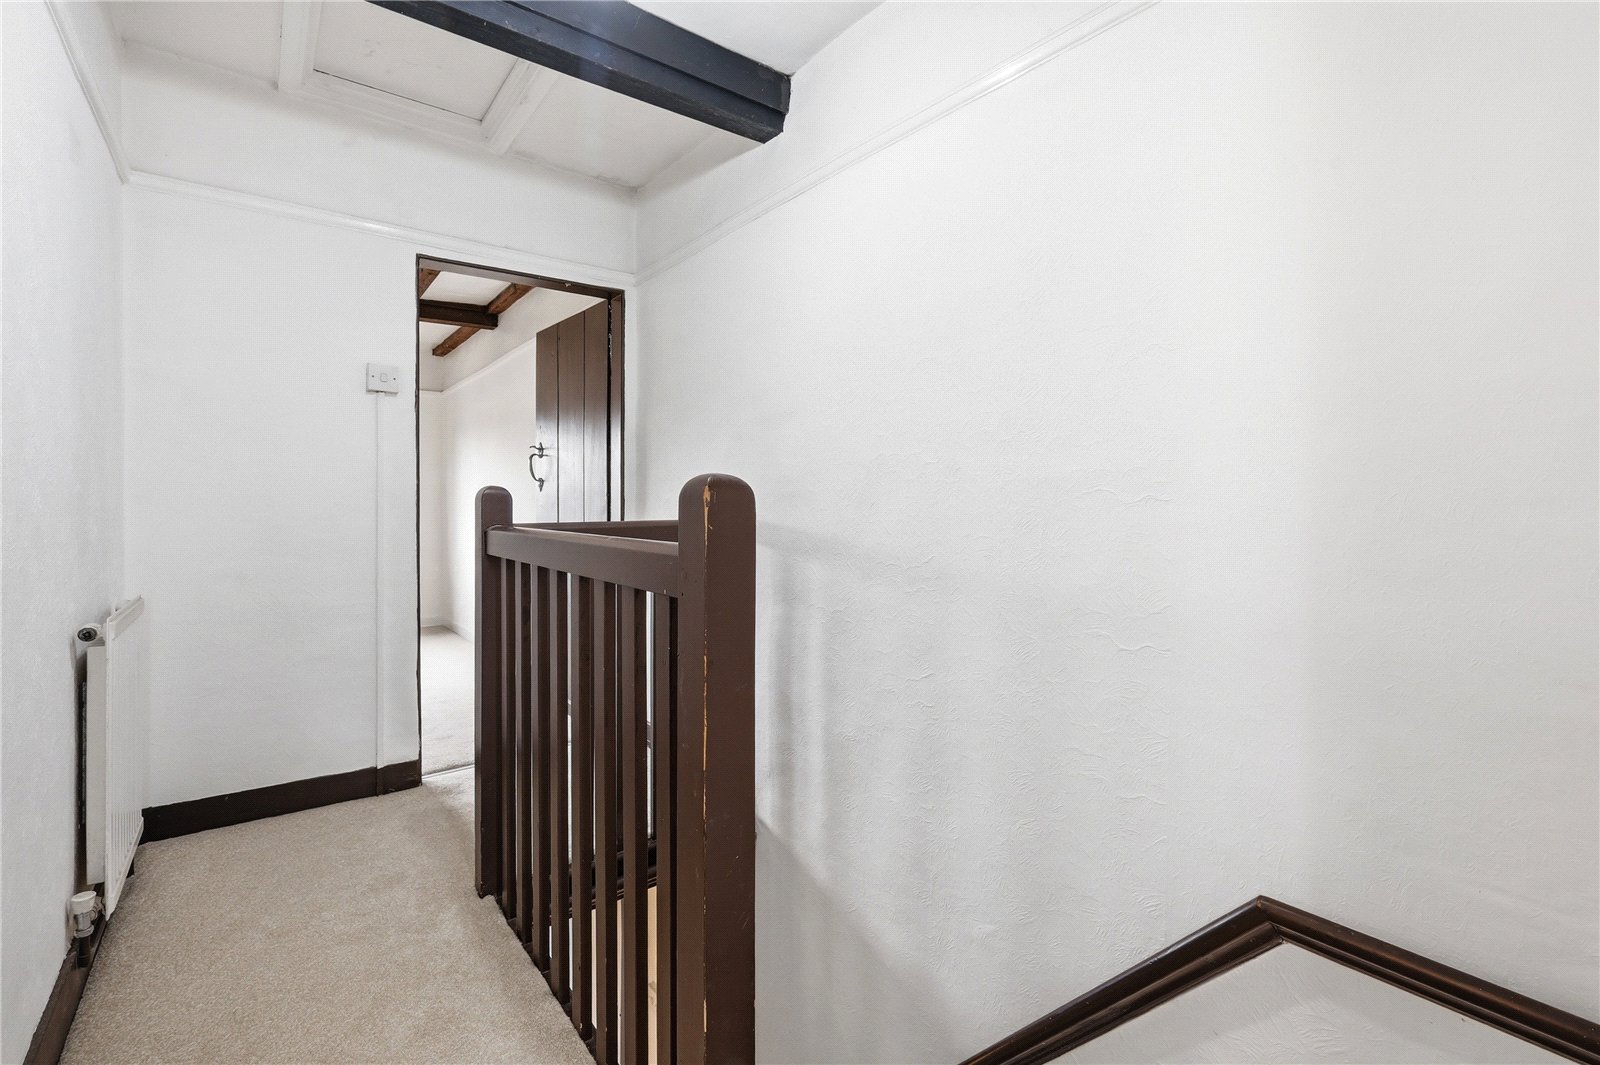
Part galleried with radiator. Access to roof space. Access to slatted linen storage cupboard with overhead cabinet. uPVC double glazed window to side. Picture rail. Suffolk latch doors give access to first floor rooms.
Bedroom One (3.7m x 3.53m)
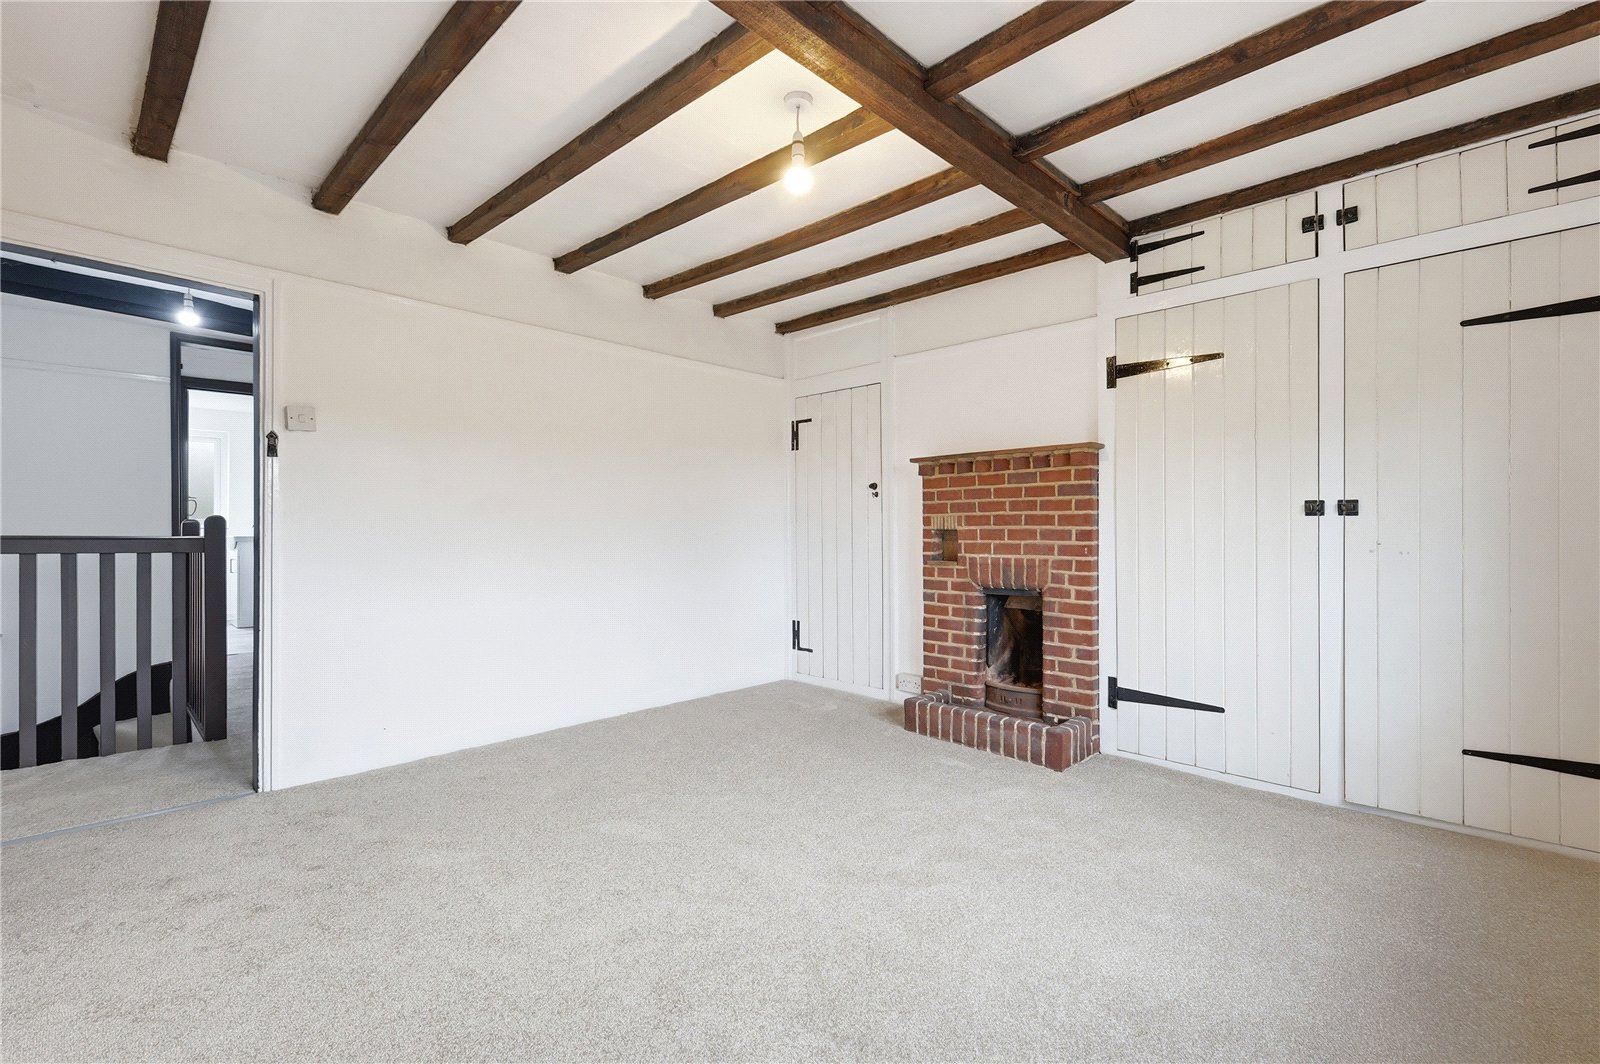
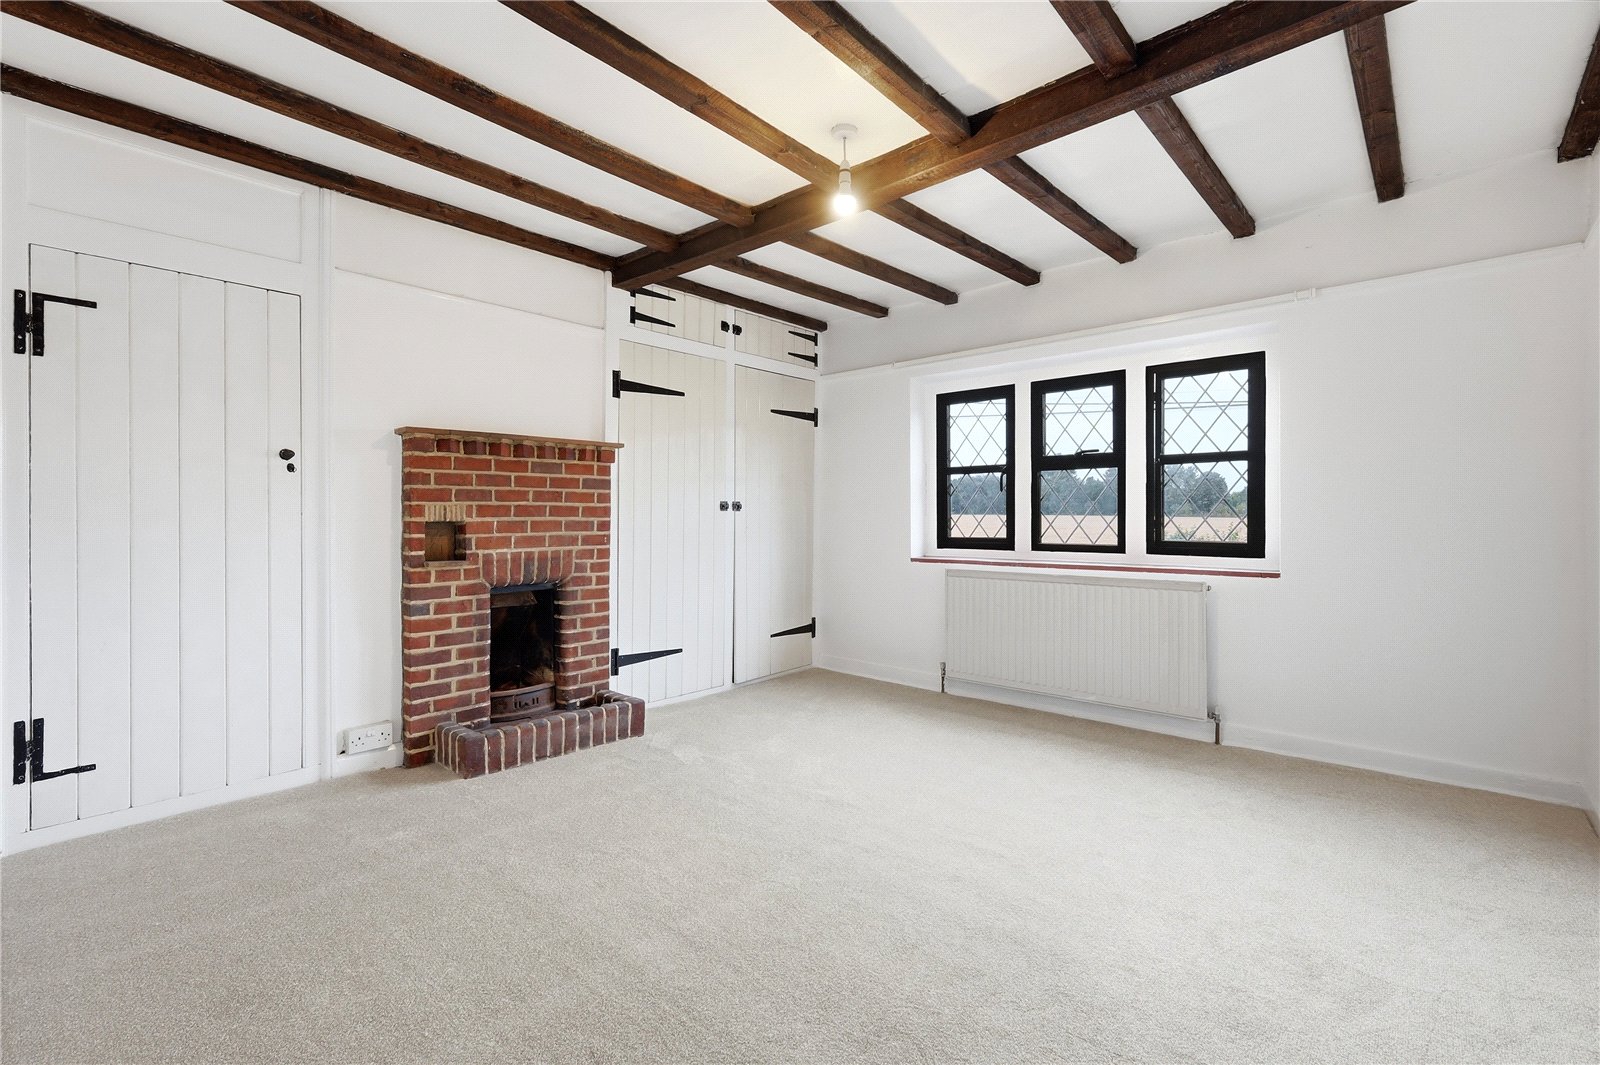
Double glazed leadlight window to front with far reaching views across open farmland. Radiator. Range of built in bedroom furniture comprising three storage cupboards with overhead cabinet. Feature brick fireplace with open flue, tiled mantel and recess. Picture rail. Exposed beams to ceiling.
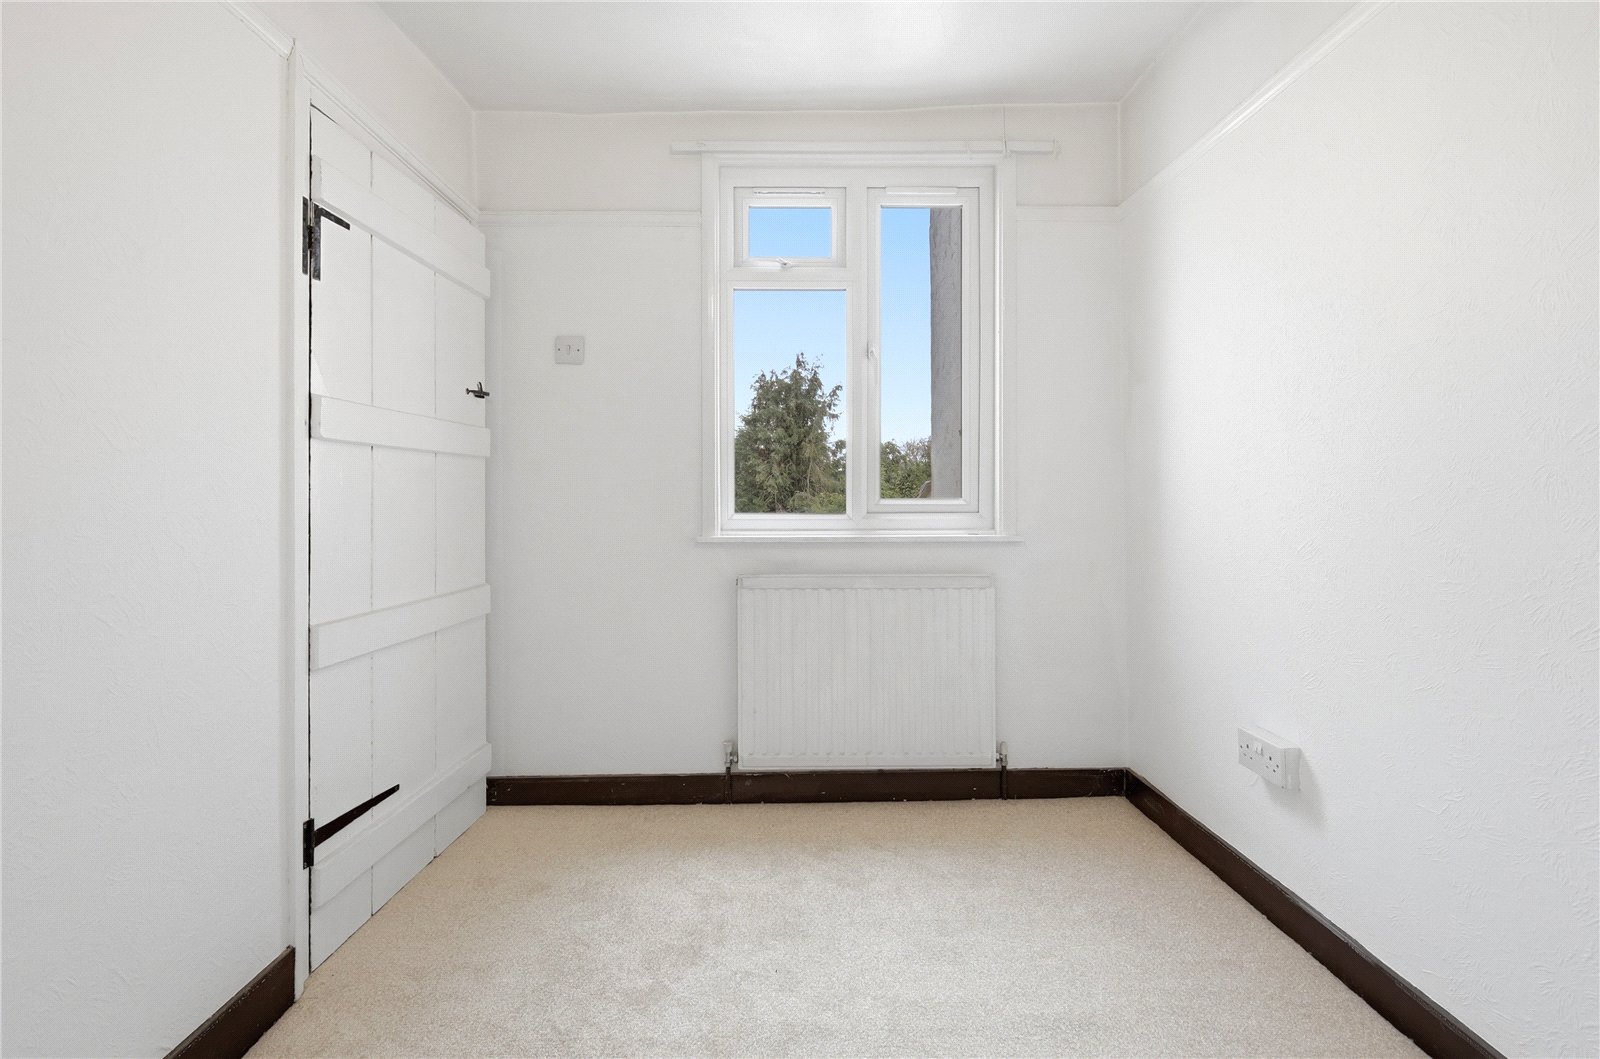
Bedroom Two (2.74m x 2.2m)
uPVC double glazed window to rear. Radiator. Access to storage cupboard. Picture rail. Exposed beams to ceiling.
Bathroom
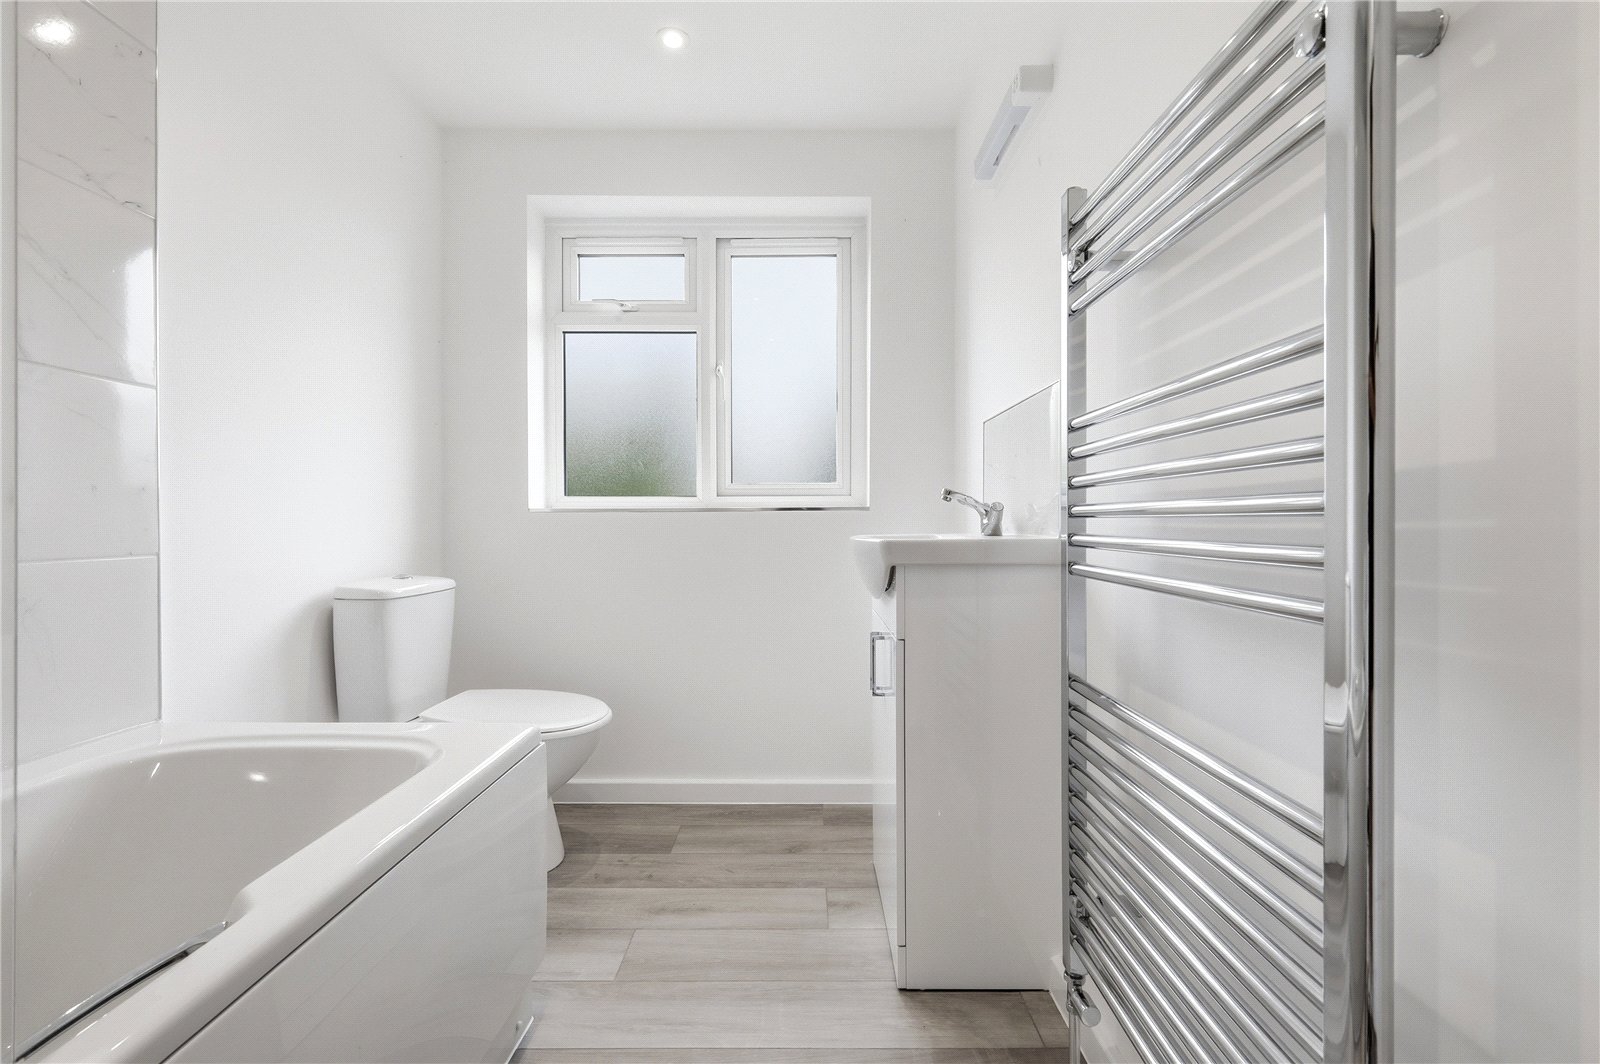
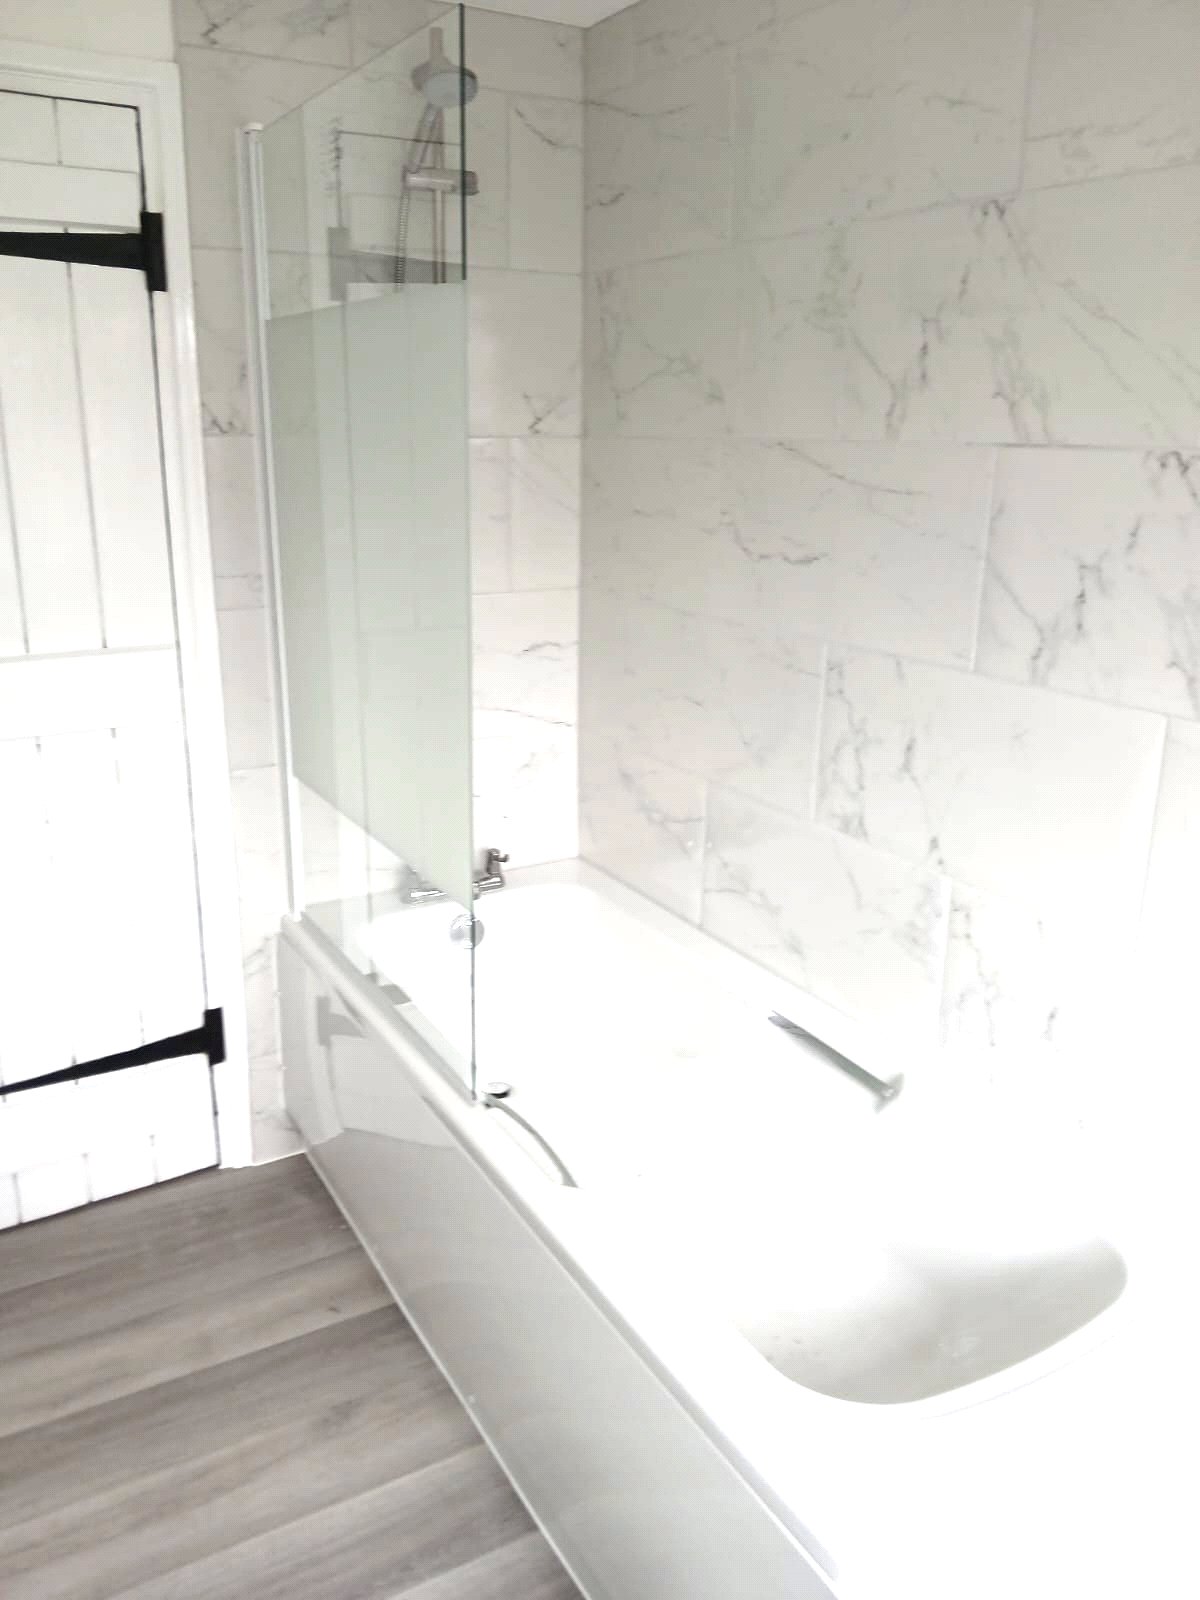
Obscure uPVC double glazed window to rear. Newly fitted with a three-piece luxury suite comprising panel enclosed bath with handgrips and mixer tap with shower attachment and frameless glass shower screen, dual flush close coupled WC, and vanity wash handbasin with tiled splashback in aluminium bordered edging and matching tiled sill. Timber effect vinyl flooring. Full height heated towel rail. Courtesy light with electric shaver point. Smooth plastered ceiling with recessed LED lighting.
To the Outside
Garden
The rear courtyard garden commences from the kitchen/breakfast room with a cobbled paviour patio terrace. The remainder of the garden is accessible from the terrace, with personal door to external storage shed.
Frontage
The front garden is laid to herringbone brick block paviour with a feature ornamental well. Walled front boundary with wrought iron railed top and wrought iron entrance gate.
Parking
Multiple parking for residents is available in the lane immediately adjacent to the property.