
Contact Agent:


Southchurch Boulevard, Southend-on-Sea, Essex, SS2 4UL
- Detached House
- 4
- 3
- 1
Description:
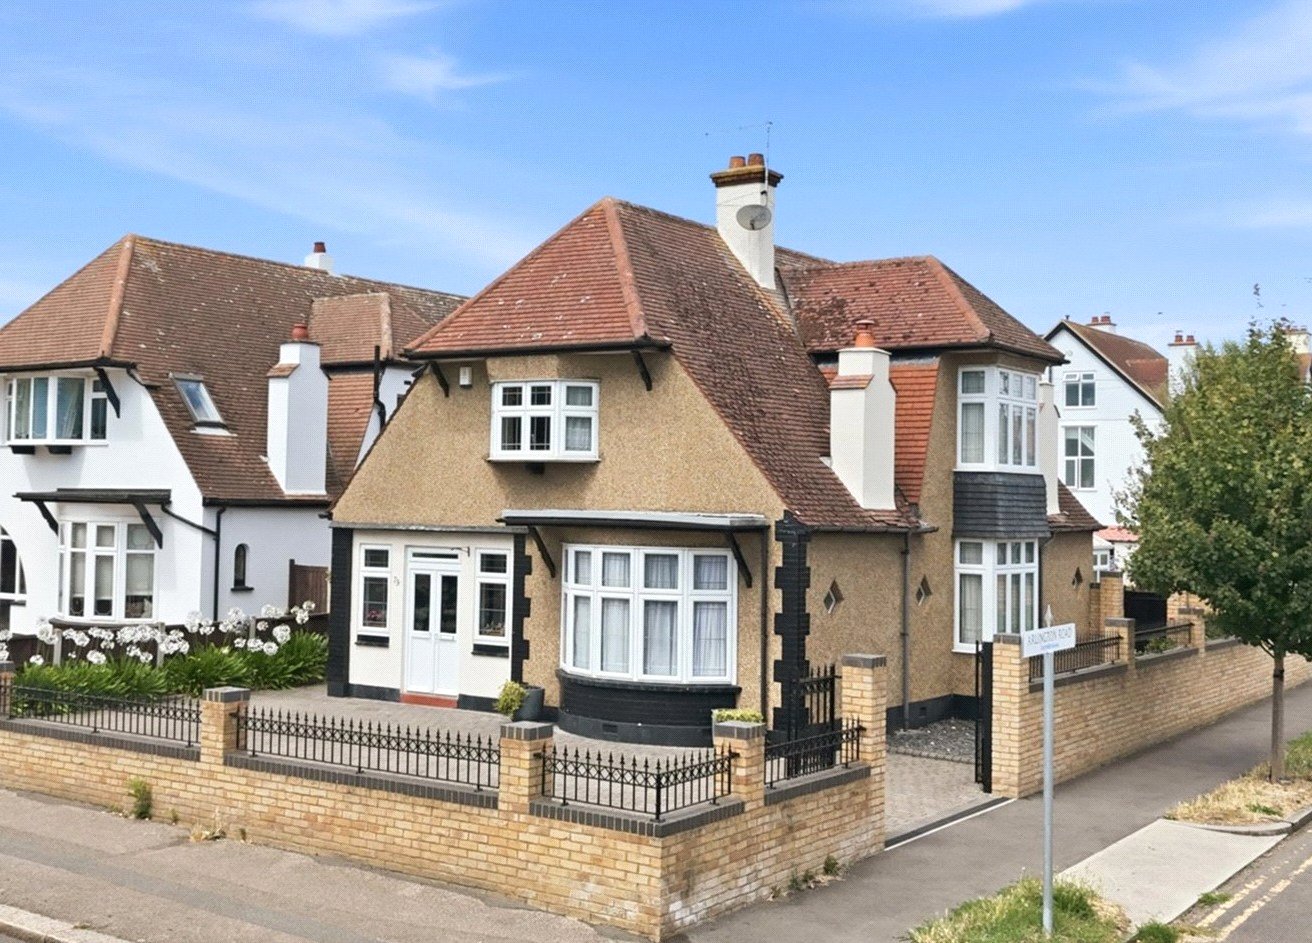
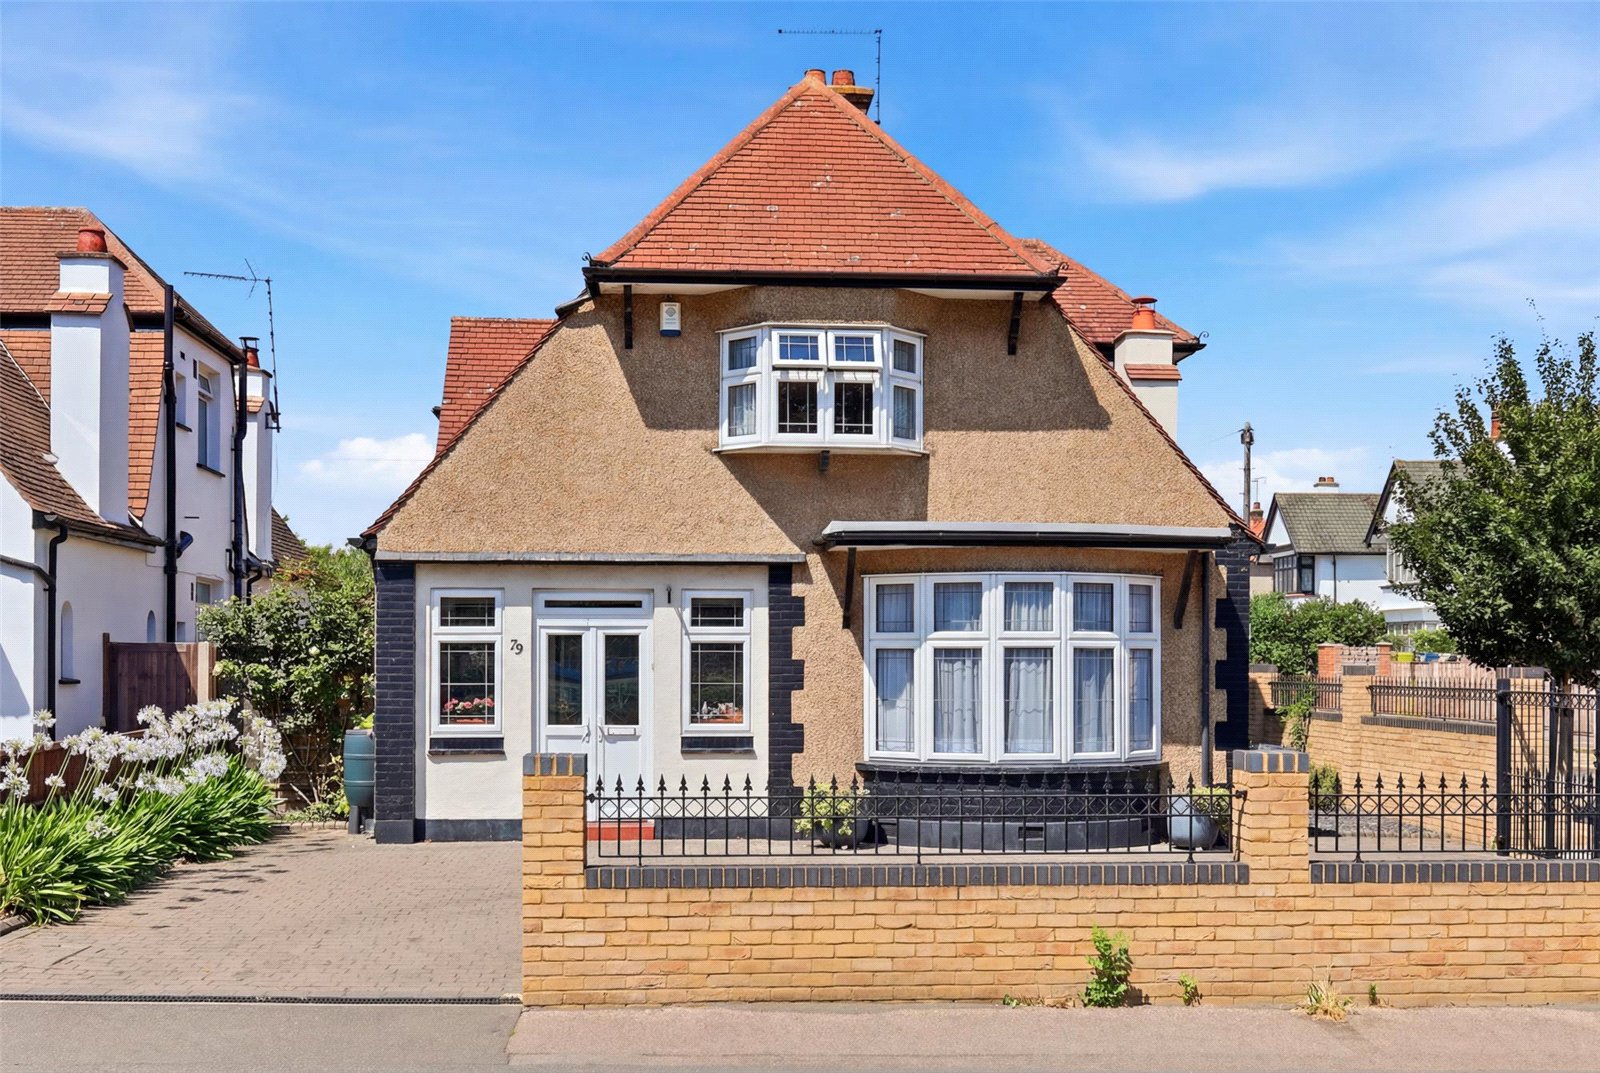
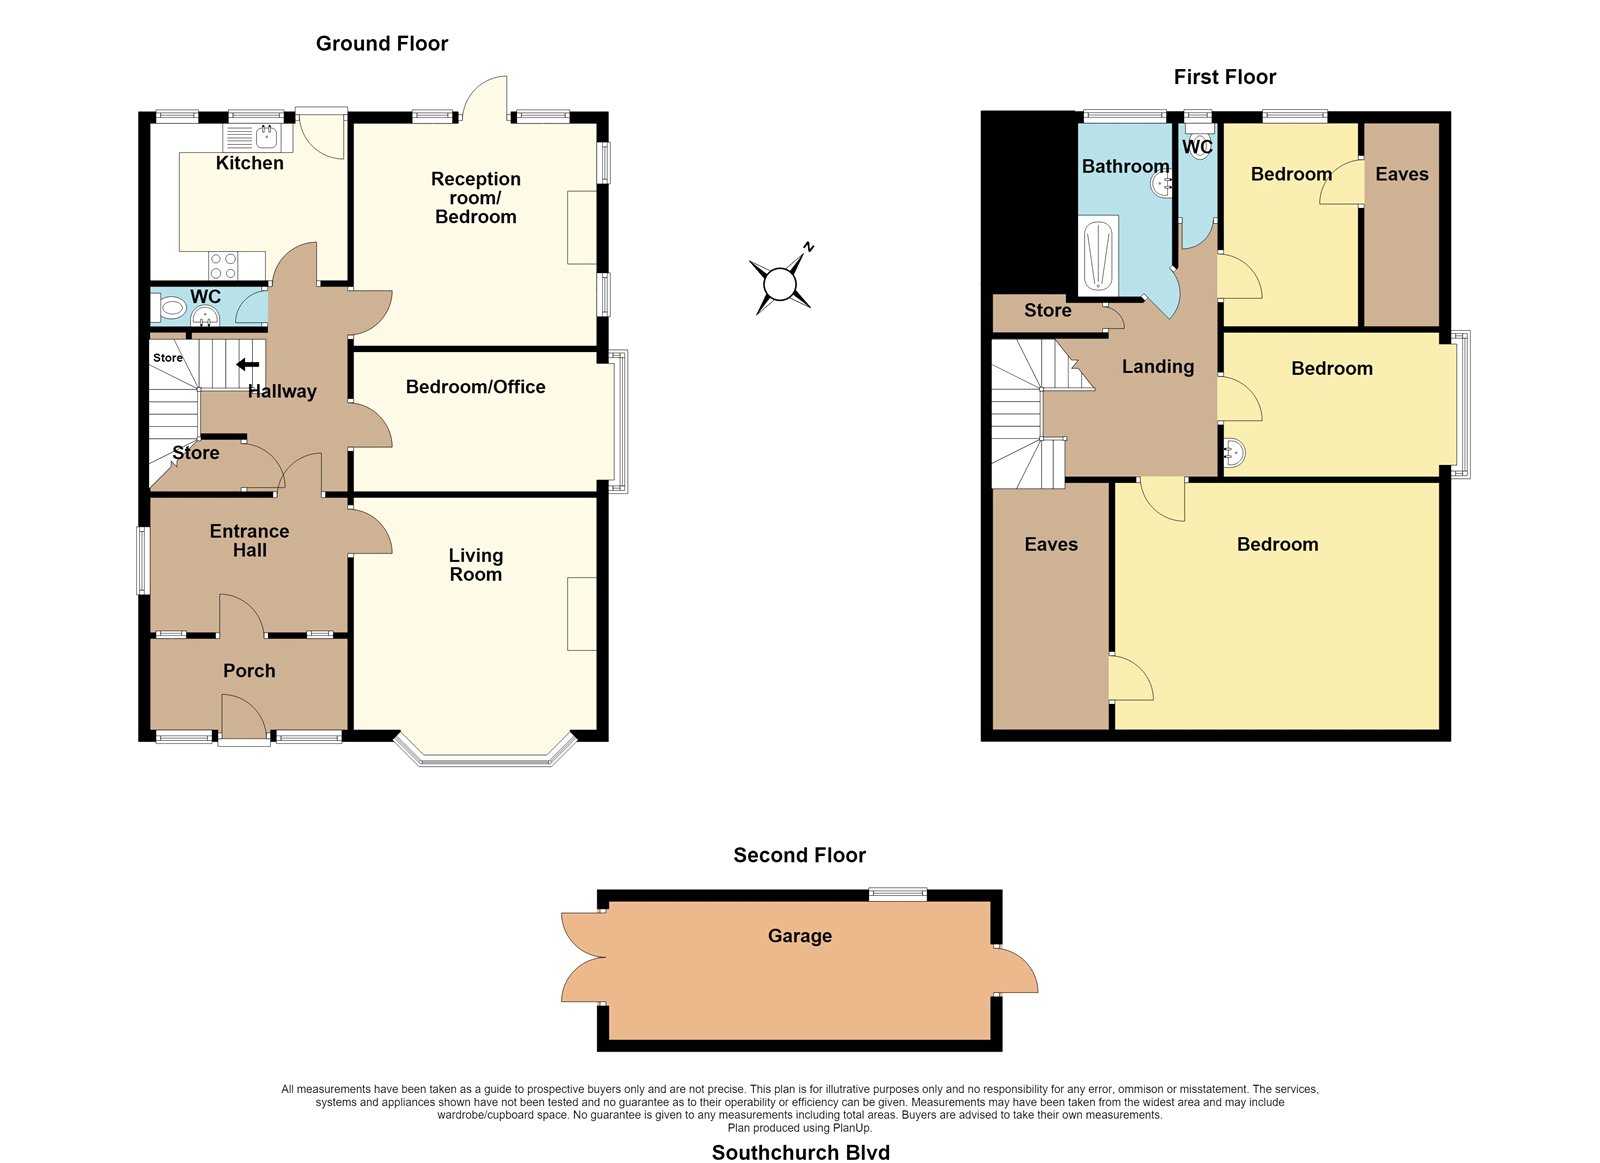
A deceptively large three/four bedroom detached character house, occupying a prominent corner plot along a popular tree lined road. This charming family home has been well maintained throughout, and boasts three reception rooms. Outside the property benefits from a large established rear garden with detached garage set to rear. Plus, a spacious in and out driveway to front providing parking for multiple vehicles. The property is offered with NO ONWARD CHAIN! and must be viewed to be fully appreciated!.
Double glazed French doors to the front aspect give access to entrance porch. Two UPVC double glazed leaded light windows to the front aspect. Smooth plastered walls and ceiling. Original front entrance doors with leaded light opaque stained glass window gives access to the entrance hall.
Entrance Hall
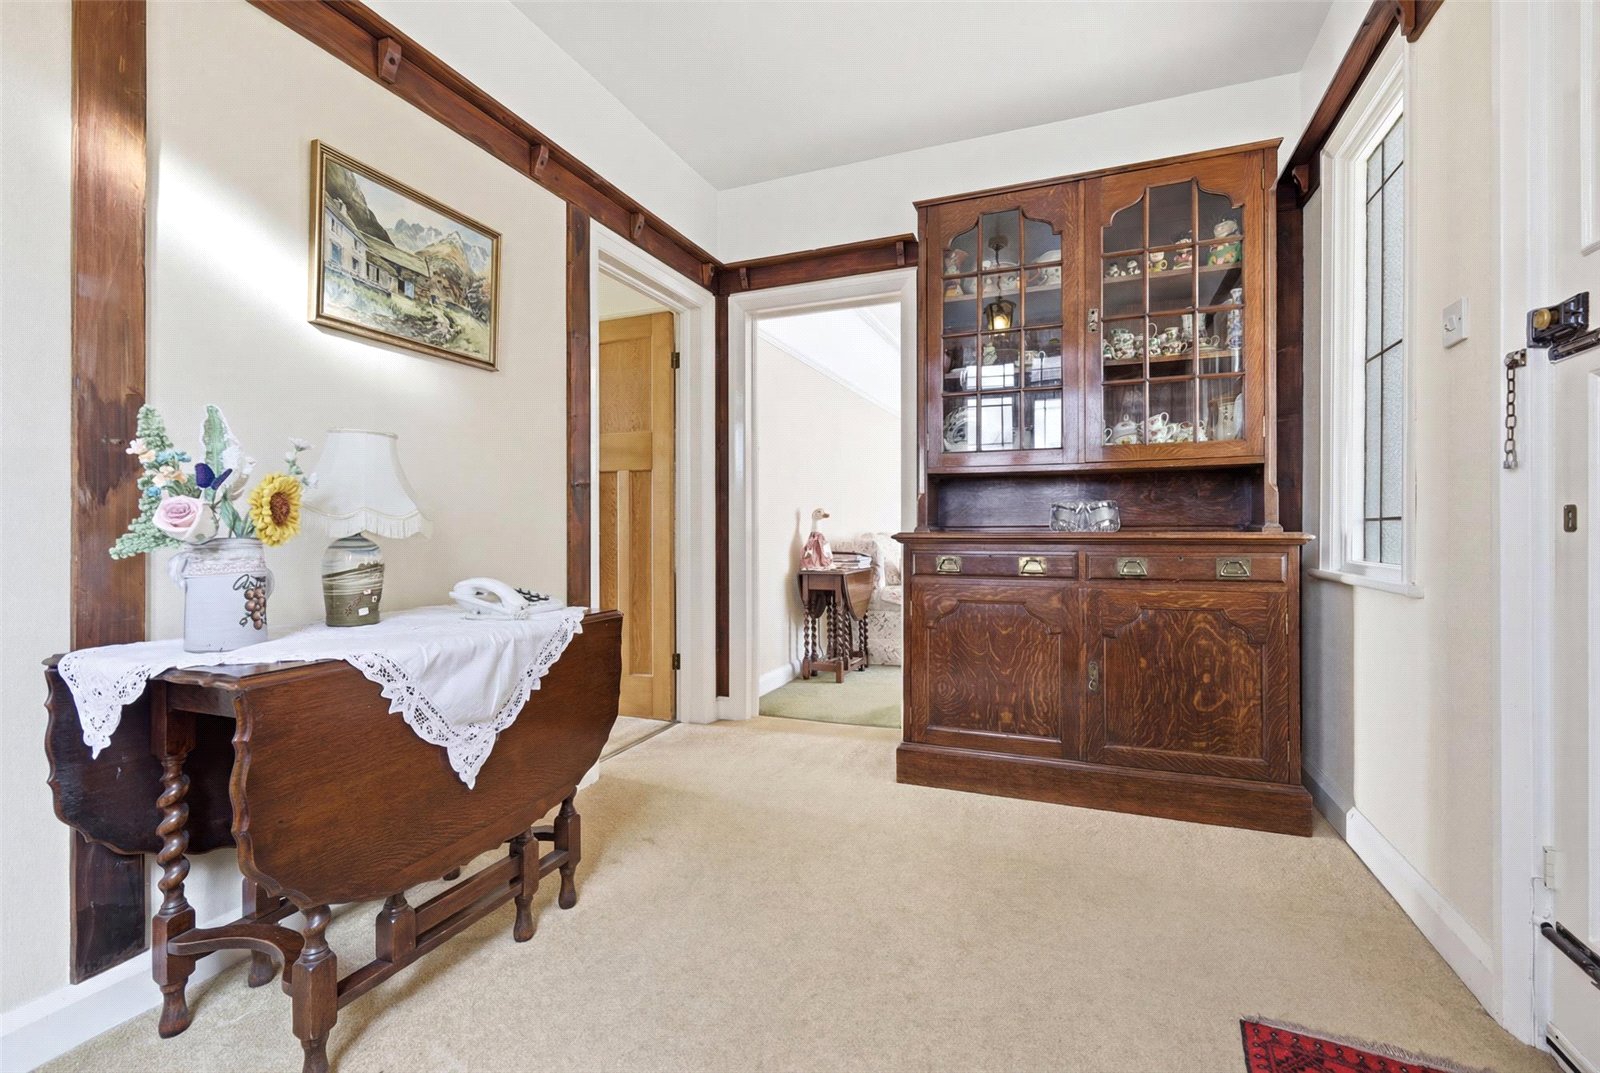
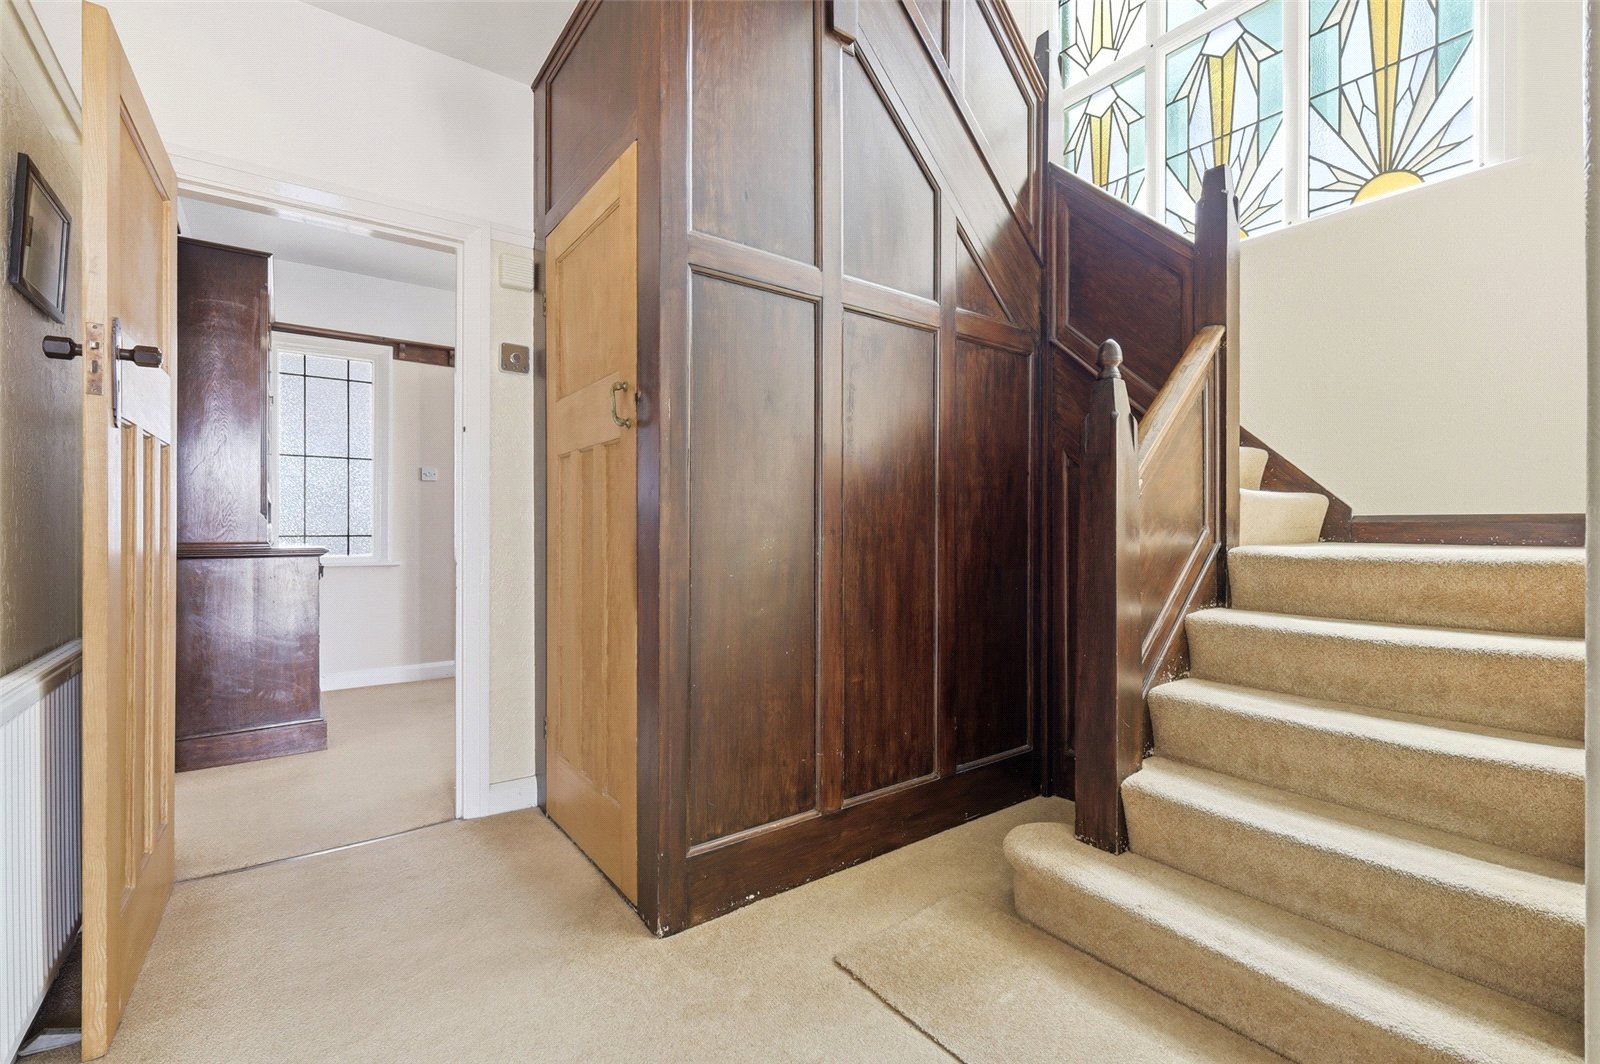
Two opaque leaded light windows to the front aspect. Further UPVC double glazed opaque leaded light window to the side aspect. Textured ceiling. Picture rail. Single banked radiator. Telephone point. Wood panelling to walls. Original stripped 1930s four panelled doors give access to rooms.
Inner Hallway
Stairs leading to first floor accommodation with understairs storage cupboard housing fuse board with trip switch and meters. Alarm control panel. Picture rail. Single banked radiator. Alarm control panel. Original stripped 1930s four panelled doors gives access to rooms.
Cloakroom
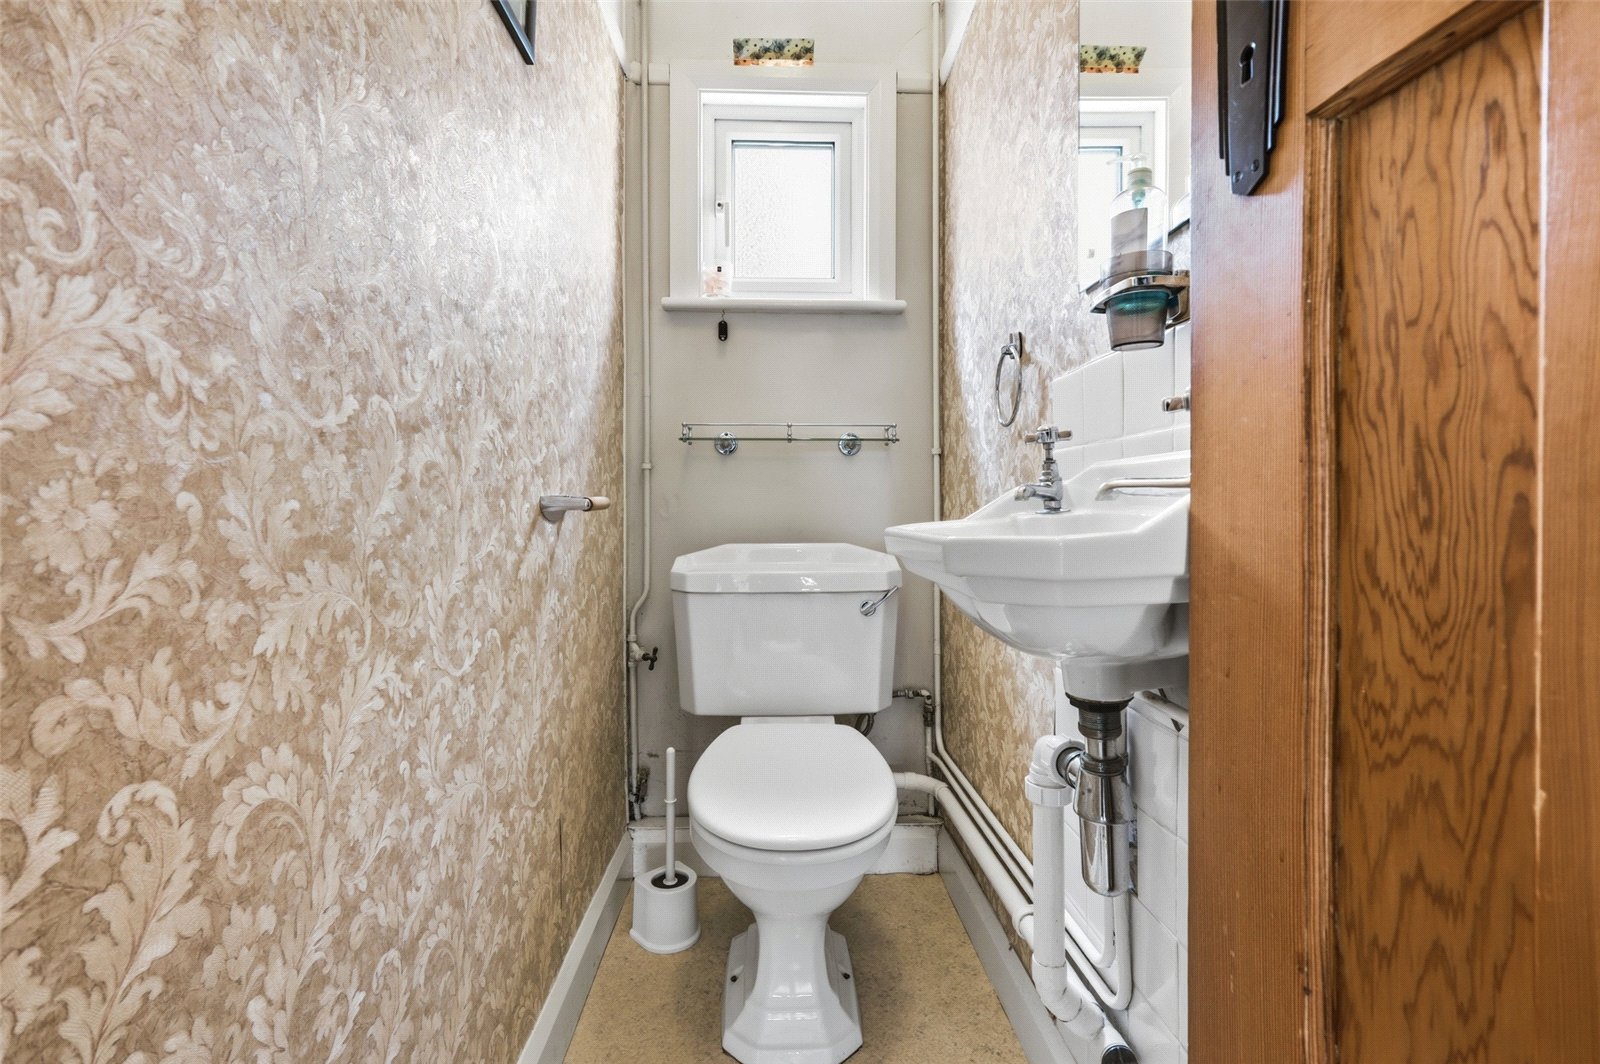
Opaque UPVC double glazed window the side aspect. Fitted with a white suite comprising of low level WC, wall mounted wash basin with tiled splashback. Picture rail. Vinyl flooring. Textured ceiling.
Living Room (4.27m x 4.04m)
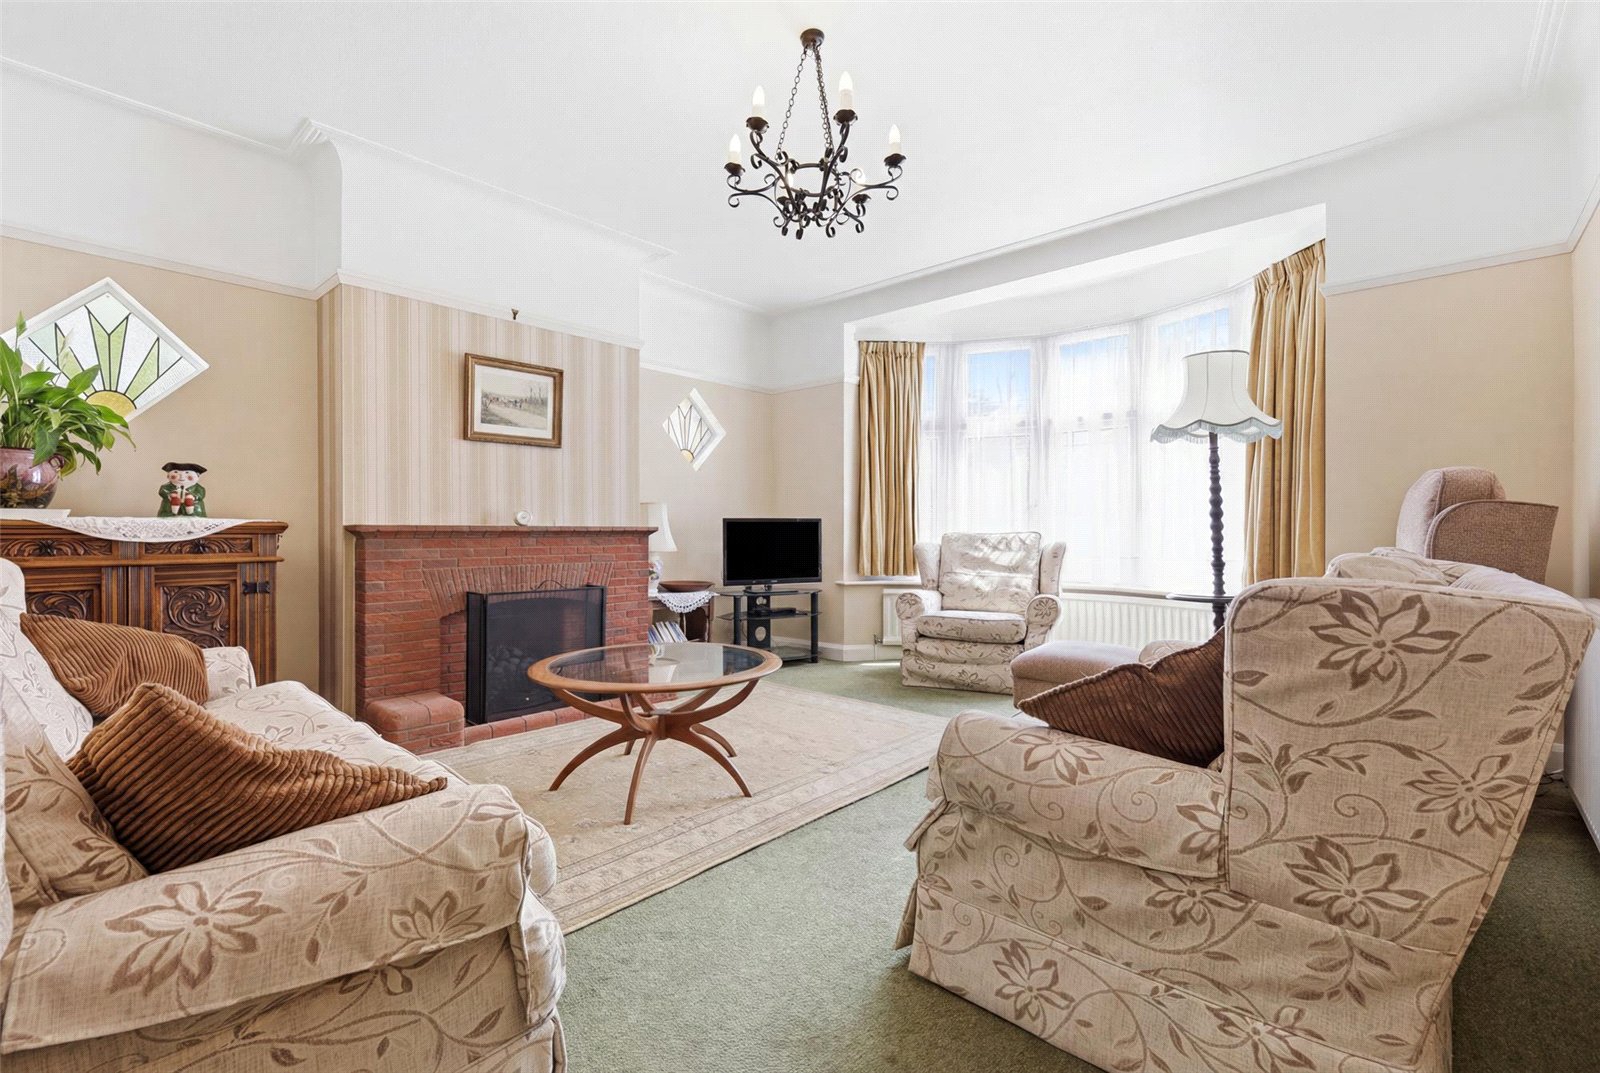
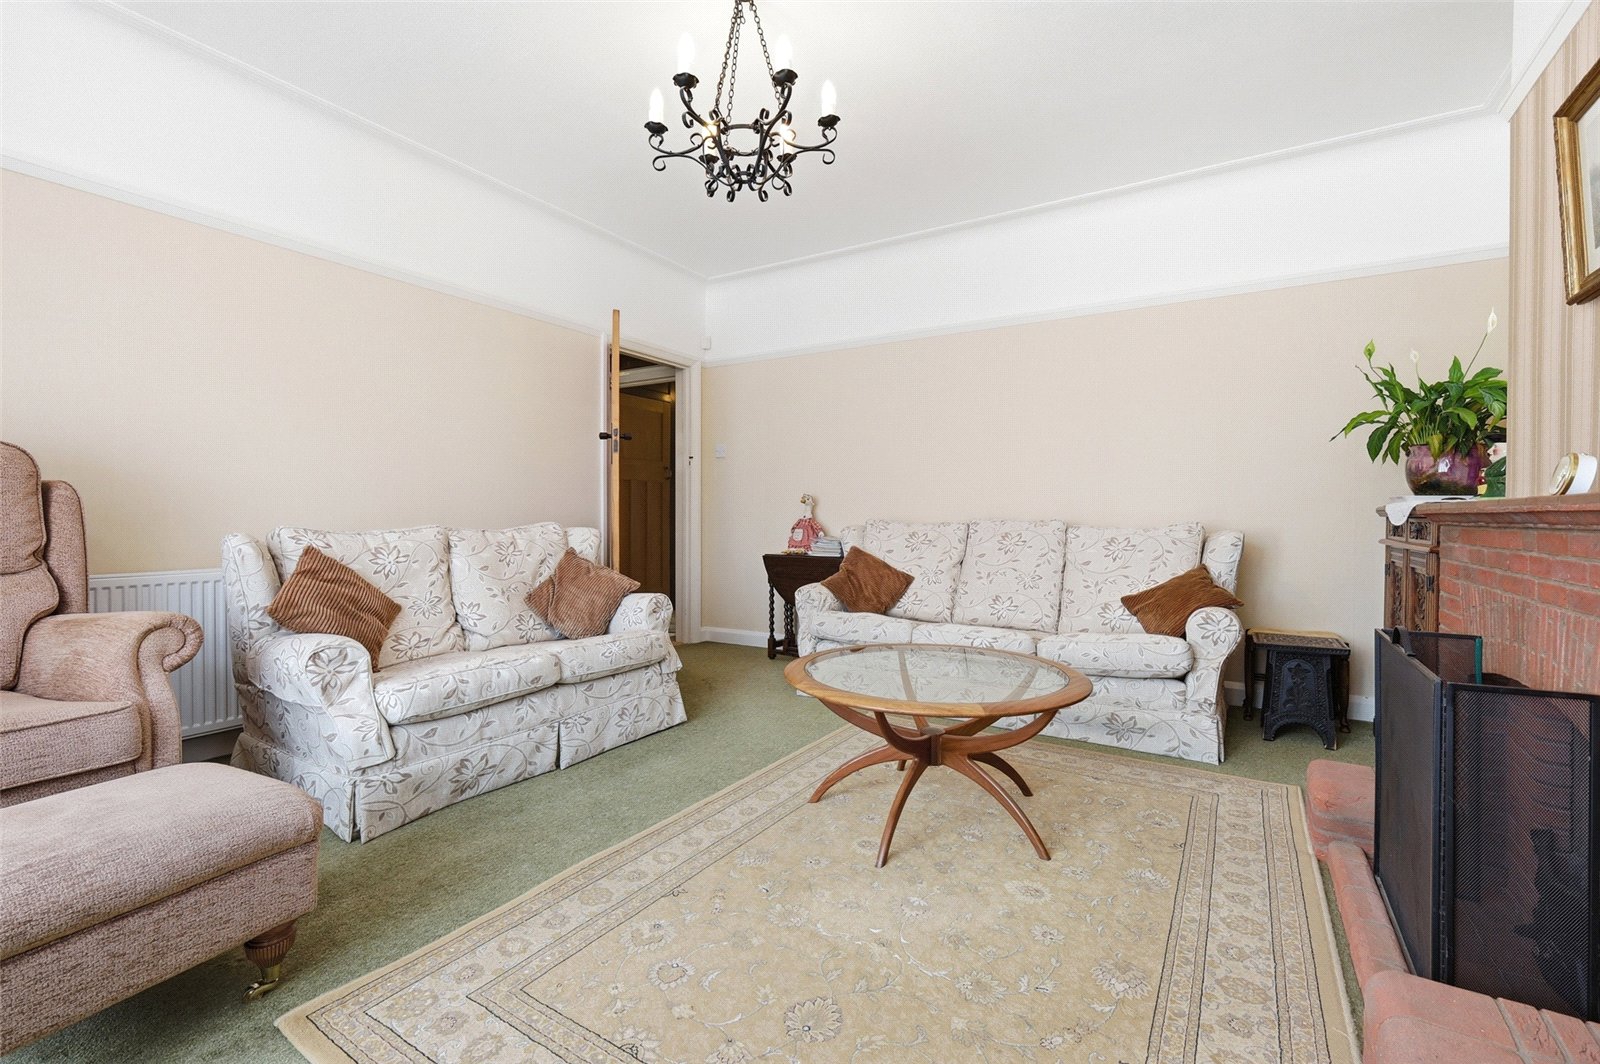
UPVC double glazed leaded light bay window to the front aspect. Two original diamond shaped windows with inset opaque leaded light feature stained glass to the side aspect. Original coving and picture rail. Feature fireplace with inset gas coal effect fire. Double and single banked radiators. Television/internet point.
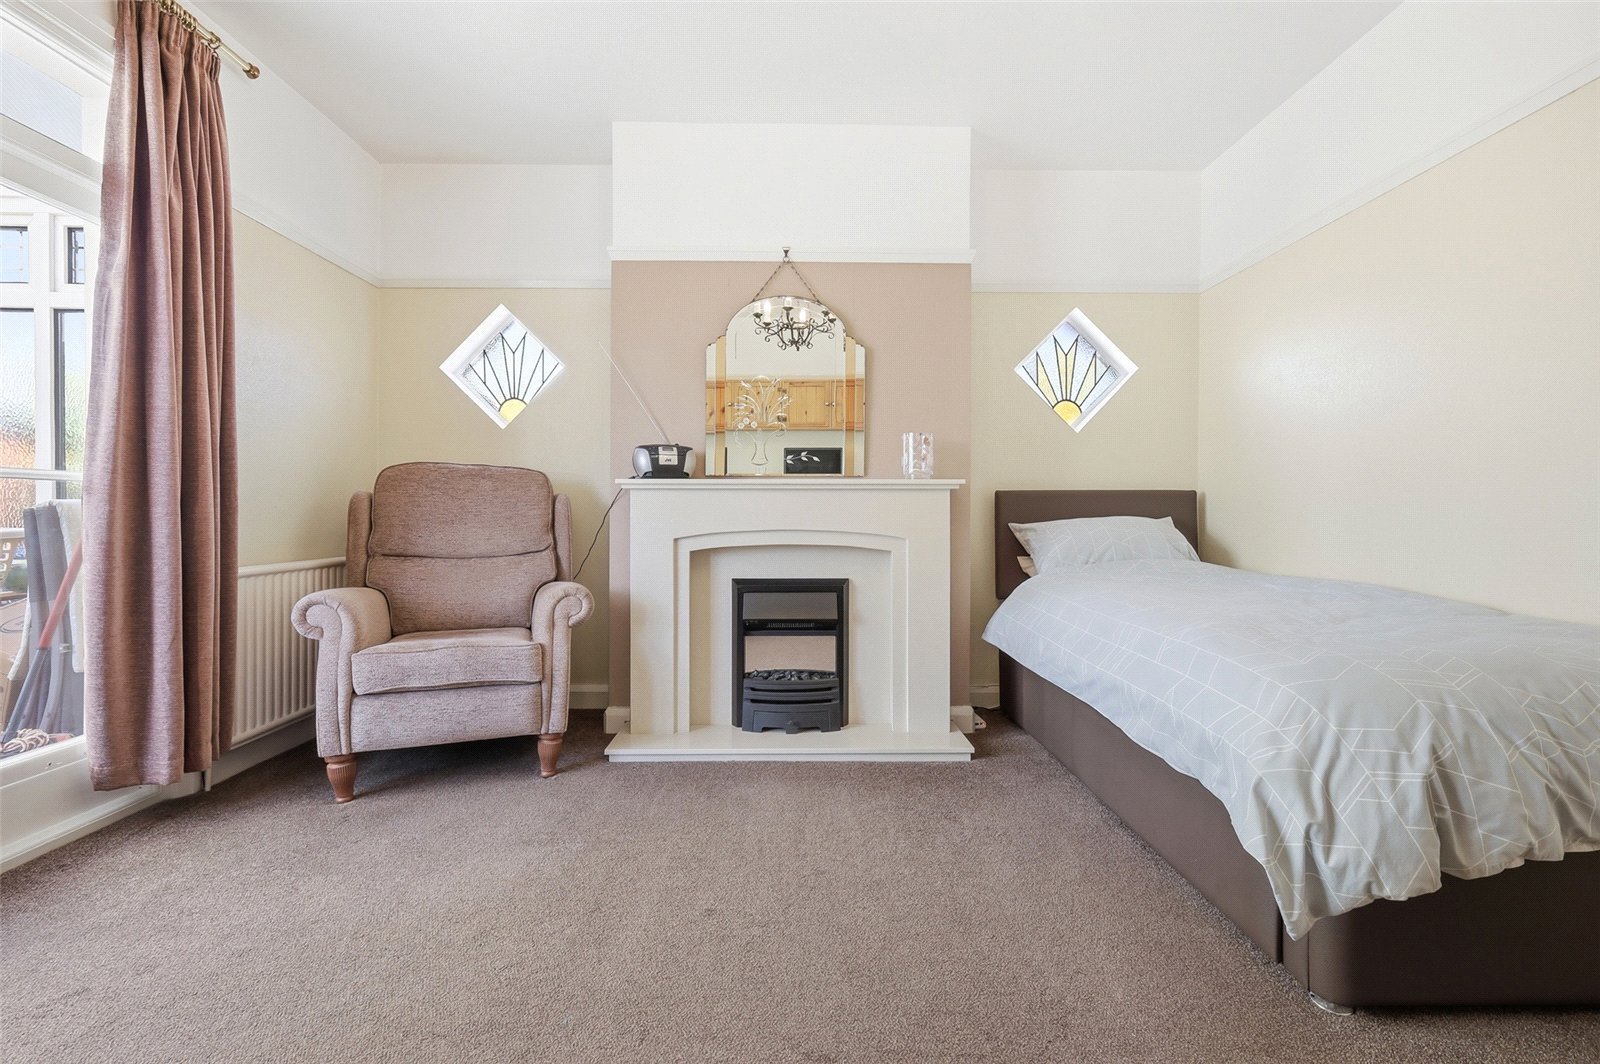
Reception Room Three/Bedroom Four (5.08m x 2.51m)
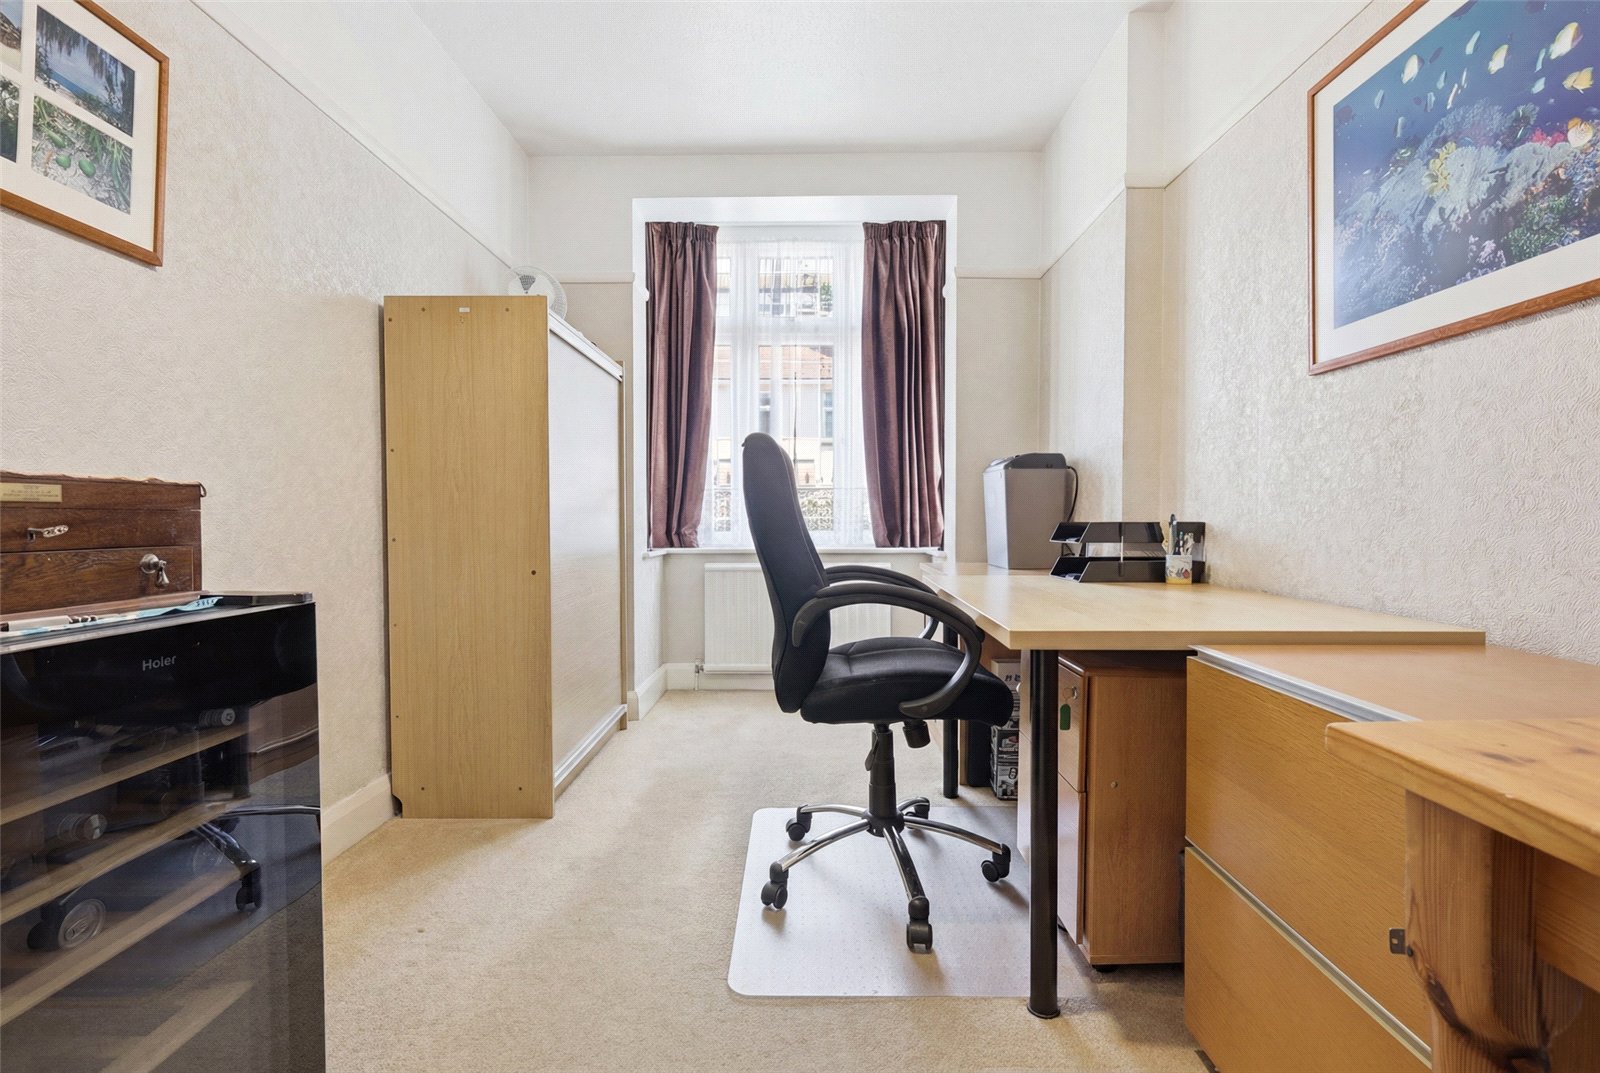
Opaque UPVC double glazed boxed bay window to the side aspect. Textured ceiling. Two single banked radiators. Picture rail.
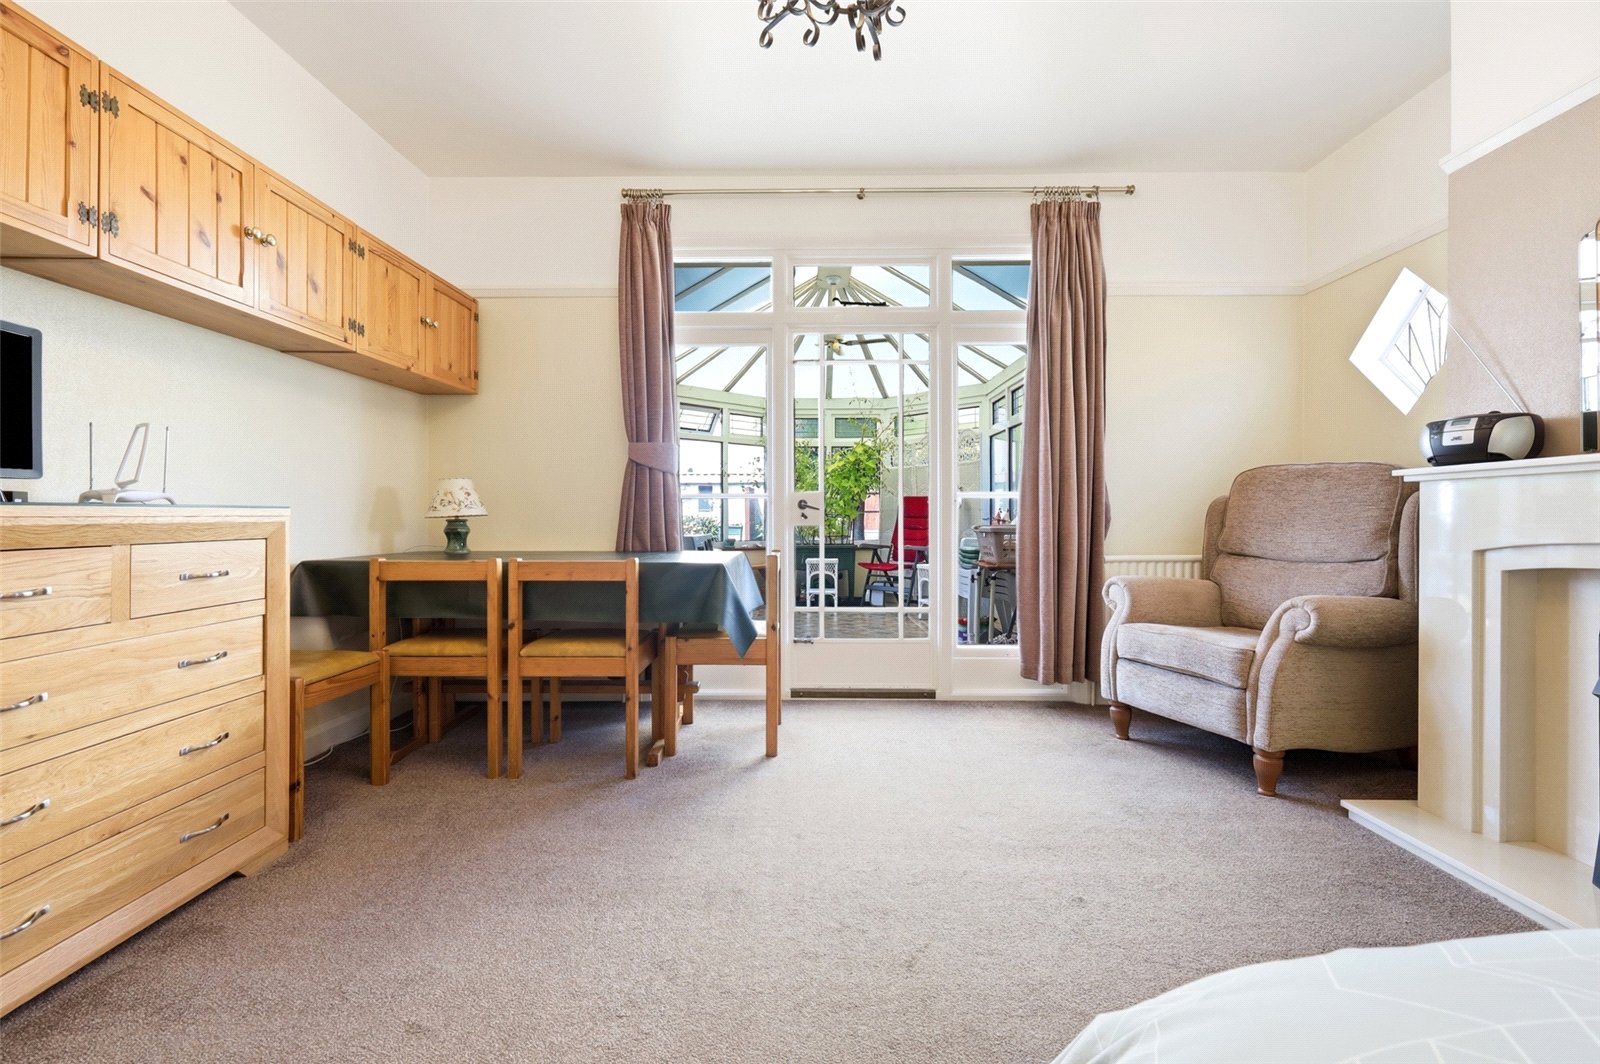
Dining Room (4.27m x 3.96m)
Two original opaque leaded light feature stained glass diamond shaped windows to the side aspect. Smooth plastered walls and ceiling. Picture rail. Feature fireplace with inset coal effect fire. Single glazed door to the rear aspect with windows adjacent give access to the conservatory.
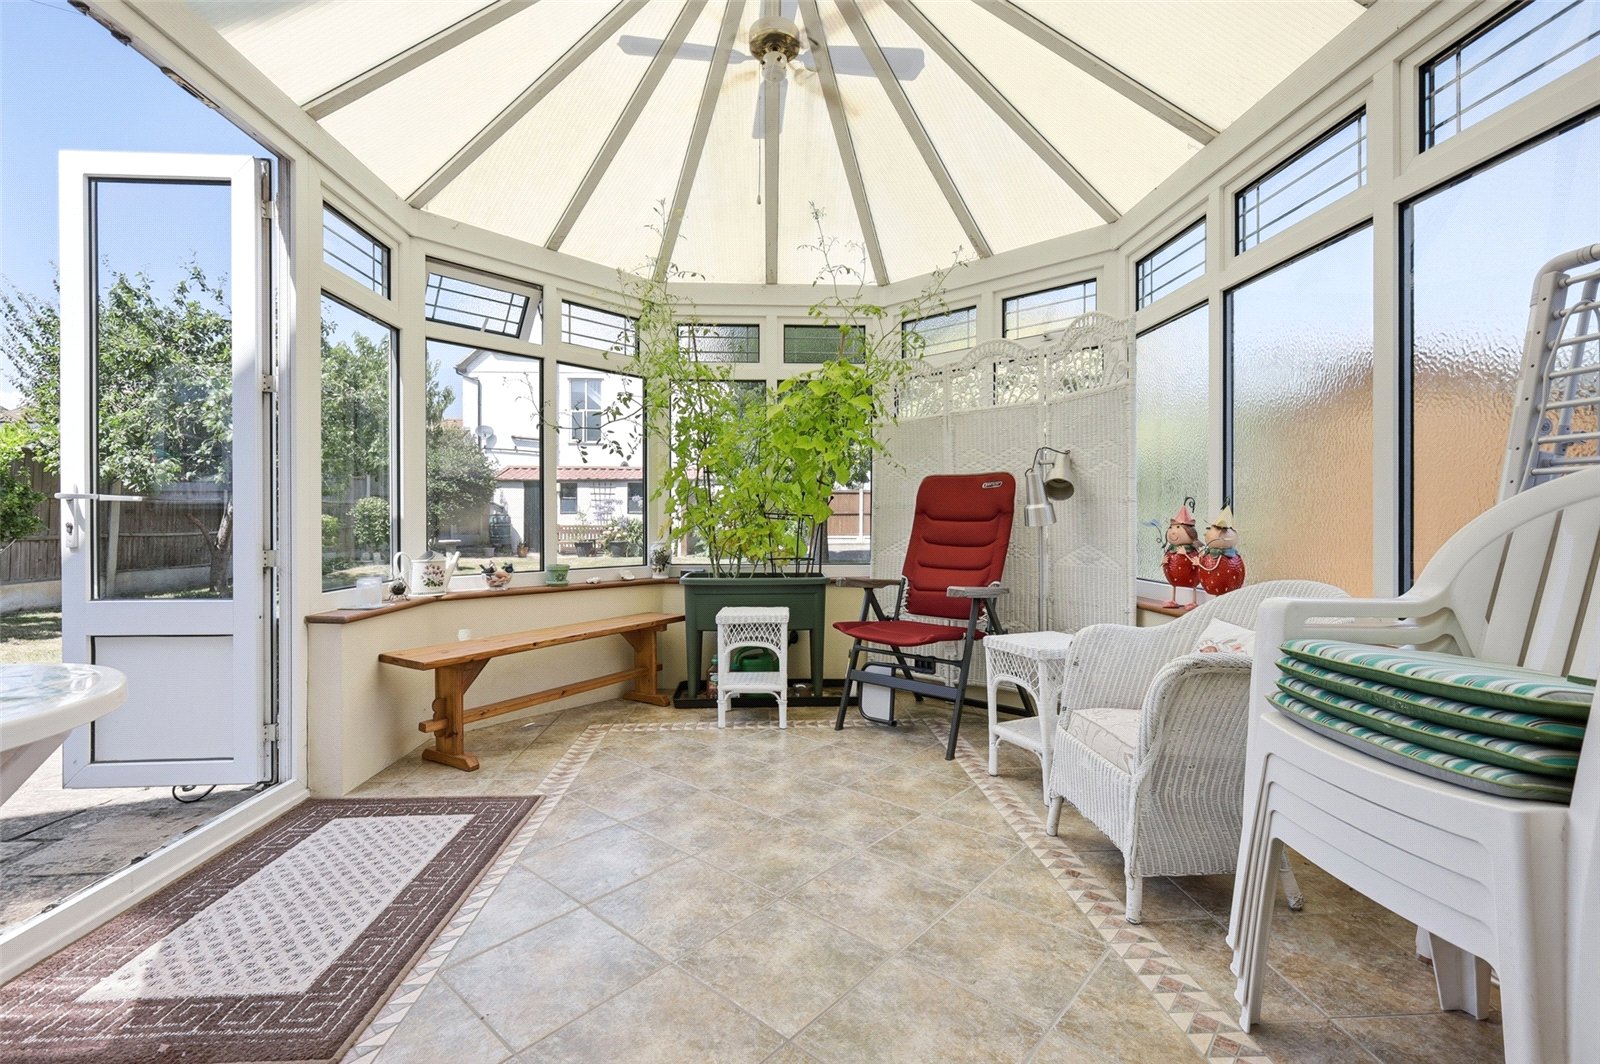
Conservatory (4.4m x 3.15m)
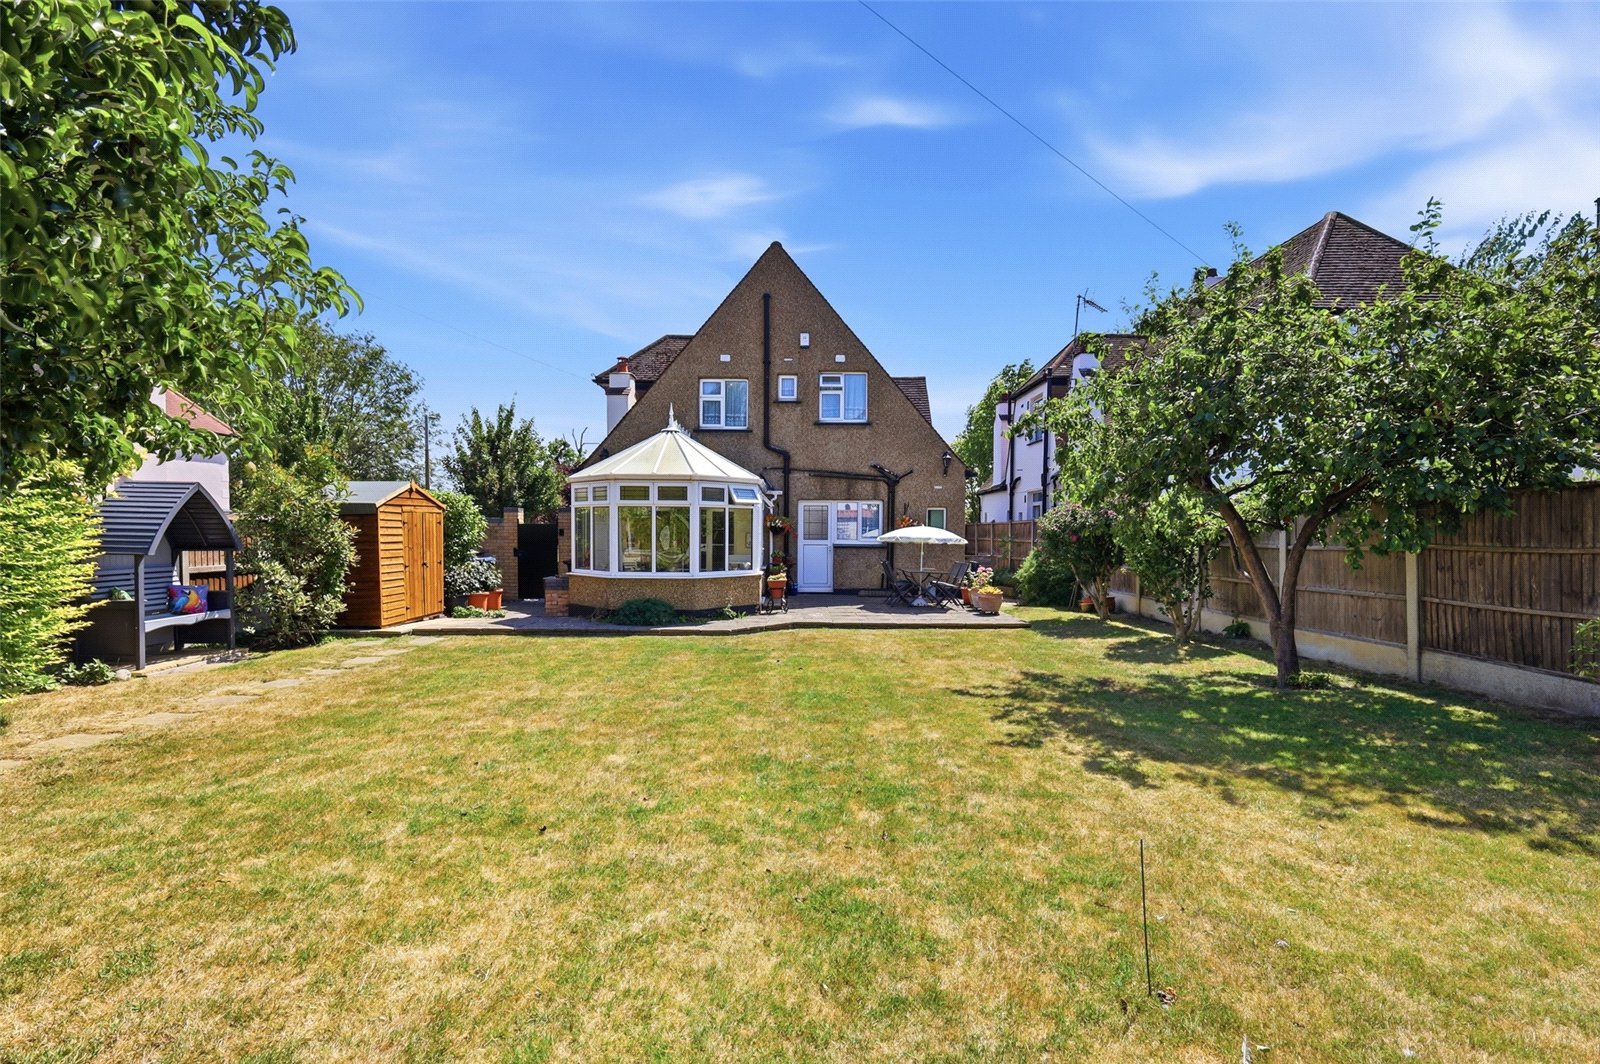
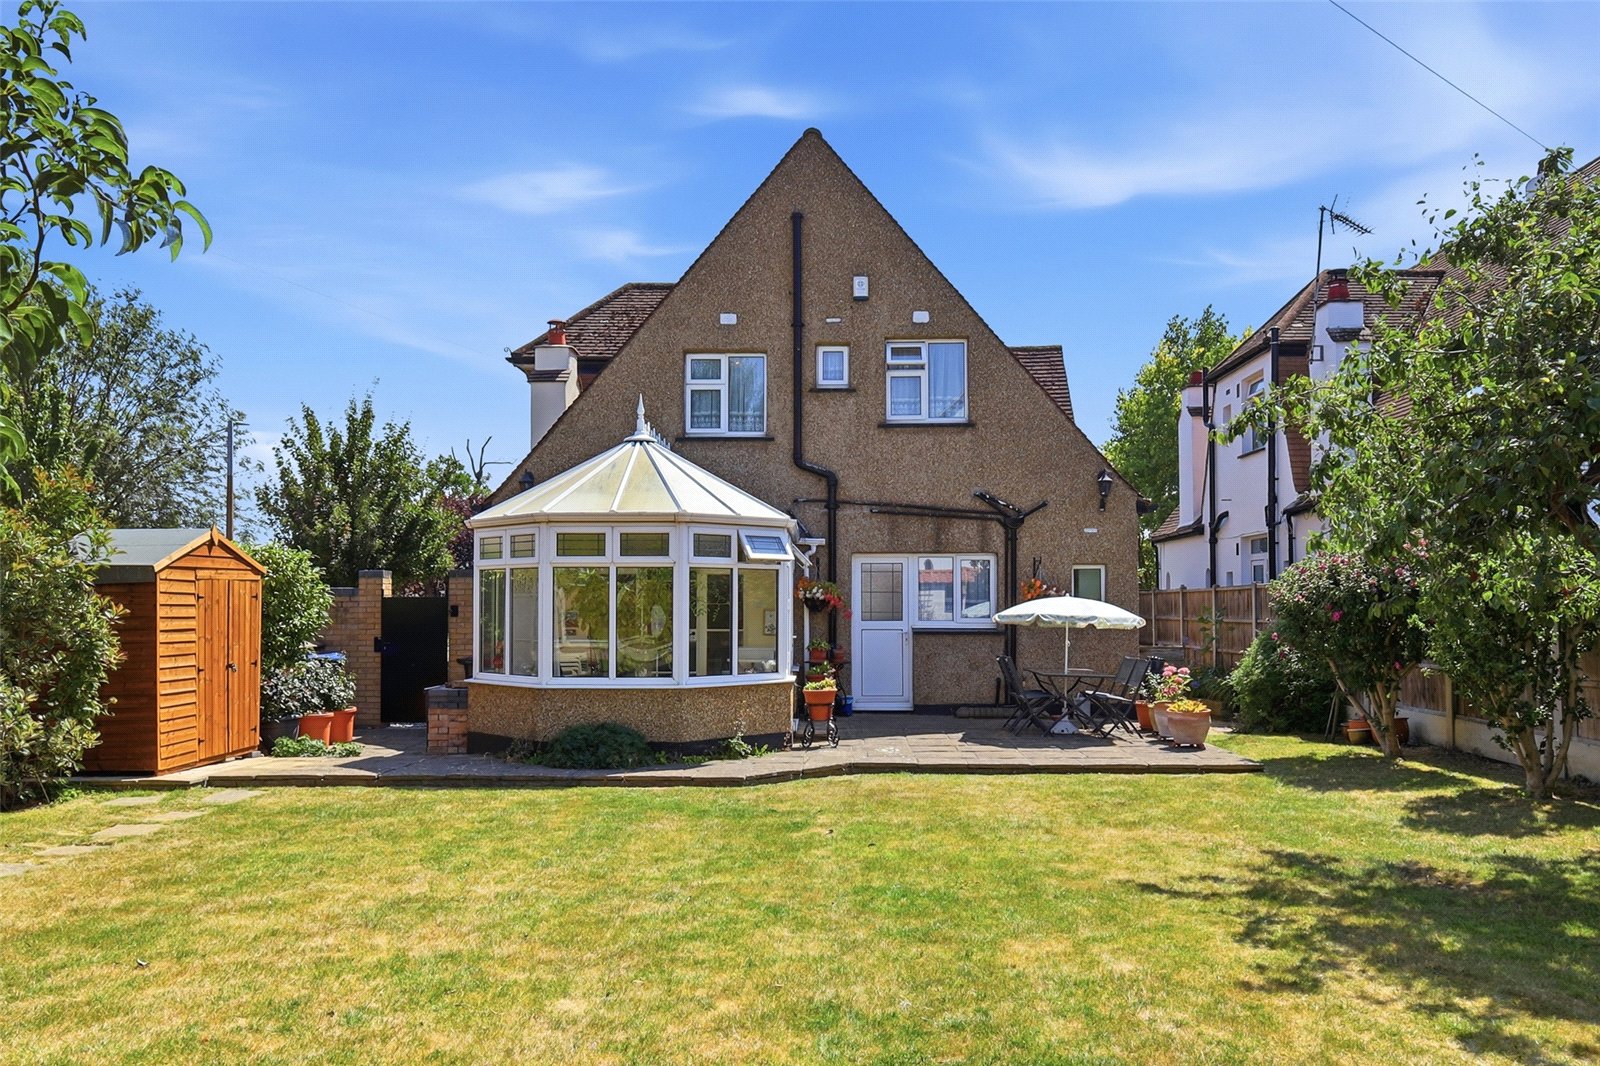
Three quarter UPVC double glazed on brick with poly bicarbonate roof. Ceiling fan/light. French doors to the side aspect give access to the paved patio area of the garden. Ceramic tiled floor.
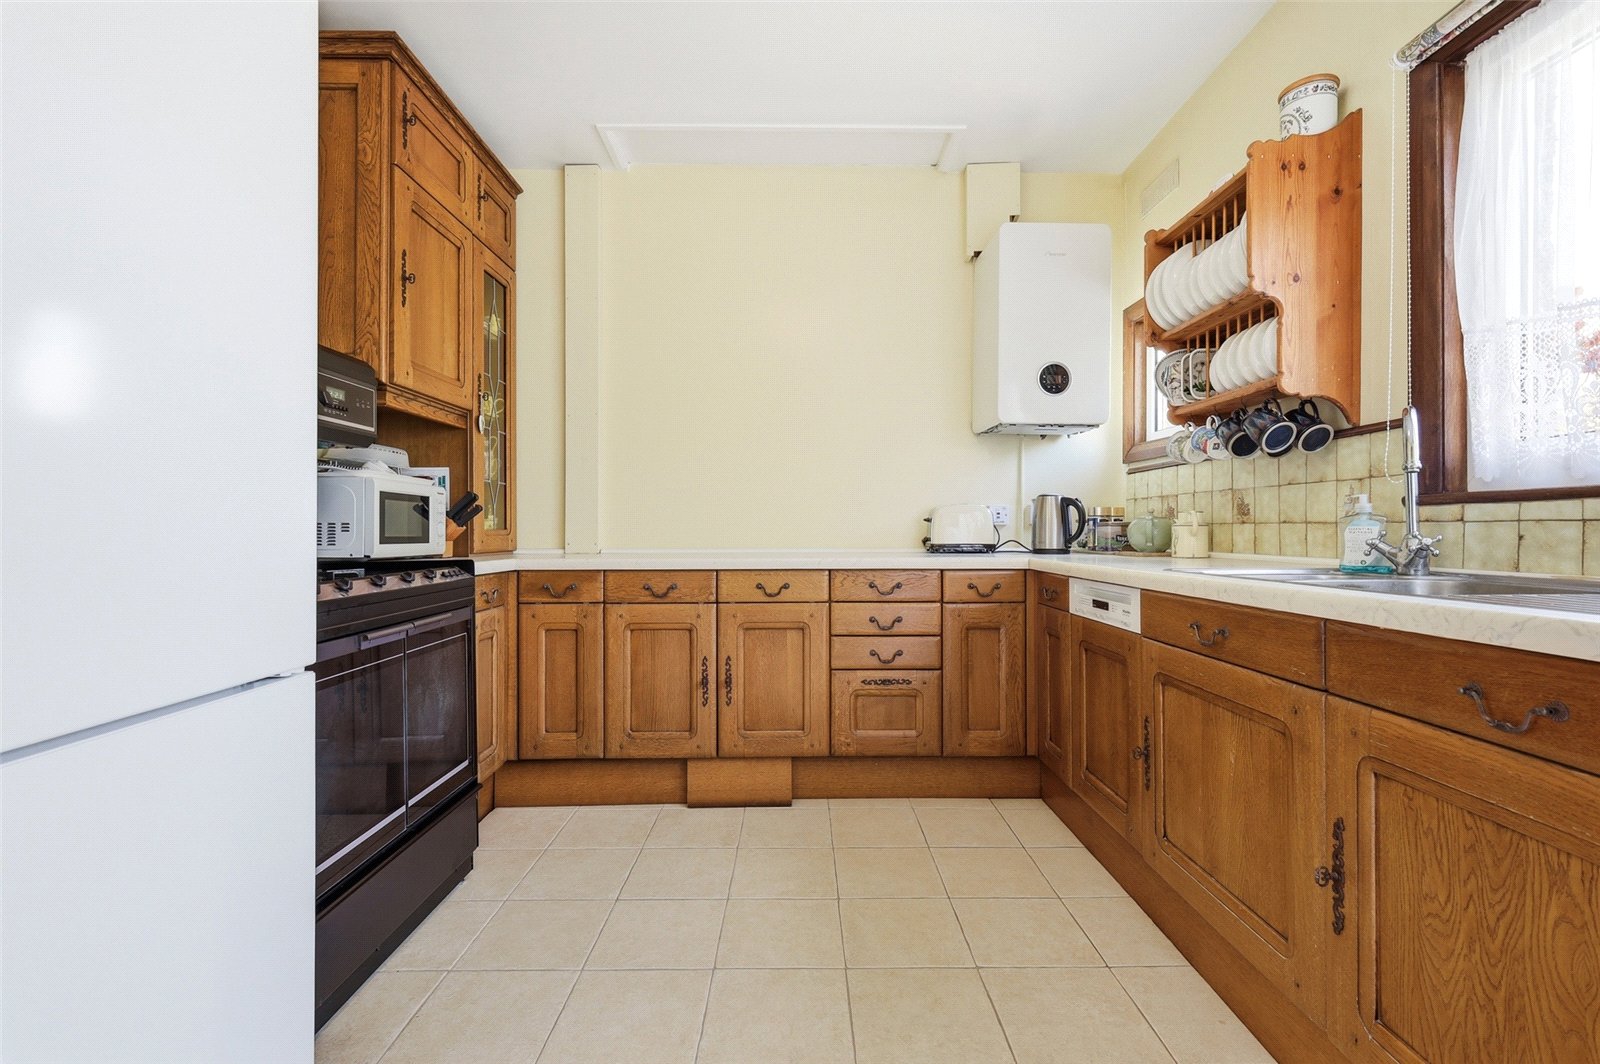
Kitchen (3.6m x 2.8m)
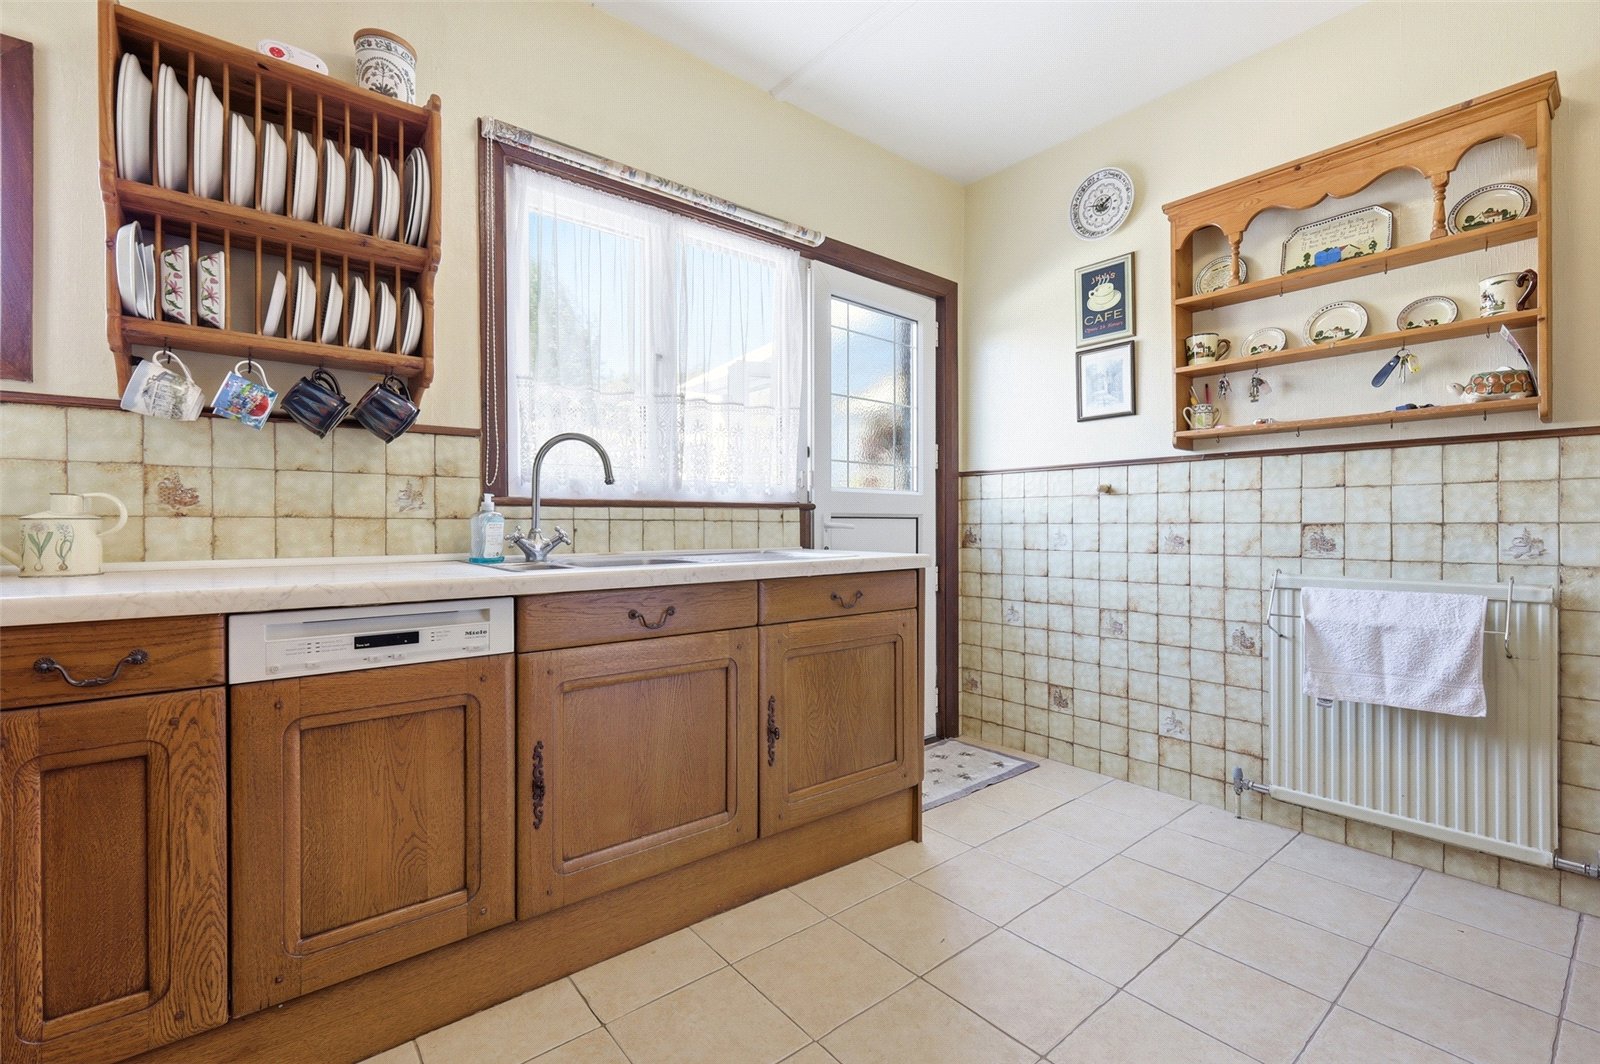
Opaque UPVC double glazed window to the side aspect with further window adjacent and door giving access to the rear garden. The kitchen is fitted with a range of base units with rolled edge work surfaces incorporating a one and a half bowl stainless steel single drainer sink with mixer tap. Further matching wall mounted storage units with glass fronted display door. Space for oven. Space for fridge/freezer. Integrated slimline dishwasher. Space and plumbing for washing machine. Smooth plastered ceiling. Part tiling to walls. Single banked radiator. Ceramic tiled floor.
Landing
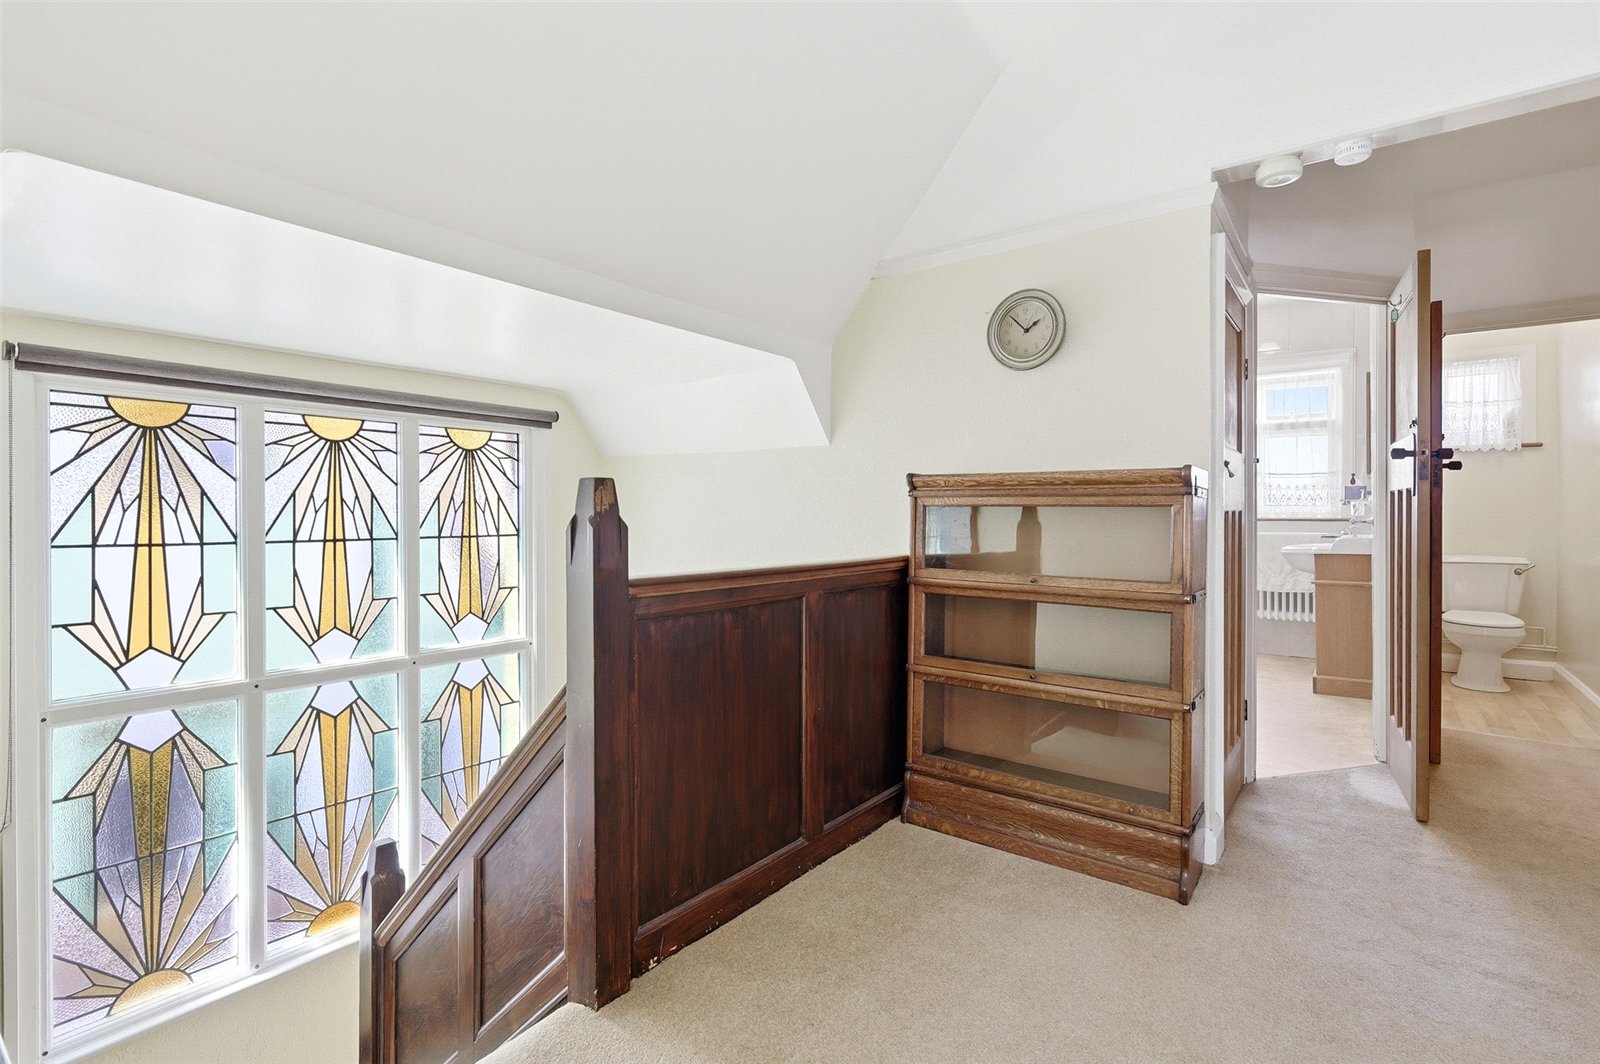
Original opaque leaded light feature stained glass window half with secondary glazing to the side aspect. Smooth plastered ceiling. Fitted storage cupboards. Loft access hatch with pull down ladder. Built in airing cupboard. Original 1930s stripped four panelled doors give access to rooms.
Bedroom One (4.37m x4.34m)
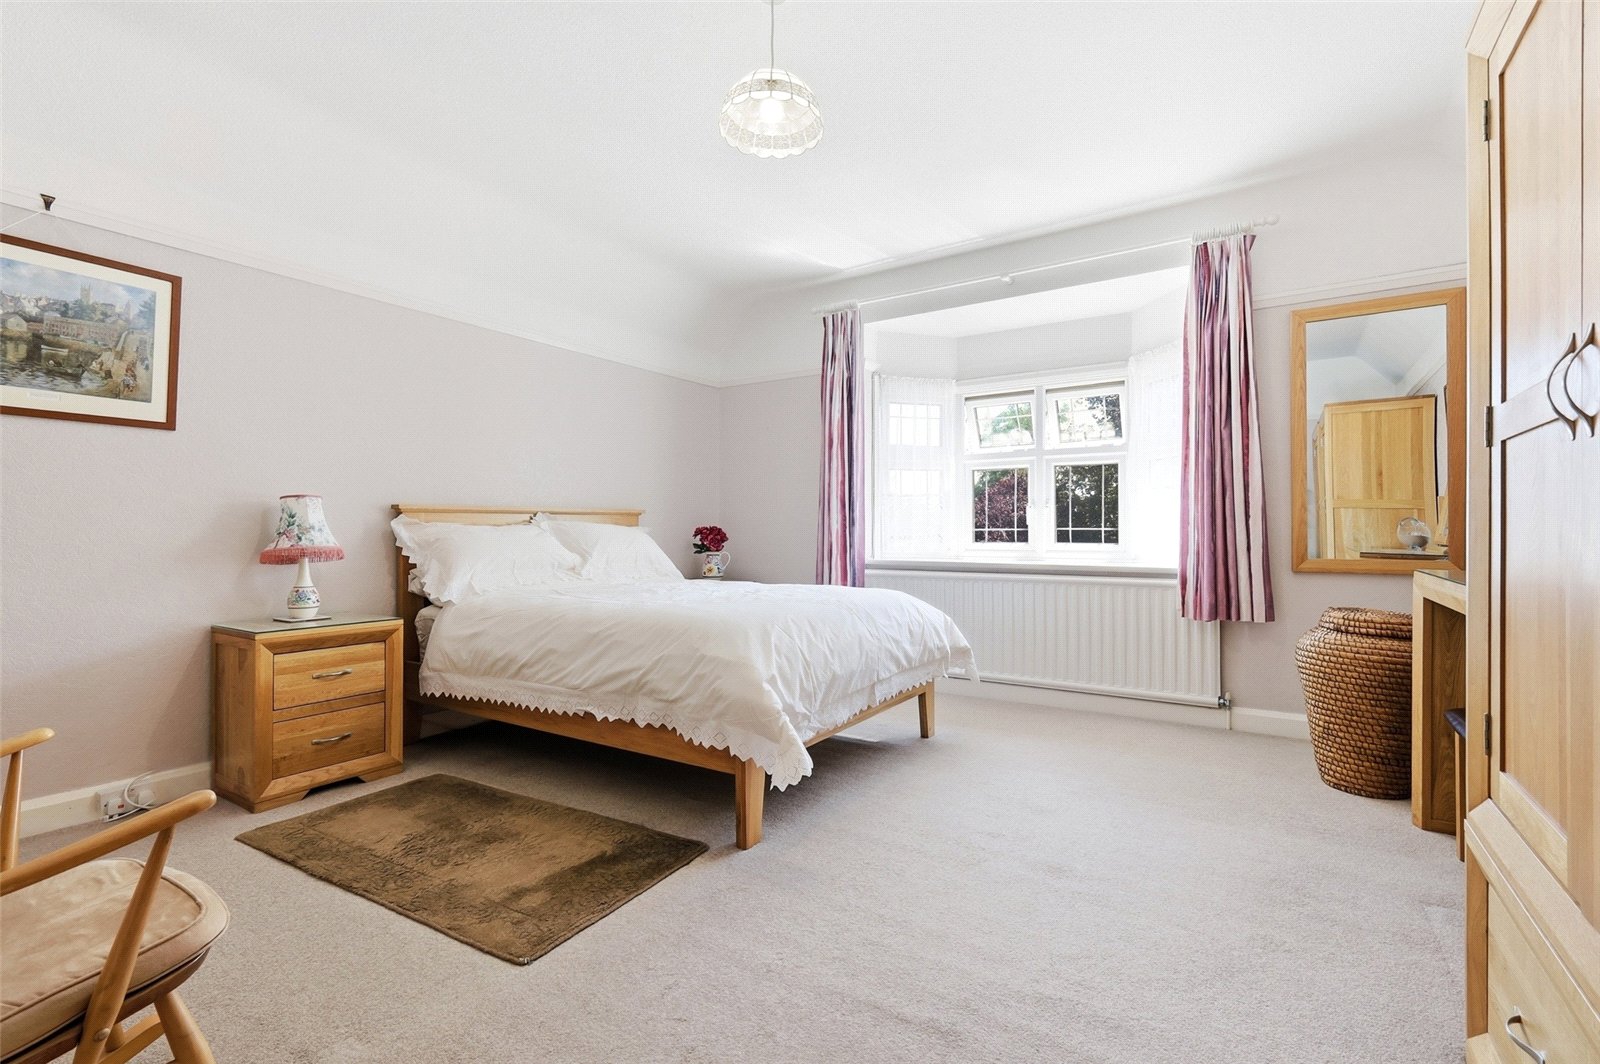
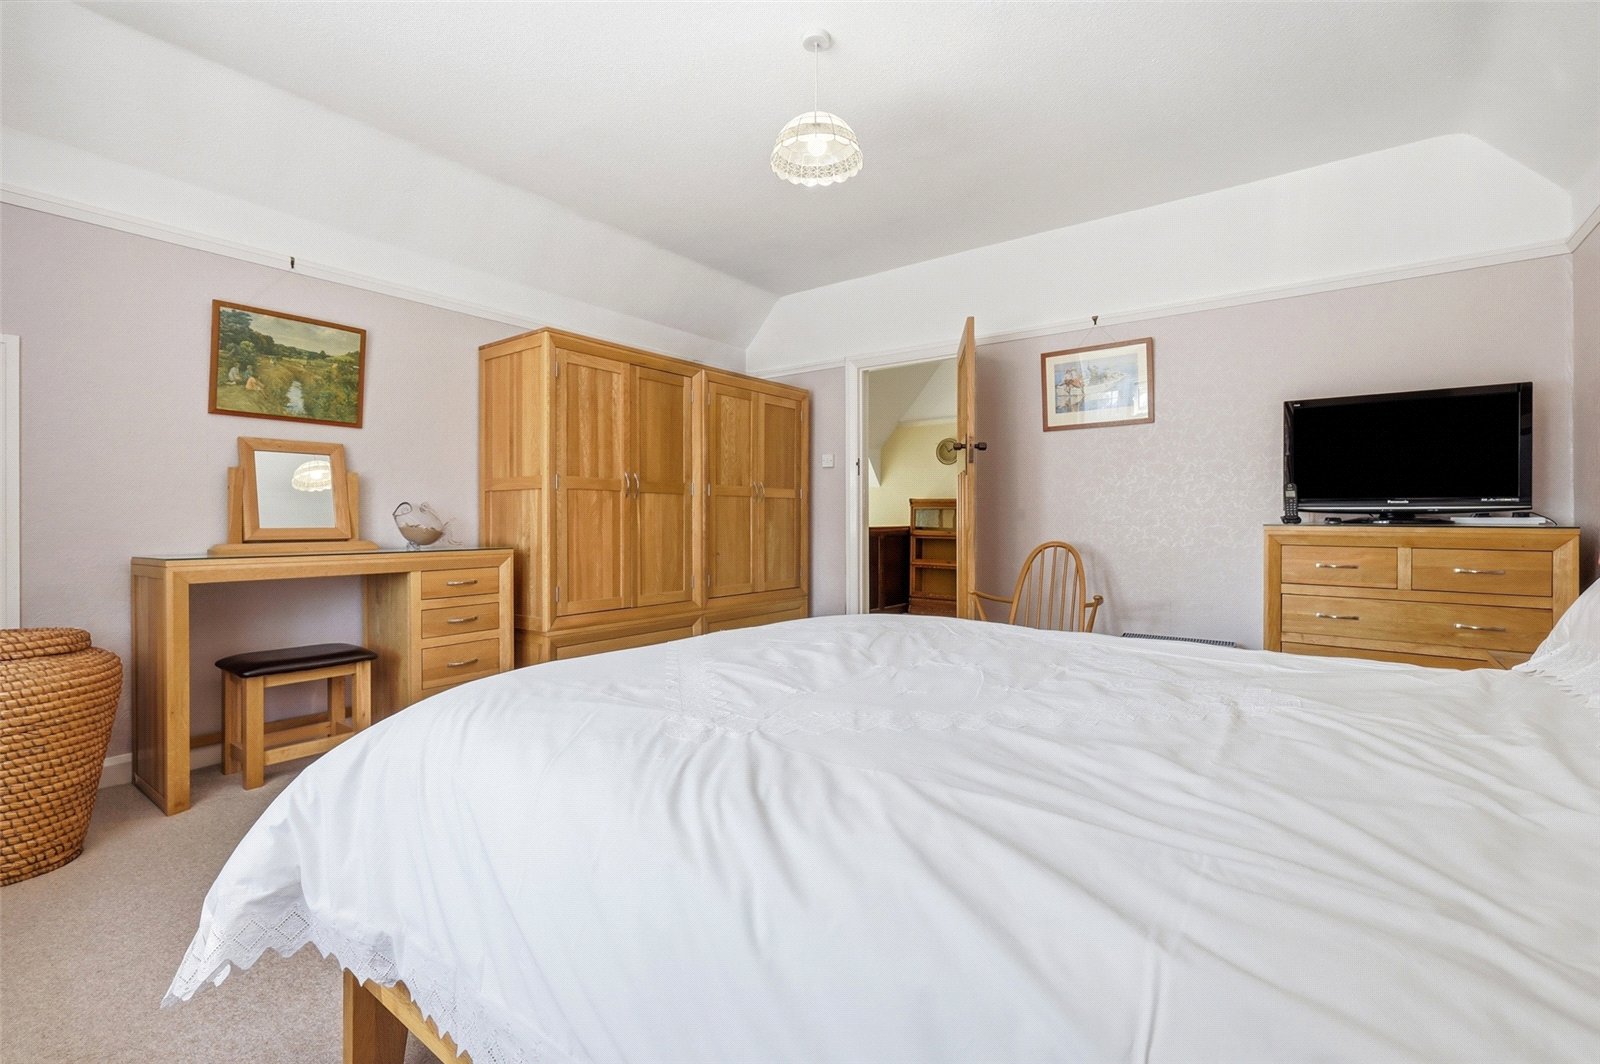
UPVC double glazed leaded light bow window to the front aspect. Picture rail. Eaves storage cupboard. Single banked radiator.
Bedroom Two (3.73m x 2.5m)
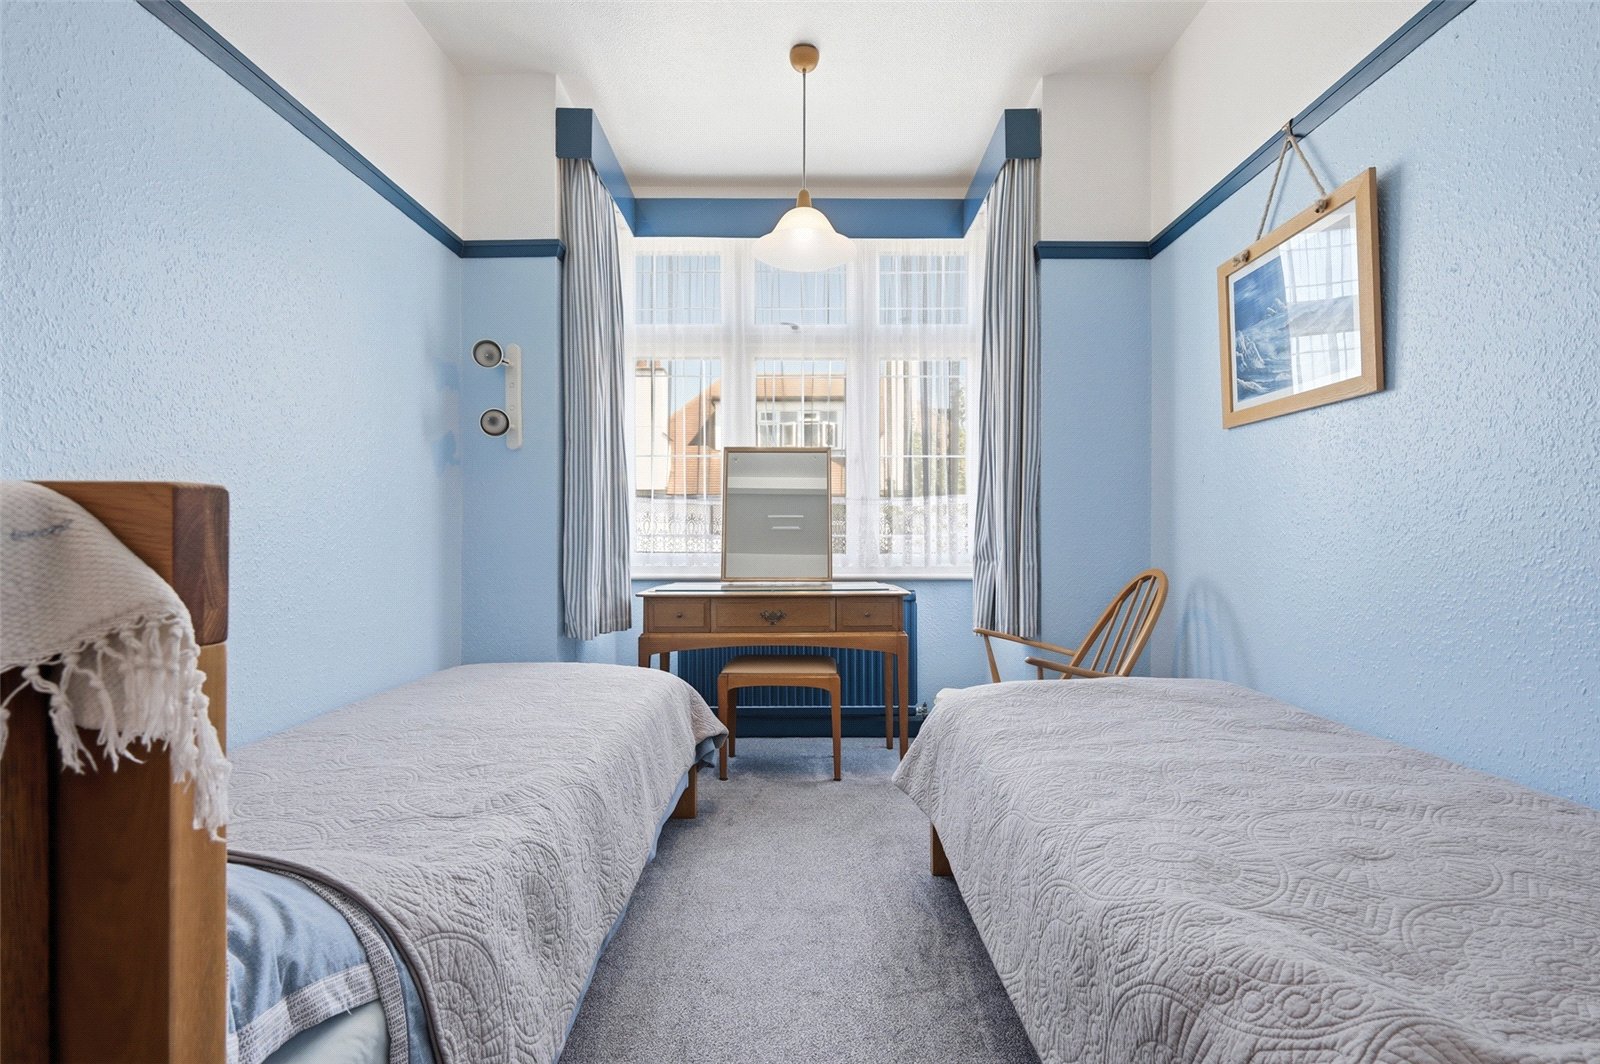
UPVC double gazed leaded light box bay window to the side aspect. Picture rail. Single banked radiator. Vanity wash basin with cupboard under. Tiled splashback.
Bedroom Three (4.01m x 2.4m)
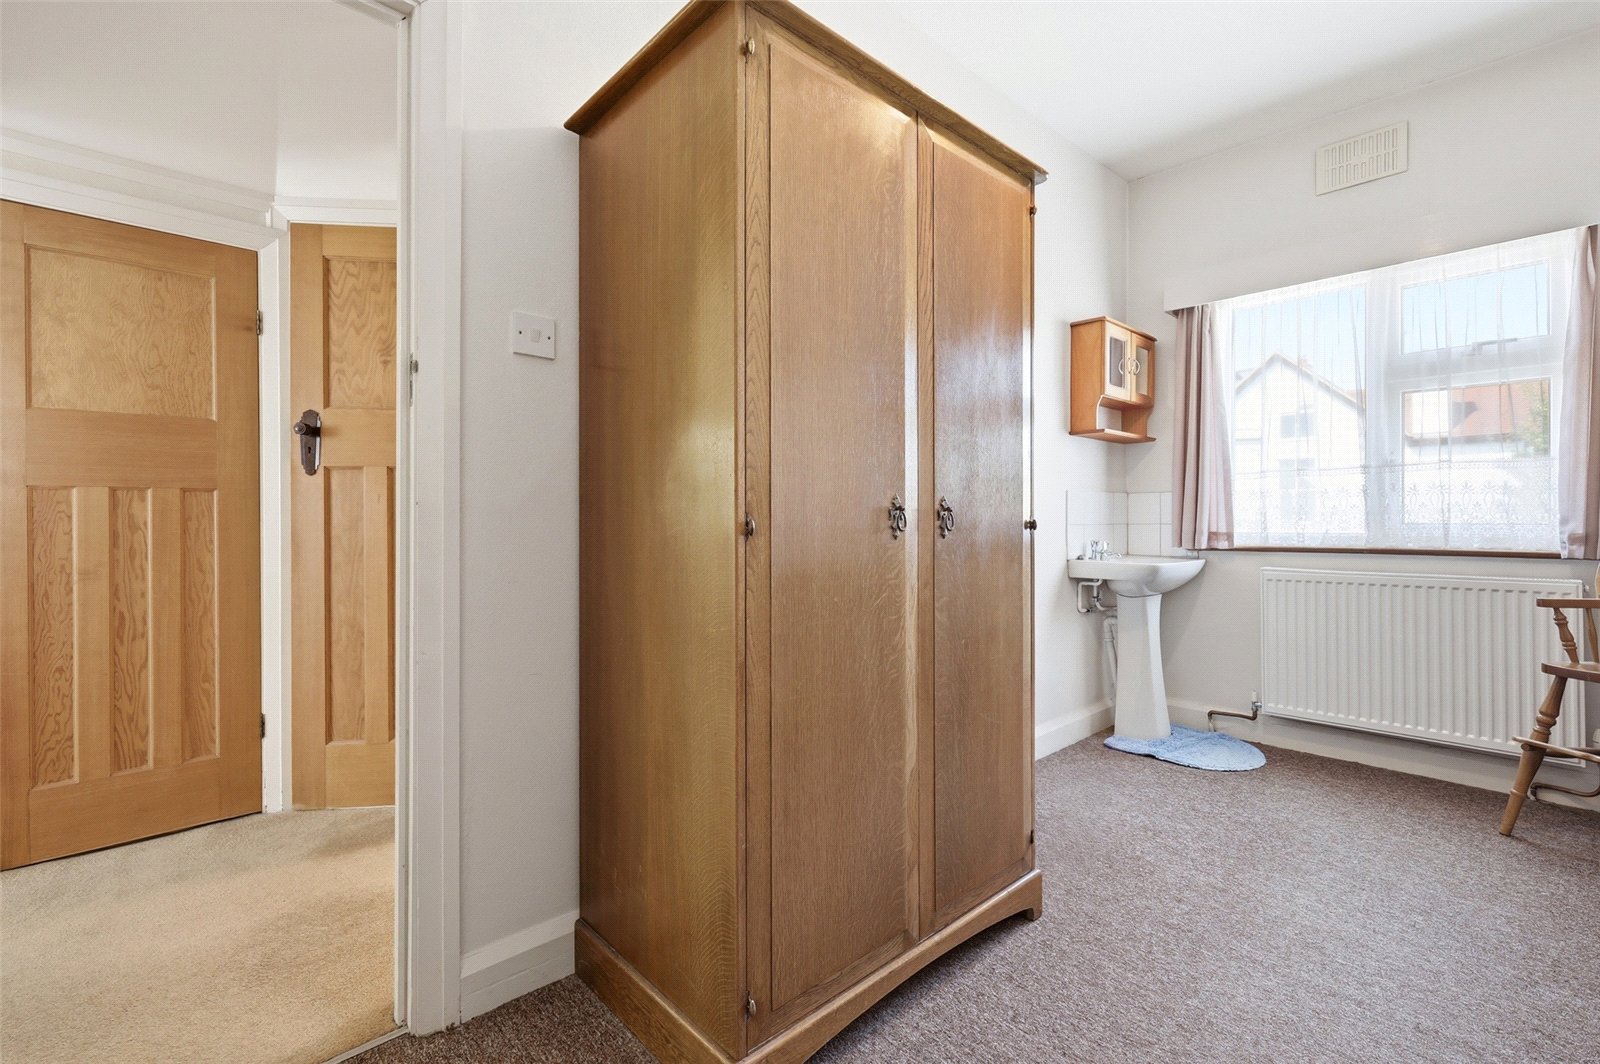
UPVC double glazed window to the rear aspect. Textured ceiling. Double banked radiator. Pedestal wash basin with tiled splashback and eaves storage cupboard.
WC
UPVC double glazed window to the rear aspect. Fitted with a white low level WC. Smooth plastered walls and ceiling. Vinyl wood effect flooring.
Shower Room
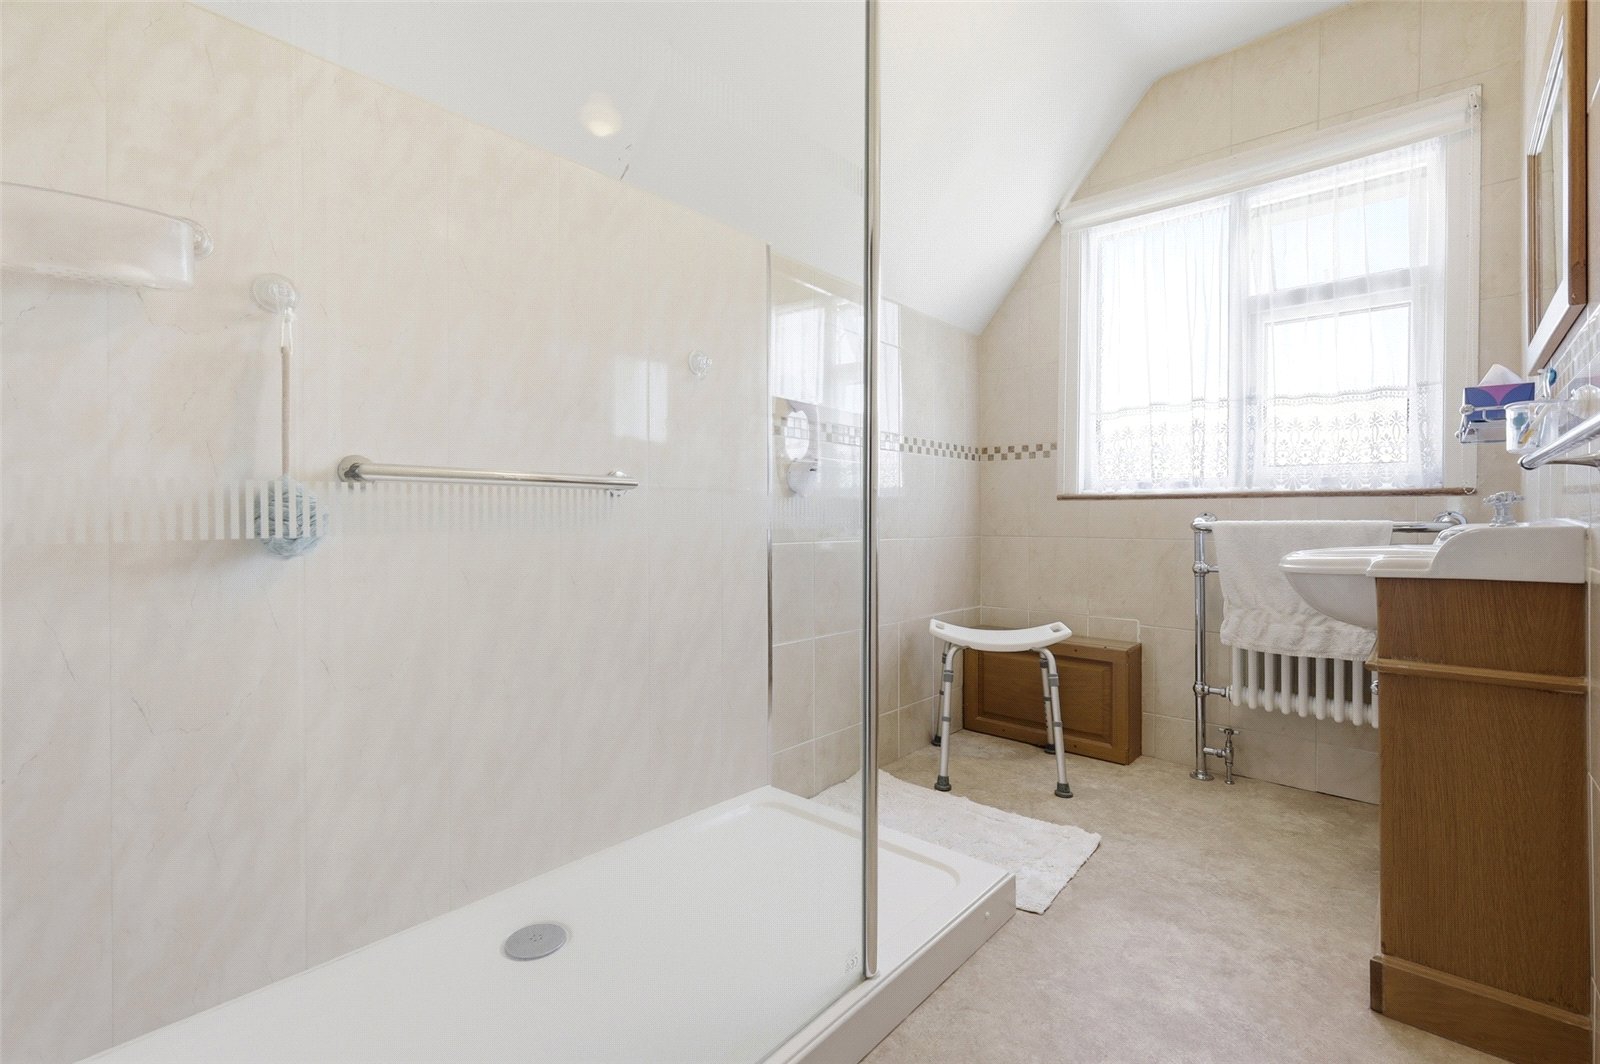
UPVC double glazed window to the rear aspect. Fitted with a two piece suite comprising of vanity wash basin with cupboard under and walk in twin shower cubicle with panelling to walls and wall mounted electric shower unit and shower screen. Smooth plastered ceiling. Part tiling to walls. Heated towel rail/radiator.
Frontage
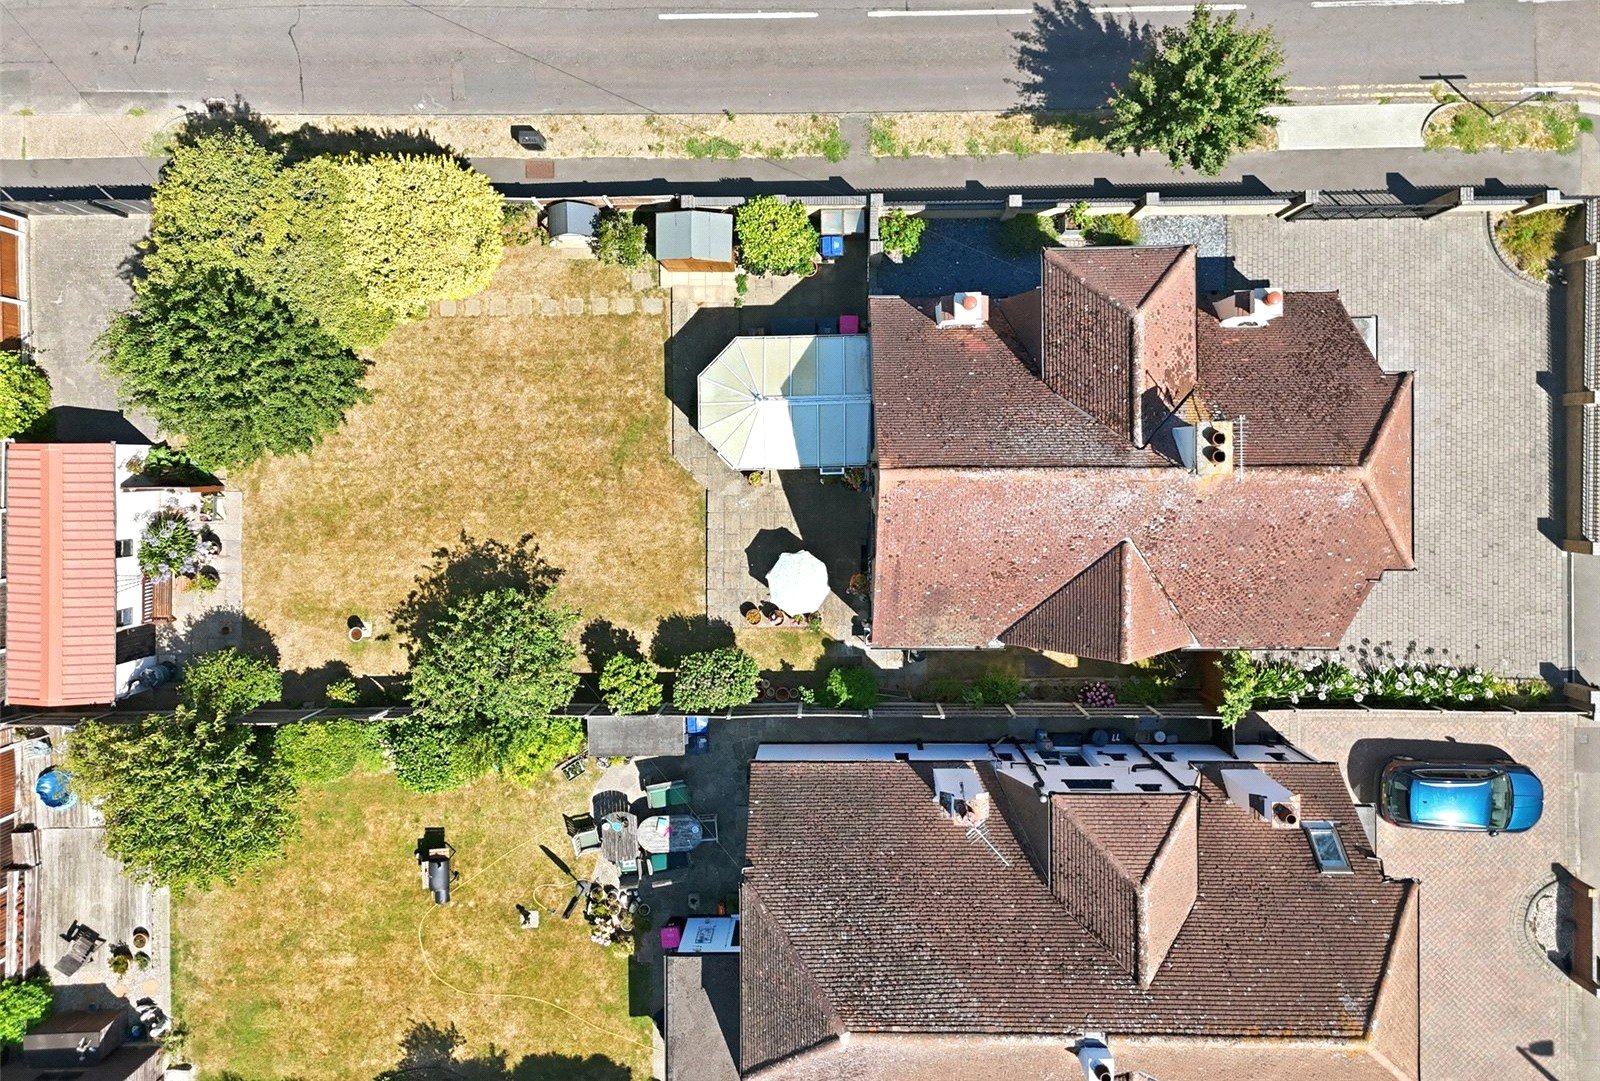
To the front of the property off street parking facilities are provided by way of independent block paved driveway with brick built dwarf retaining wall with iron balustrade and a selection of flower and shrub borders. Double gates from Arlington Road provide access to driveway. Side access gate. Slate chipping border to the side aspect. Water butt.
Rear Garden
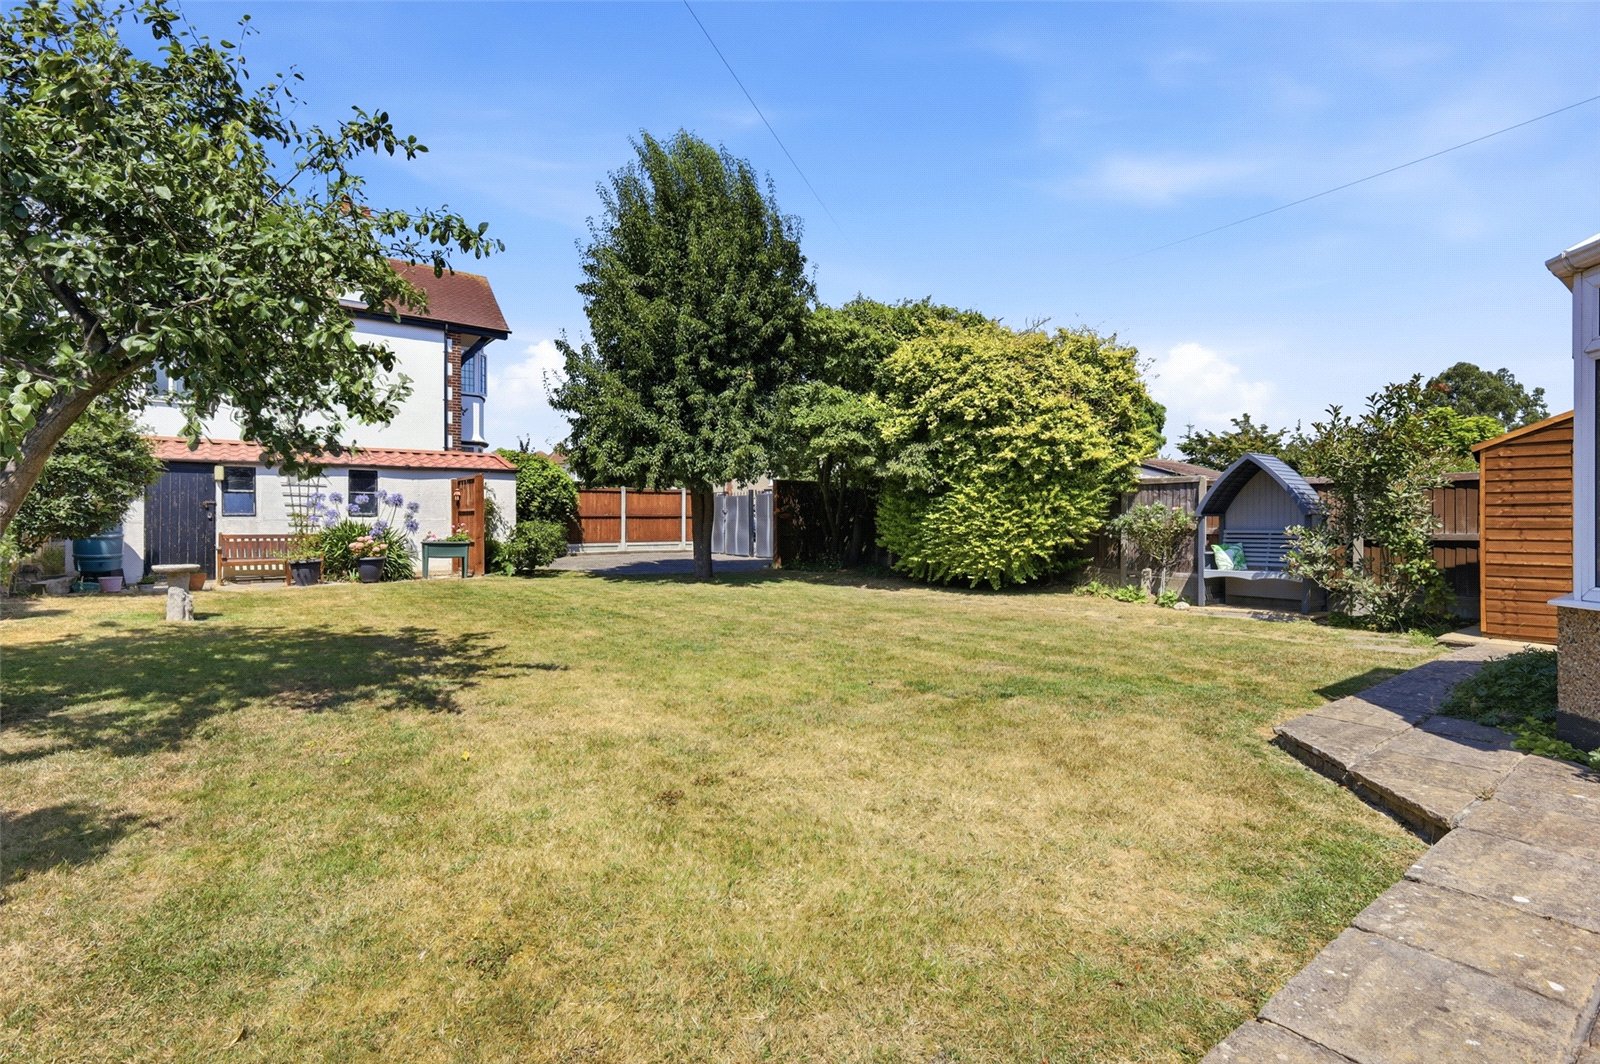
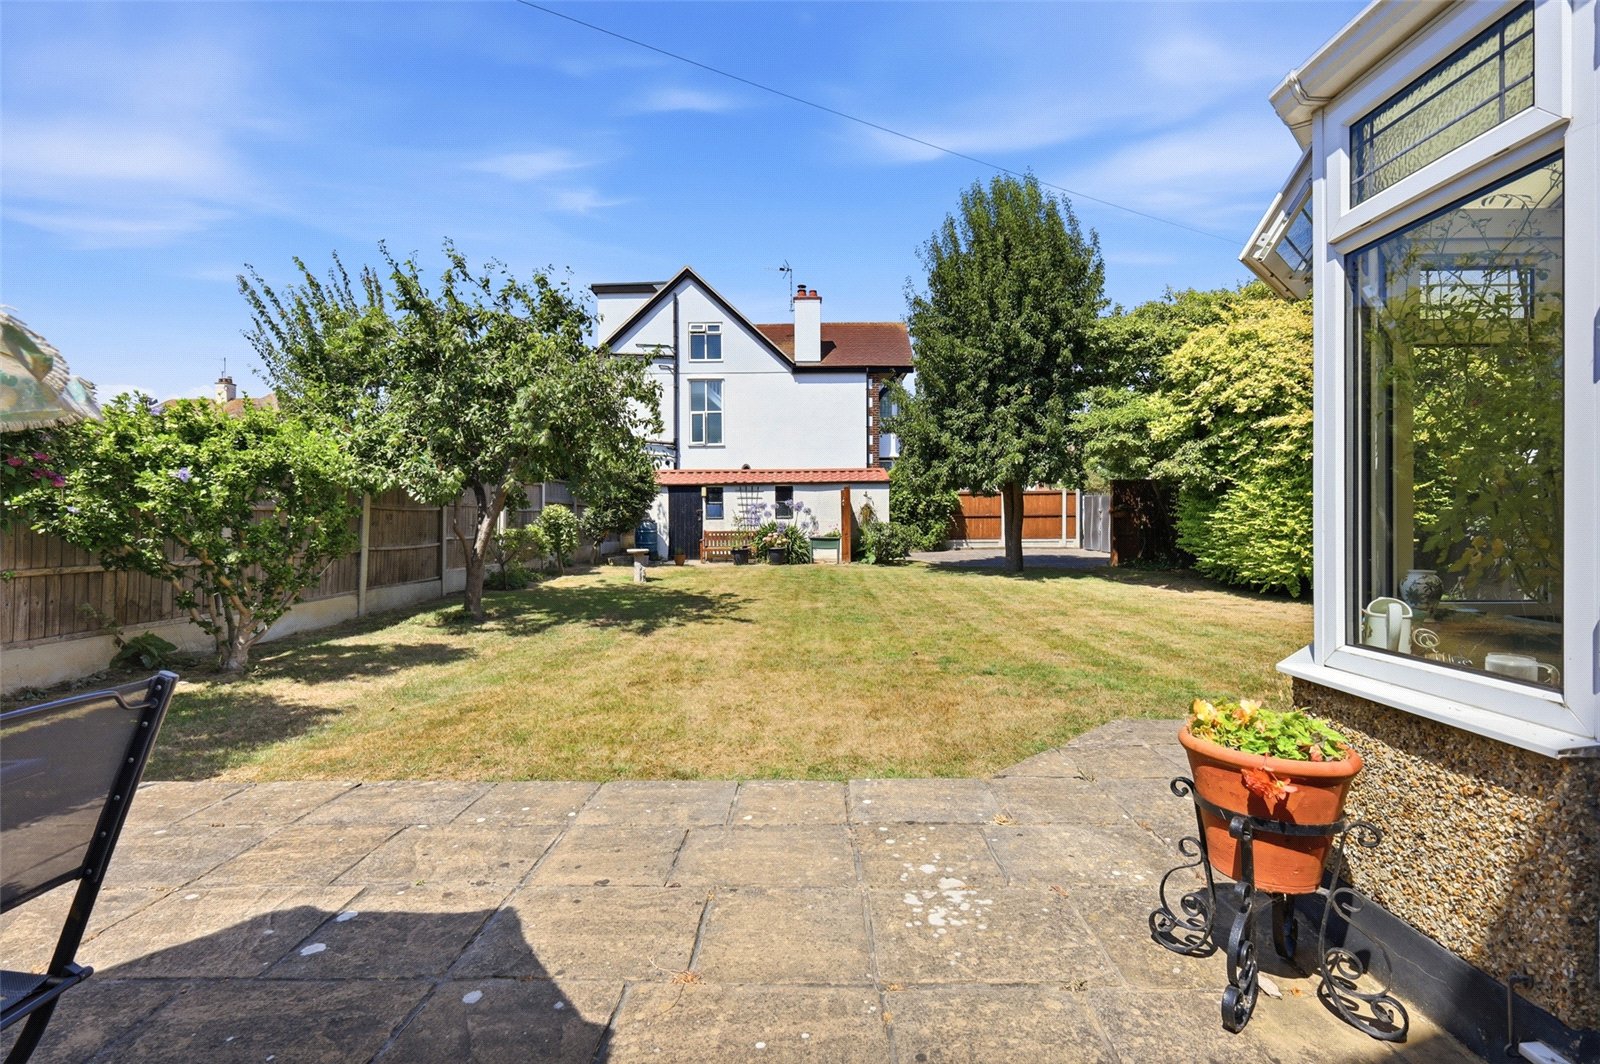
The rear garden commences with a paved patio area and measures approximately 75 feet in length, with the remainder being laid mainly to lawn with a selection of flower and shrub borders. Pathway leads to the rear of the garden where there are further off street parking facilities by way of block paved driveway accessed via double gates from Arlington Road. There is also a detached garage. External water tap.
Detached Garage (6.7m x 2.5m)
Double doors to the front aspect. Two windows to the side aspect with courtesy door adjacent giving access to the garden. Power and light connected.