
Contact Agent:

Cunningham Close, Shoeburyness, Essex, SS3 9YP
- Terraced House
- 3
- 3
- 2
Description:
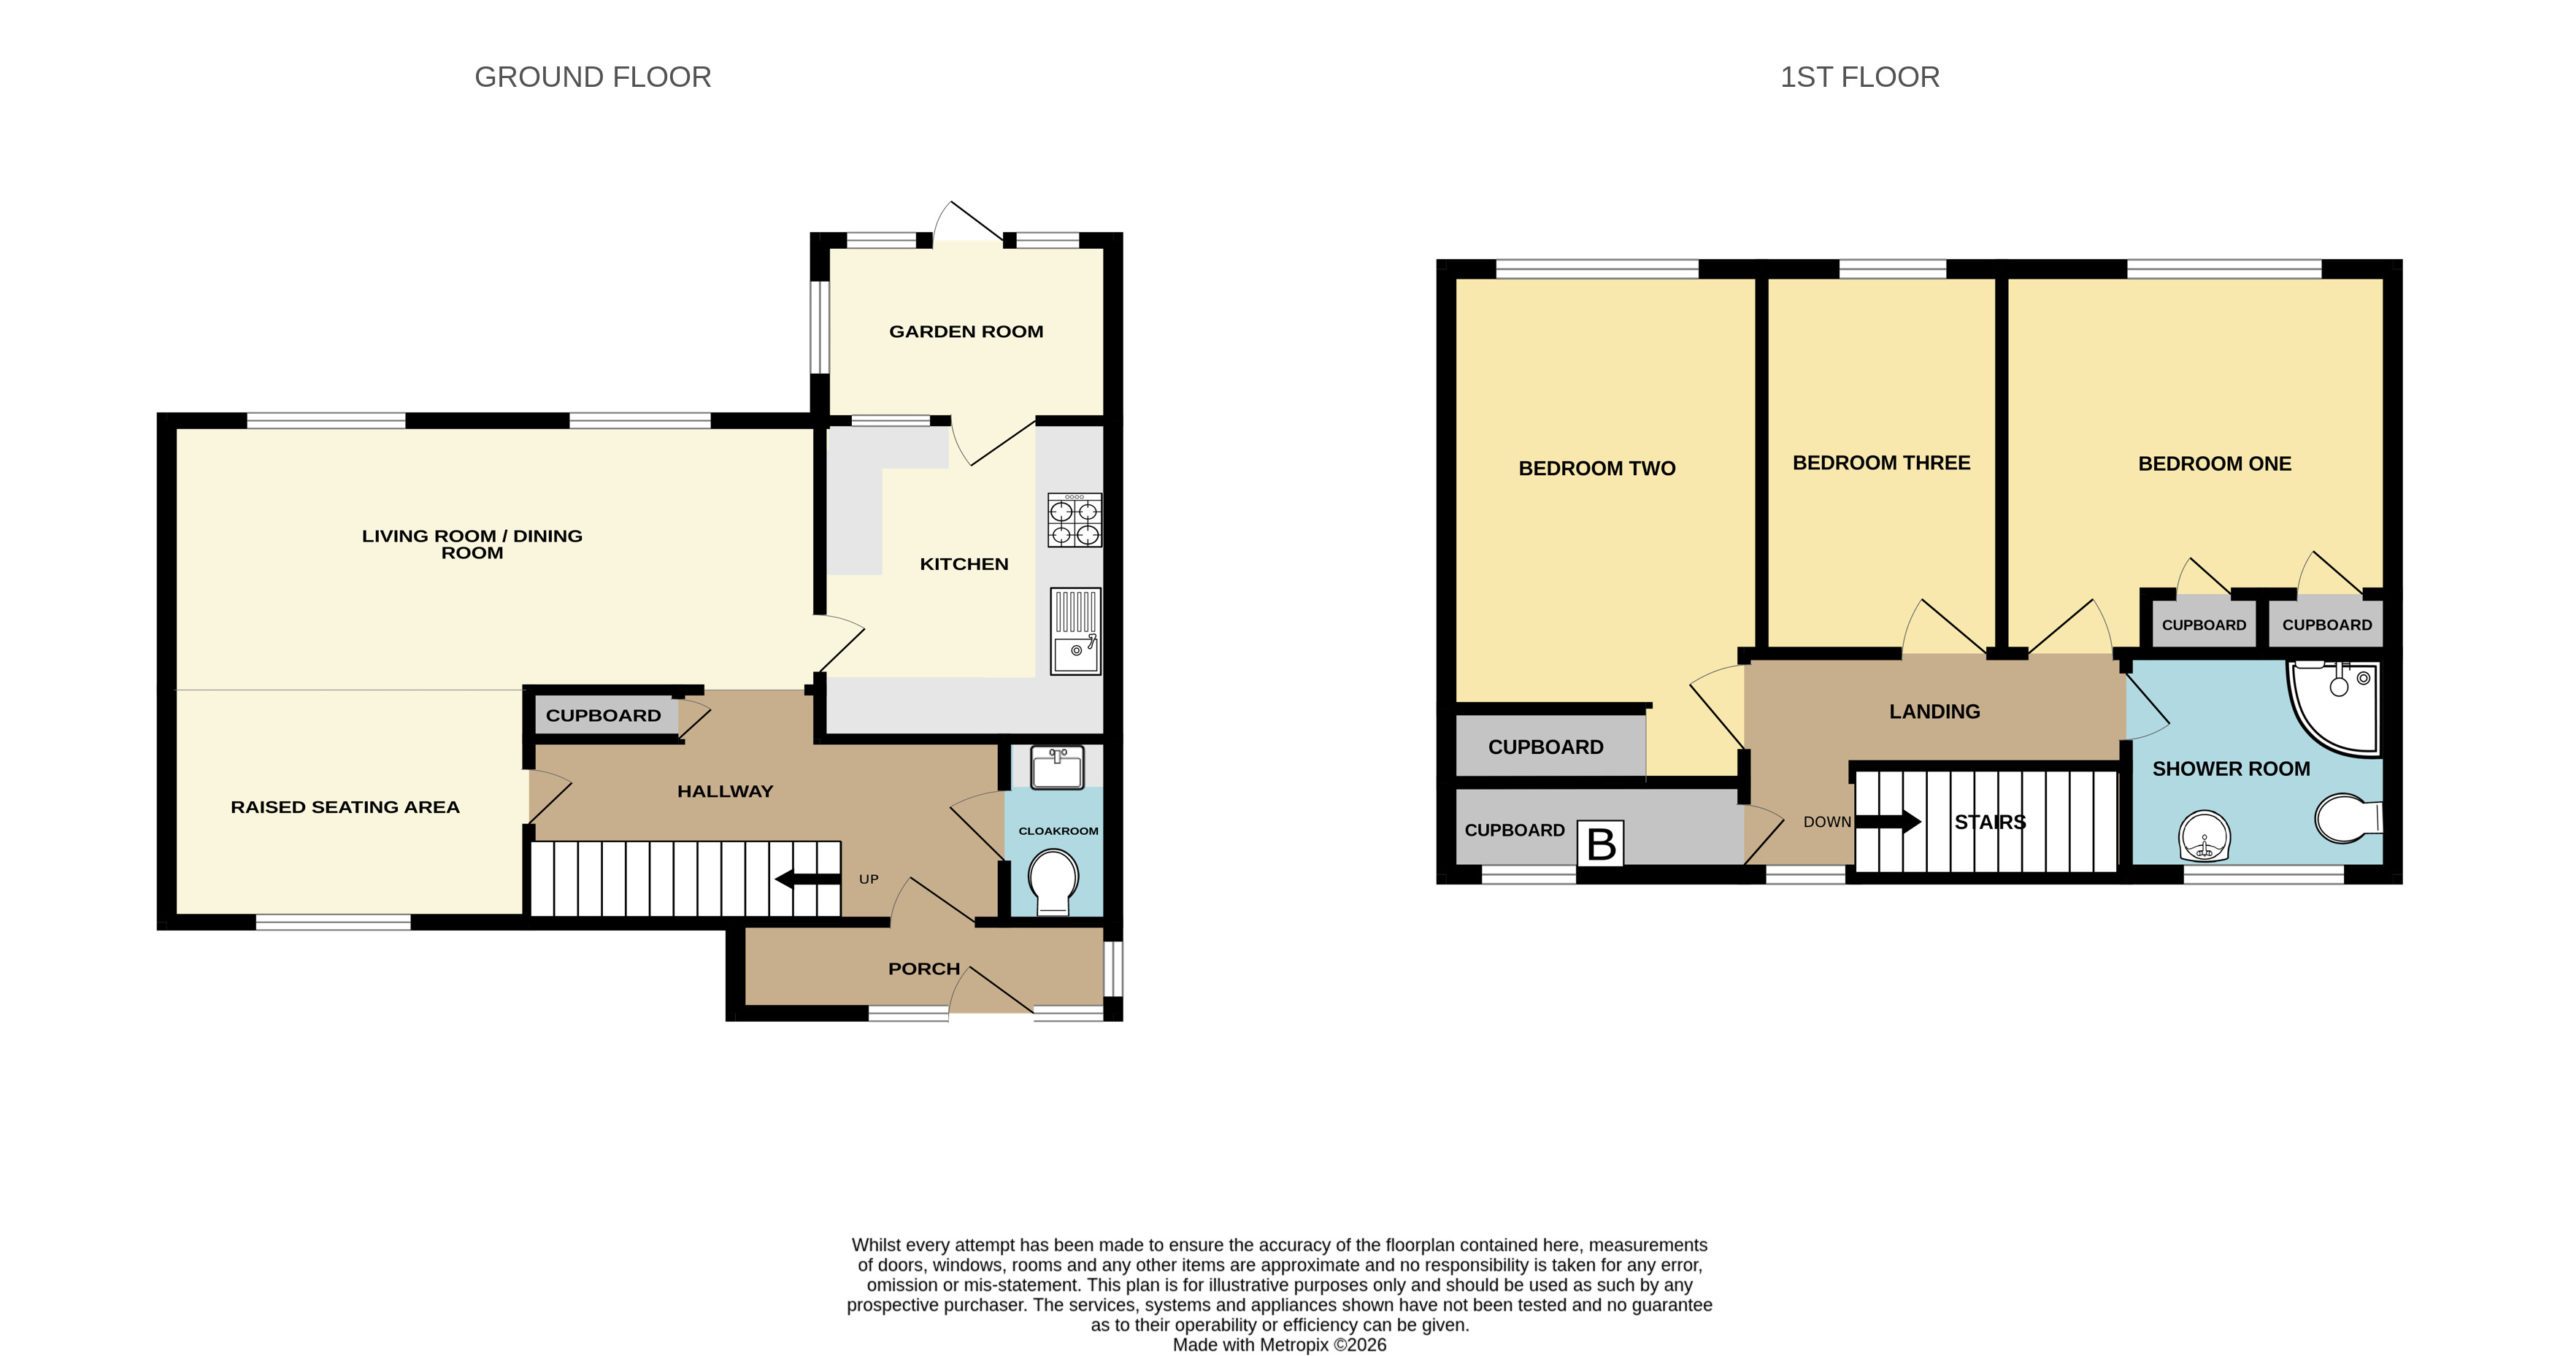
** Guide Price £295,000 - £300,000 ** Star Buy ** This three-bedroom home offers an excellent arrangement of accommodation ideal for modern family living. The standout L-shaped reception room provides generous Living and Dining space together with a separate Raised Sitting Area, while a Garden Room, Fitted Kitchen and Ground Floor Guest WC add further practicality. Outside, the cleverly designed garden makes exceptional use of the available space, incorporating several seating areas, attractive planting, two powered brick-built outbuildings and direct access to the residents’ parking area. Ideally positioned for Asda, local shopping facilities, regular bus routes and a choice of schools.
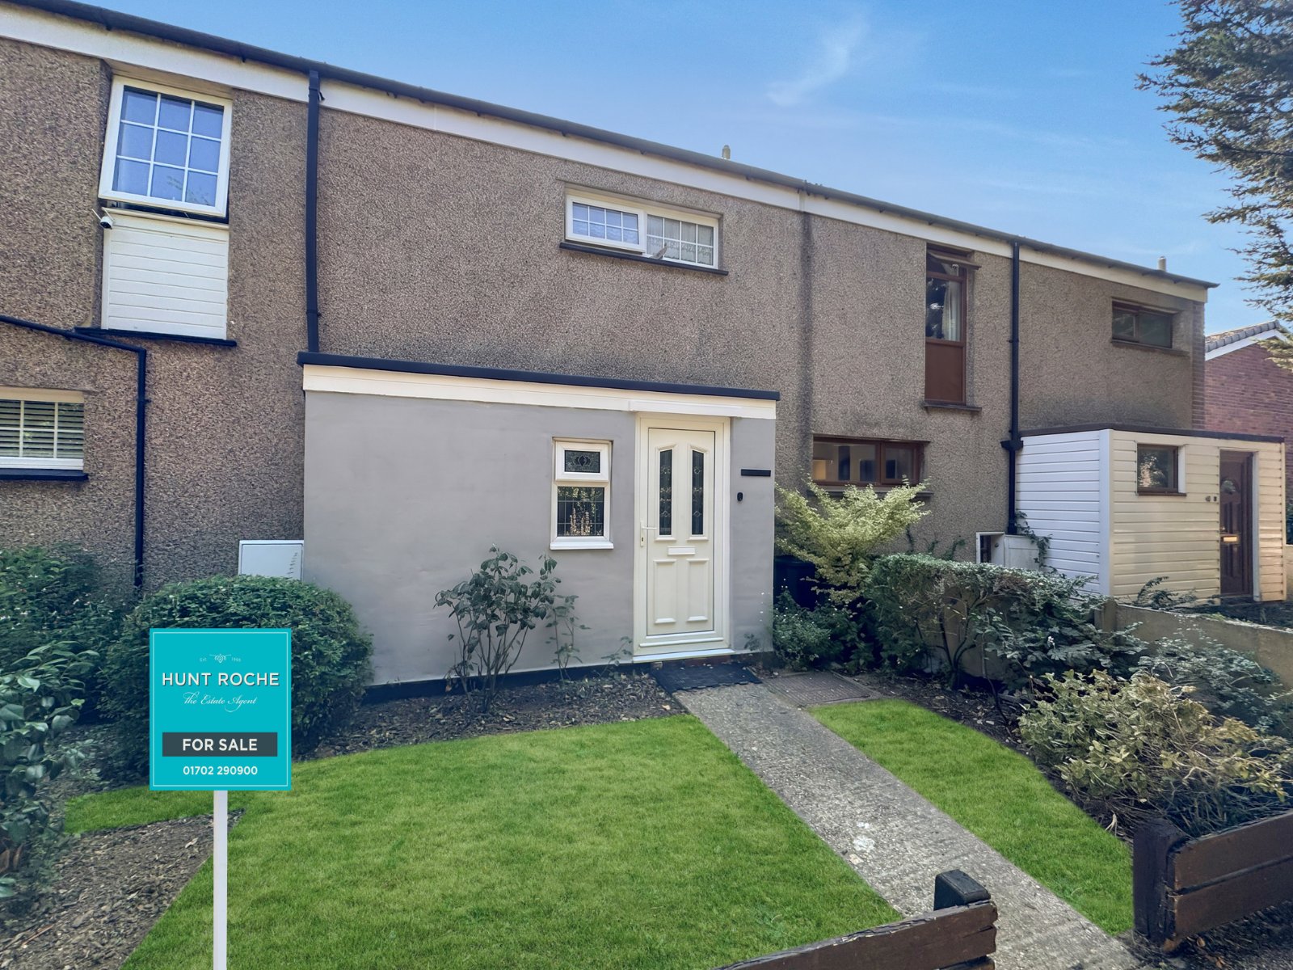
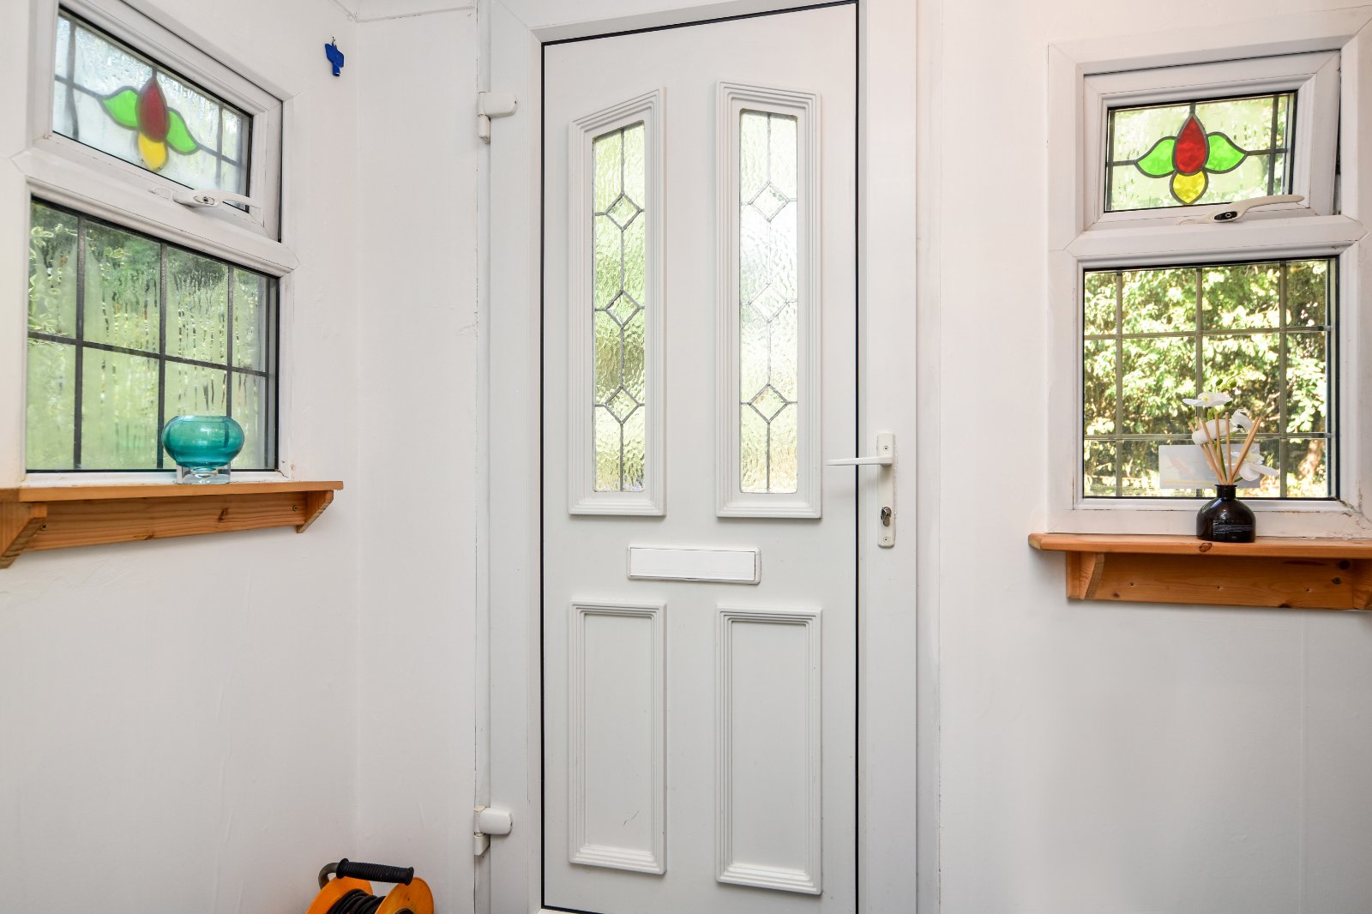
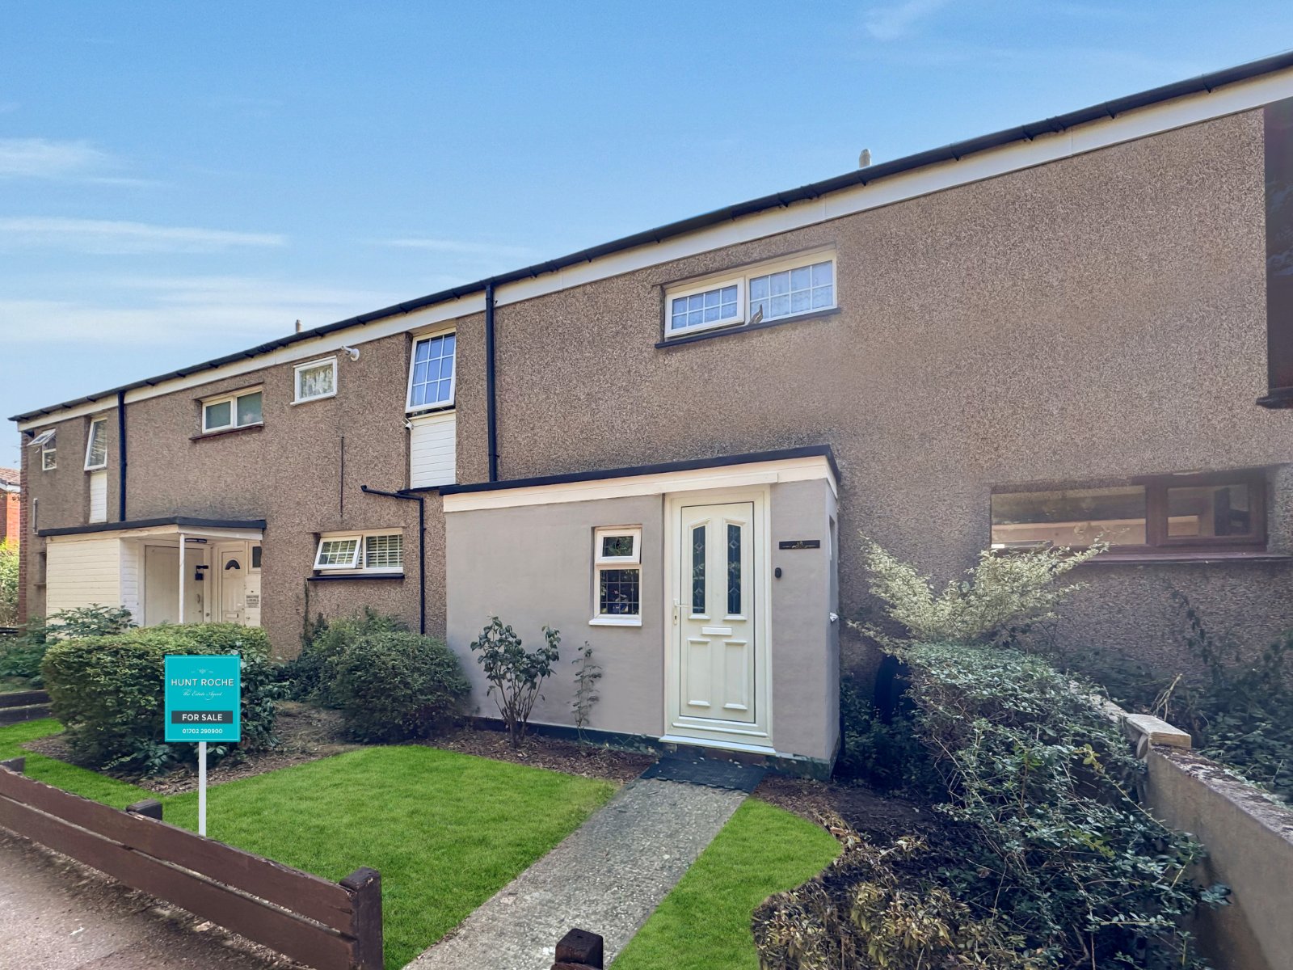
Walkway approach with lawned frontage, brick retaining walls and mature shrub borders. uPVC entrance door with decorative double glazed inserts lead to;
Spacious Entrance Porch (3.43m x 0.94m)
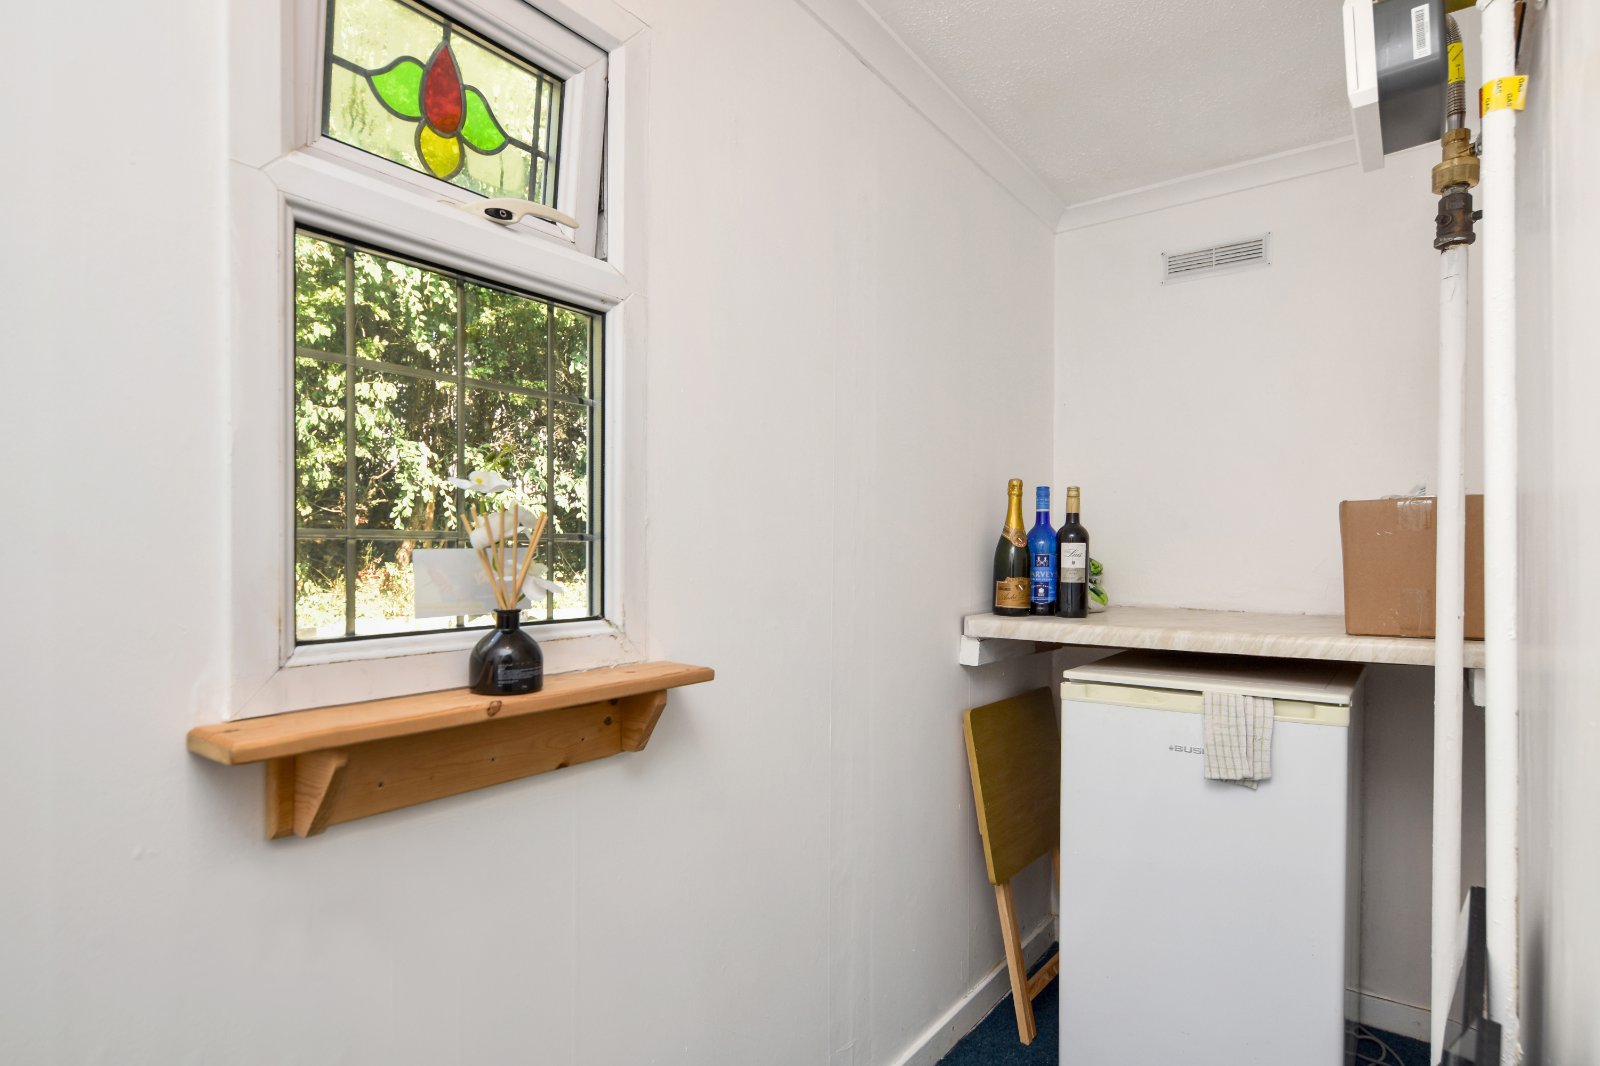
uPVC double glazed windows to either side, incorporating attractive stained-glass detailing. Useful fitted work surface with undercounter appliance space. Utility meters. Textured ceiling with coving. Multi pane glazed door to;
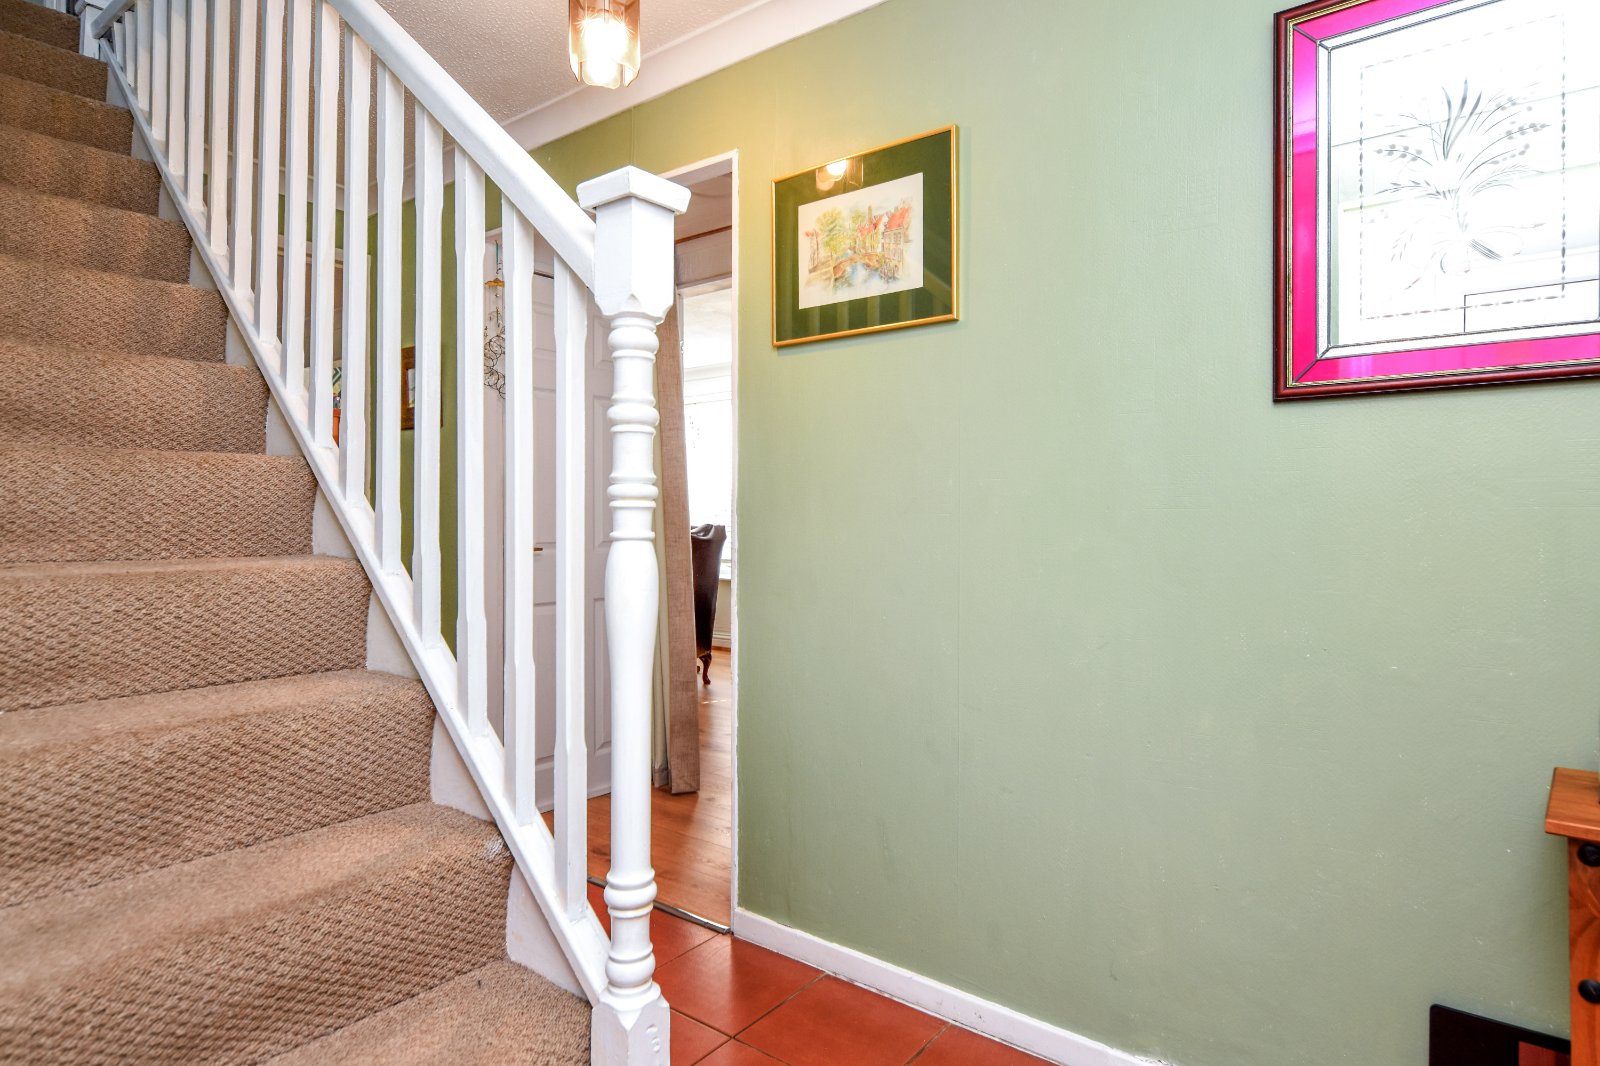
Reception Hallway (3.94m x 1.73m)
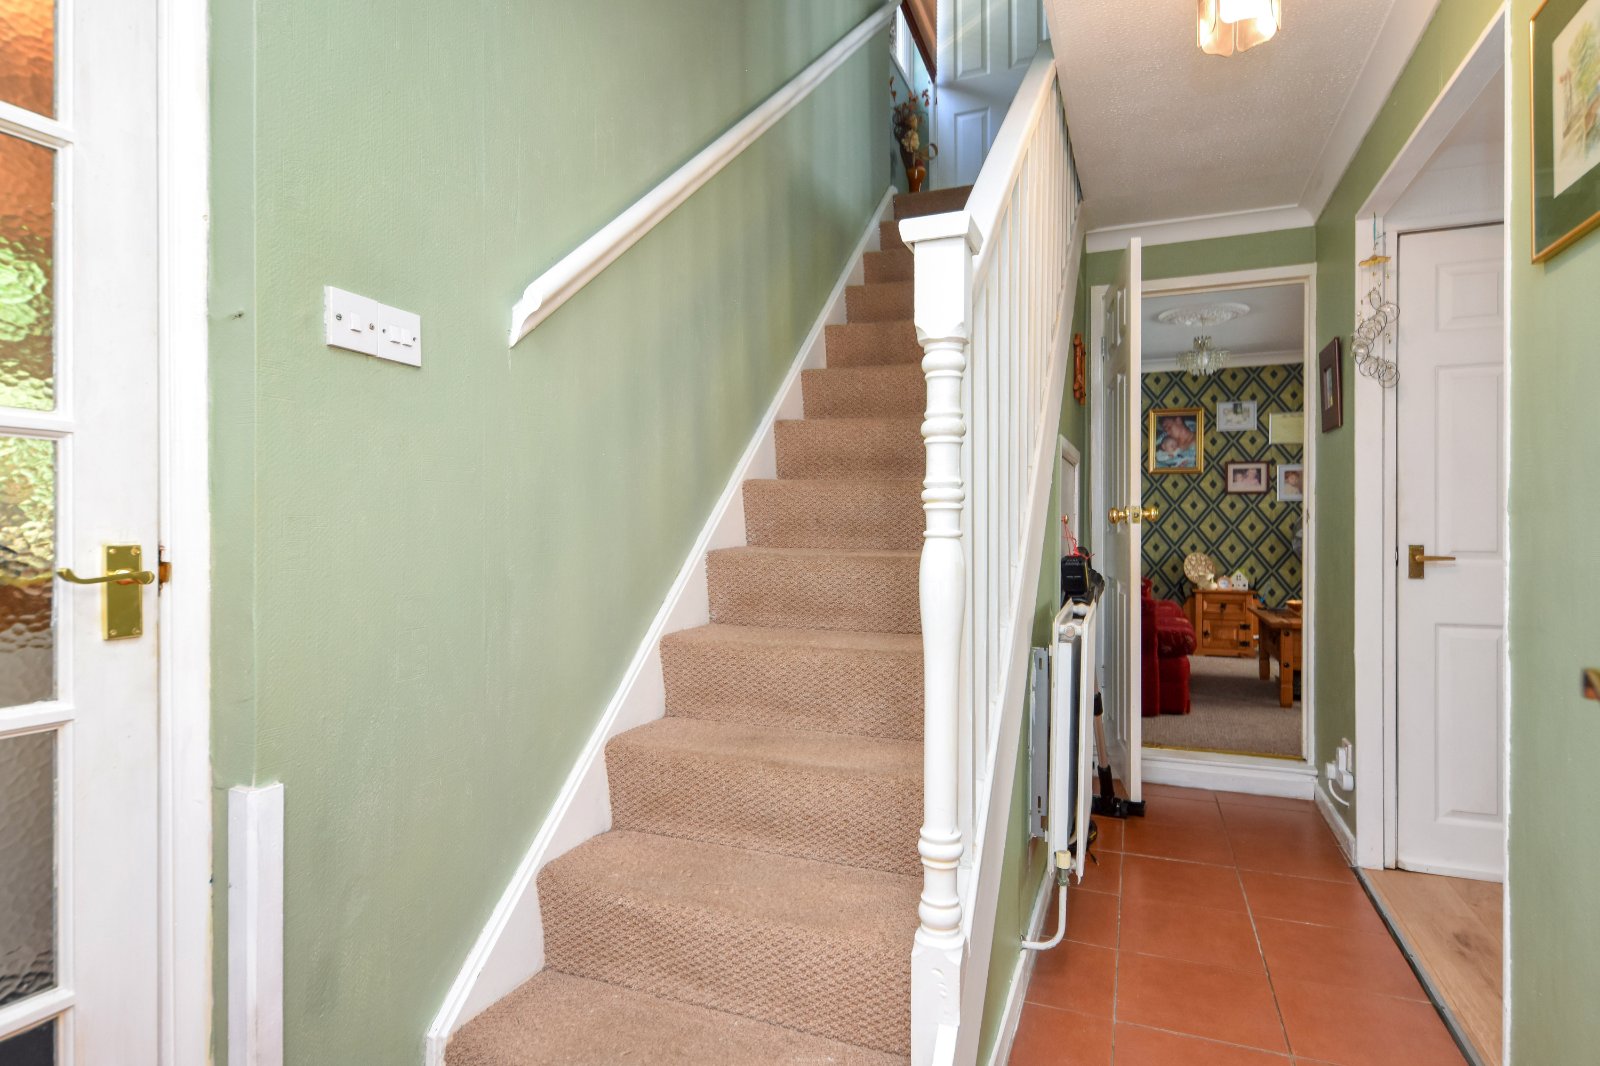
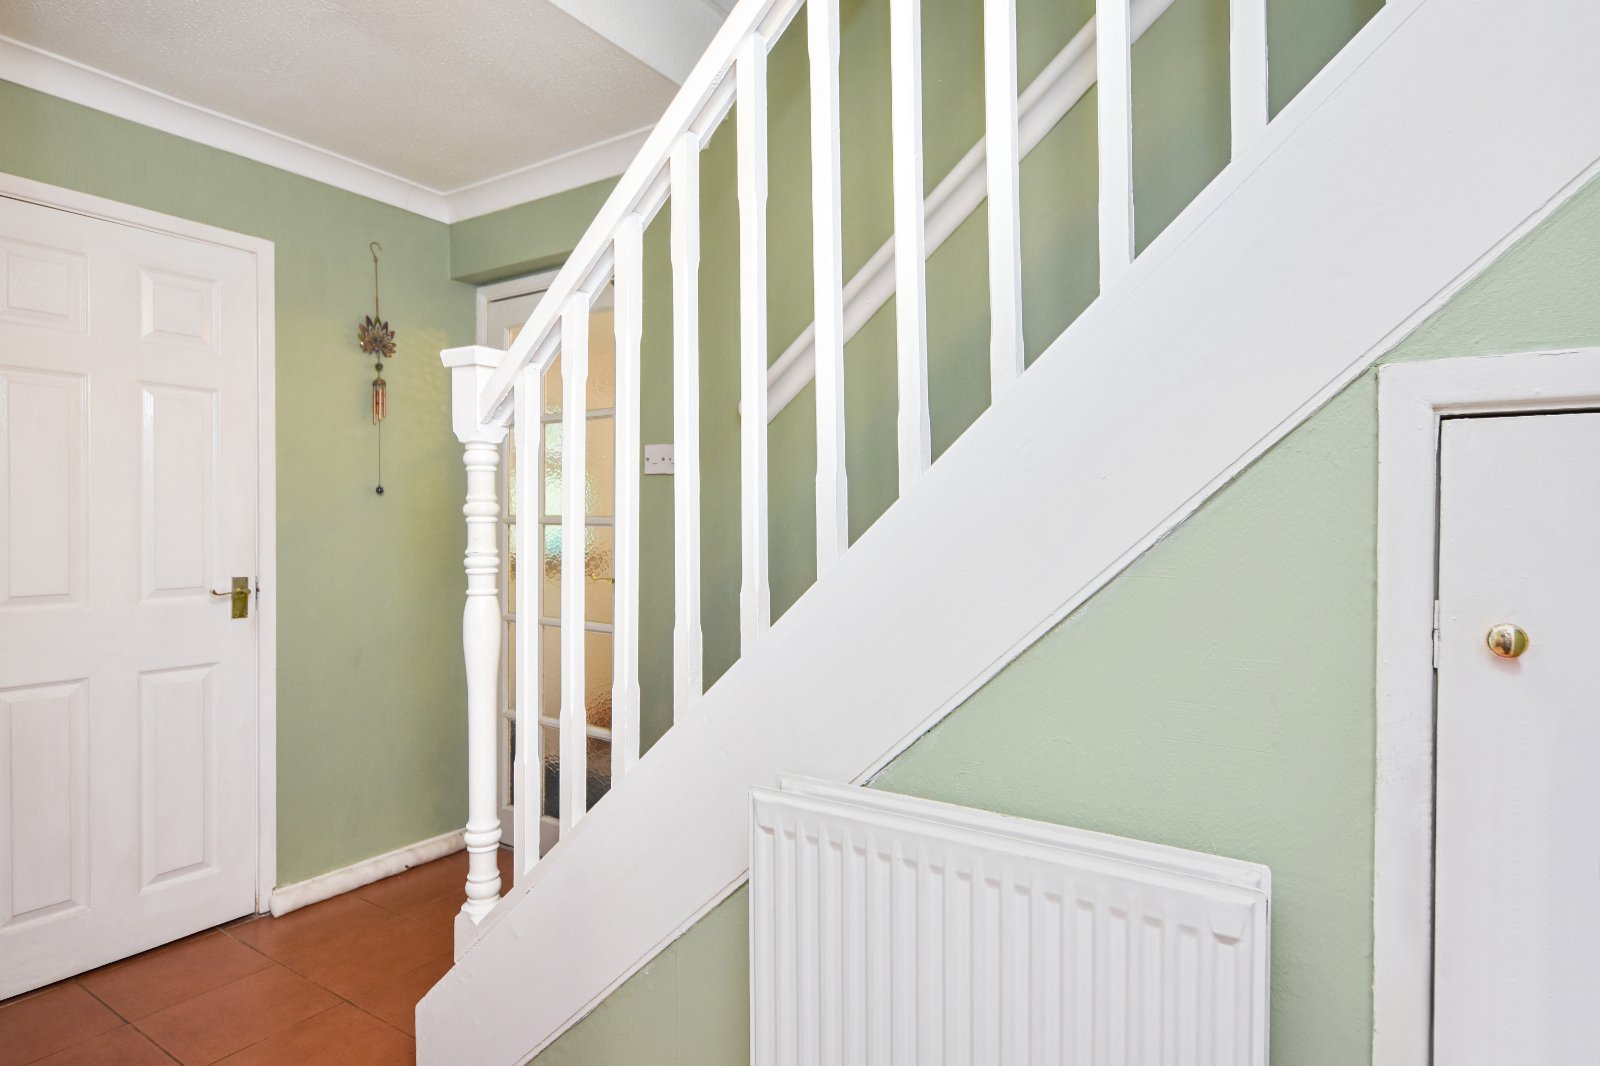
Staircase rising to the First Floor with turned spindle balustrade. Tiled flooring. Radiator. Panelled door to Ground Floor Guest WC and further door to understairs storage cupboard. Panelled door to raised seating area of the Living area. Further open access to the Dining Area, with panelled door to a spacious full-height storage cupboard. Textured ceiling with coving.
Ground Floor Guest WC (1.73m x 0.86m)
White suite comprising low-level WC and inset wash hand basin with twin taps, set within a marble-effect counter with storage cupboard beneath. Complementary tiled splashback and display ledge. Laminate wood effect flooring. Textured ceiling.
Semi Open Plan Living/Dining Room
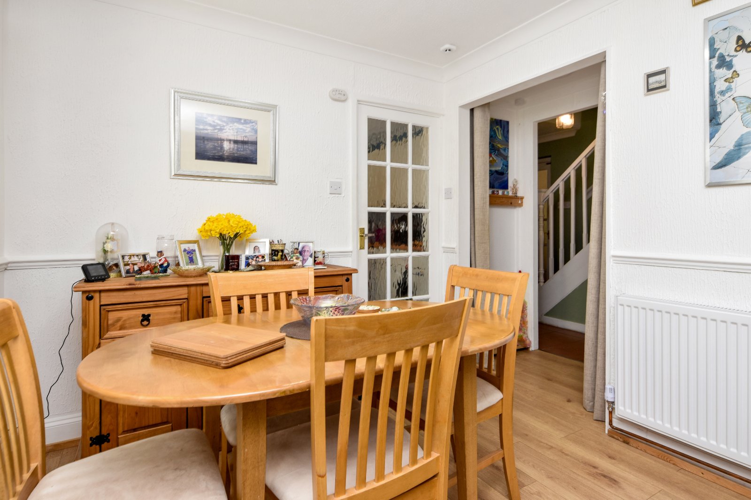
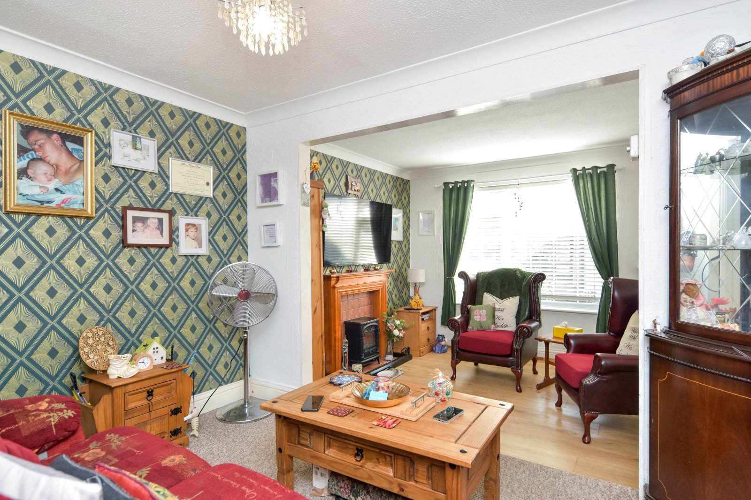
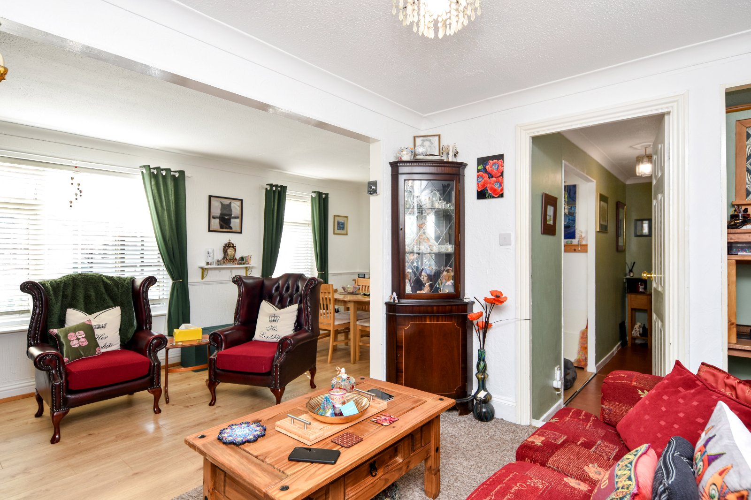
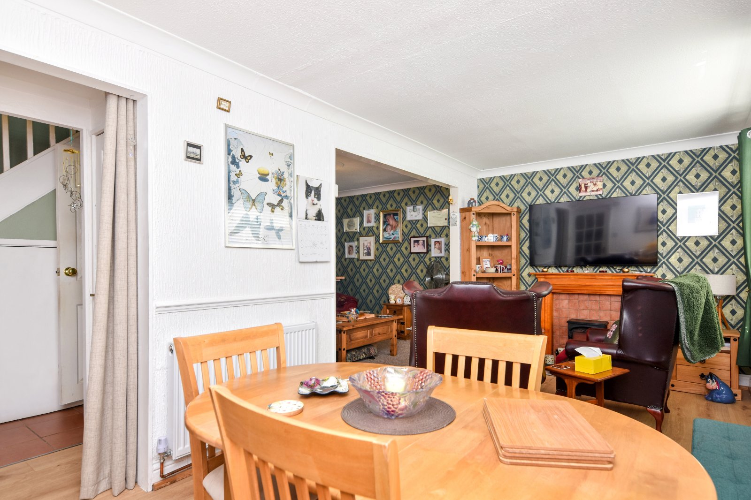
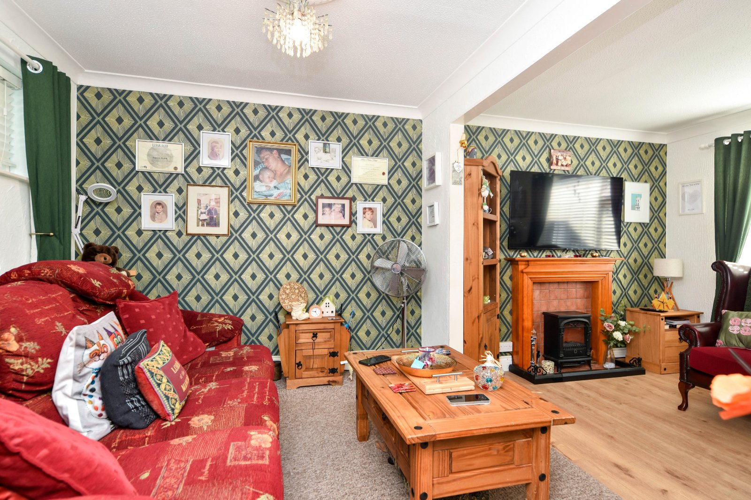
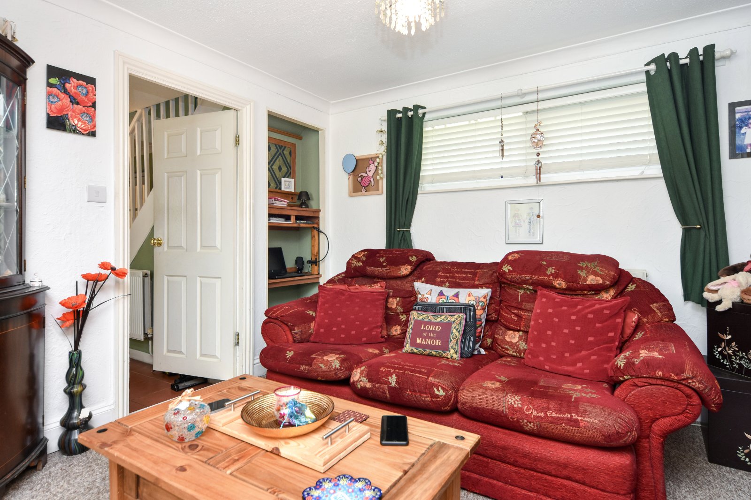
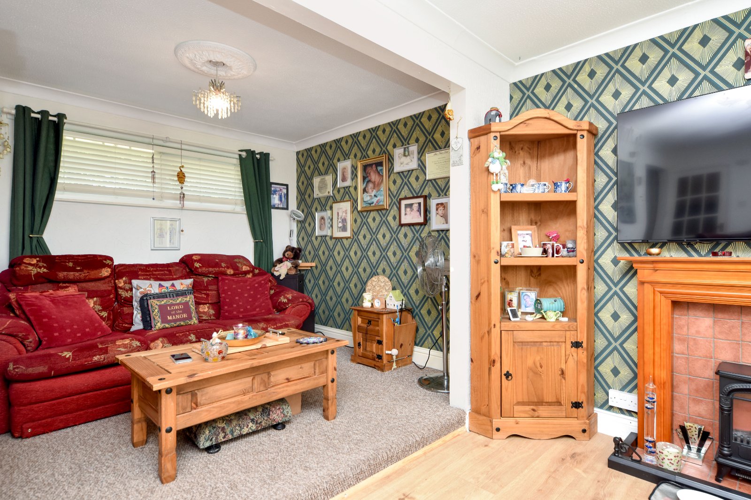
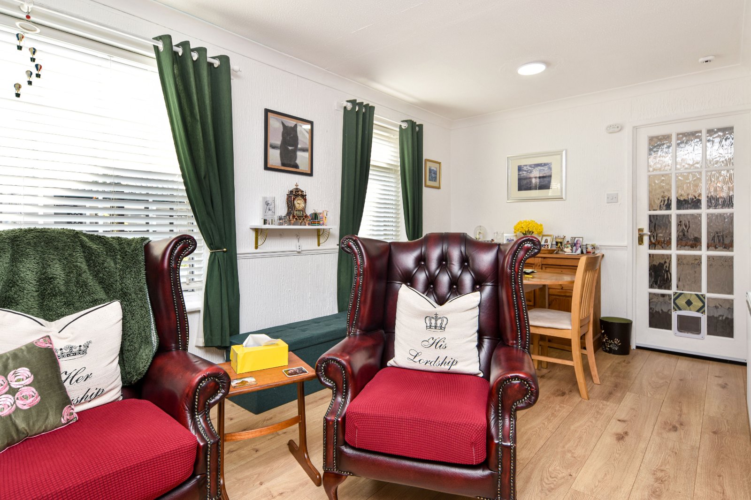
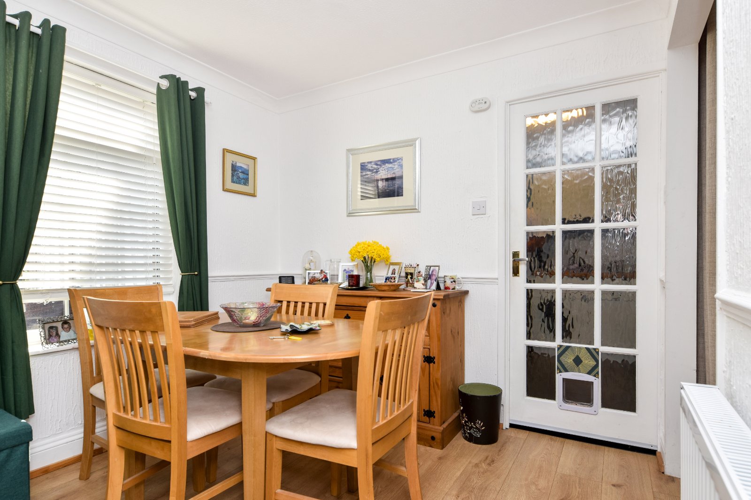
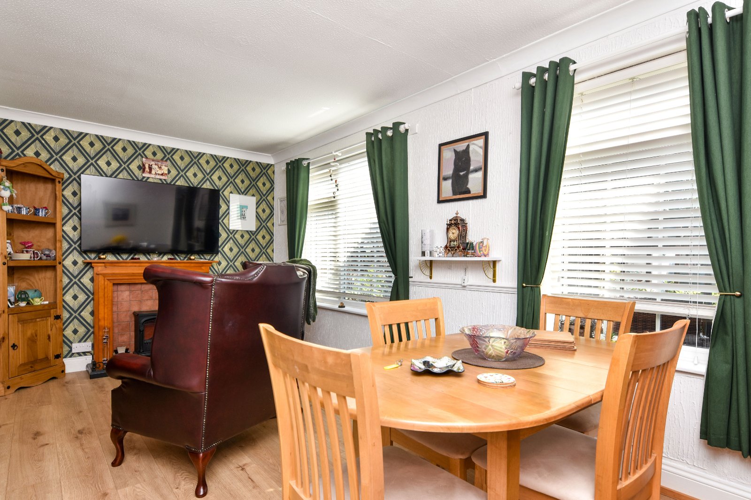
A generously proportioned and versatile L-shaped reception room, providing clearly defined Living, Dining and raised Sitting Areas.
Living Room/Dining Area (5.3m x 2.67m)
Pair of uPVC double glazed Georgian-style windows to the rear aspect. Feature fireplace comprising a tiled hearth and backplate with timber mantel surround, housing a freestanding black electric stove which is to remain. Multi-pane glazed door to Kitchen, dado rail, two radiators and wood-effect flooring. Coving to textured ceiling. Step rising to:
Raised Seating area (3.1m x 2.57m)
Step rising to a cosy and versatile additional Sitting Area. High-level uPVC double glazed window to the front aspect, recessed shelving niche, panelled door to Entrance Hall. Radiator. Coving to textured ceiling inset with decorative ceiling rose.
Kitchen (3.45m x 2.7m)
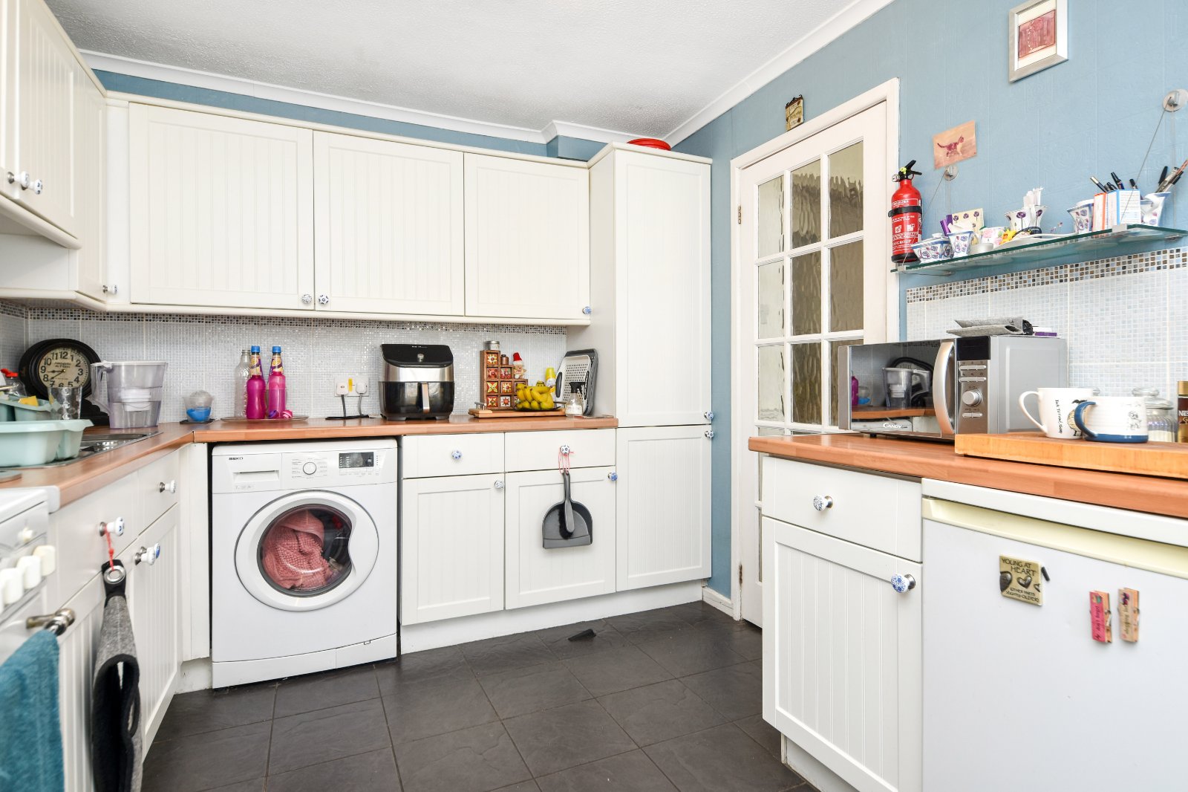
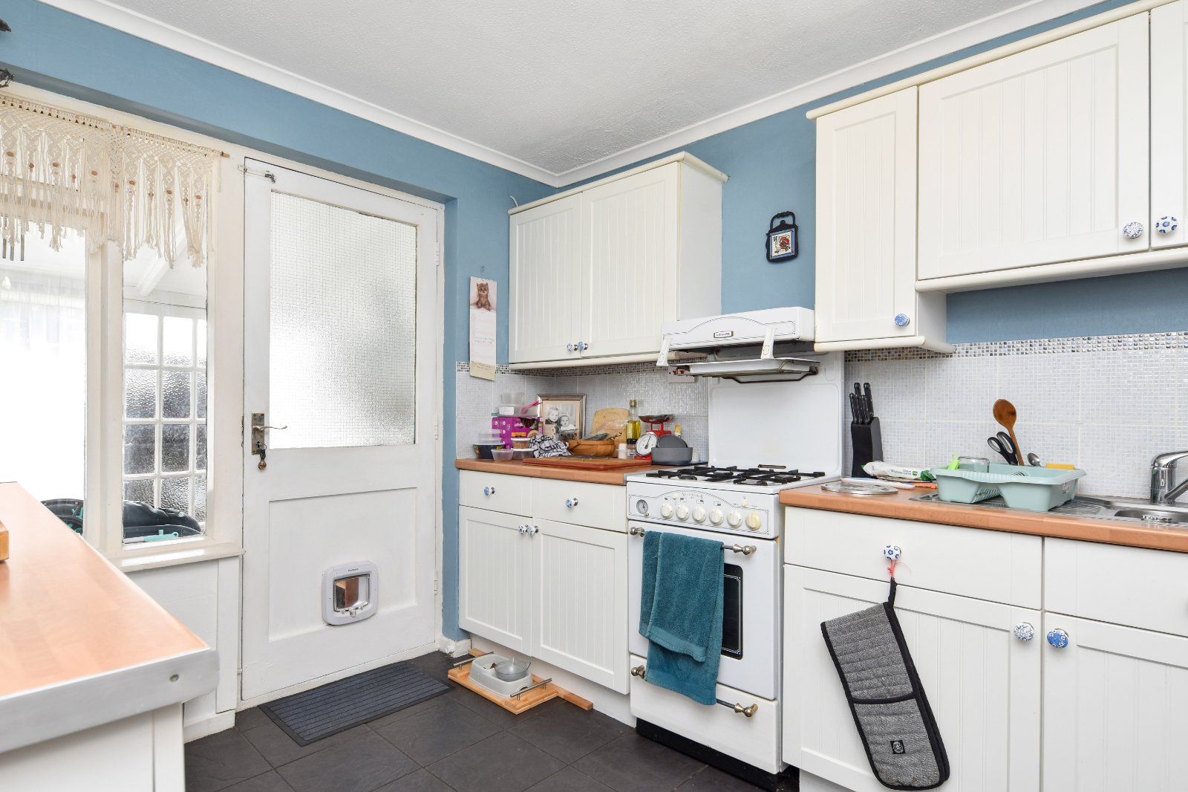
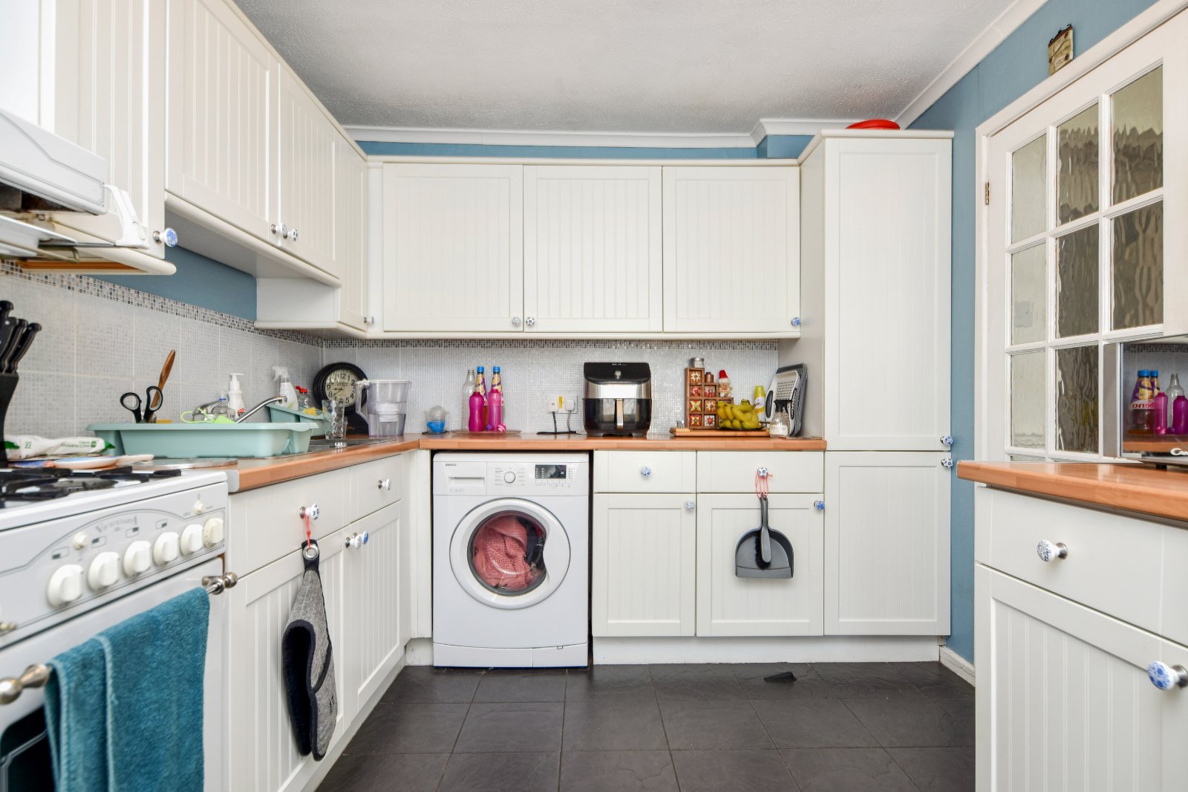
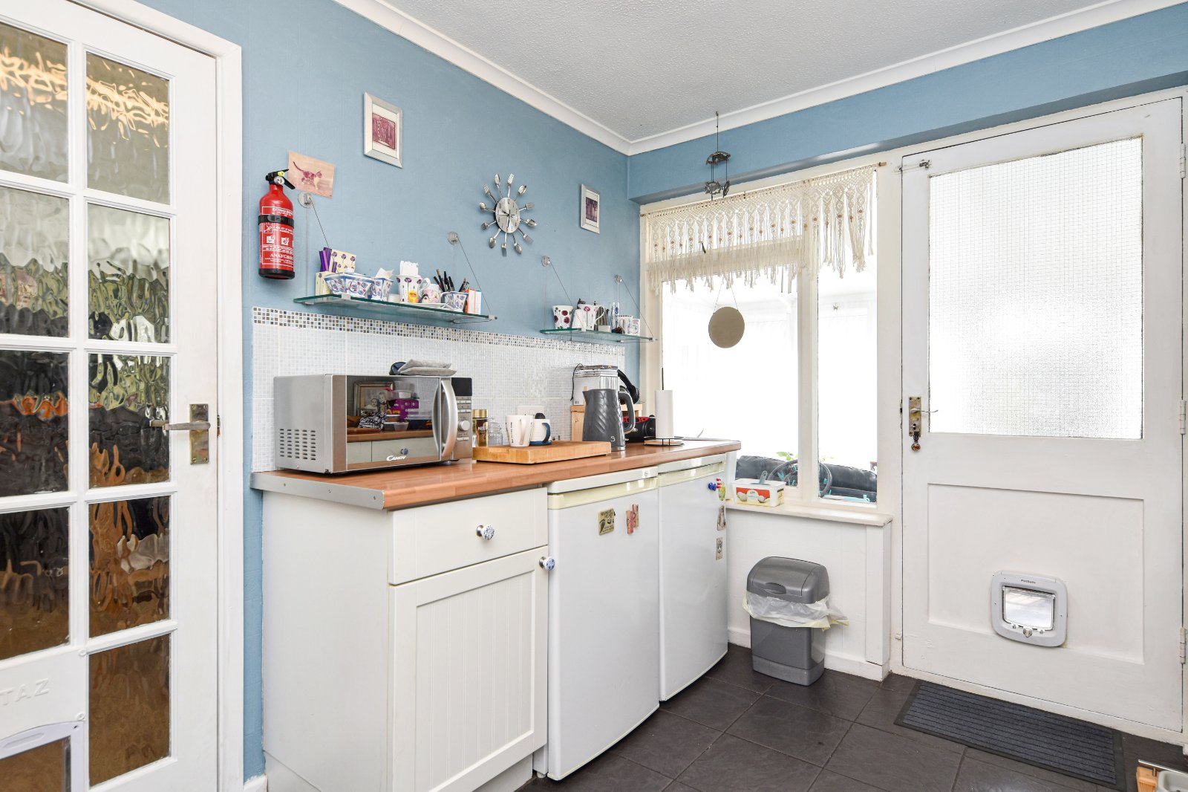
Window and partially glazed door to the rear providing access to the Garden Room. The Kitchen is fitted with a range of cream coloured panelled base and eye-level units complemented by wood-effect work surfaces and tiled splashbacks. Inset stainless steel one and a quarter sink unit with mixer tap. Freestanding cooker comprising a four-ring gas hob, oven and separate grill. Undercounter ‘Beko’ washing machine, under-counter fridge, under-counter freezer, all of which are to remain. Tiled flooring. Coving to textured ceiling.
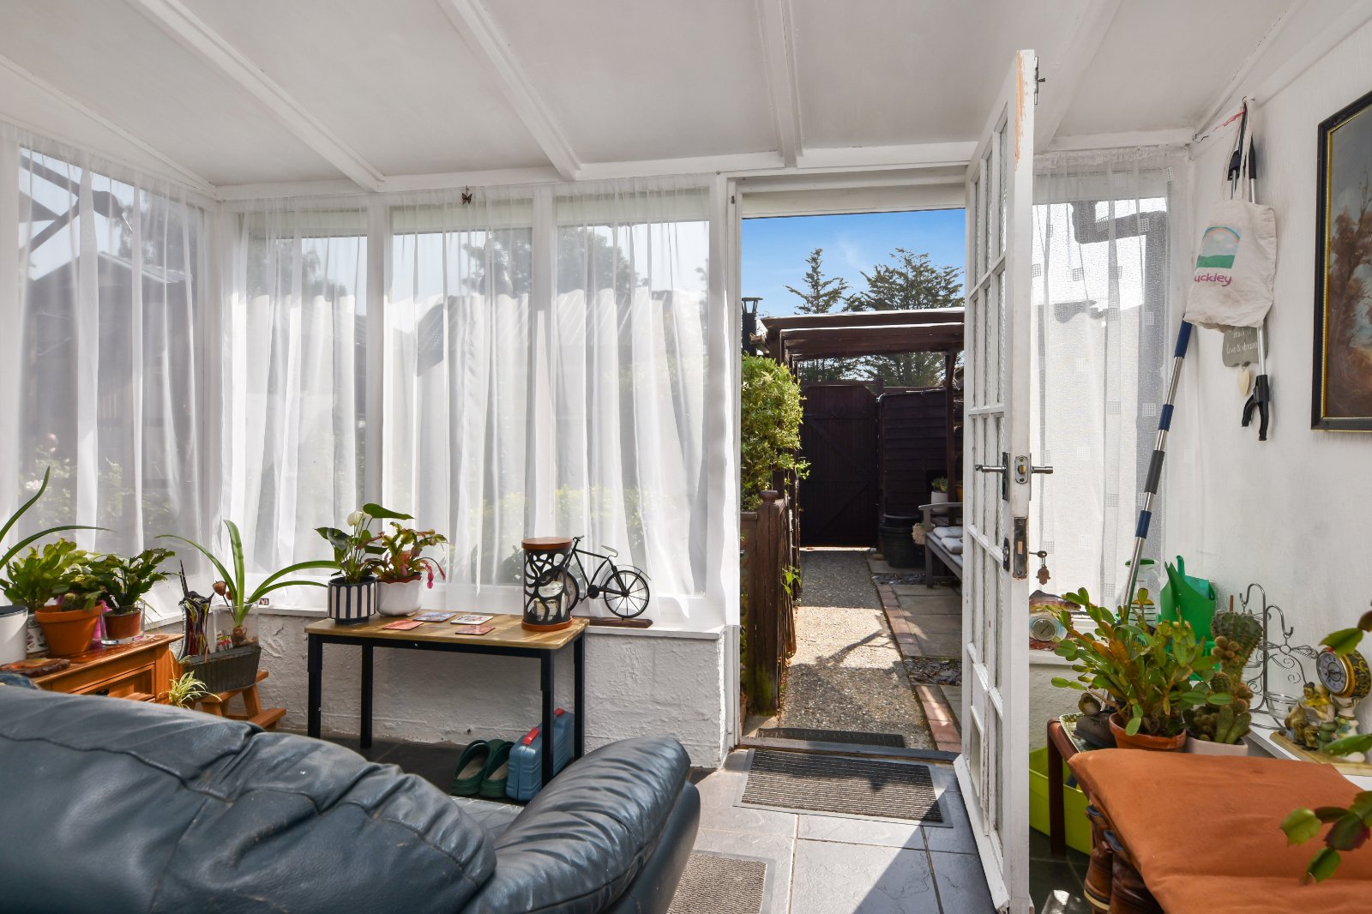
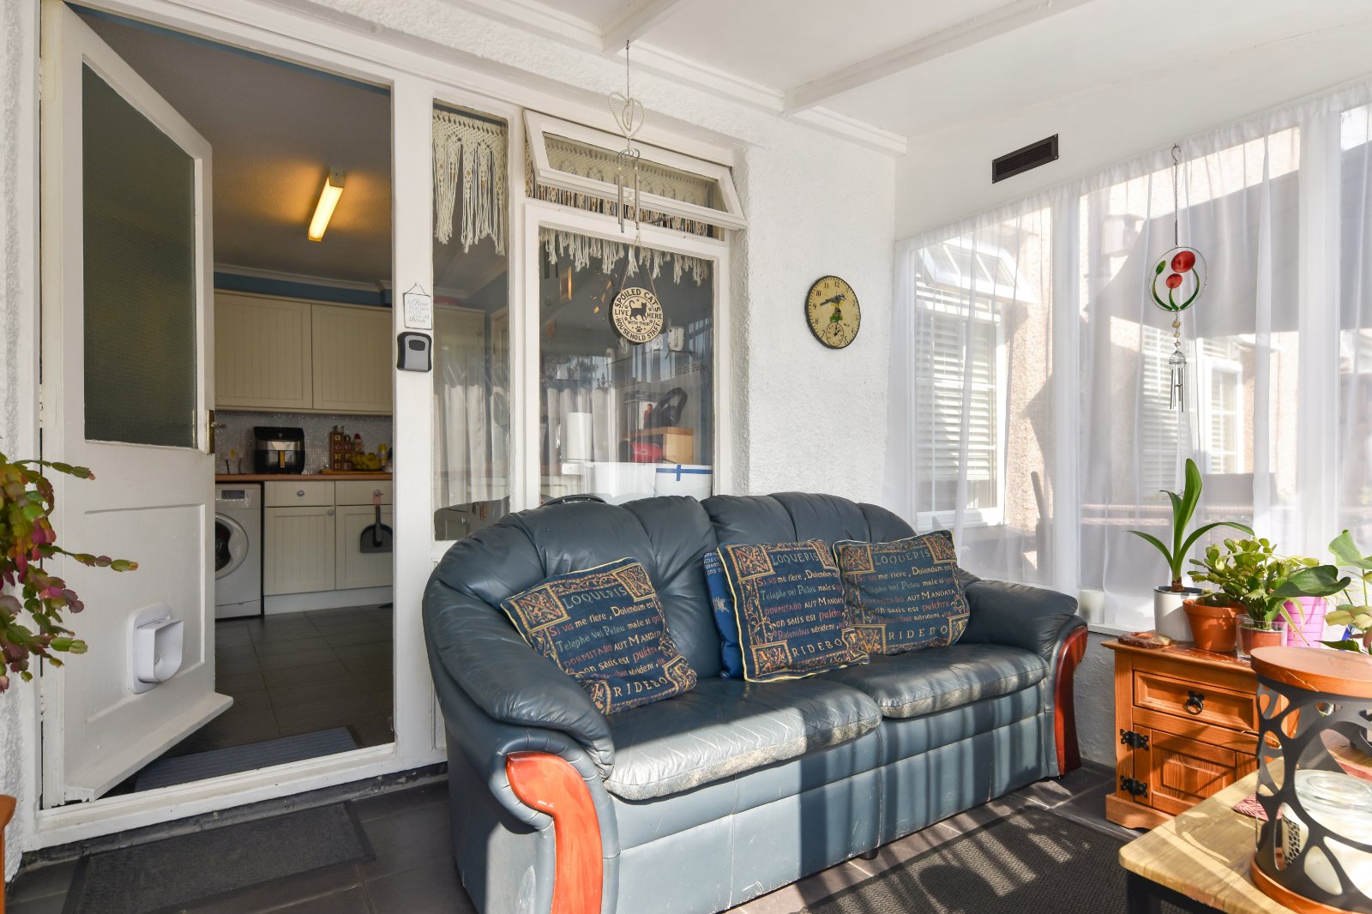
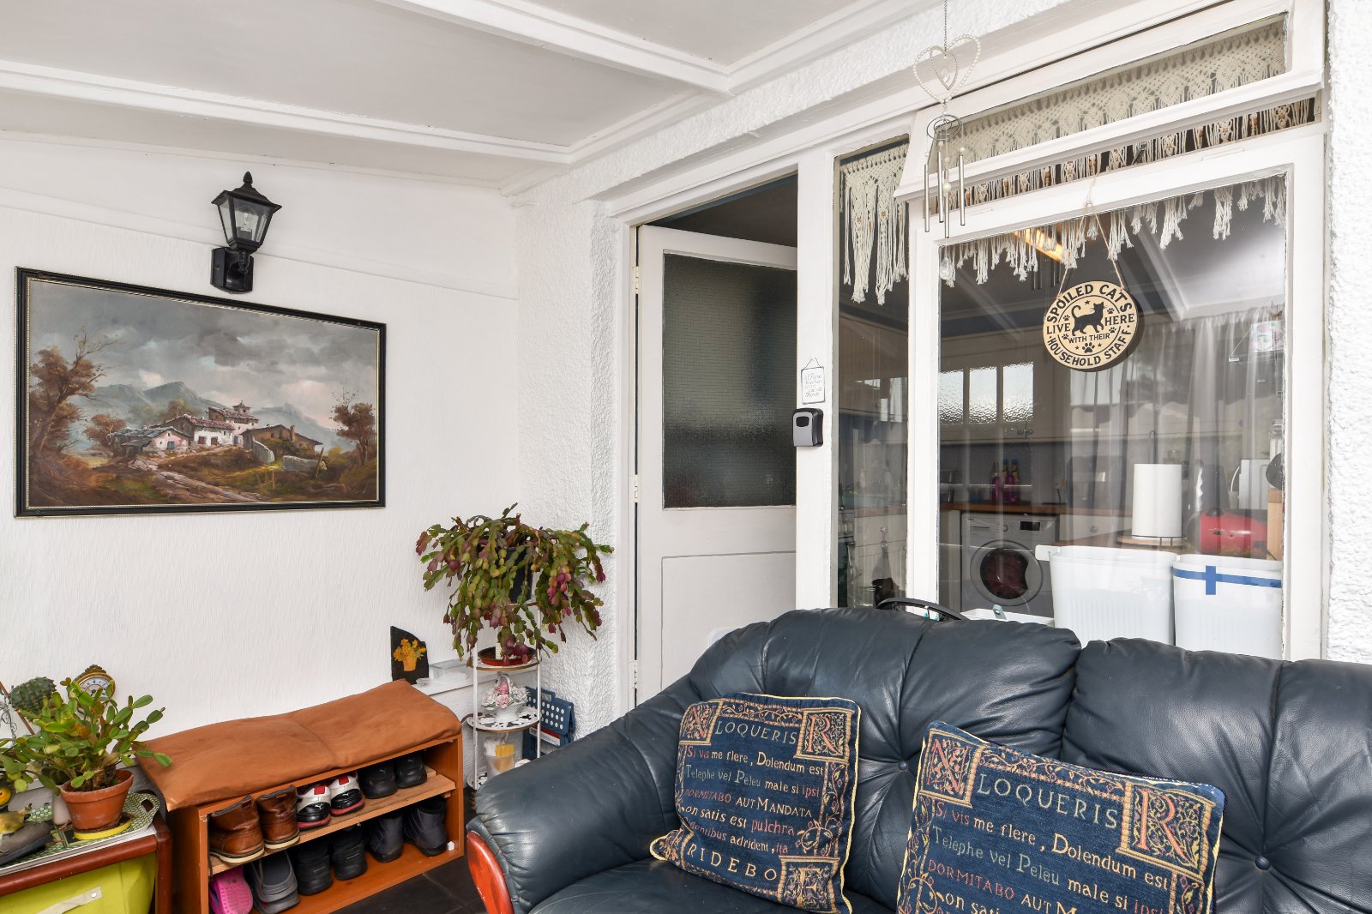
Garden Room (3.33m x 2.29m)
Accessed from the Kitchen and enjoying an outlook over the rear garden. Windows to the side and rear aspects, with multi-pane obscure glazed door providing direct access to the garden. Tiled flooring. Wall light point. Timber-panelled ceiling.
The First Floor comprises
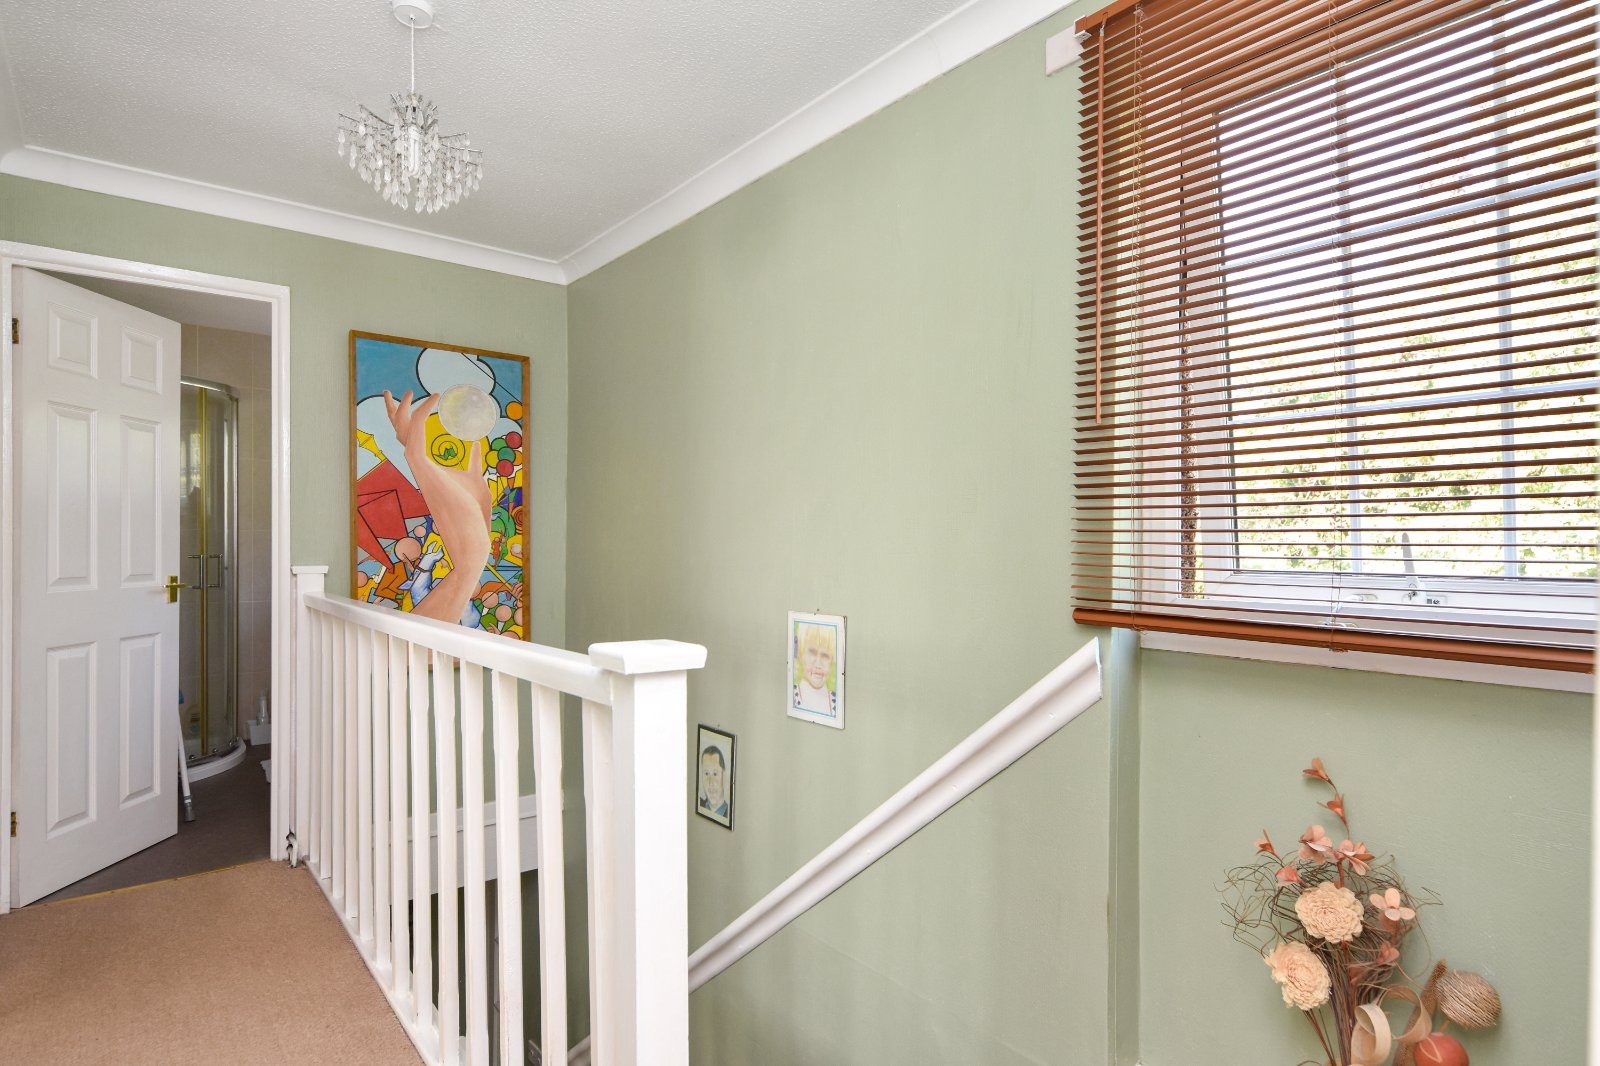
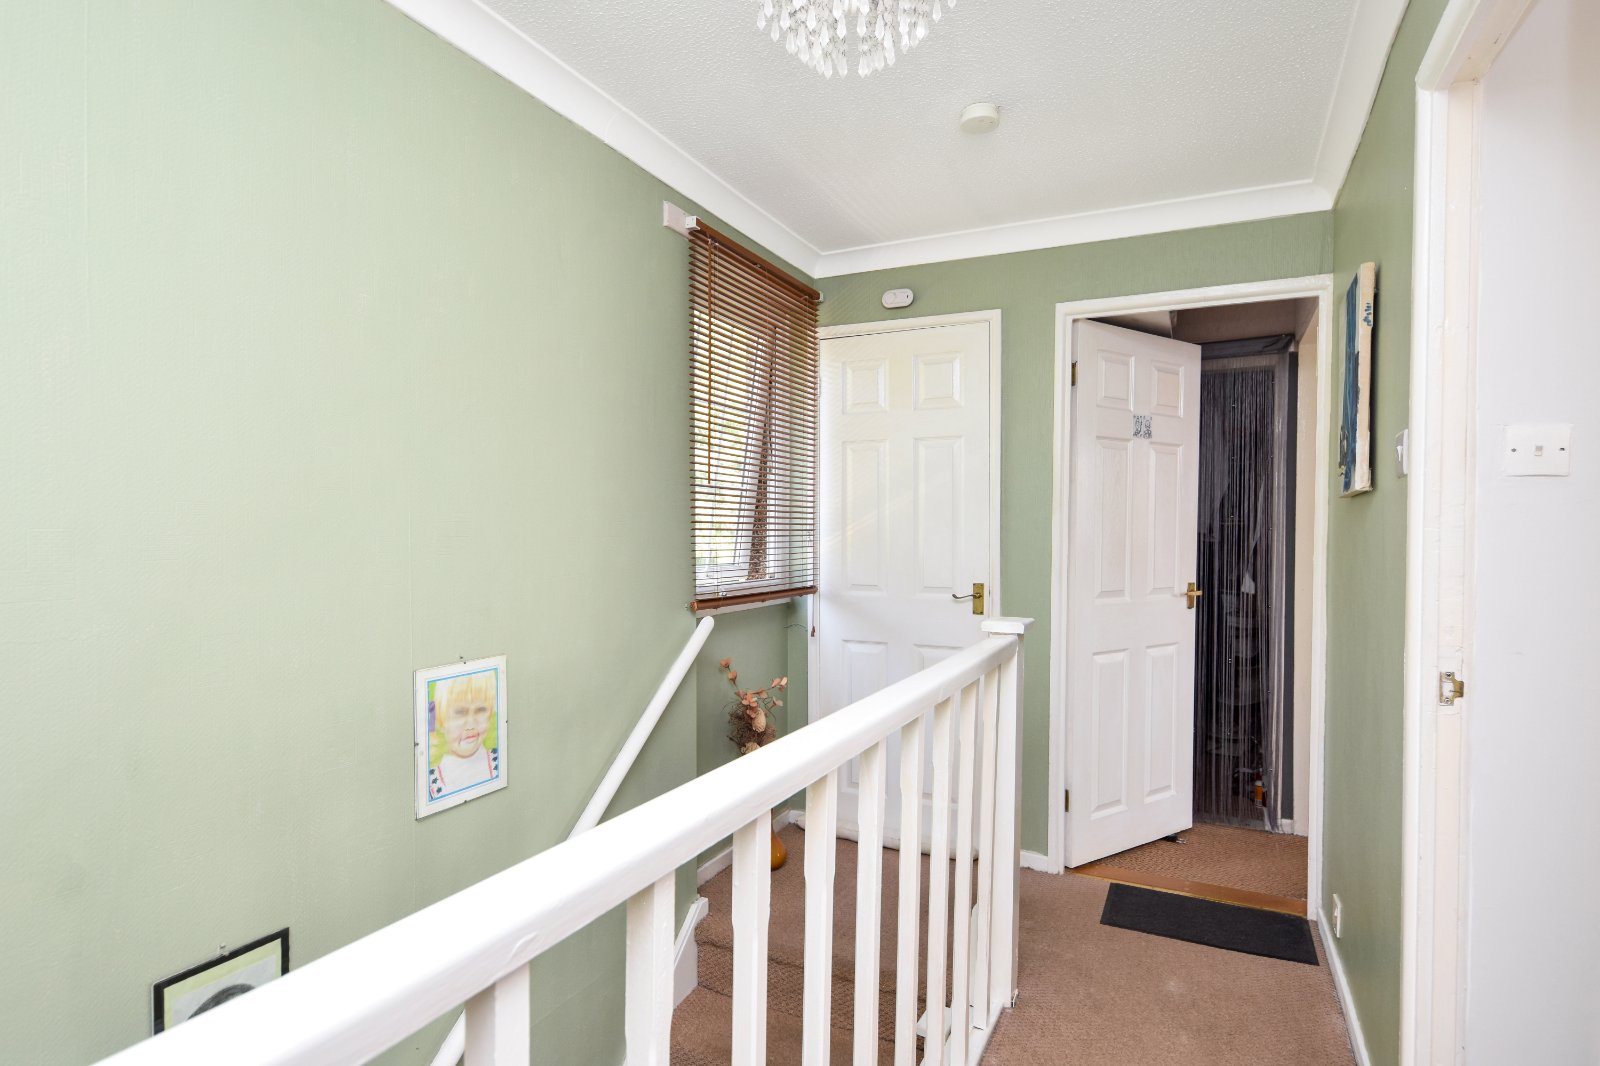
Landing (3.5m x 1.78m)
uPVC double glazed Georgian-style window to the front aspect. Panelled doors to all rooms. Further panelled door to a large walk-in storage cupboard 8'0 x 2'10 housing the wall-mounted 'Valliant' boiler and providing ample additional storage space. Painted spindle balustrade. Coving to textured ceiling.
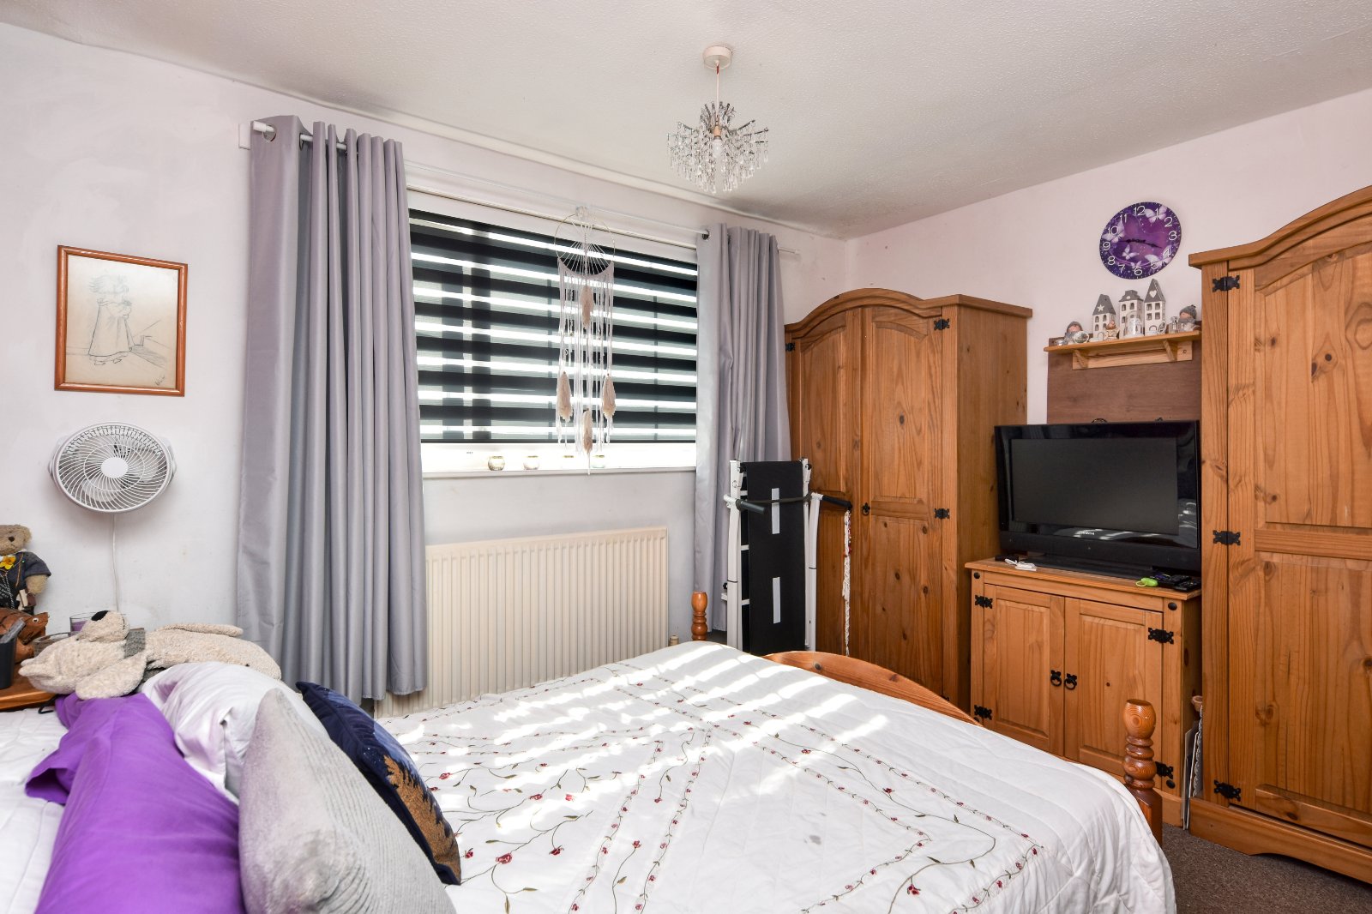
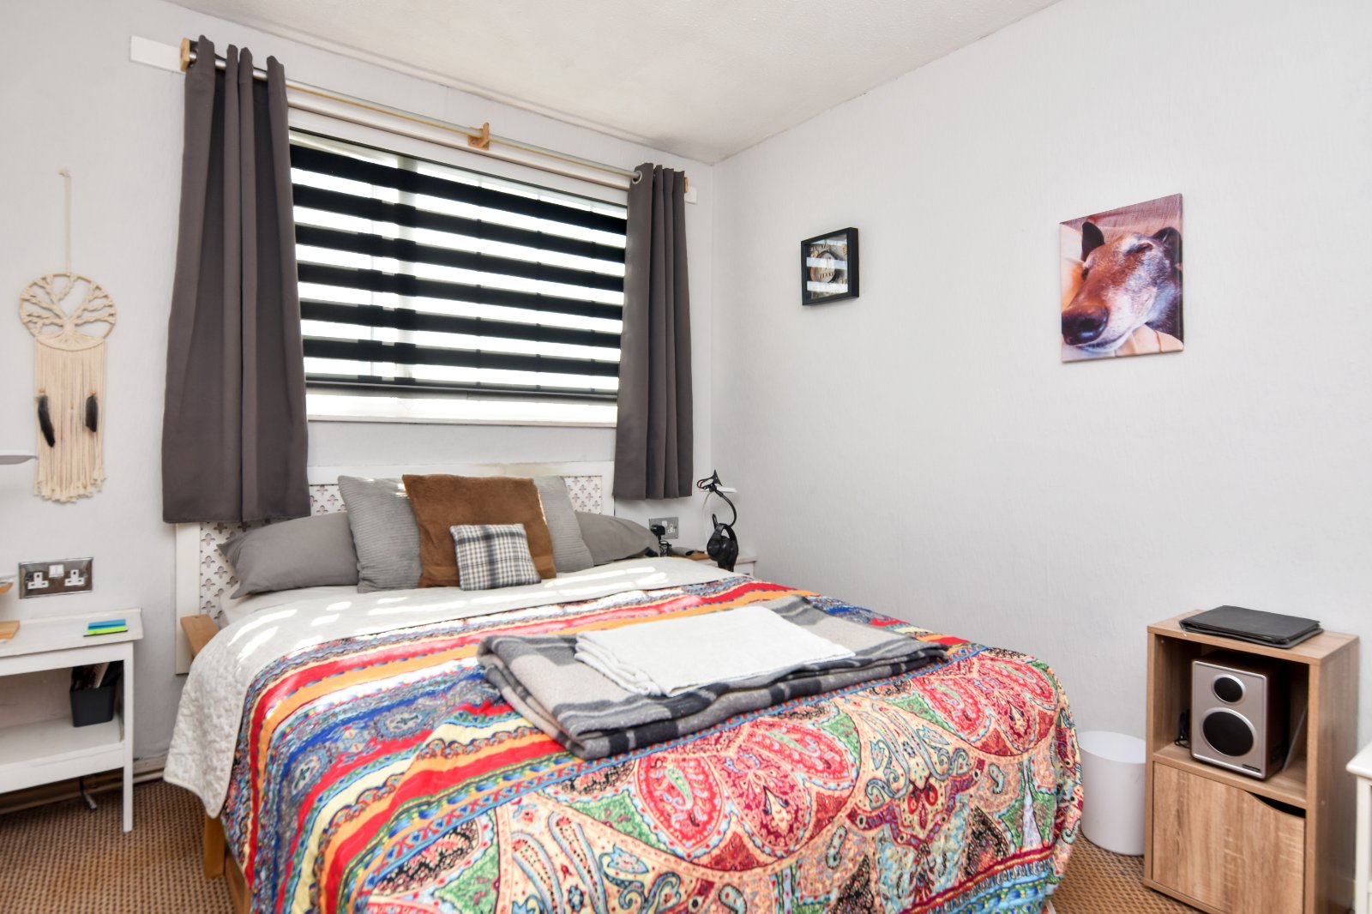
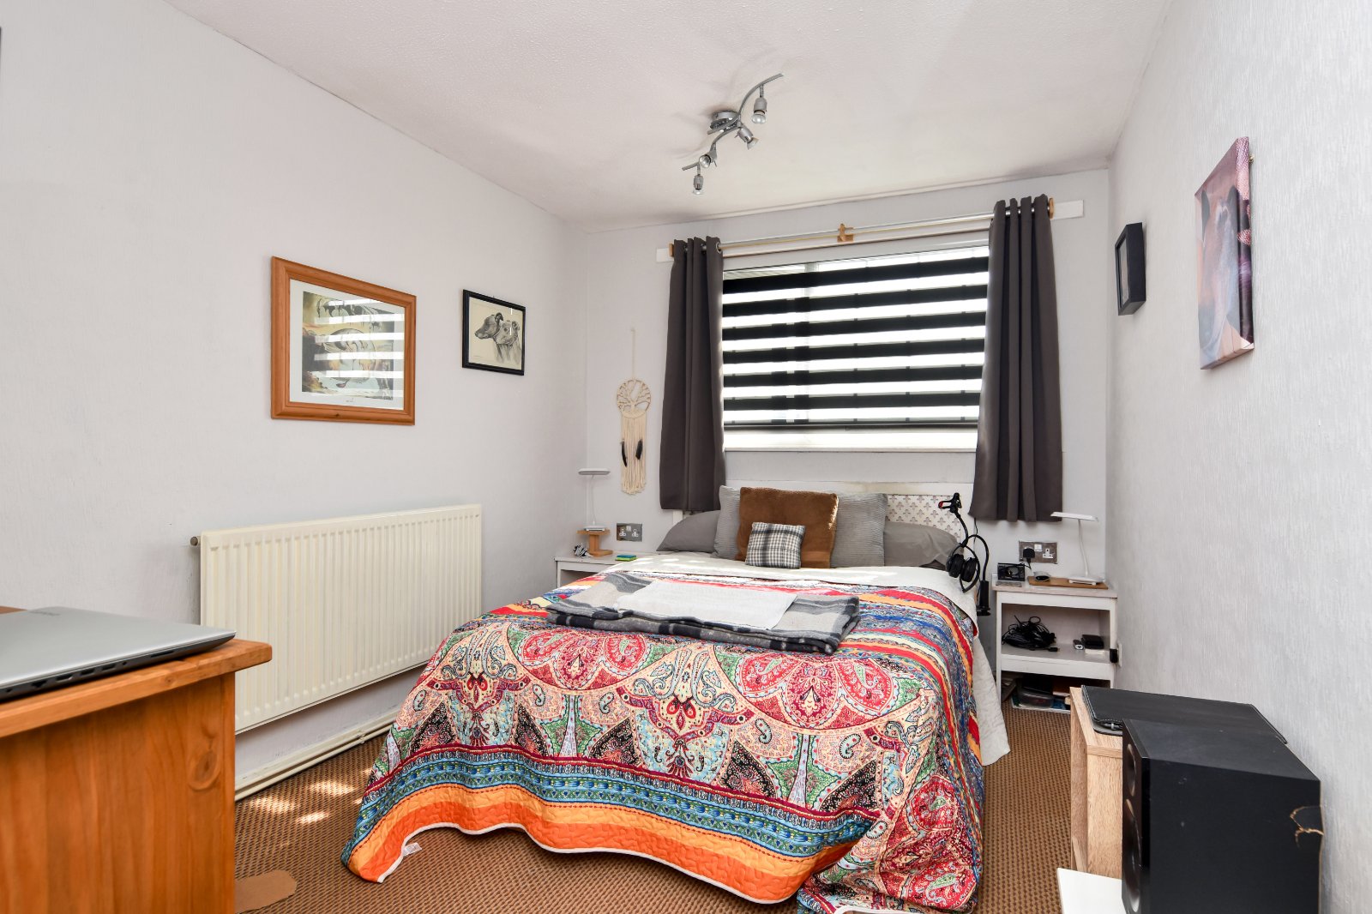
Bedroom One (3.48m (max) x 3.53m)
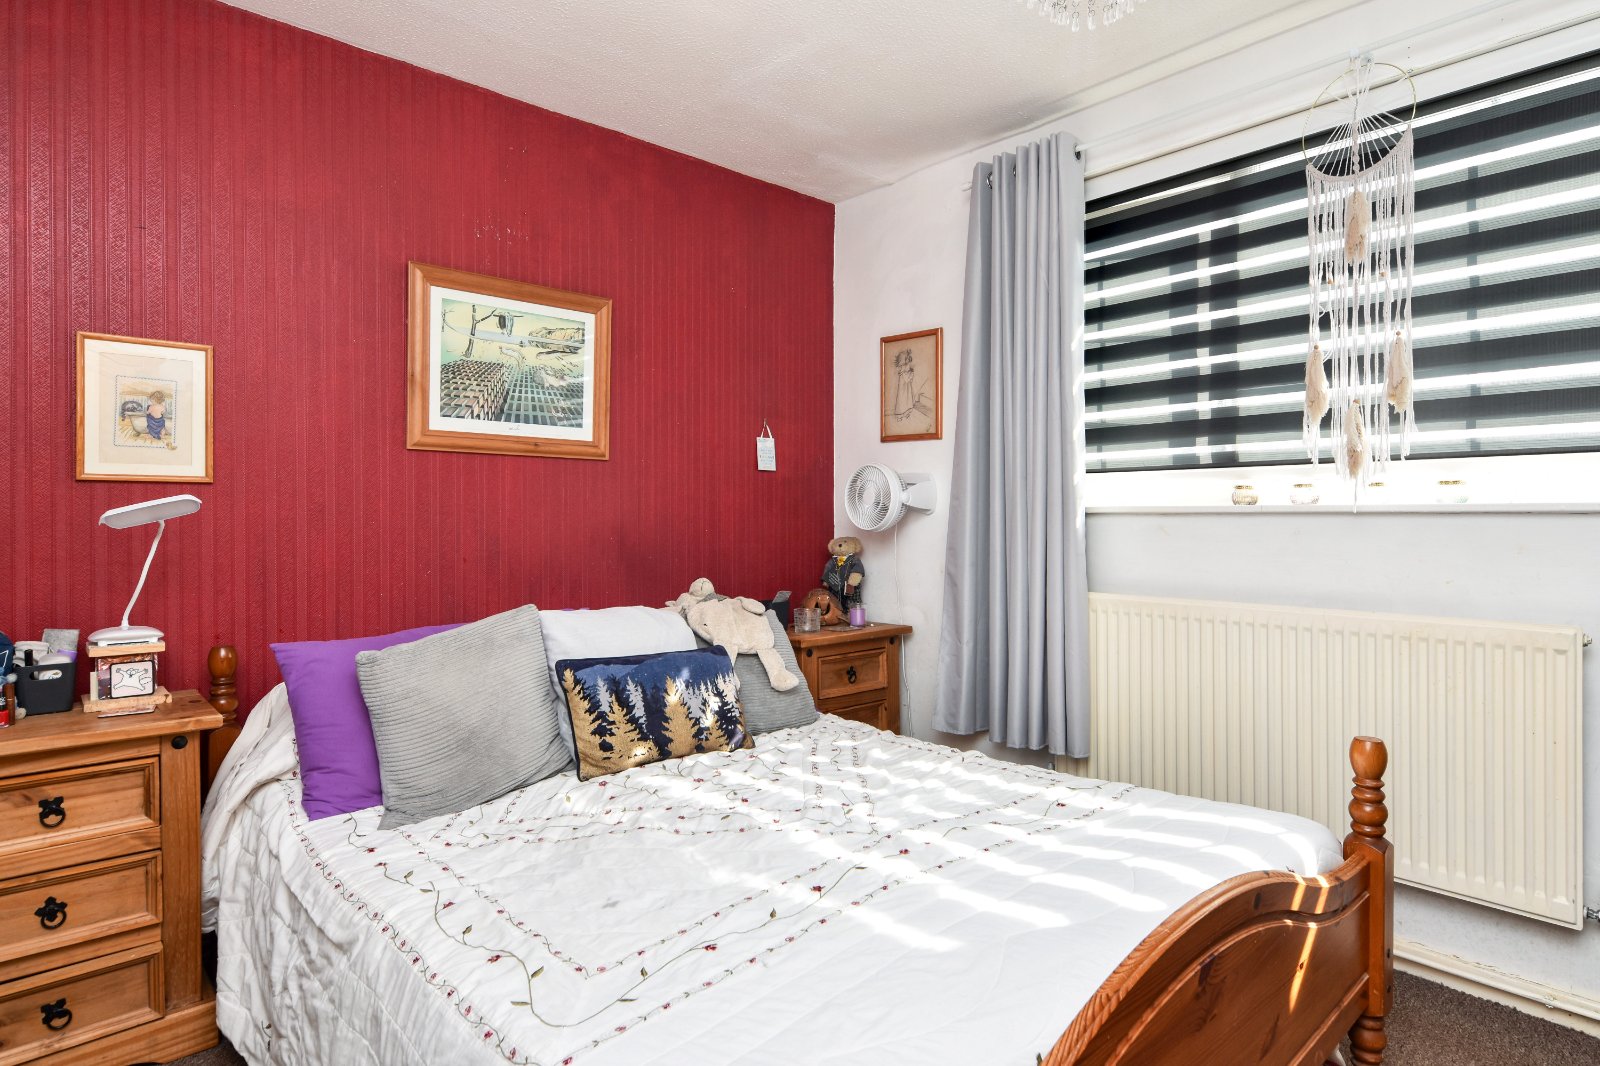
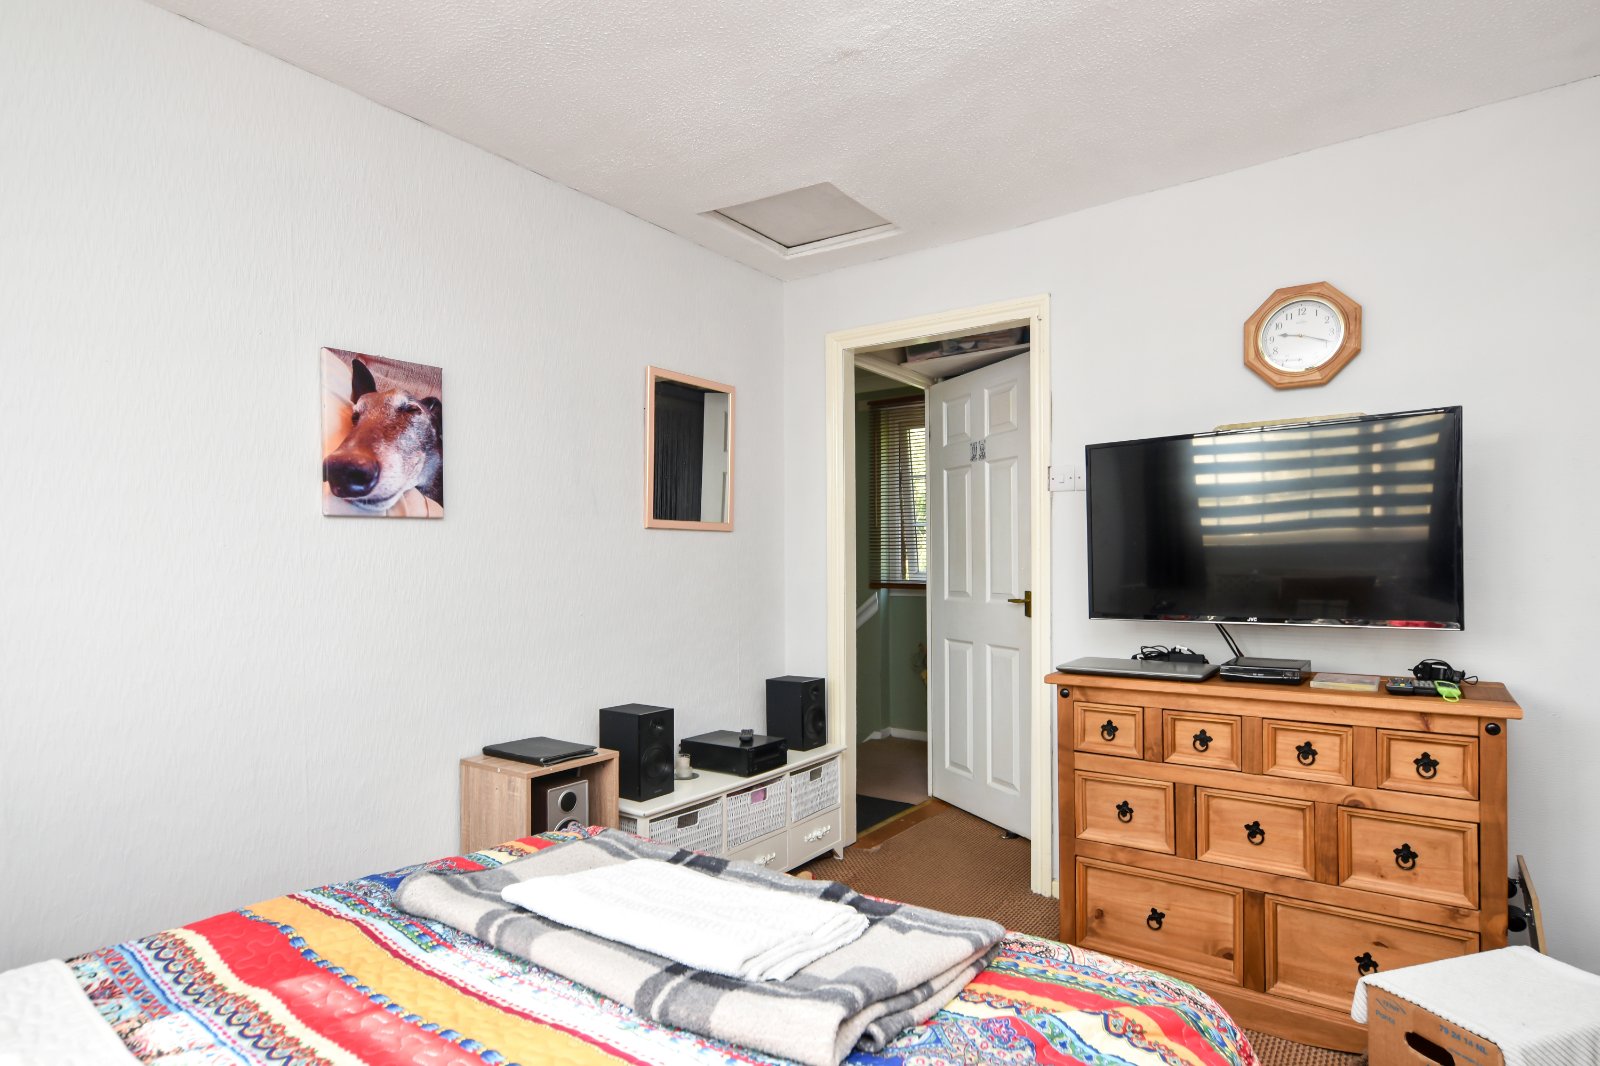
uPVC double glazed Georgian-style window to the rear aspect. Radiator and two separate built-in storage cupboards. Textured ceiling.
Bedroom Two (4.42m x 2.57m (max))
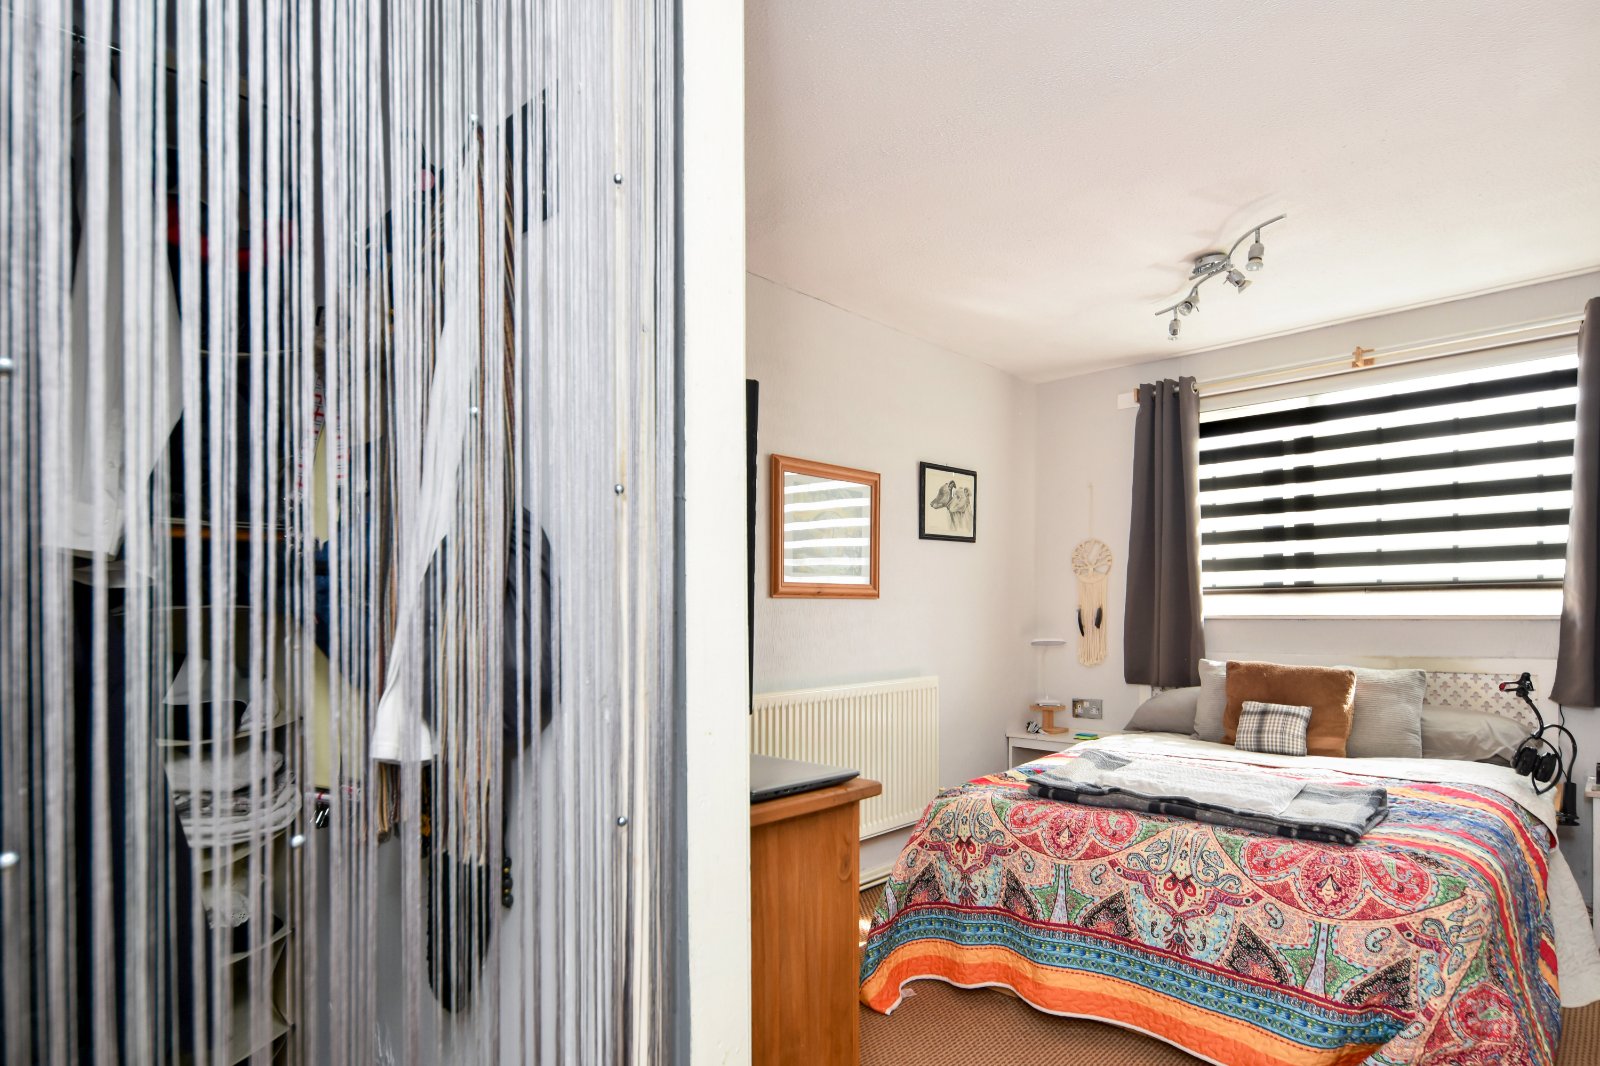
uPVC double glazed Georgian-style window to the rear aspect. Radiator. Open access to a spacious walk-in wardrobe. Textured ceiling with access to loft space.
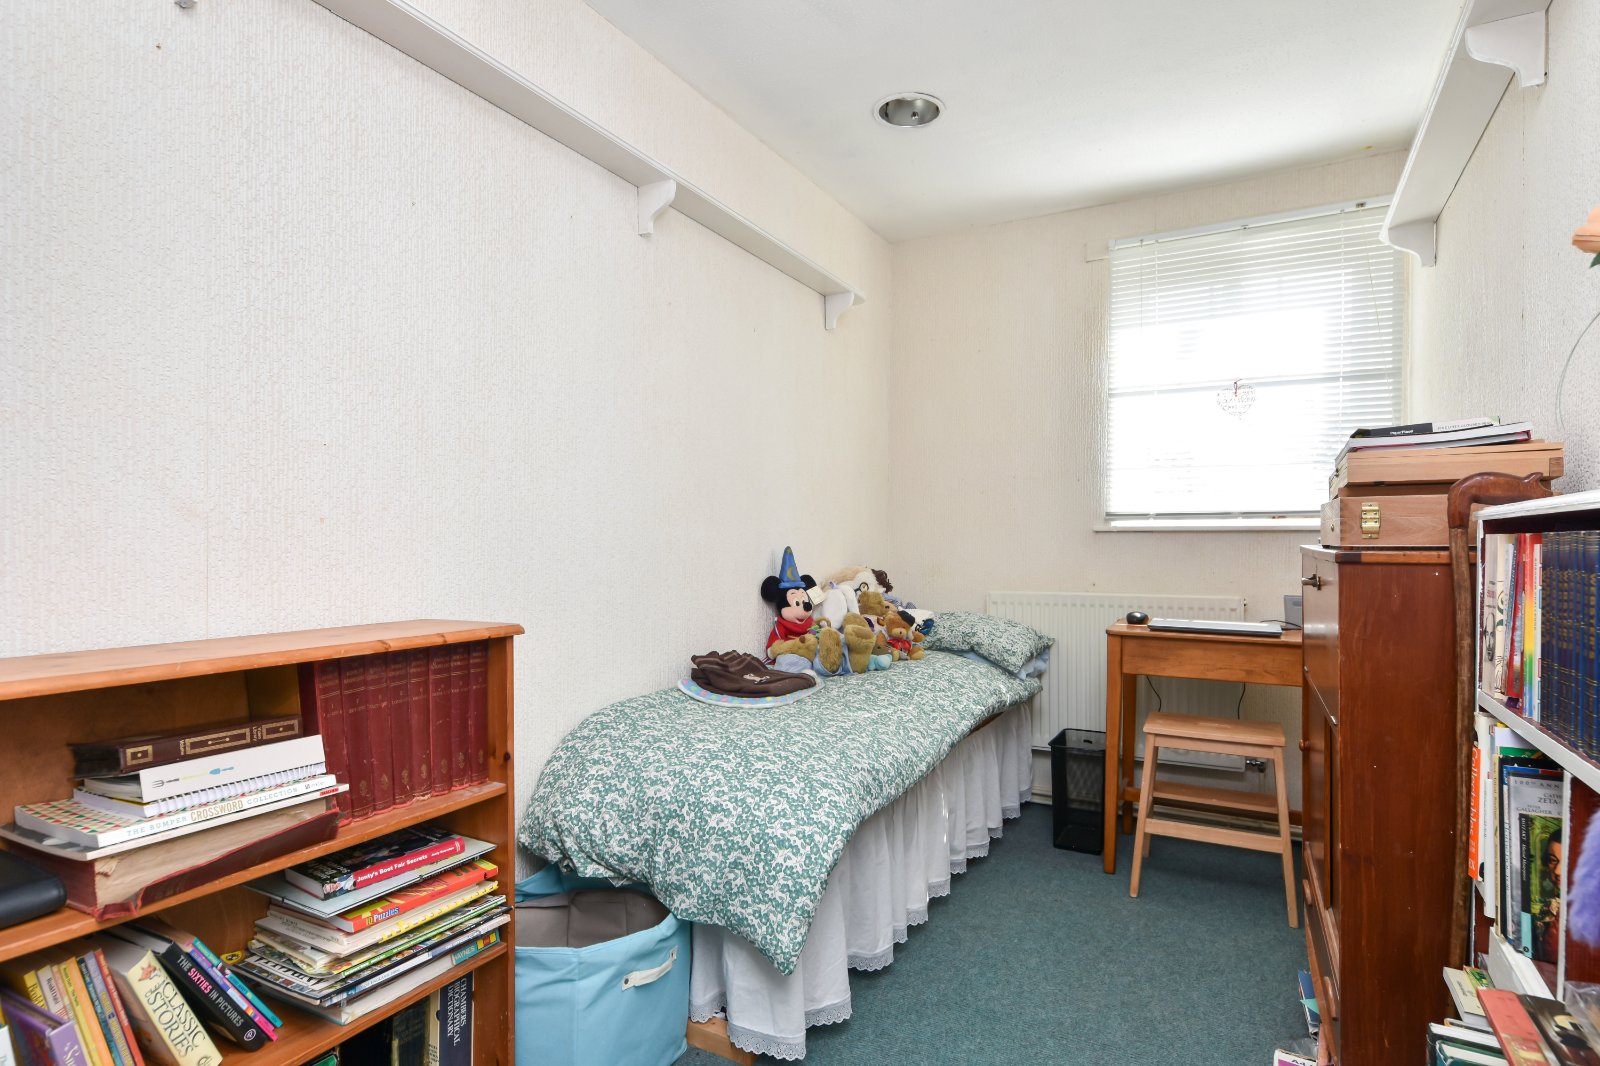
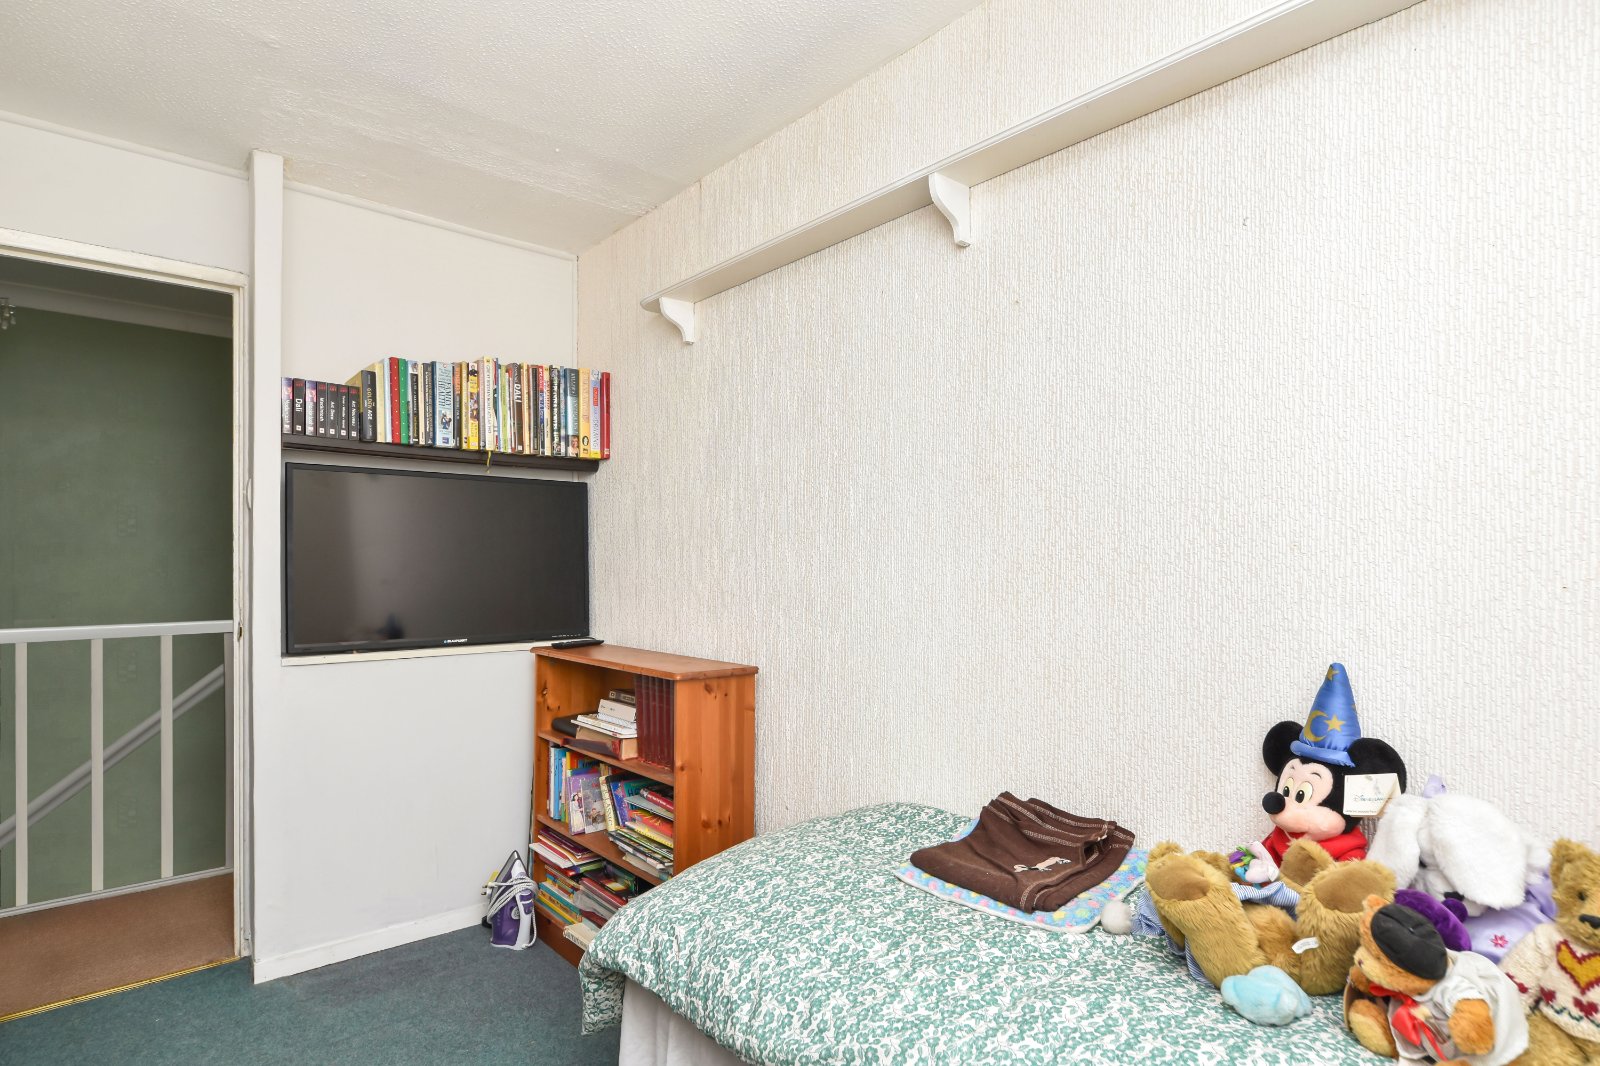
Bedroom Three (3.58m x 1.8m)
uPVC double glazed Georgian-style window to the rear aspect. Recessed shelved niche. Radiator. Textured ceiling.
Bathroom
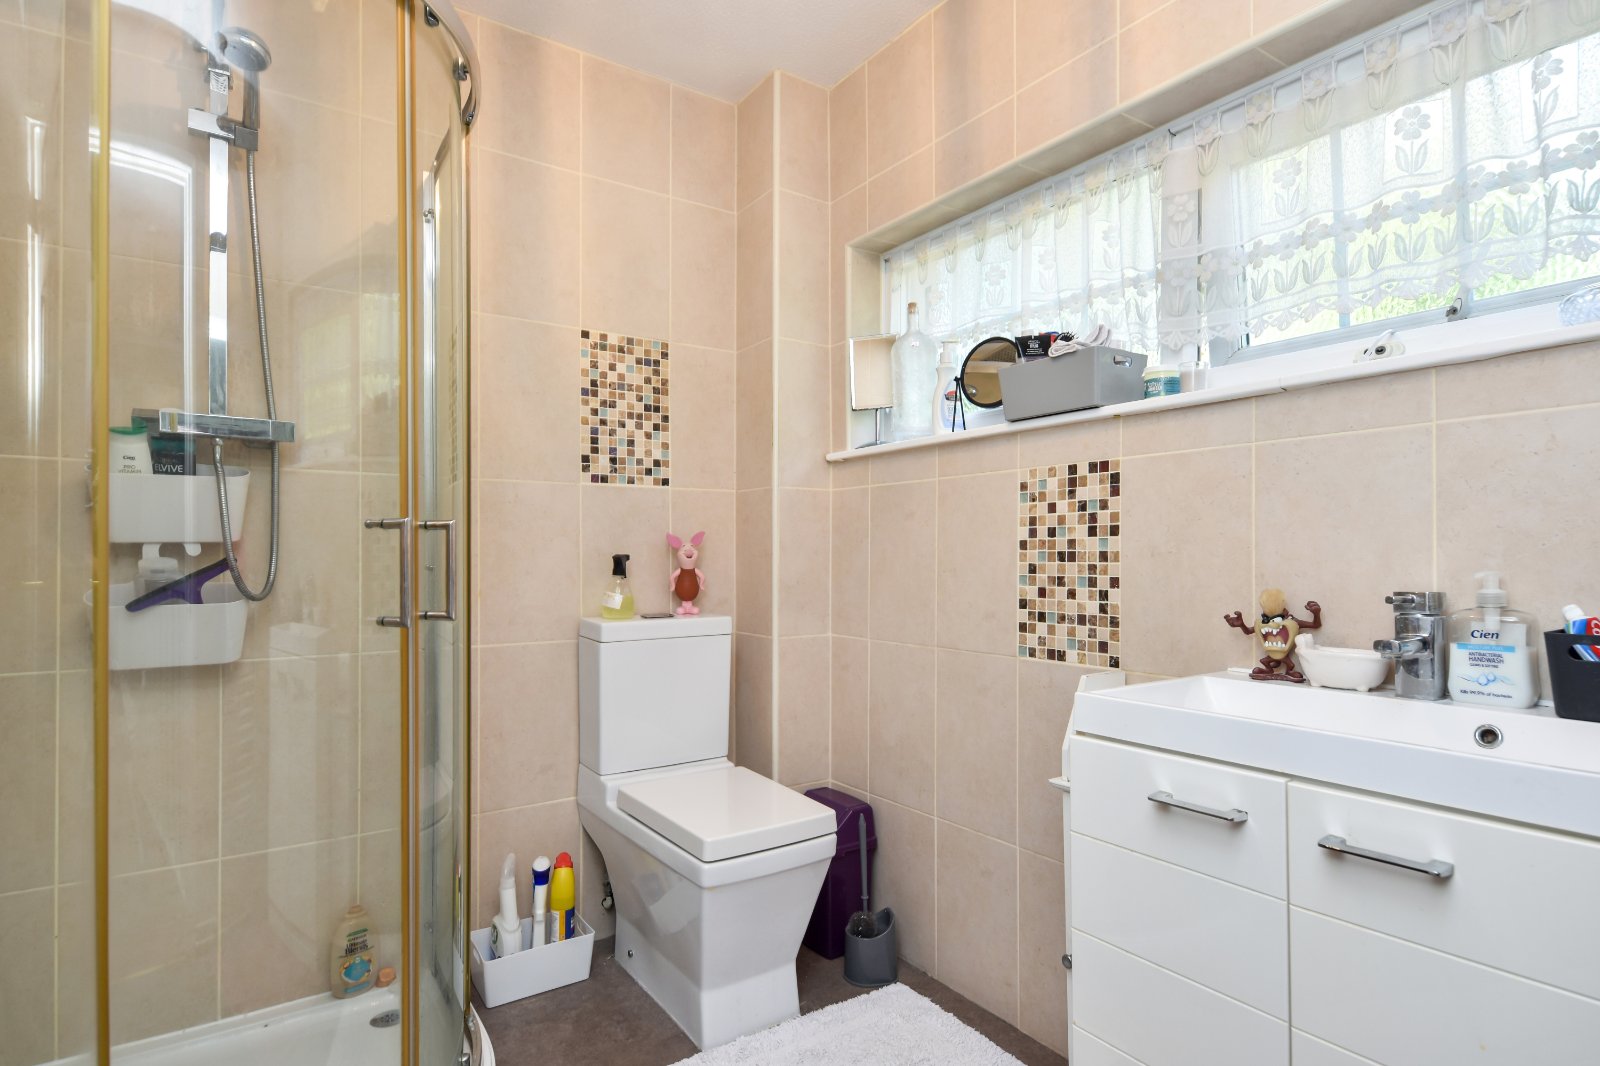
High-level uPVC double glazed Georgian-style obscure window to the front aspect. Modern suite comprising a corner shower enclosure with integrated shower unit, handheld attachment and drench-style showerhead, low-level dual-flush WC and wash hand basin with mixer tap, set within a vanity unit with storage cupboards beneath. Tiling to all visible walls and matching tiled flooring. Ladder-style heated towel rail. Textured ceiling.
To the Outside of the Property
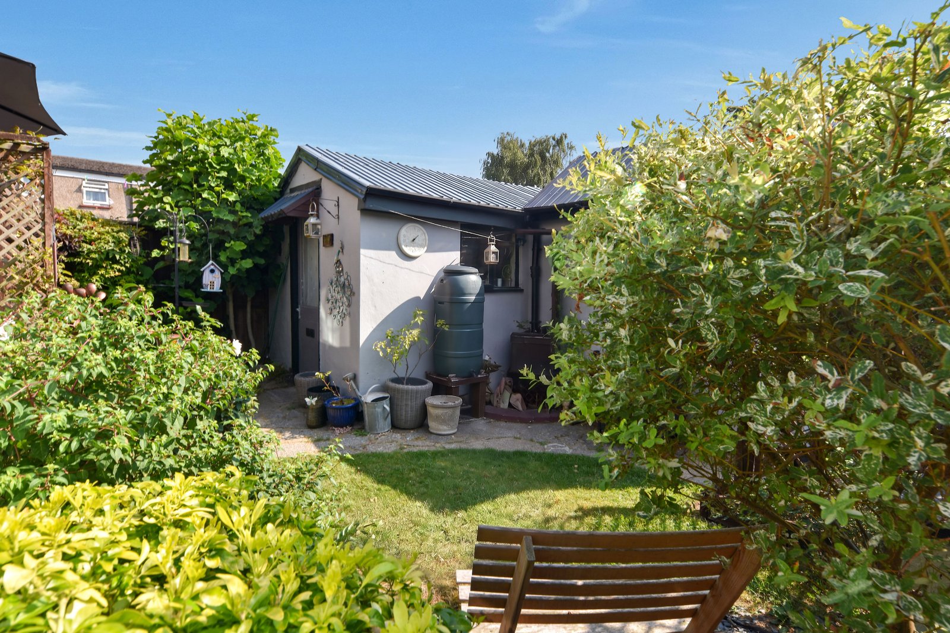
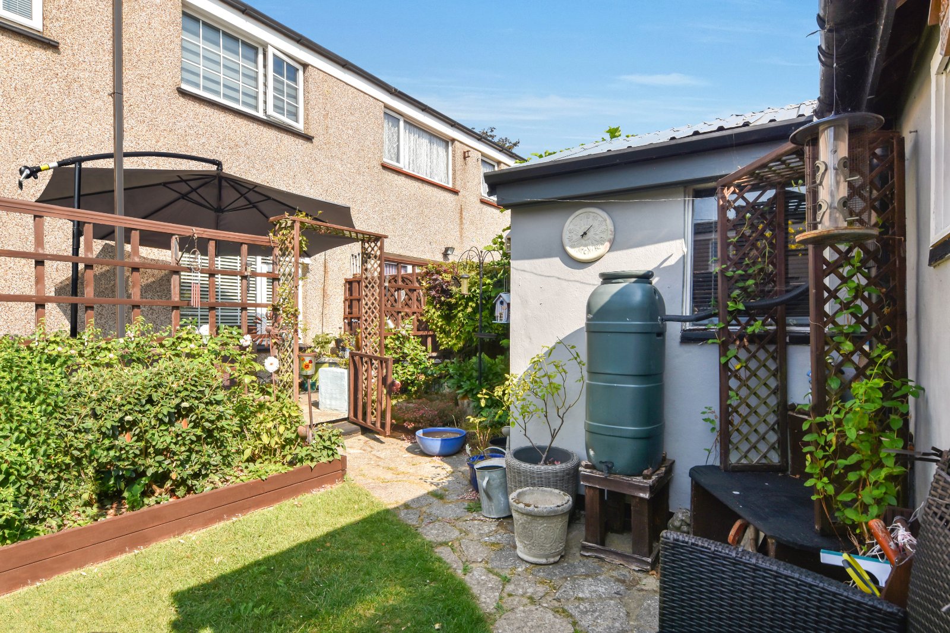
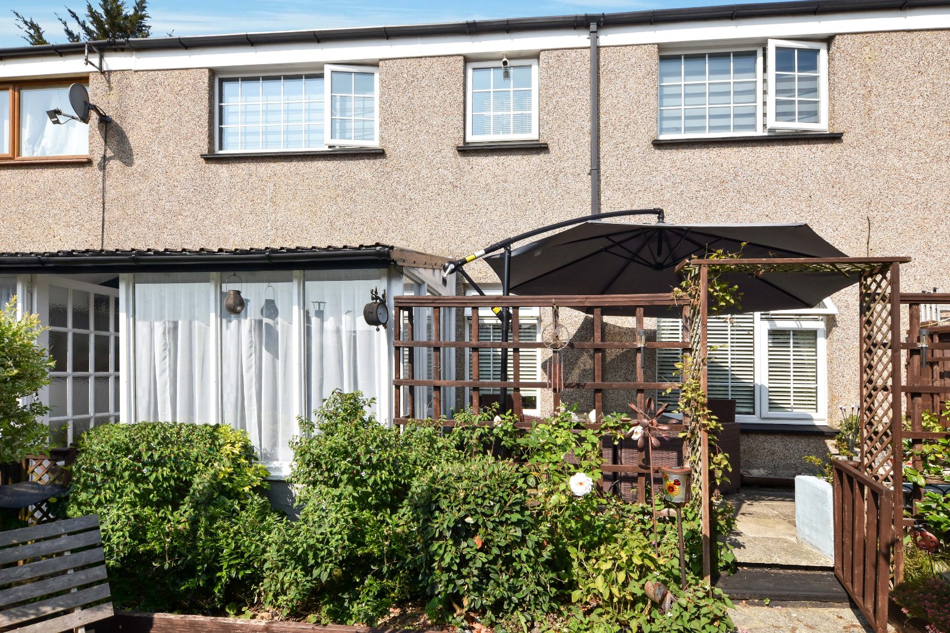
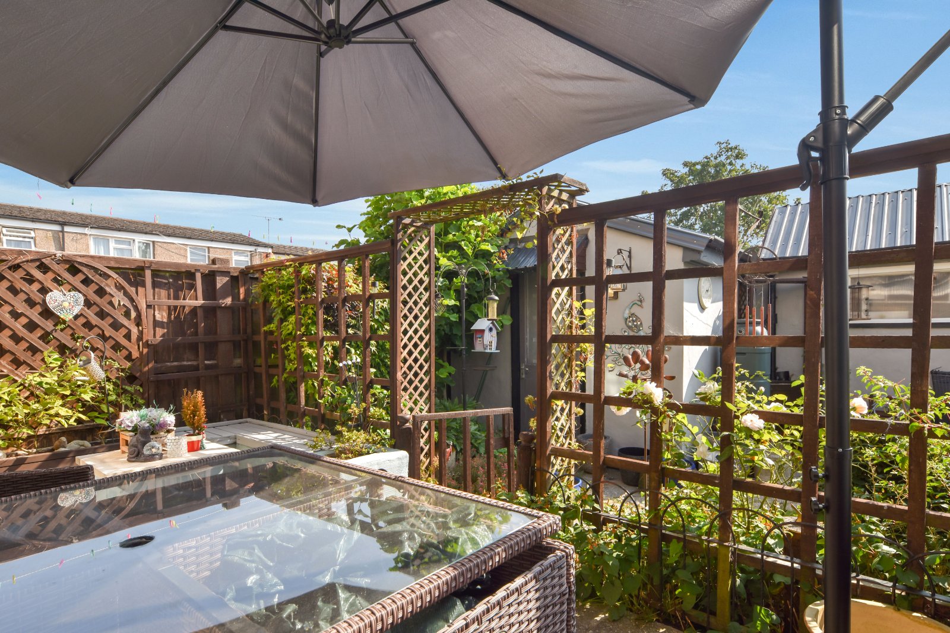
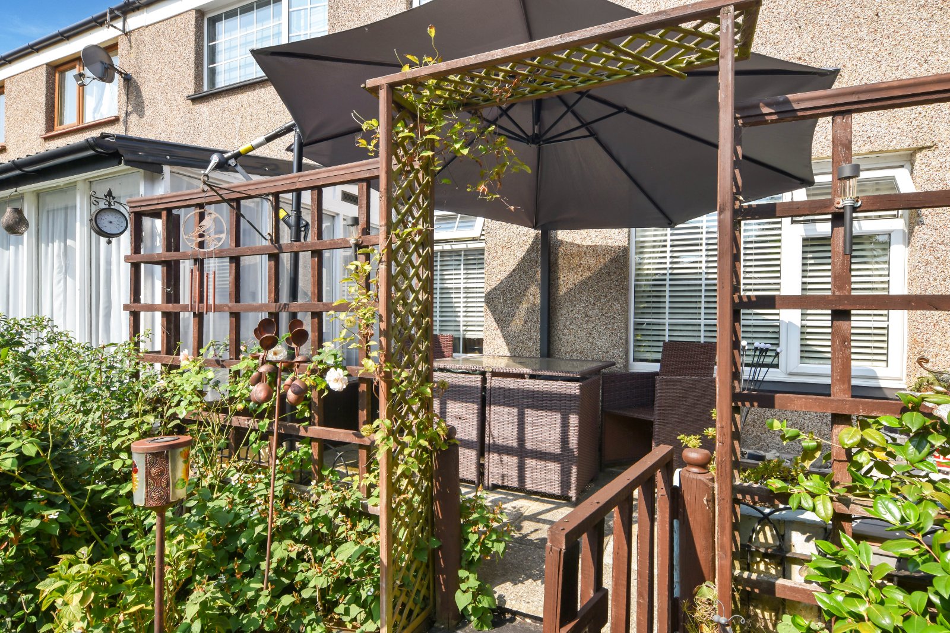
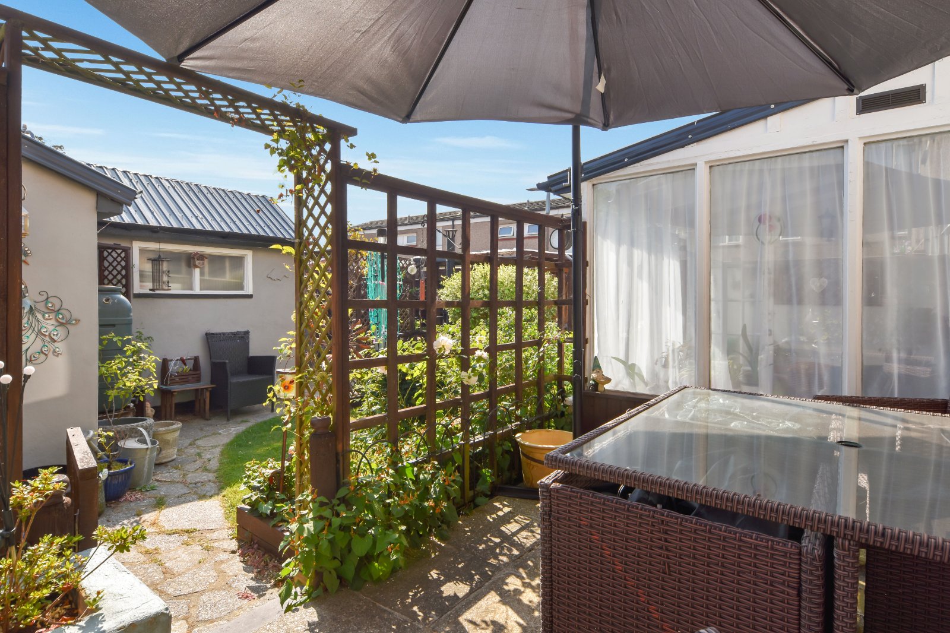
Although relatively compact, the rear garden has been cleverly designed and thoughtfully arranged to maximise the available space, creating a variety of attractive and practical outdoor areas.
Immediately adjoining the rear of the property is an enclosed patio seating area, providing an ideal space for outdoor dining and entertaining.
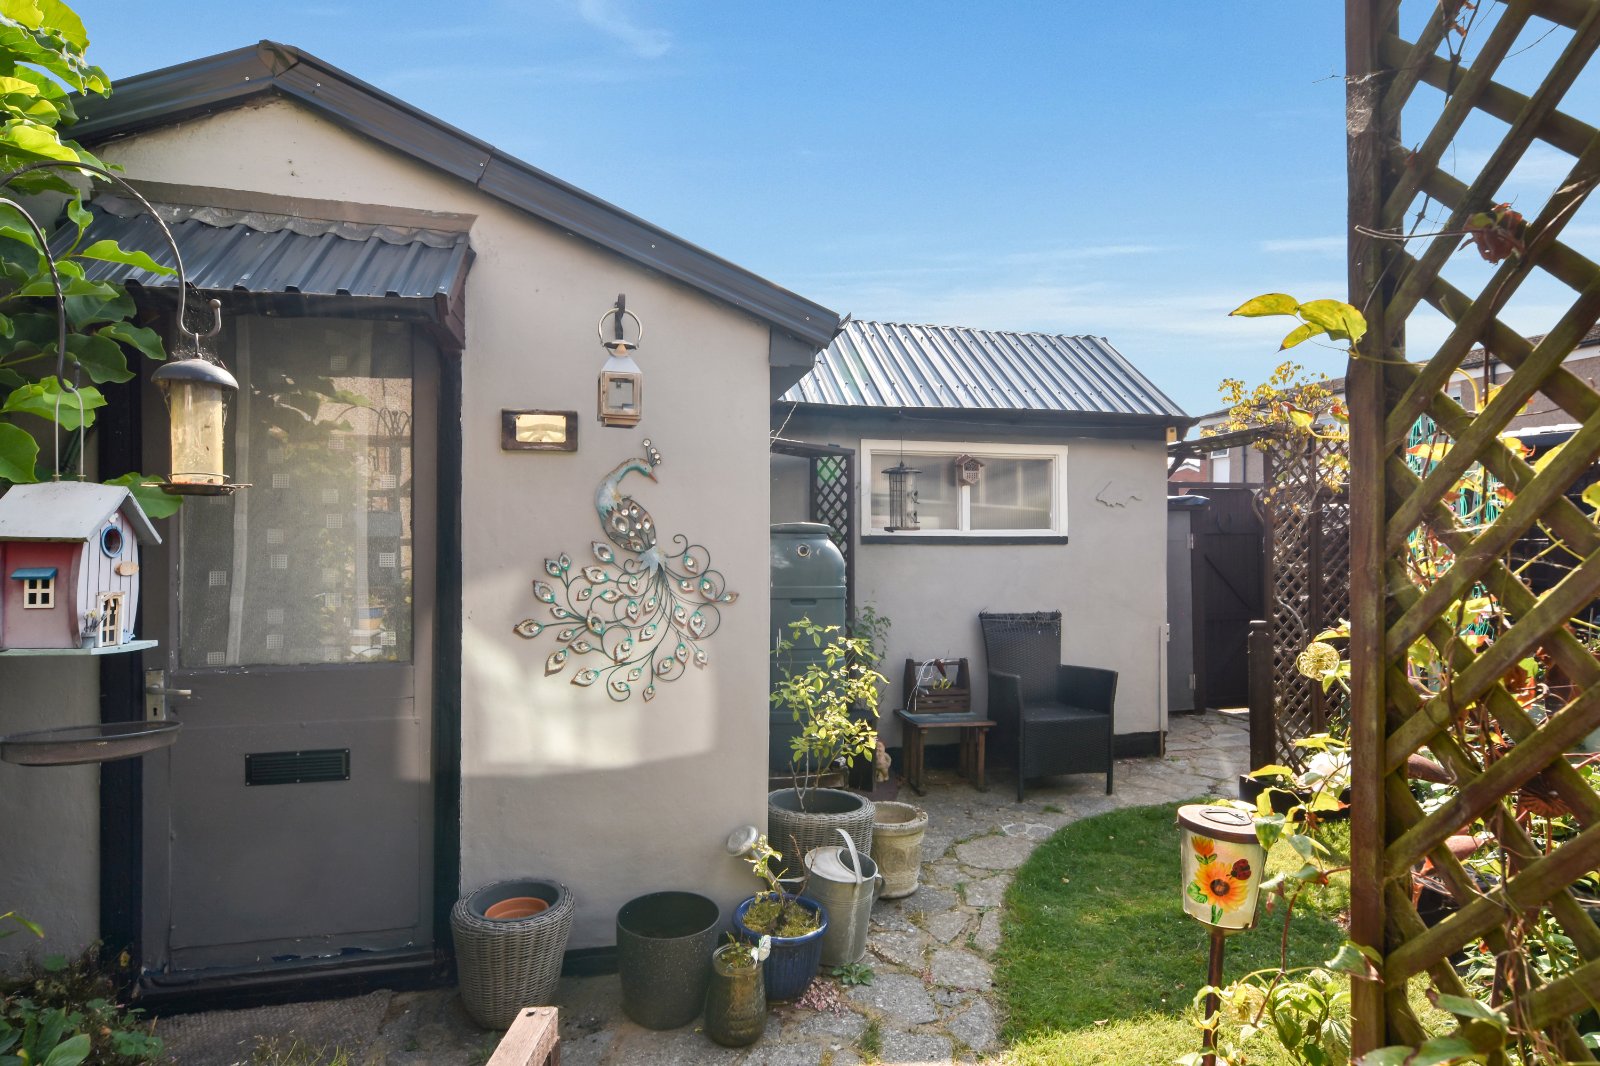
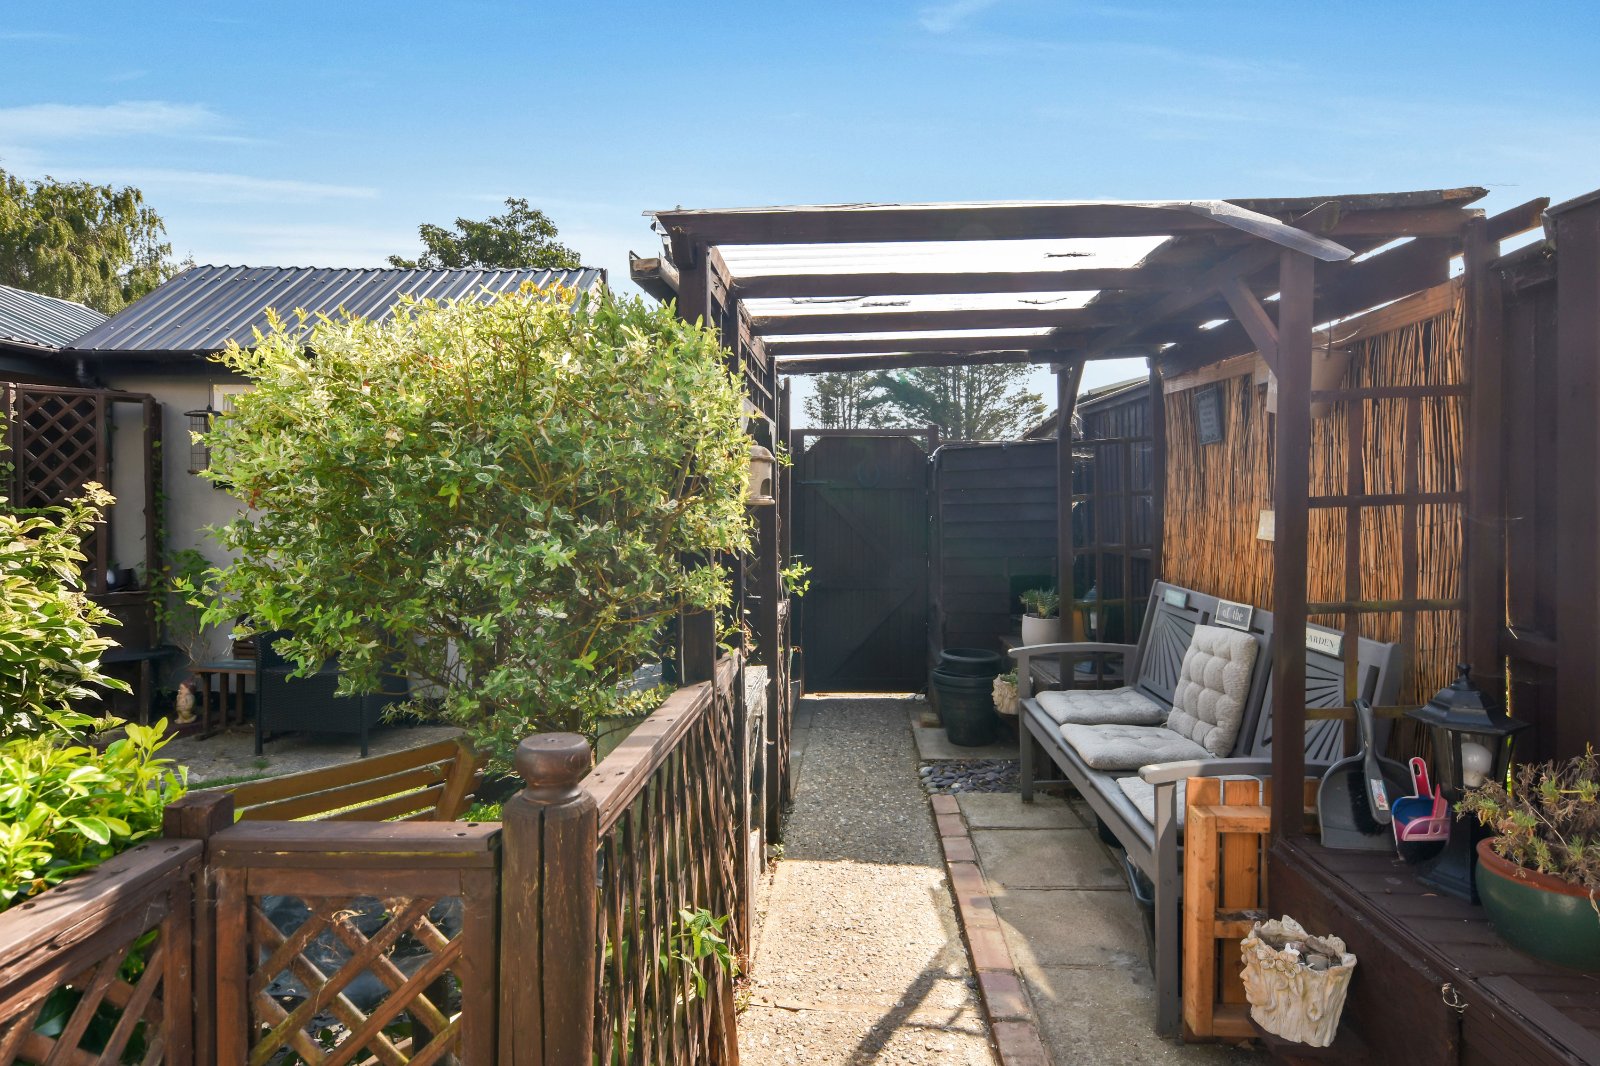
The garden incorporates a small lawn area, established planted borders with a variety of mature shrubs and climbing plants, paved pathways and decorative timber trelliswork, which helps to create a sense of privacy while dividing the garden into defined areas.
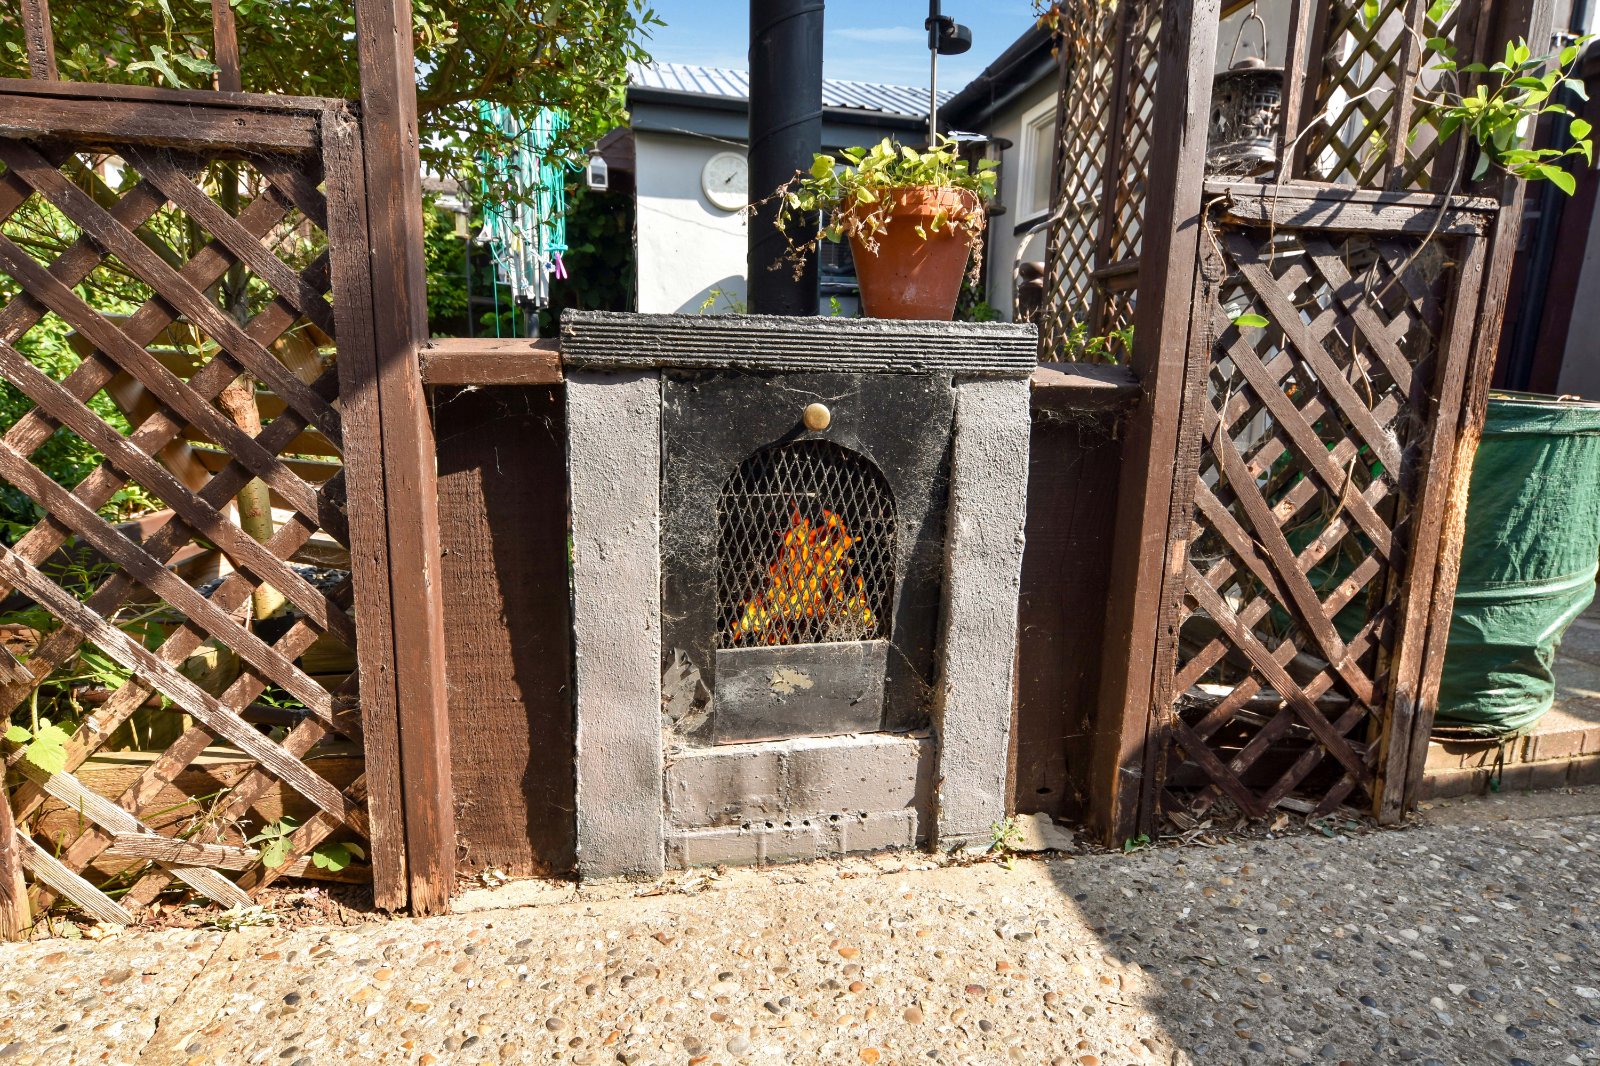
Further covered seating area provides a sheltered area featuring a distinctive brick-built outdoor fireplace/stove with an arched mesh-fronted opening and chimney flue, set within a trellised enclosure.
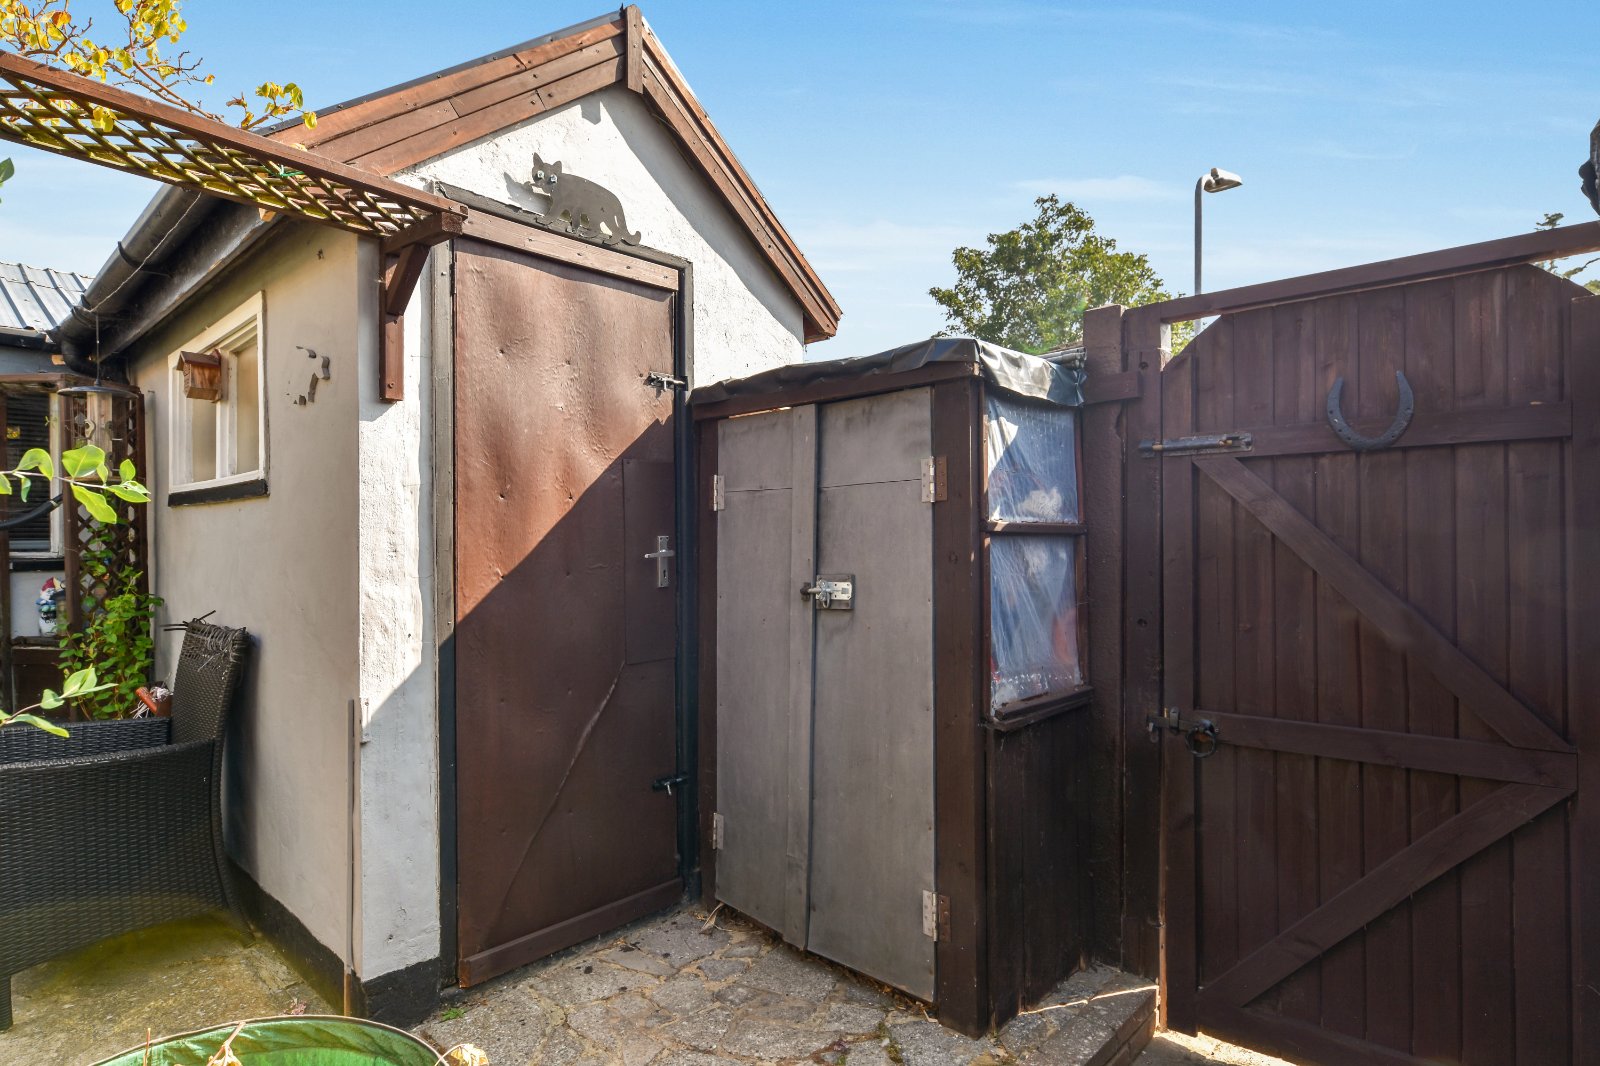
Two pitched-roof brick-built outbuildings both benefit from power and provide excellent workshop, hobby or storage space.
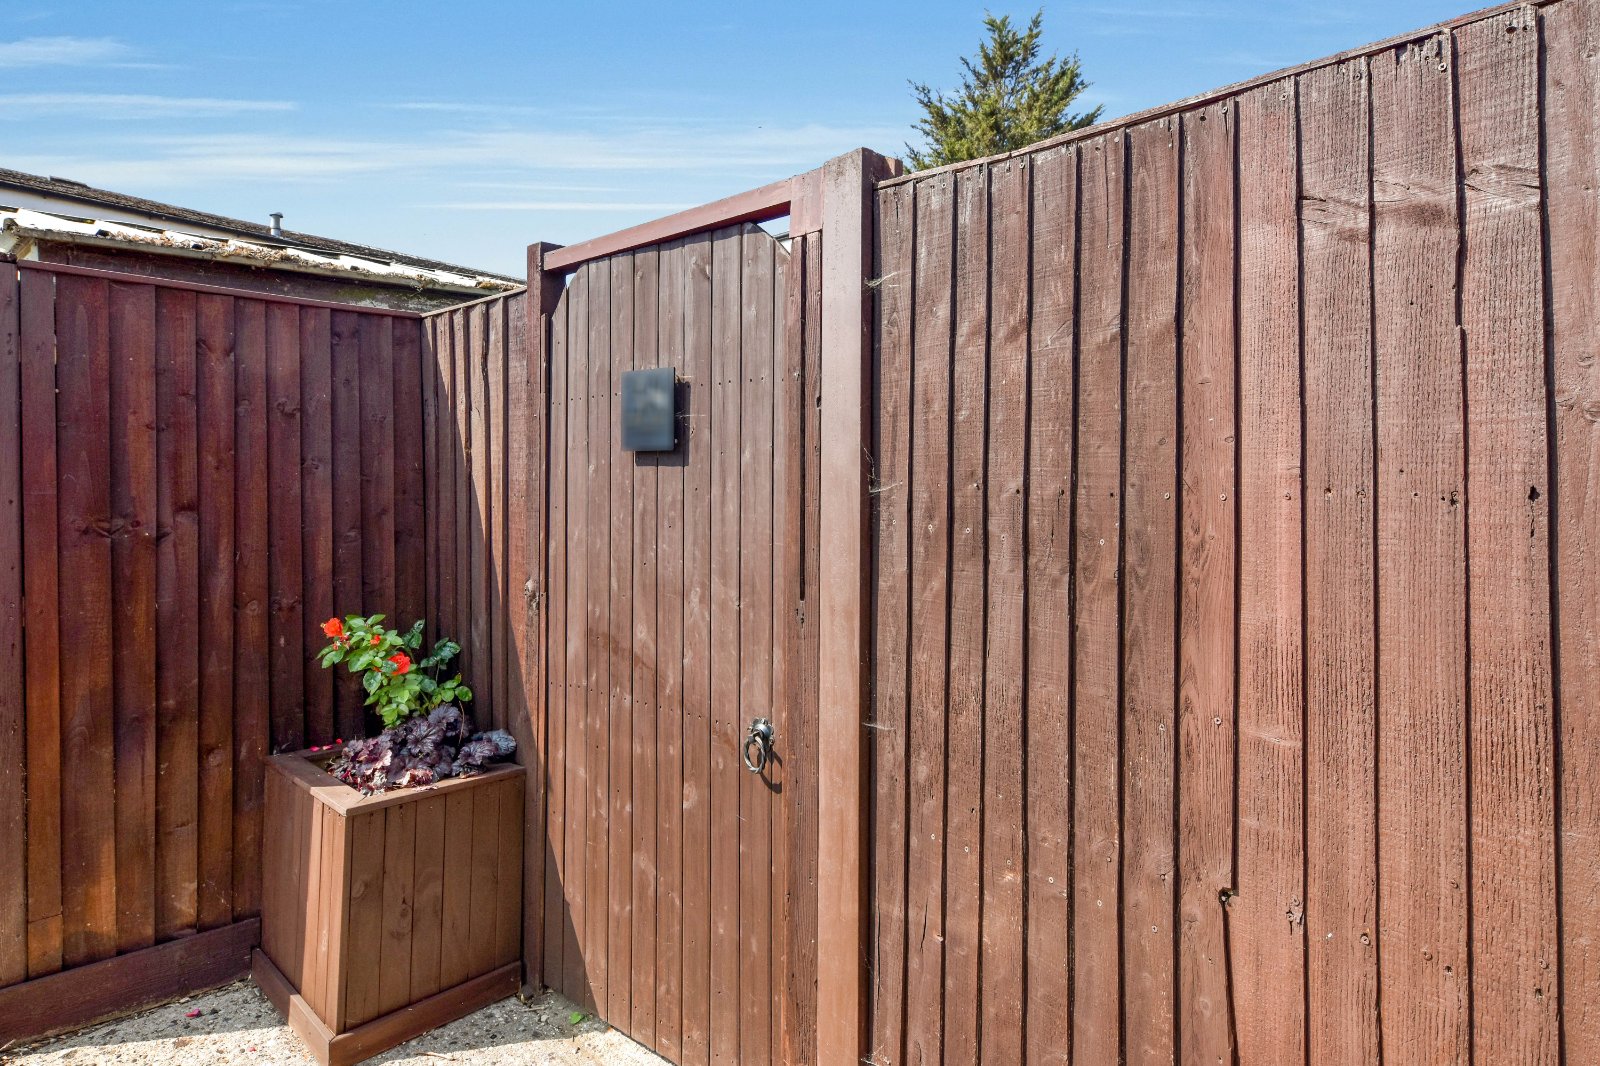
The garden is enclosed by timber-fenced boundaries, with gated access to the rear providing direct access to the residents’ parking area.
Council Tax Band B
PRELIMINAEY DETAILS - AWAITING VERIFICATION