
Contact Agent:


Thorpe Bay Gardens, Thorpe Bay, Essex, SS1 3NP
- Detached House
- 4
- 3
- 3
Description:
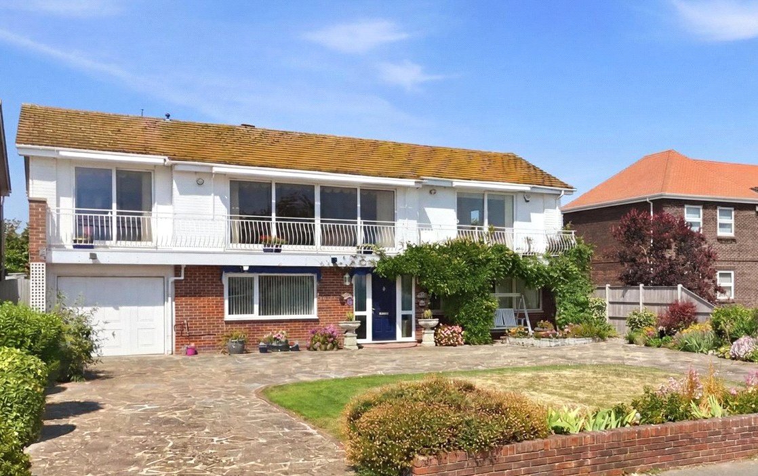
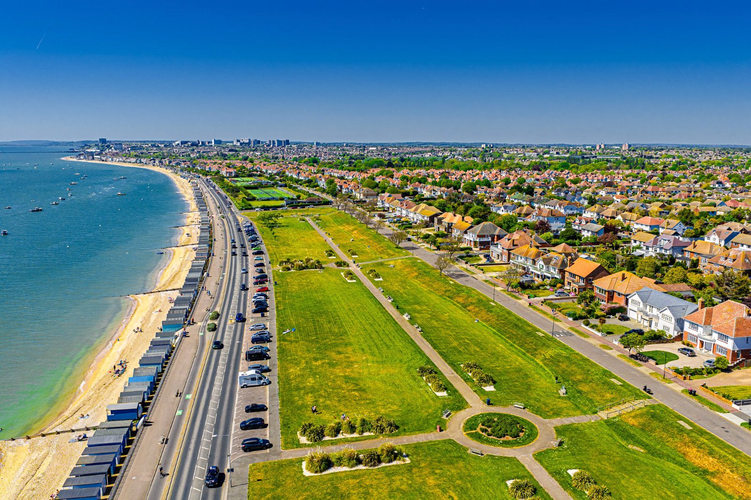
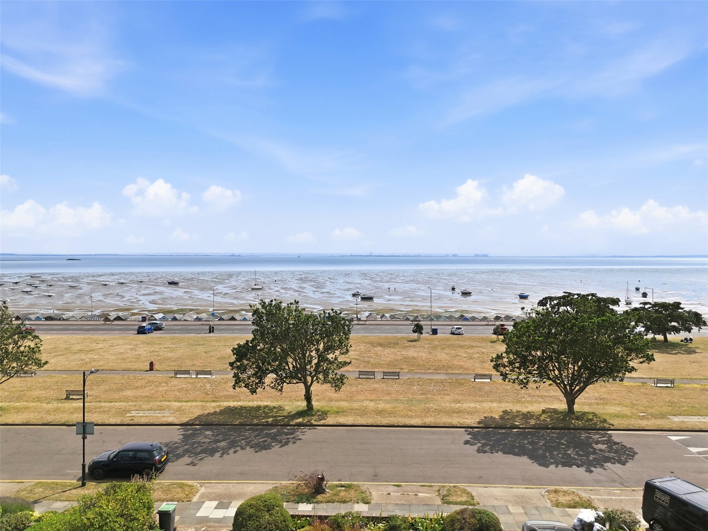
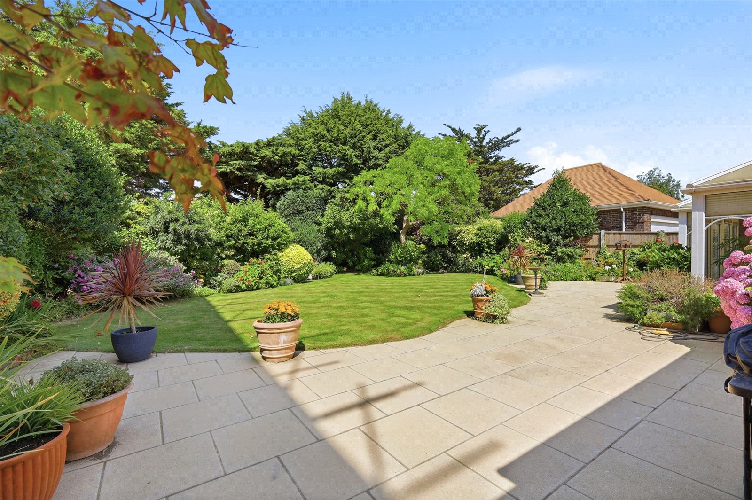
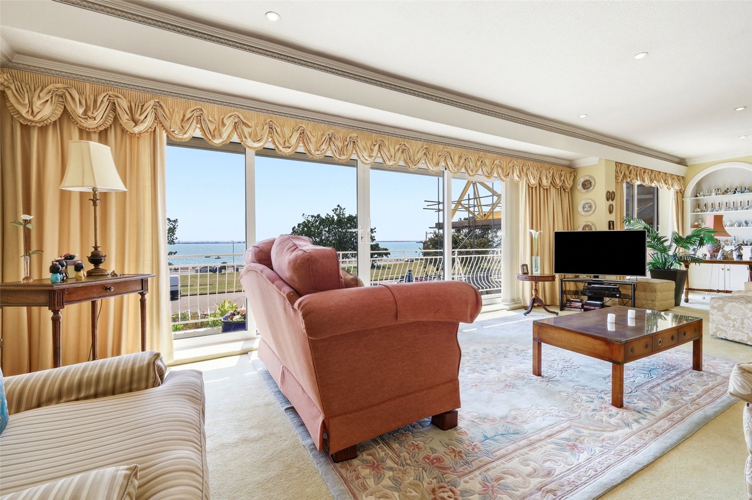
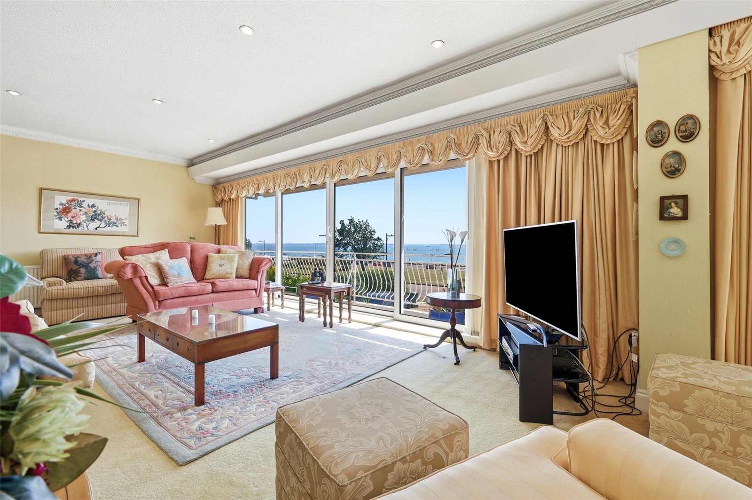
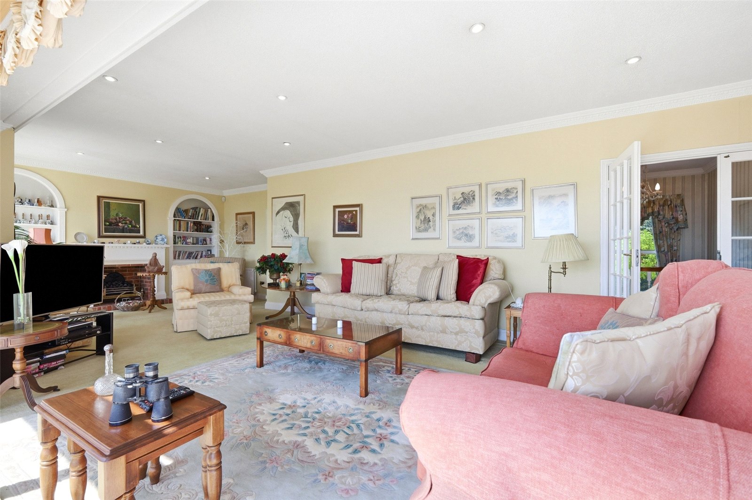
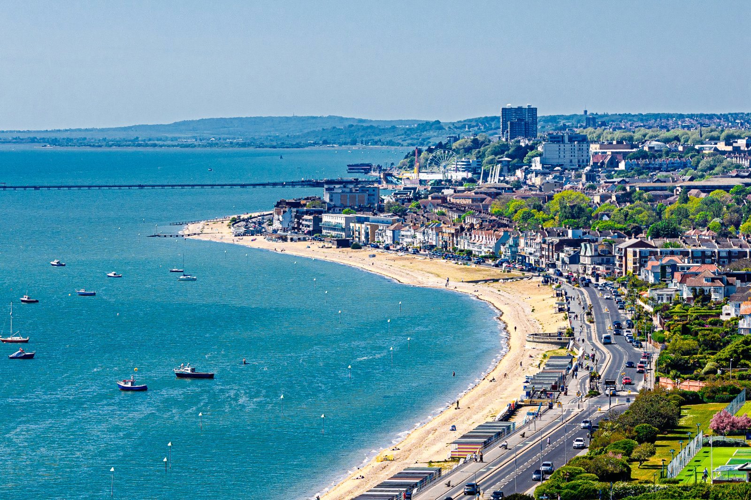
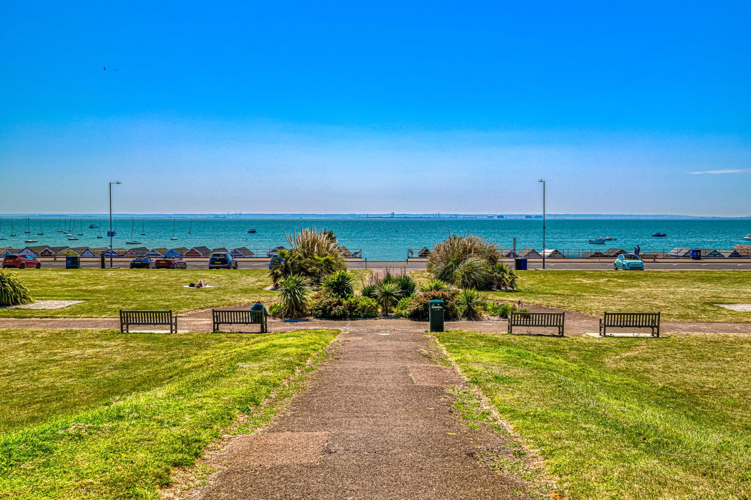
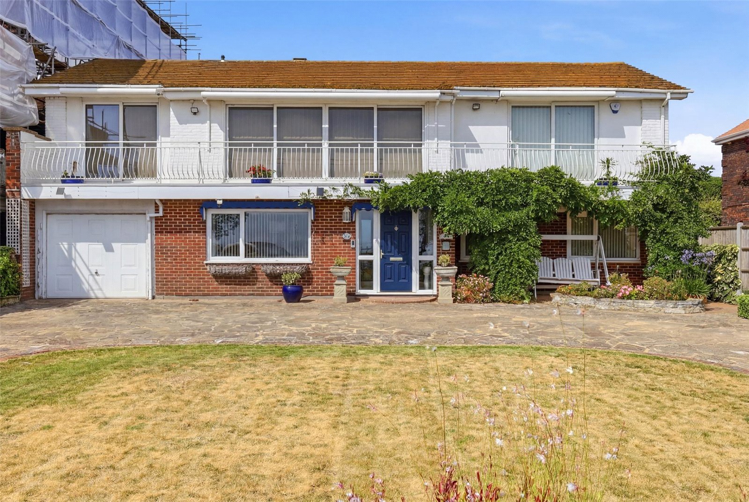
A substantial four/five bedroom detached family home occupying a wonderful waterfront plot, boasting completely uninterrupted views towards Southend seafront and Thames Estuary beyond. This charming and much loved property benefits from a three spacious reception rooms, including a superb first floor lounge opening to a sunny south facing front balcony spanning the width of the property. Plus, a beautifully landscaped rear garden and large in and out driveway to front providing off street parking for multiple vehicles. Offered for sale with NO ONWARD CHAIN, viewing advised!.
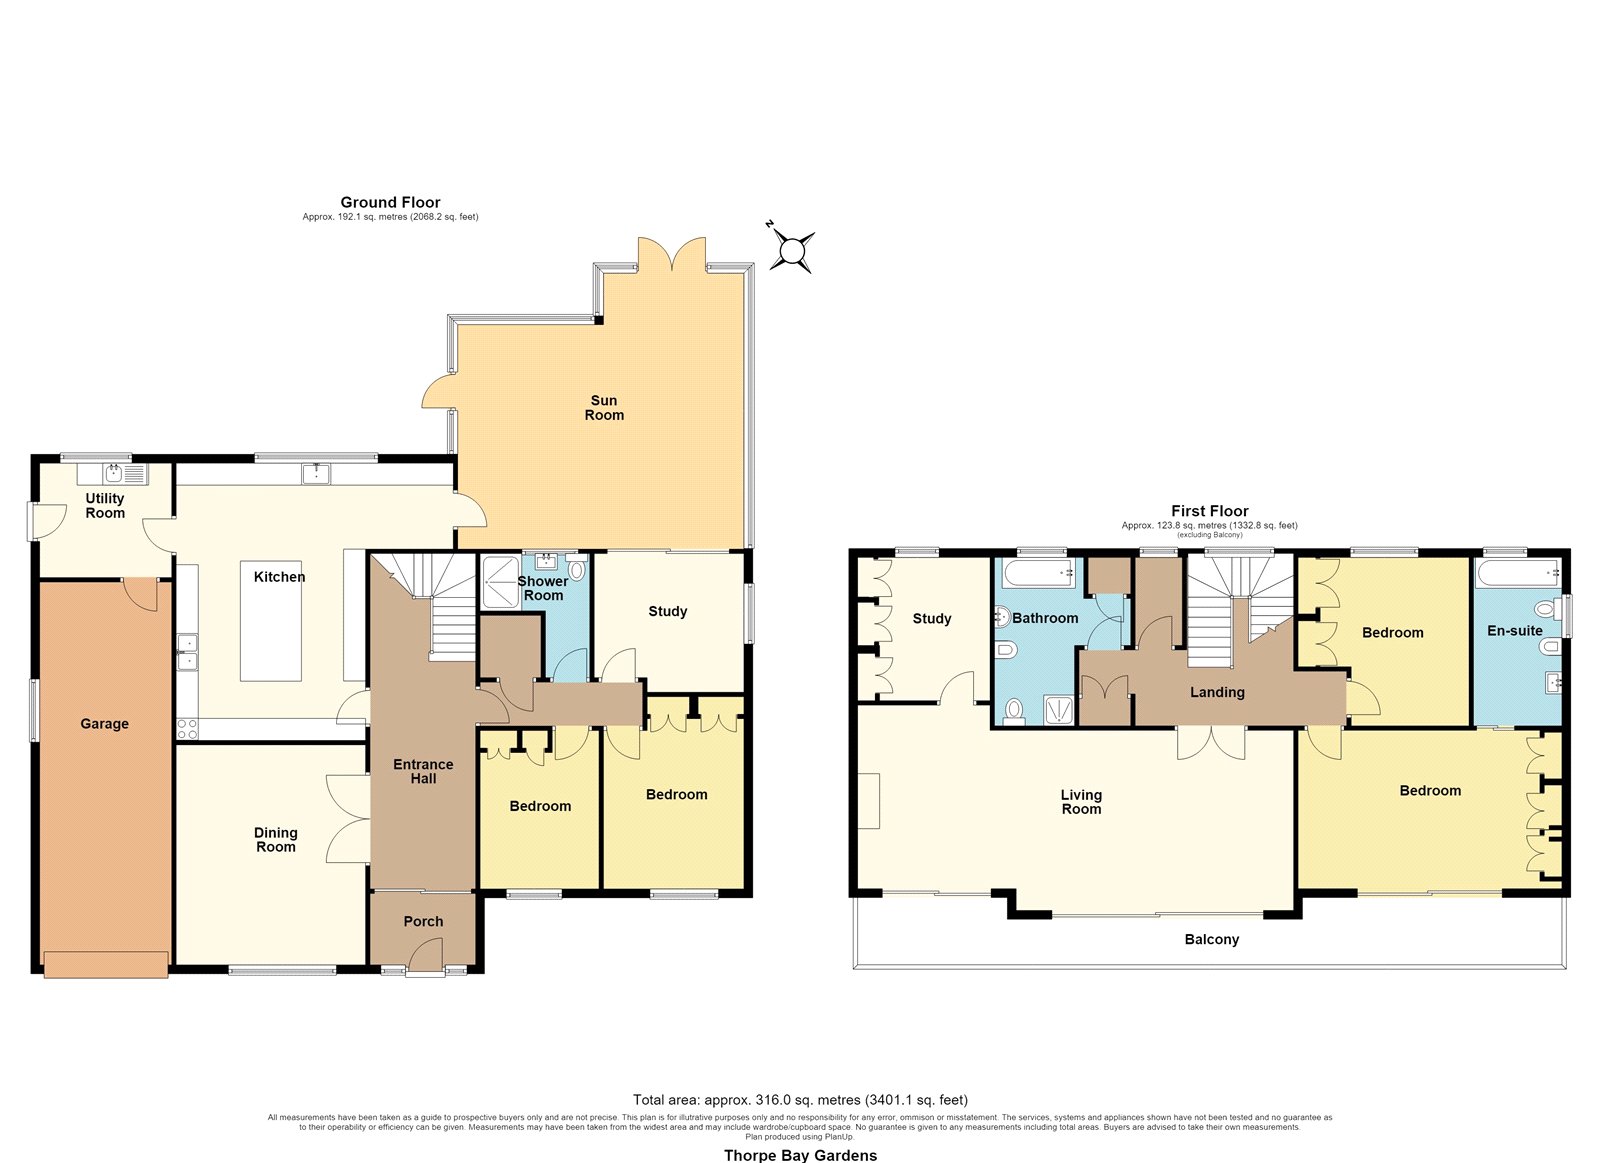
Approached via UPVC front door with full height double glazed windows adjacent. Tiled flooring. High level skirting. Coved cornice to ceiling. UPVC double glazed sliding door provides access to the:
Entrance Hall
Doors lead off to ground floor rooms. Stairs rising to first floor accommodation. Understairs storage cupboard. Wall mounted radiator. High level skirting. Coved cornice to smooth plastered ceiling.
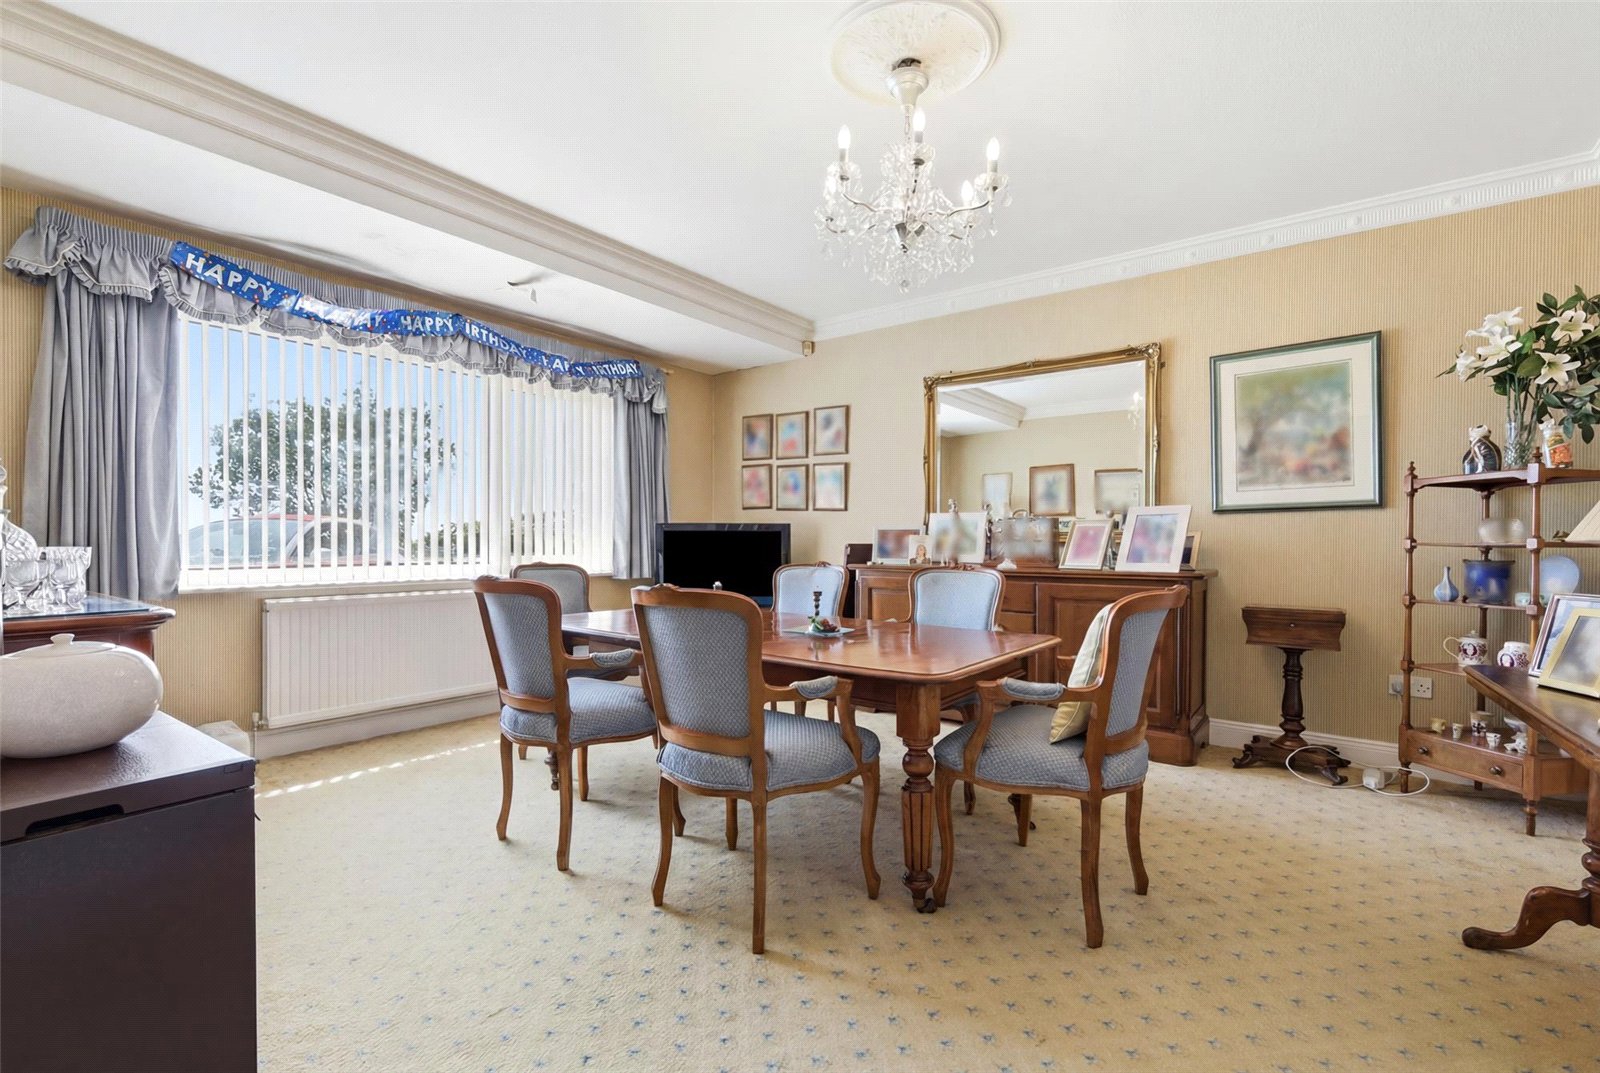
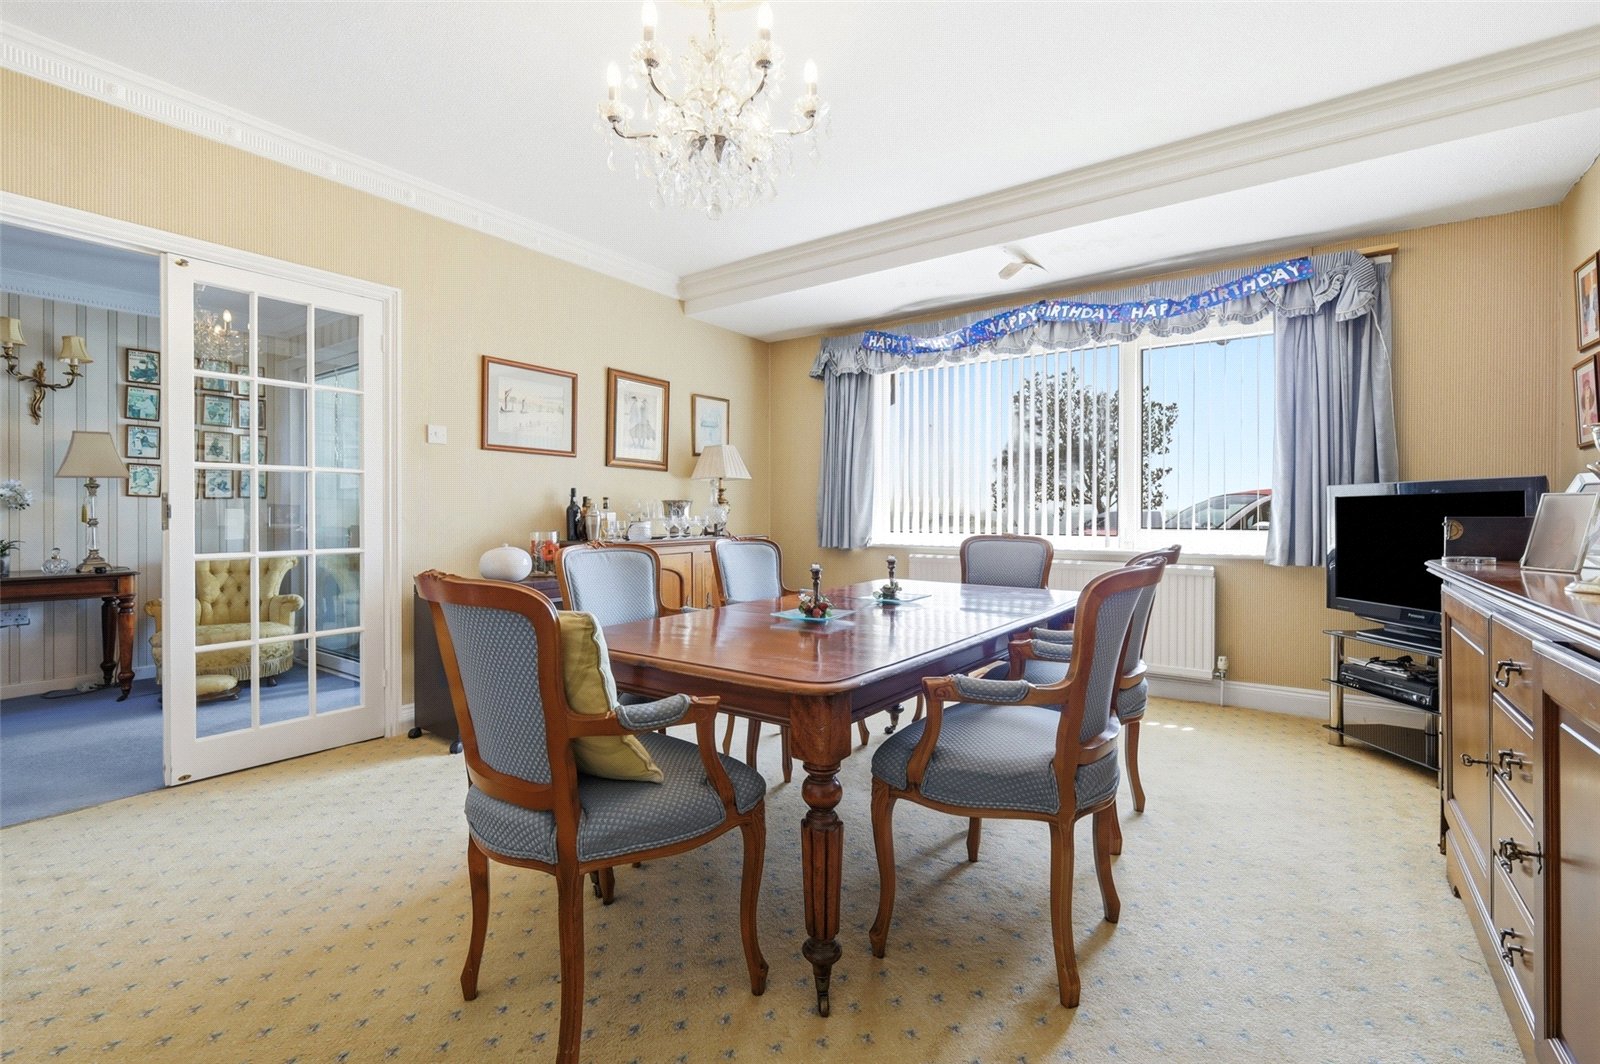
Dining Room (4.9m x 4.37m)
Large UPVC double glazed window to front. Wall mounted radiator. High level skirting. Ornate coving to ceiling with decorative ceiling rose.
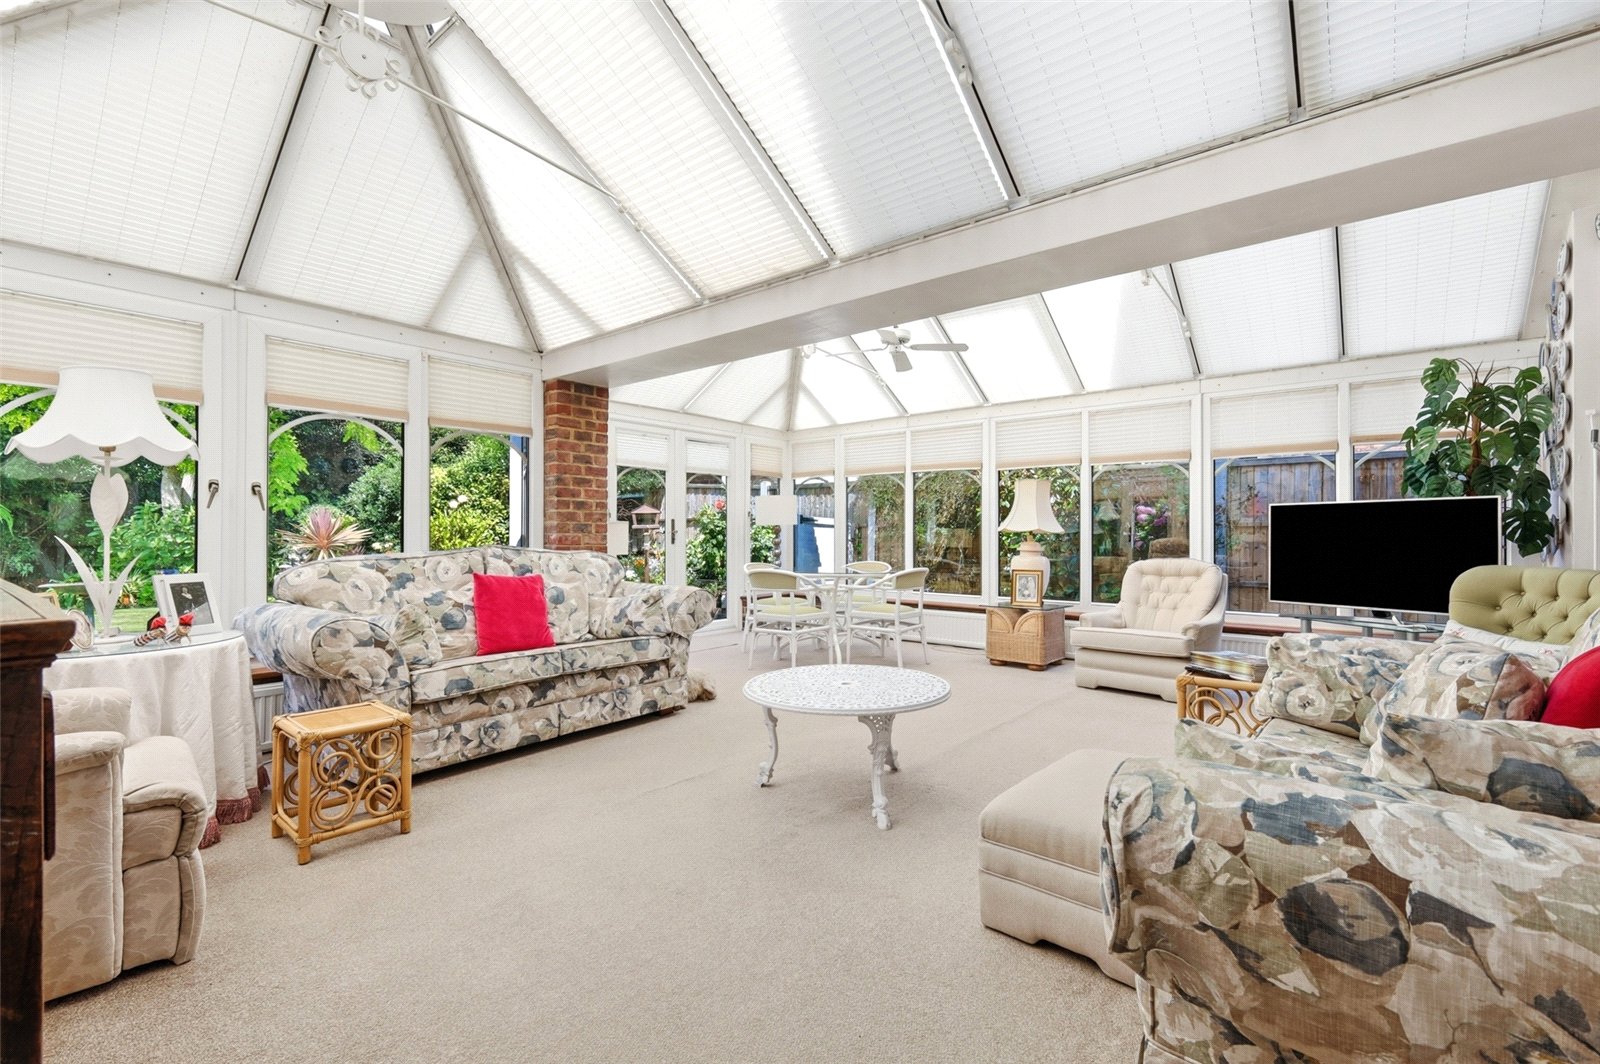
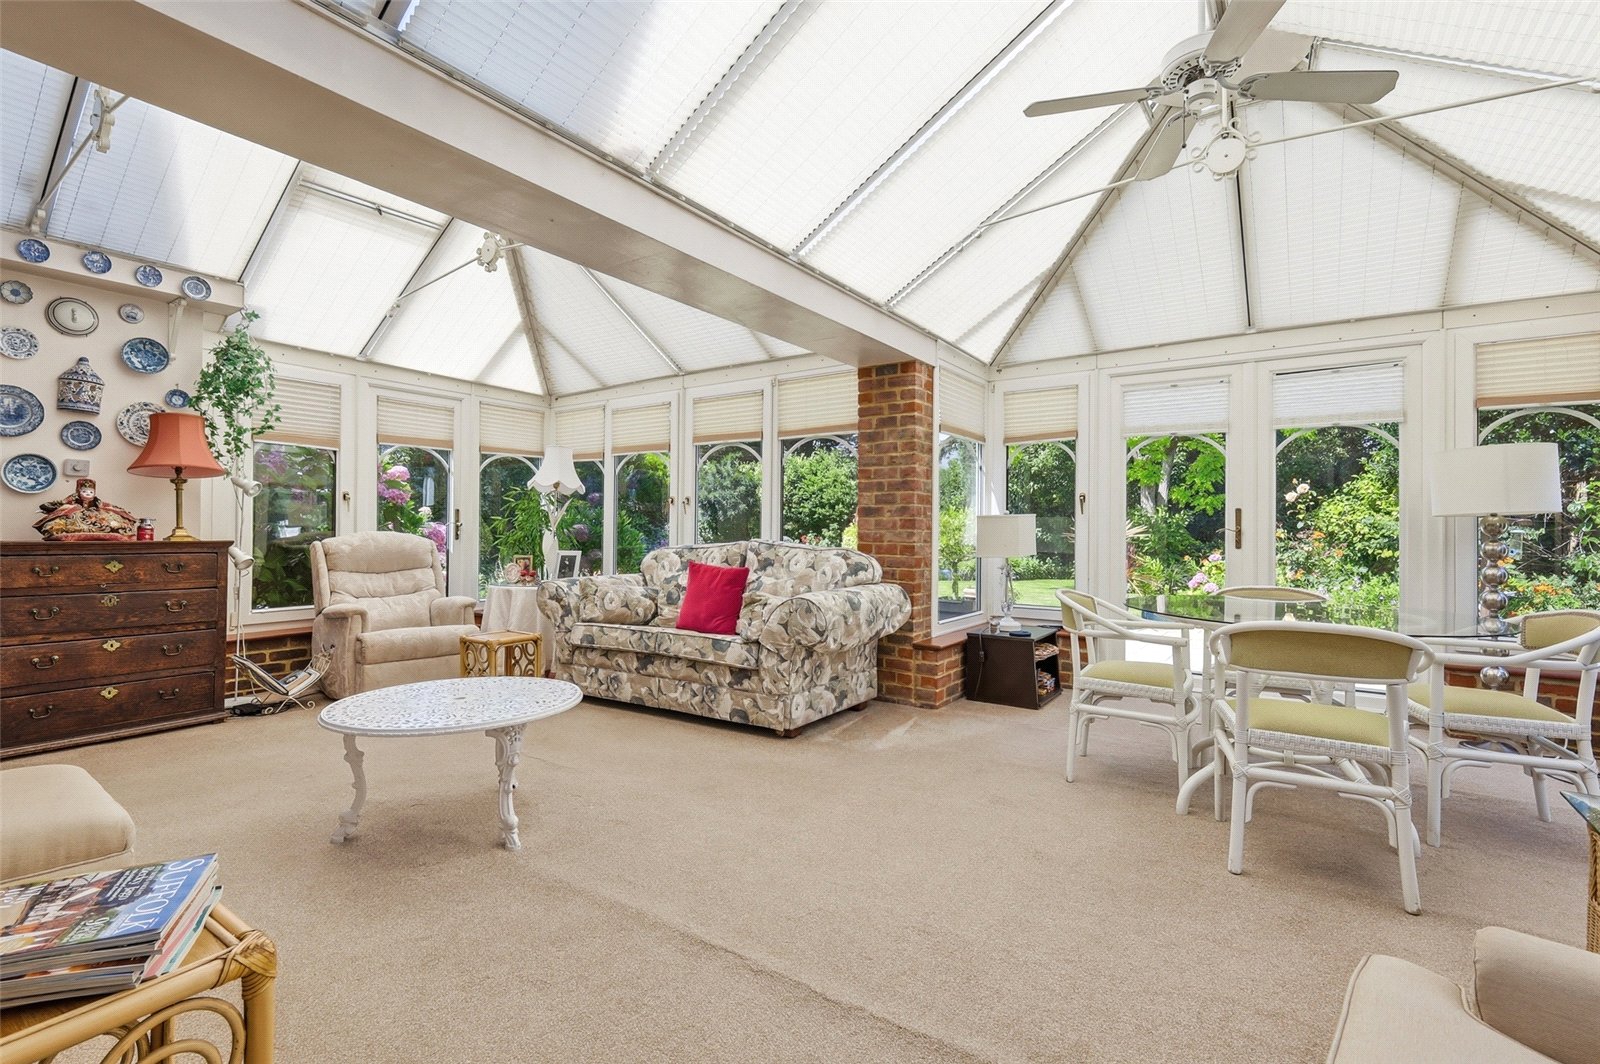
Sun Room (6.35m x 6.02m)
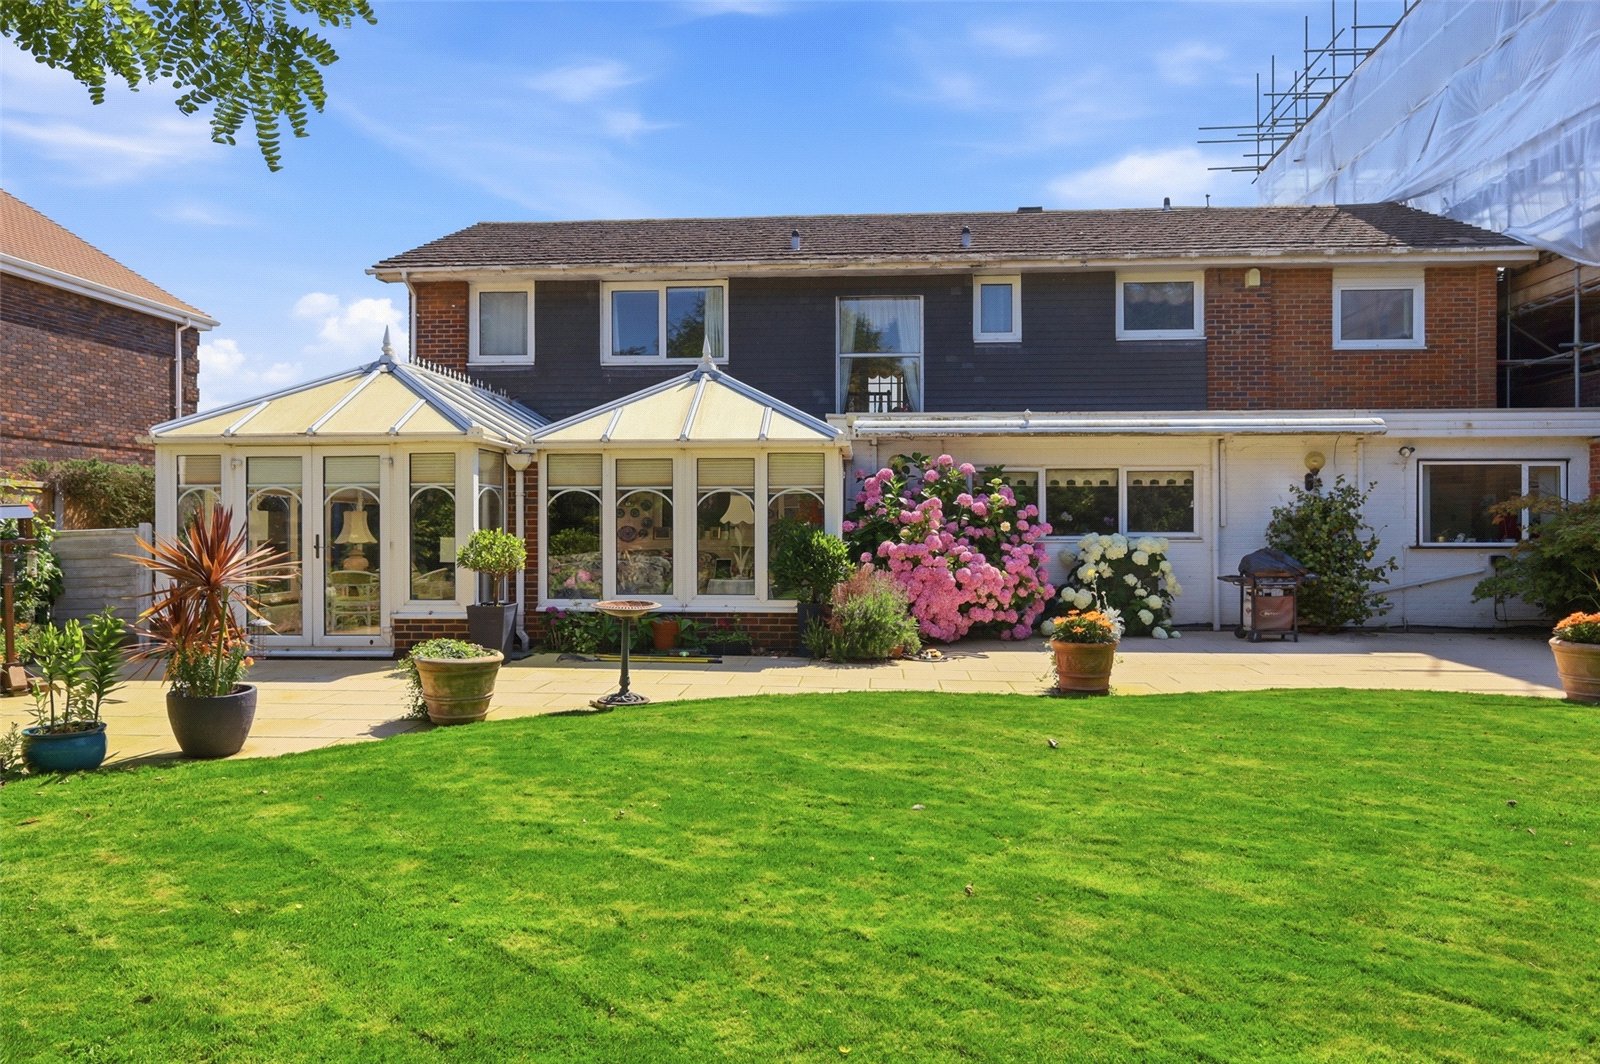
overall size. UPVC double glazed French doors to rear leading on to rear garden. Further UPVC double glazed door to side. Double glazed windows to rear and both sides. Three radiators. Fitted Perfect Fit blinds to windows and ceiling. Ceiling mounted fan. Door to side provides access to:
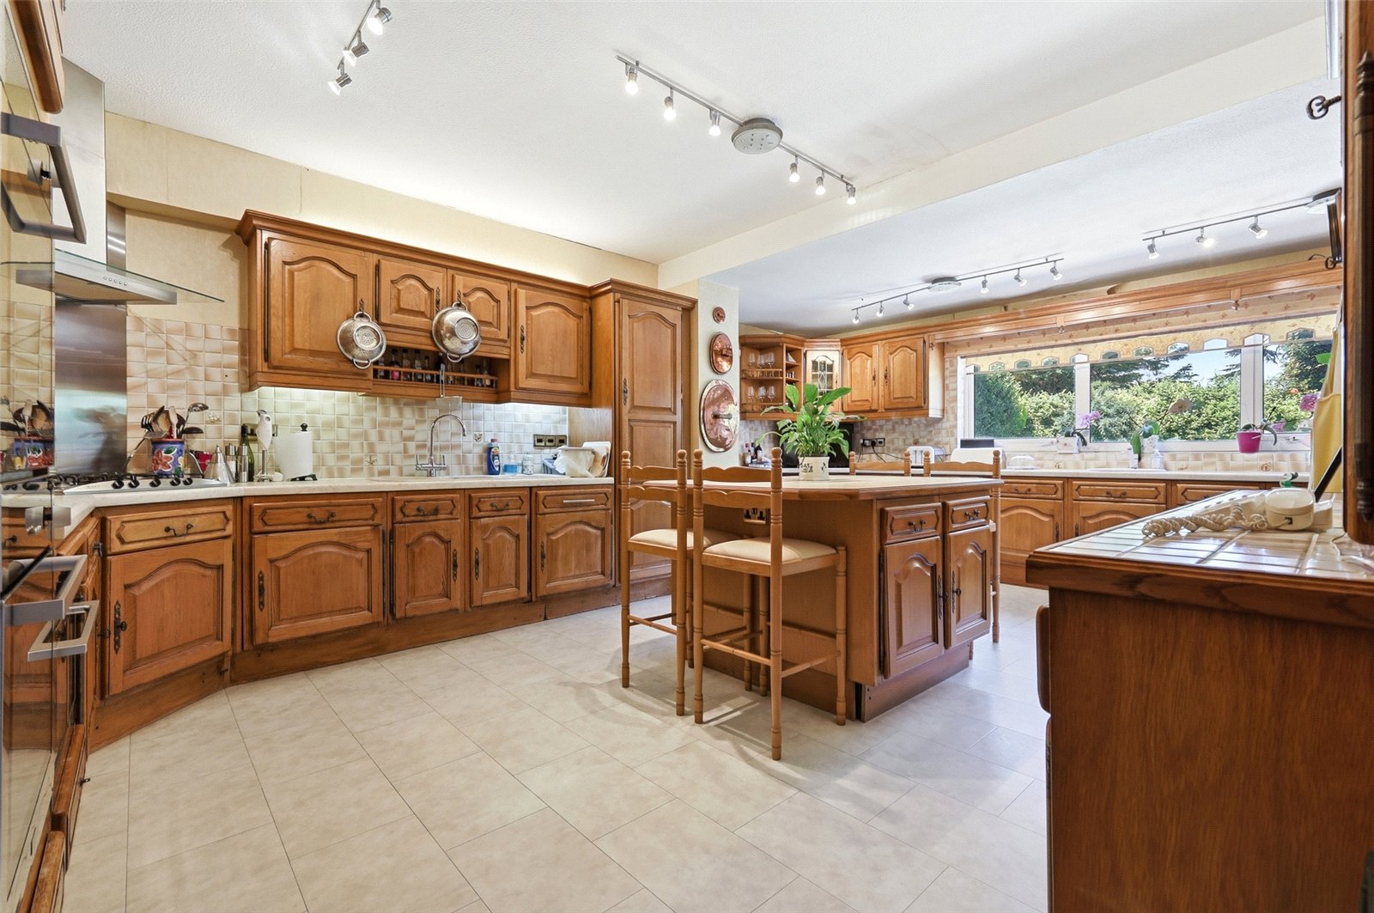
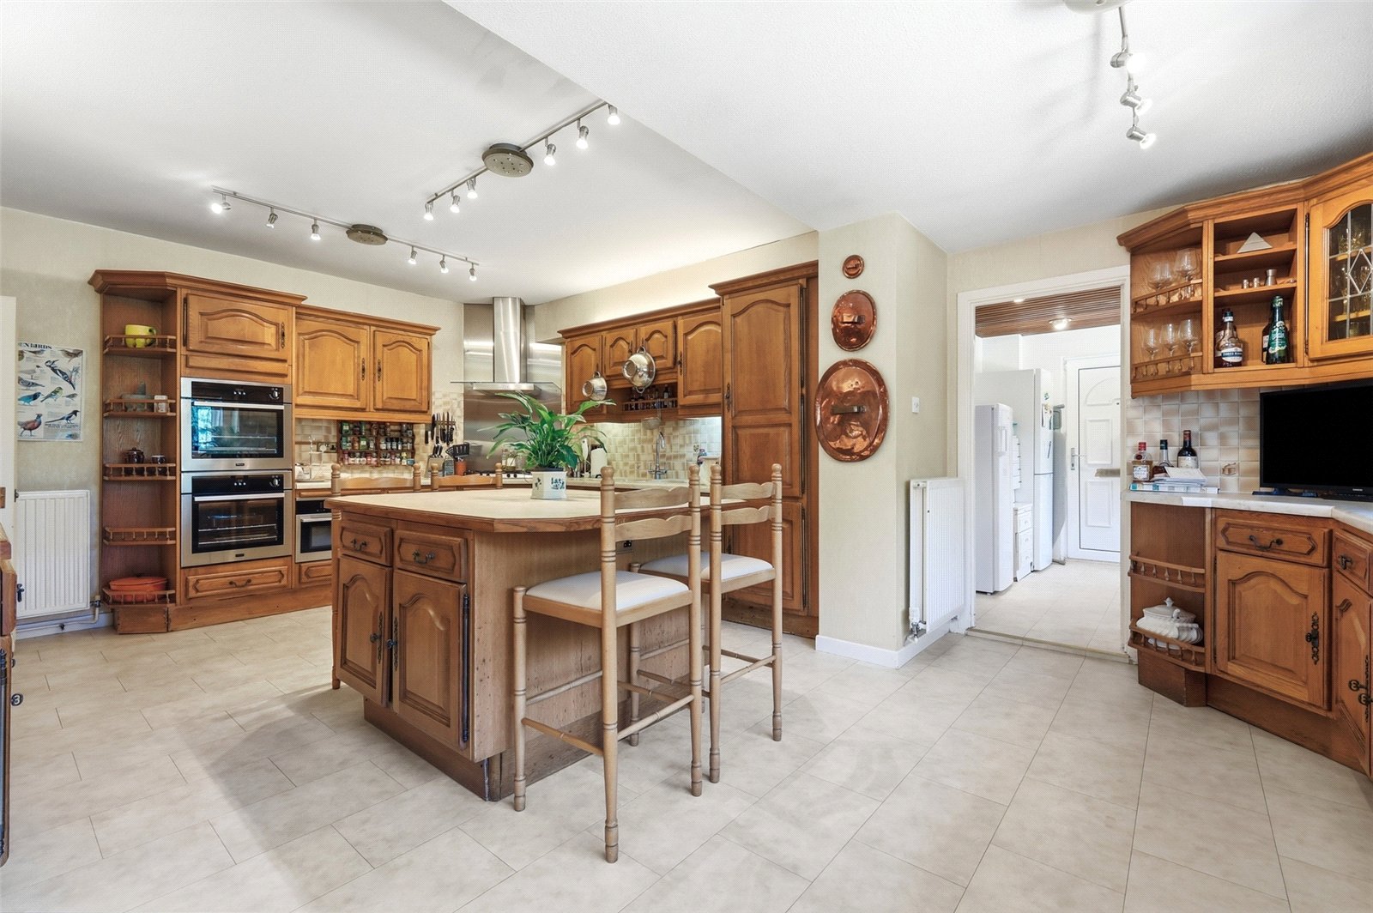
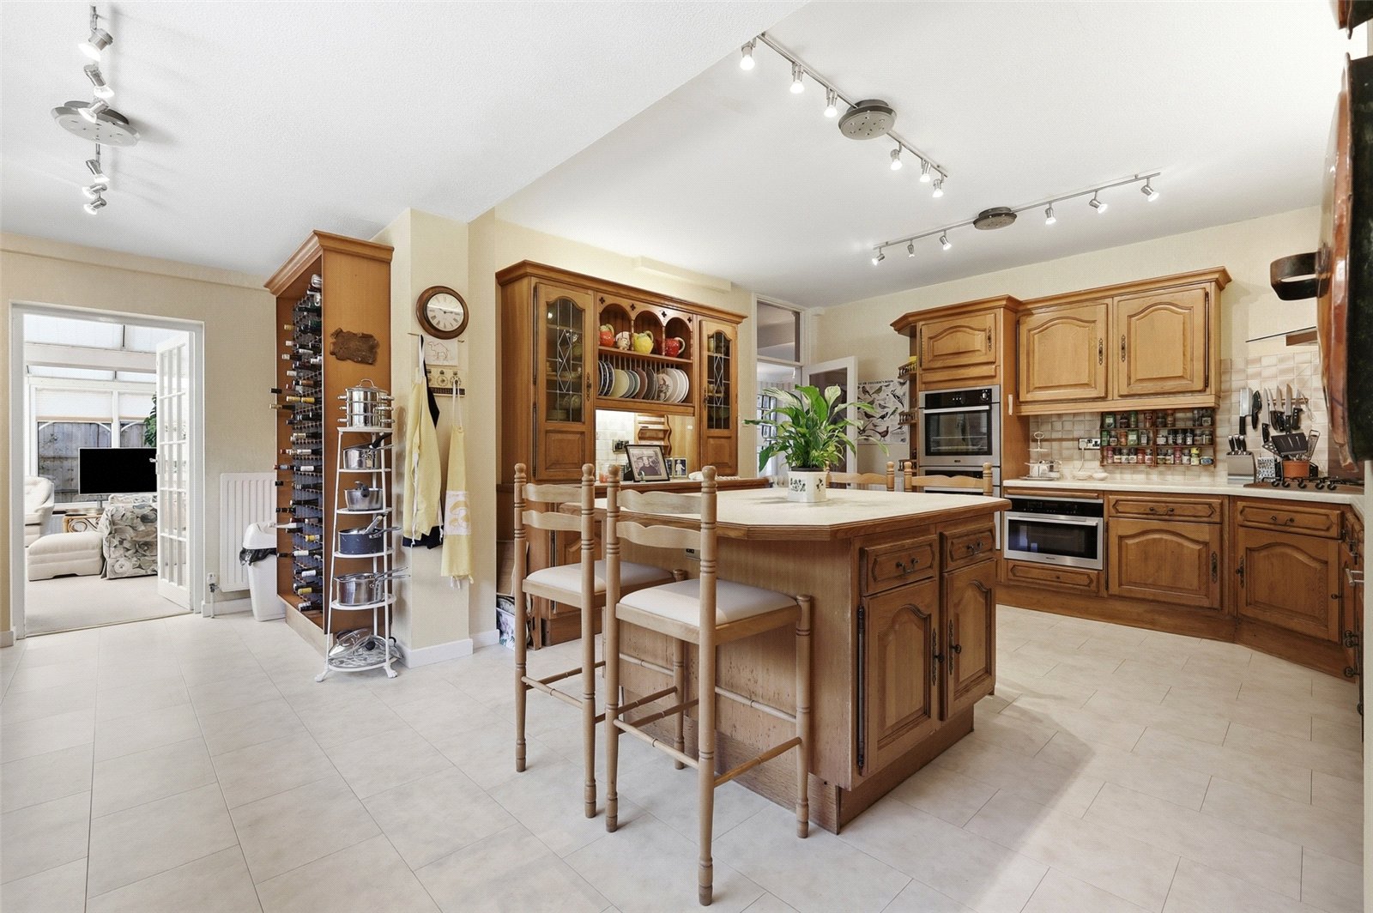
Kitchen/Breakfast Room (6.5m x 6.15m)
UPVC double glazed window to rear overlooking rear garden. Kitchen is fitted with an extensive range of base and eye level wooden fronted cabinets incorporating a rolled edge working surface with inset five burner gas hob with canopied extractor hood above. Integrated fan assisted electric double ovens with matching convector oven. Inset composite double sink with mixer tap and drainer unit. Further inset Porcelain sink with mixer tap. Integrated full height refrigerator. Integrated Bosch dishwasher. Large central island unit with further base level cabinets. Dual breakfast bar. Tiled splashbacks to all surfaces. Tiled LVT flooring. Three wall mounted radiators. Large fitted wine rack. Door to side provides access to the:
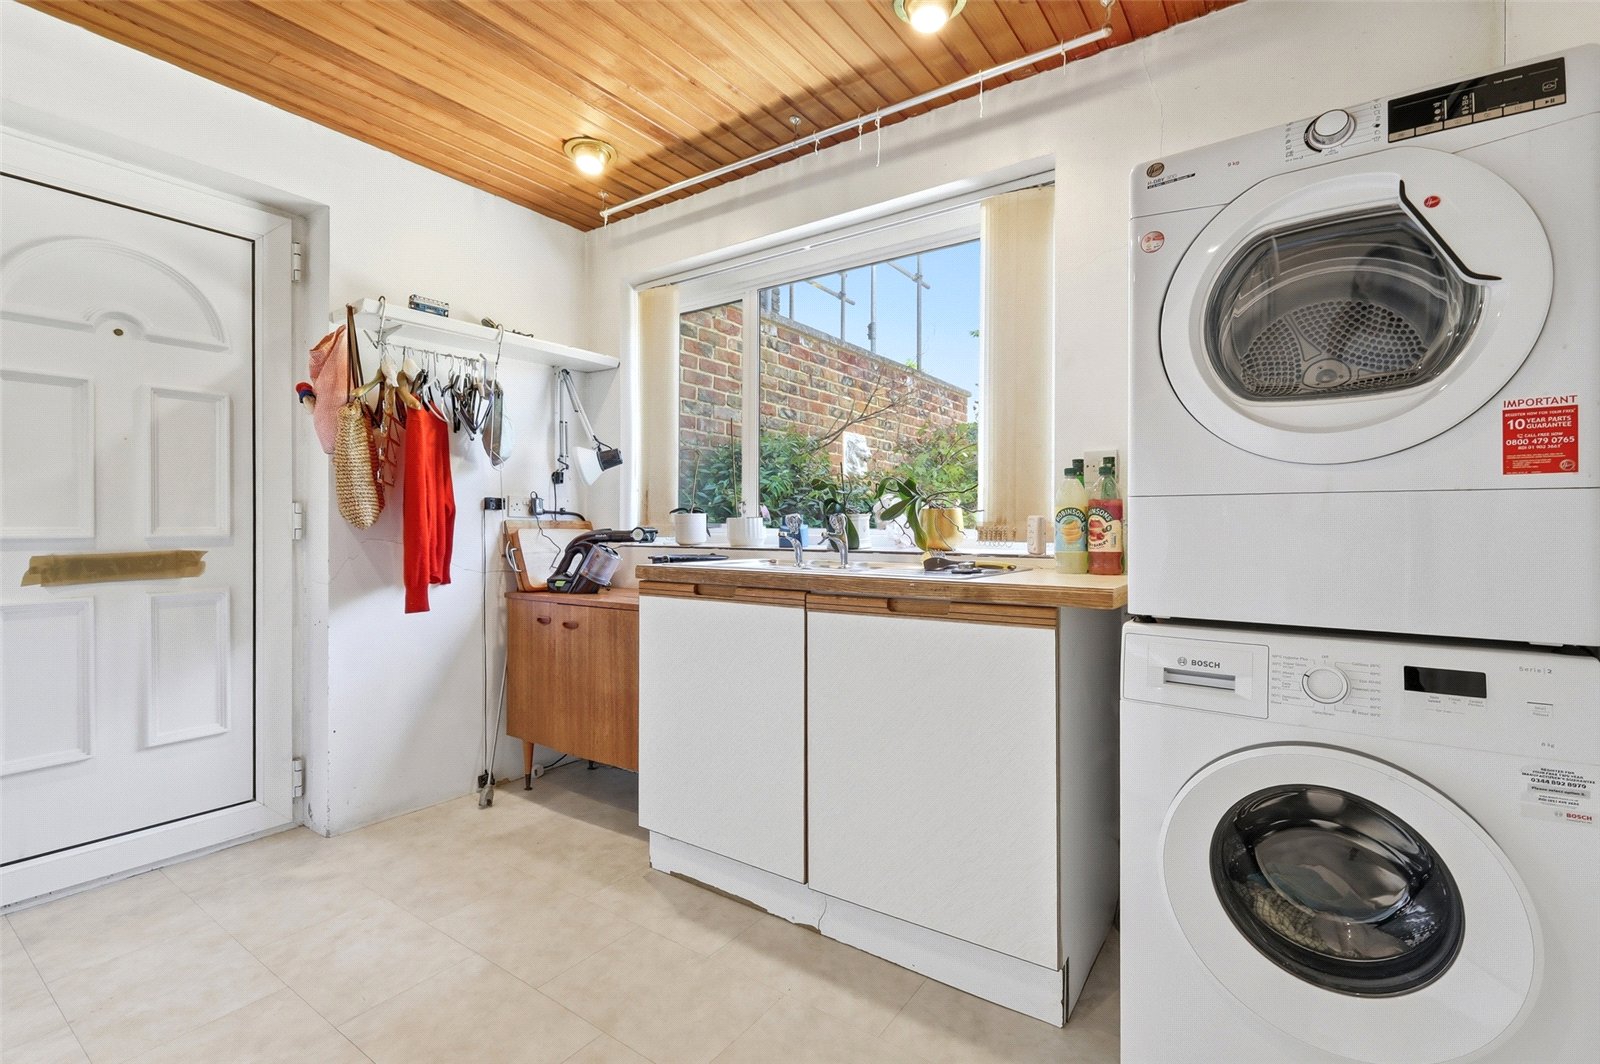
Utility Room (2.92m x 2.72m)
Double glazed window to rear overlooking rear garden. UPVC door to side providing access to outside space. Fitted base unit with rolled edge working surface, inset stainless steel sink with drainer unit. Space and plumbing for stacked washer/drier combo. Space for free standing fridge and freezer. Wall mounted radiator. Tiled effect LVT flooring. Door to front provides access to garage.
Inner Lobby
Doors lead off to accommodation. Large cloak cupboard to rear. Wall mounted lighting.
Bedroom Three (3.7m x 2.95m)
UPVC double glazed window to front. Extensive range of fitted wardrobe units. Wall mounted radiator.
Bedroom Four (3.38m x 2.72m)
UPVC double glazed window to front. Wall mounted radiator. Fitted wardrobe unit. High level skirting.
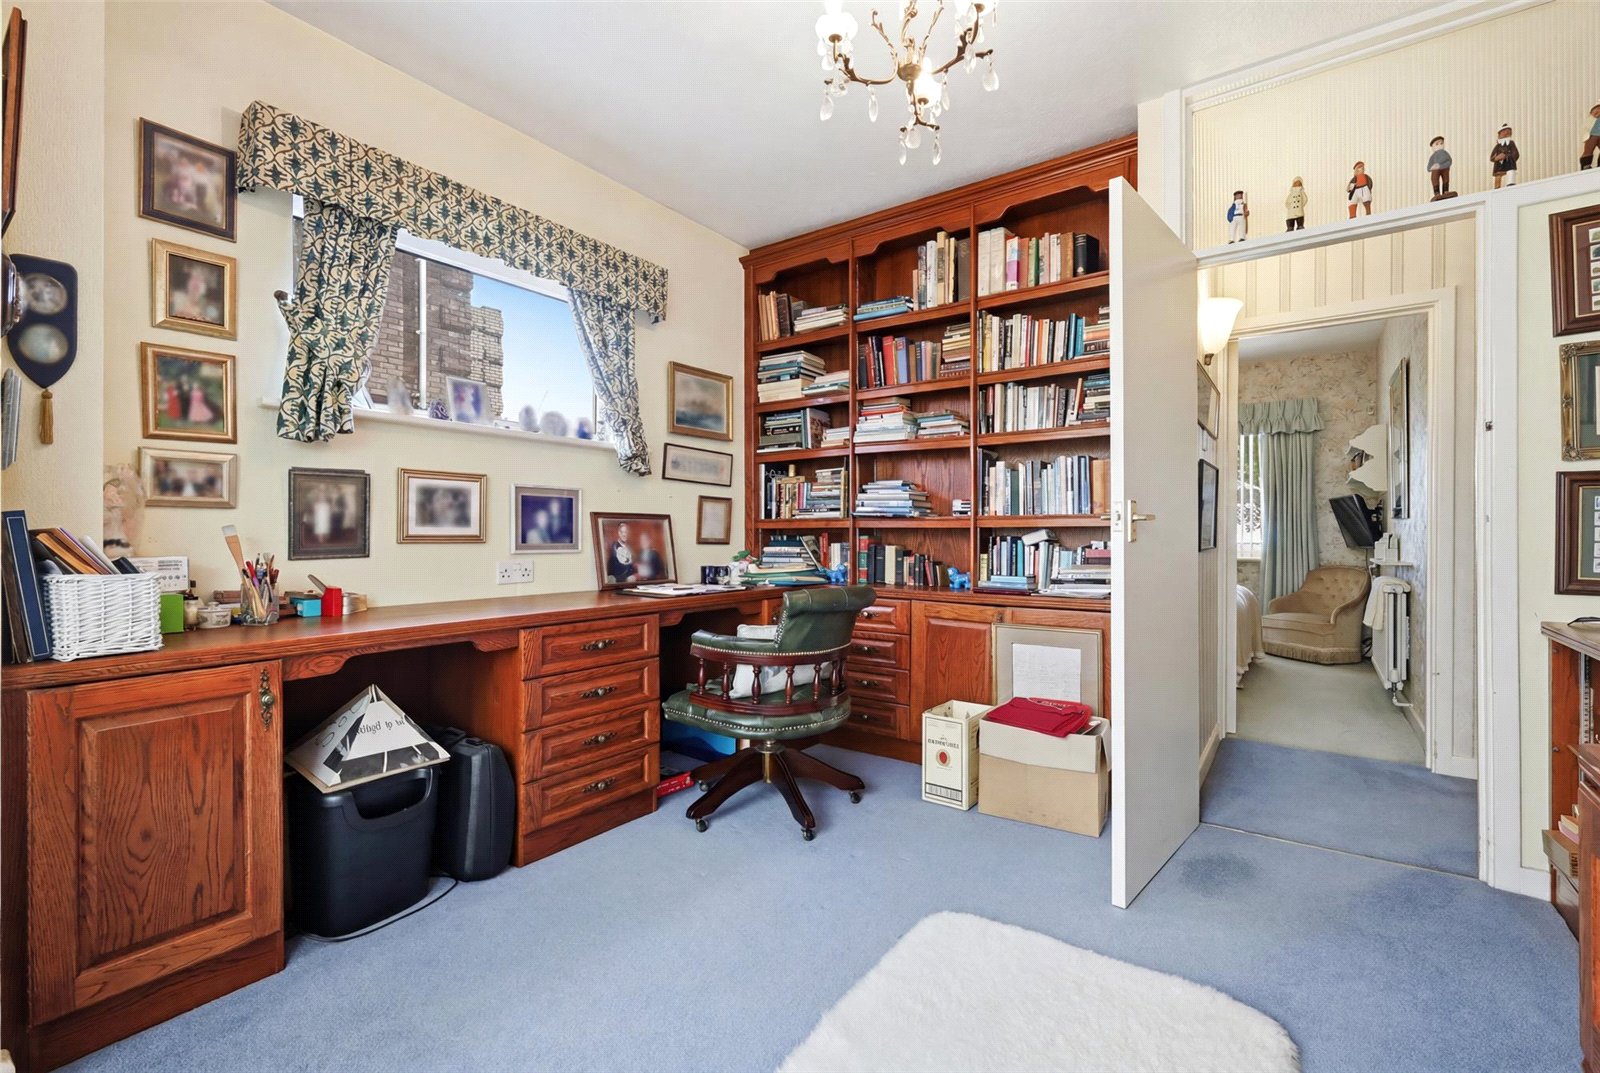
Study (3.4m x 3.18m)
UPVC double glazed window to side. Double glazed sliding door to rear leading to sun room. Fitted with a bespoke range of wooden fronted shelving units with storage doors and fitted wooden desk. Kick board mounted electric fan heater.
Shower Room
UPVC double obscured glazed window to rear. Fitted with a three piece suite comprising low flush WC, pedestal wash basin and enclosed shower cubicle with wall mounted mixer, adjustable showerhead and glass show screen and door. Wall mounted radiator with fitted radiator cover. Vinyl Flooring. Part tiled walls. Wall mounted electric shaver charging point. Ceiling mounted extractor fan. Recessed lighting.
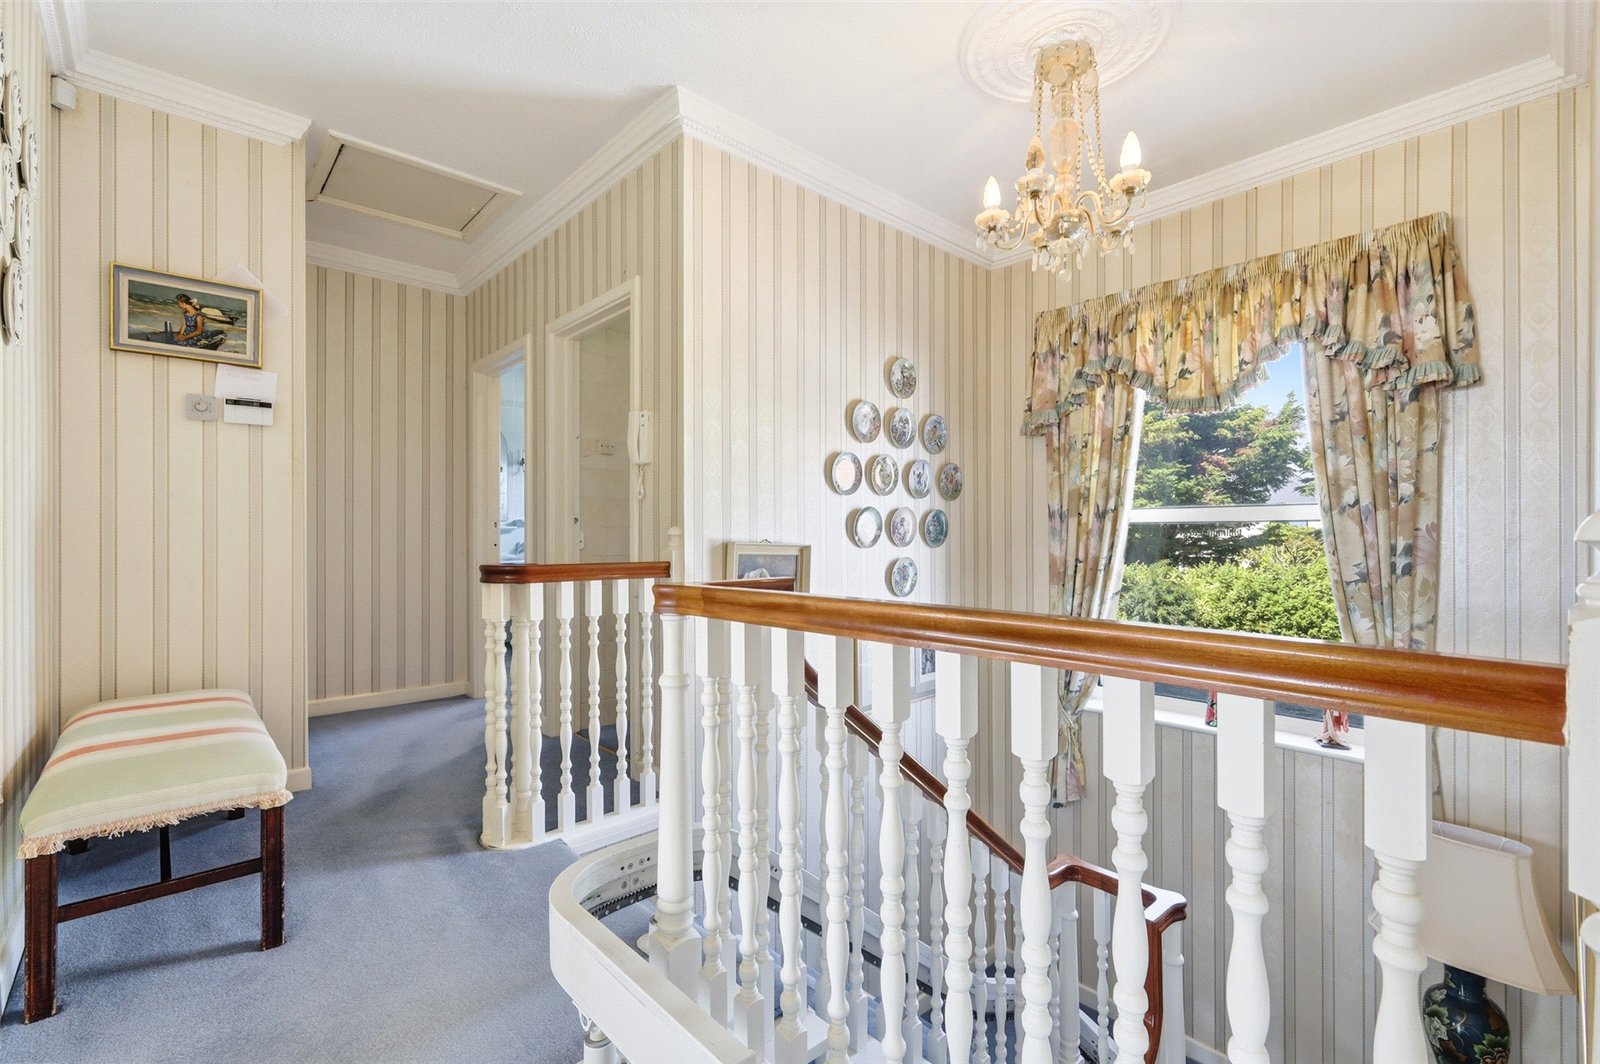
First Floor Landing
Large UPVC double glazed window to rear. Doors lead off to all rooms. Access to loft space via drop down hatch. Large storage cupboard to front. Wall mounted radiator.
Living Room (9.6m x 4.4m)
Large sliding patio doors to front opening to front balcony with further double glazed sliding patio door to front. Three wall mounted radiators. Feature fireplace with wooden mantle, brick hearth and inset electric fire. Two alcove display cabinets with display shelving and cupboards beneath. High level skirting. Ornate coving to ceiling with recessed lighting. Door to rear provides access to the:
Study/Dressing Room (3.07m x 78)
UPVC double glazed window to rear overlooking rear garden. Wall mounted radiator. Extensive range of fitted wardrobe units. High level skirting. Coved ceiling.
Front Balcony
The property benefits from a good size South facing balcony to front spanning the entire width of the property with metal railings to front and affording glorious uninterrupted views over seafront and Thames Estuary beyond.
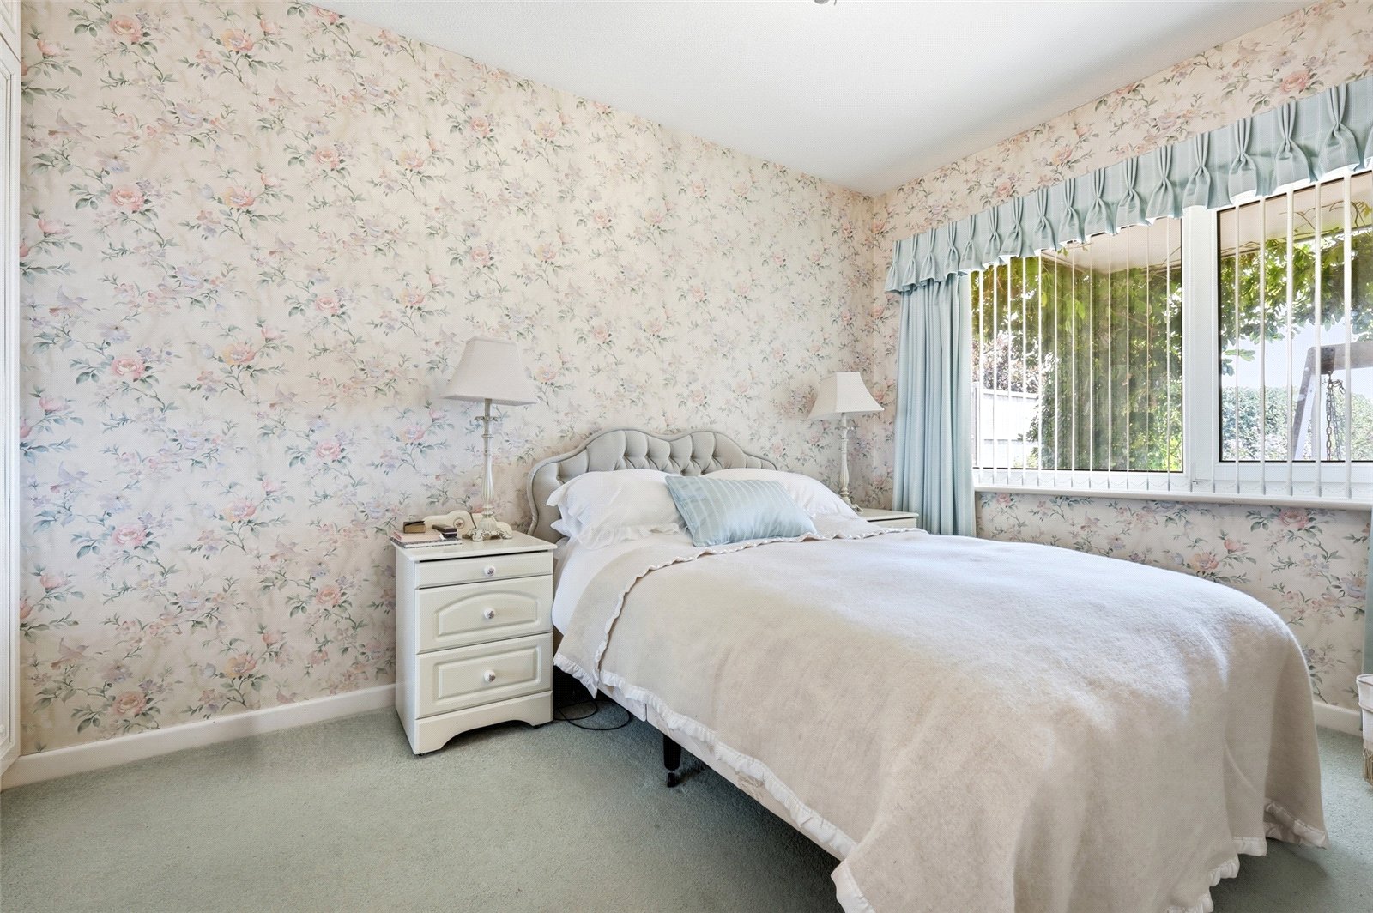
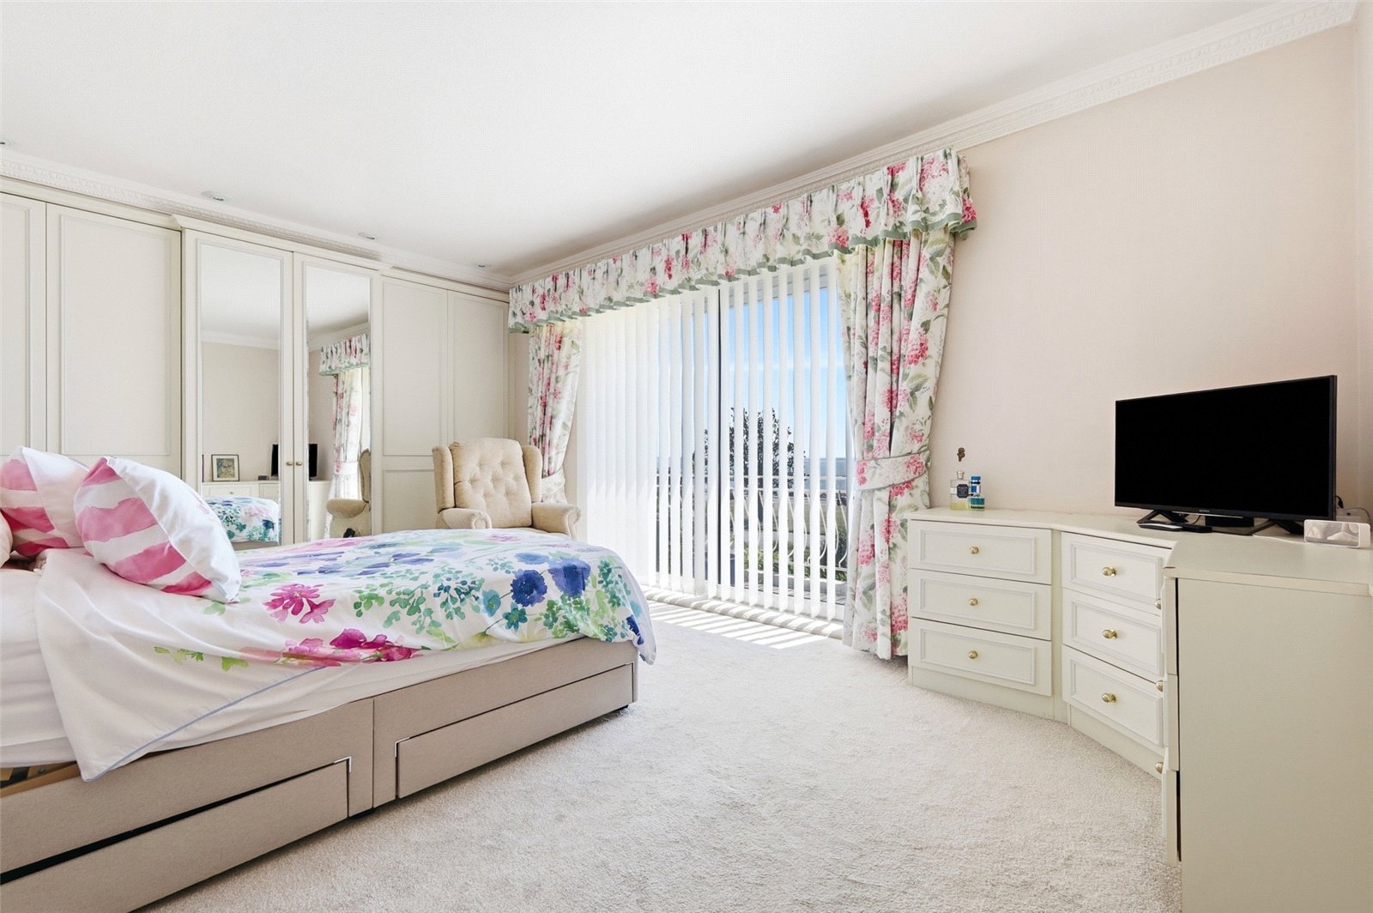
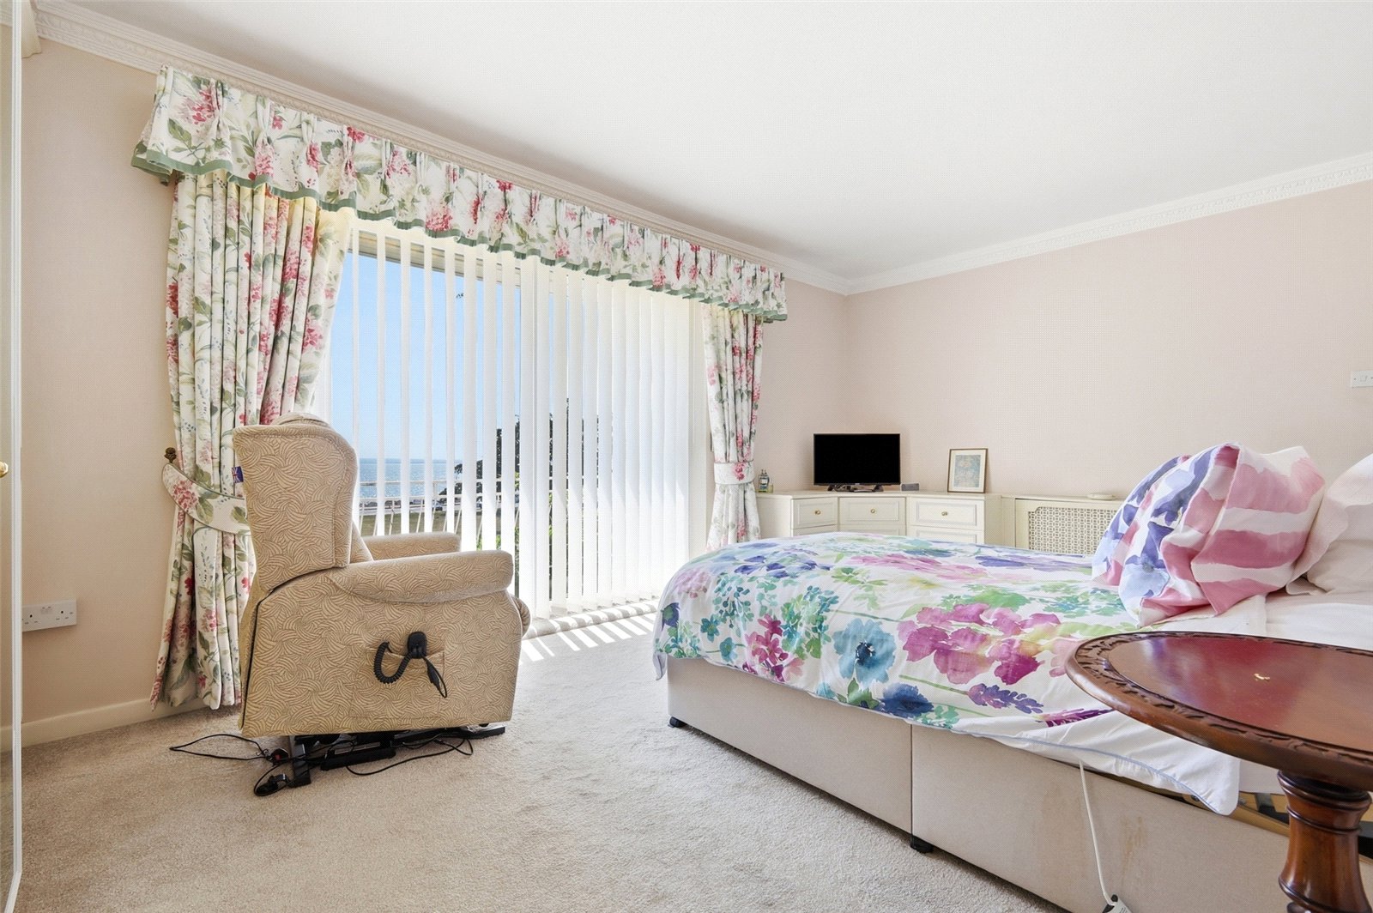
Bedroom One (5.13m x 3.66m)
UPVC double glazed sliding patio door to front opening to front balcony affording glorious views over Thorpe Bay seafront and Thames Estuary beyond. Extensive range of fitted wardrobe units with matching fitted dresser. Wall mounted radiator with fitted radiator cover. Ornate coving to ceiling Recessed sliding pocket door to provides access to the:
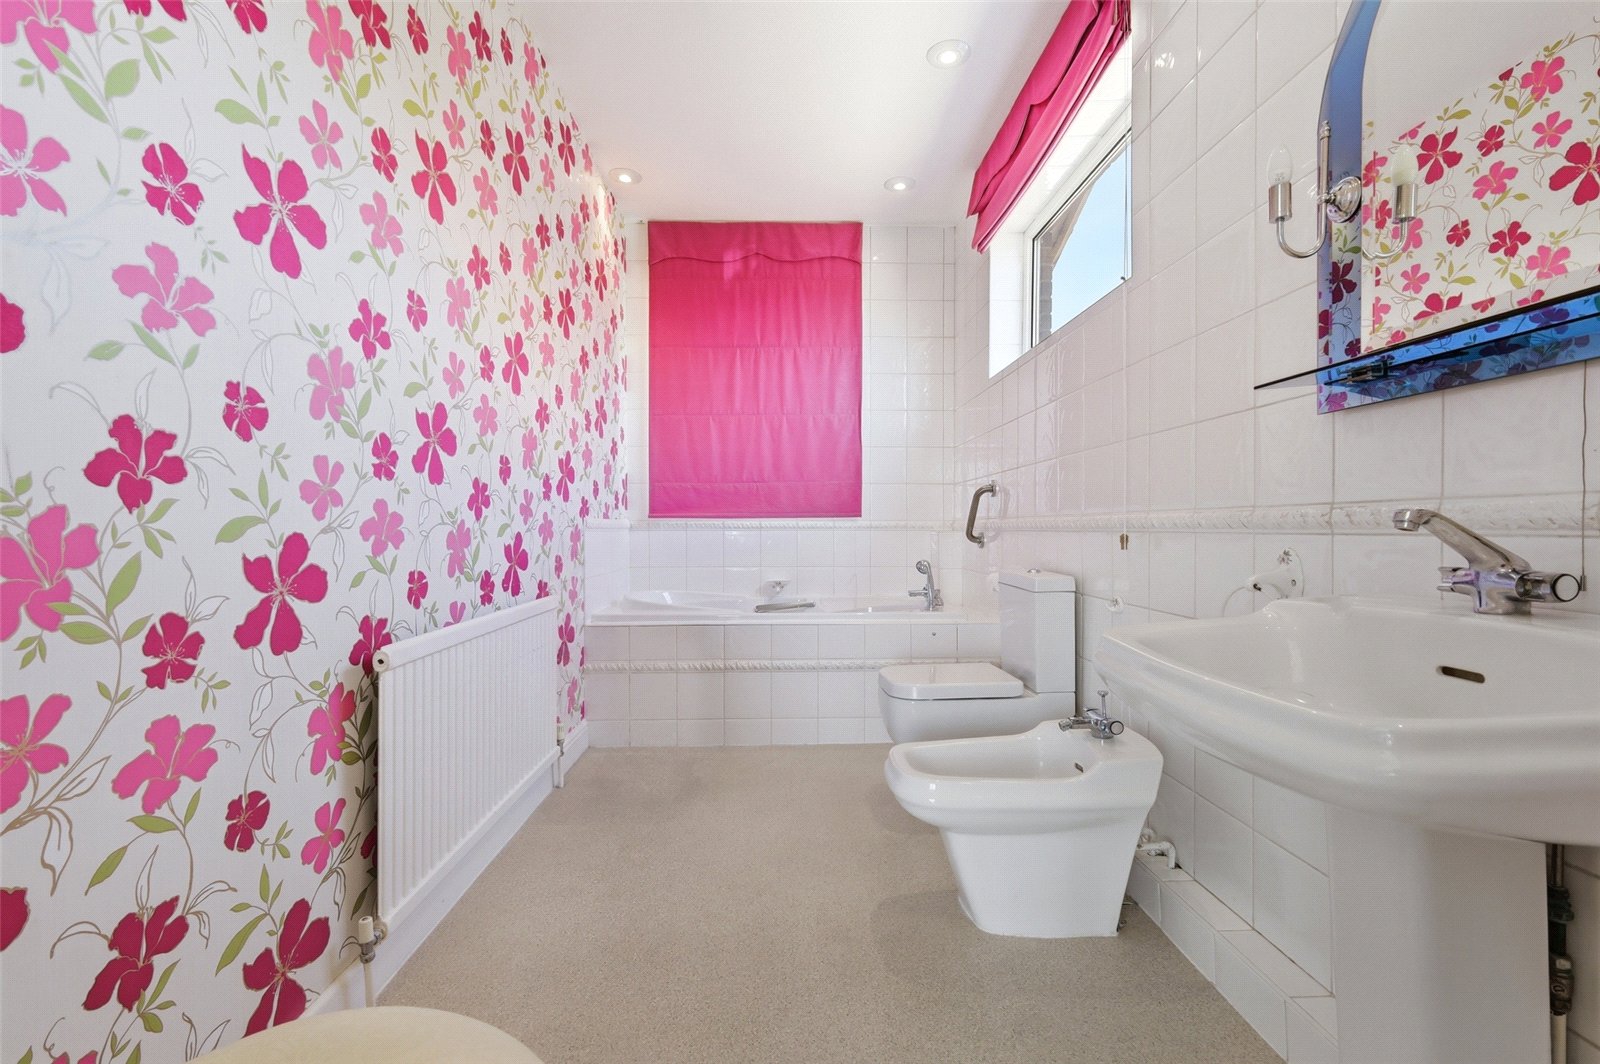
En-Suite Bathroom
Two UPVC double glazed windows, one to rear and one to side. Fitted with a four piece suite comprising low flush WC, pedestal wash basin with mixer tap, bidet with mixer tap and bath with mixer tap and retractable showerhead. Wall mounted radiator. Vinyl flooring. Part tiled walls. Wall mounted vanity mirror with integrated lighting. Electric shaver charging point. Recessed lighting.
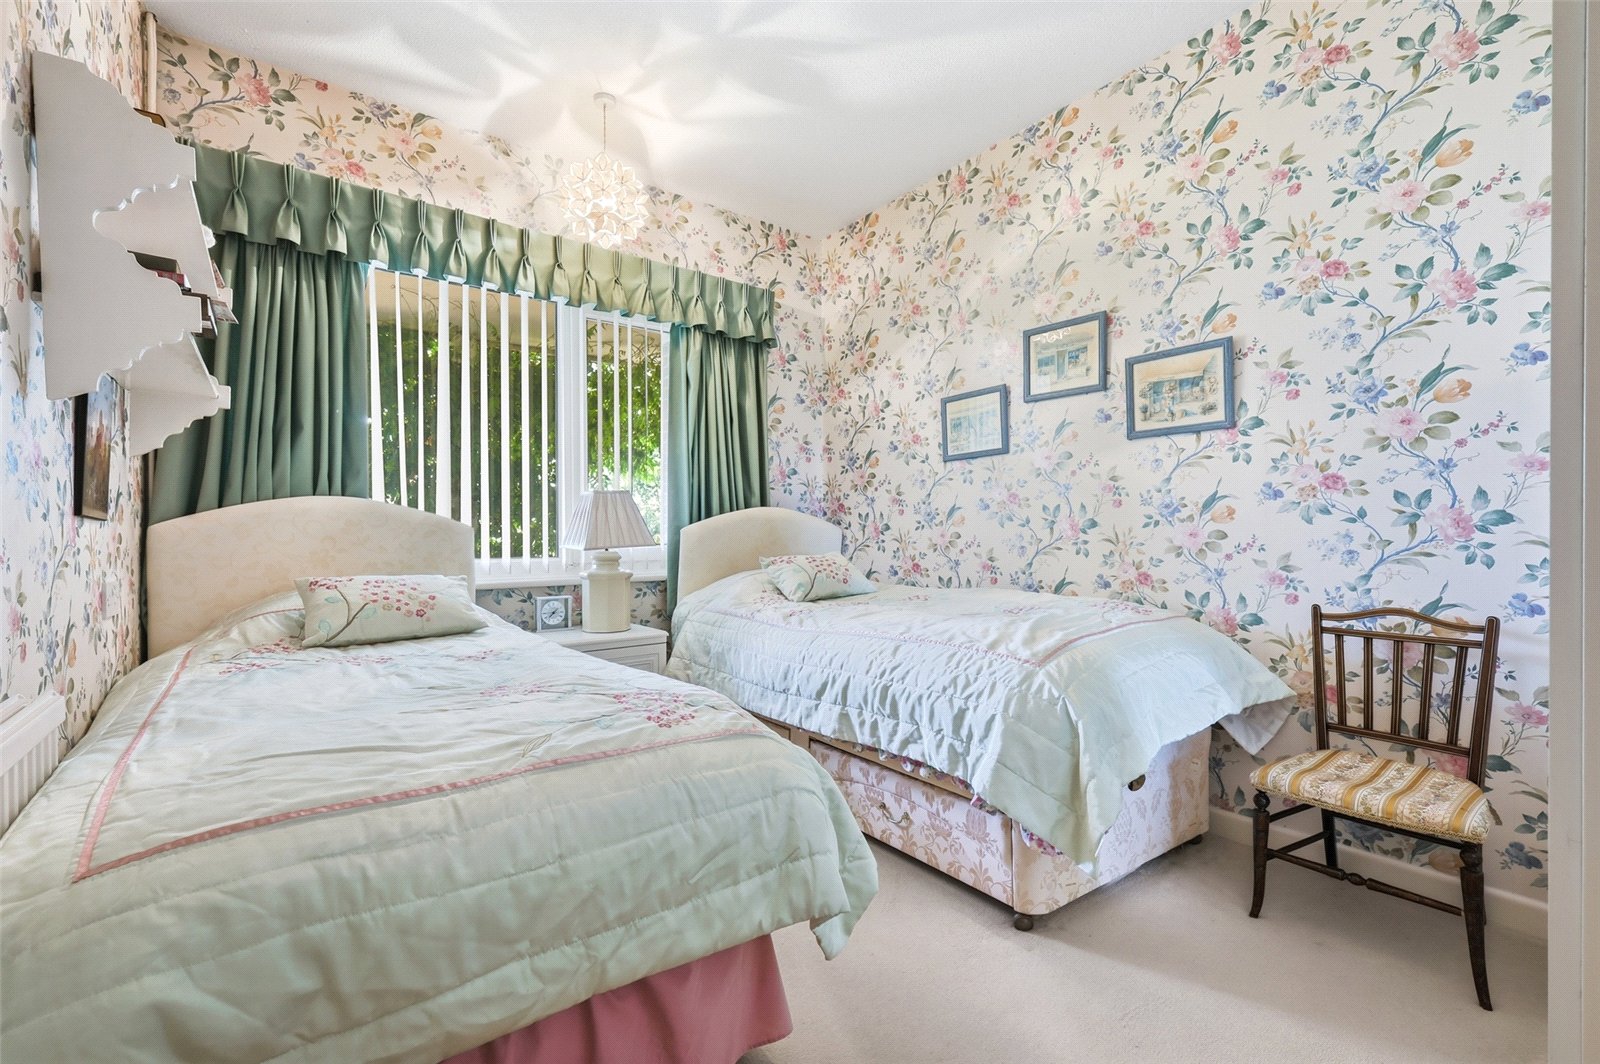
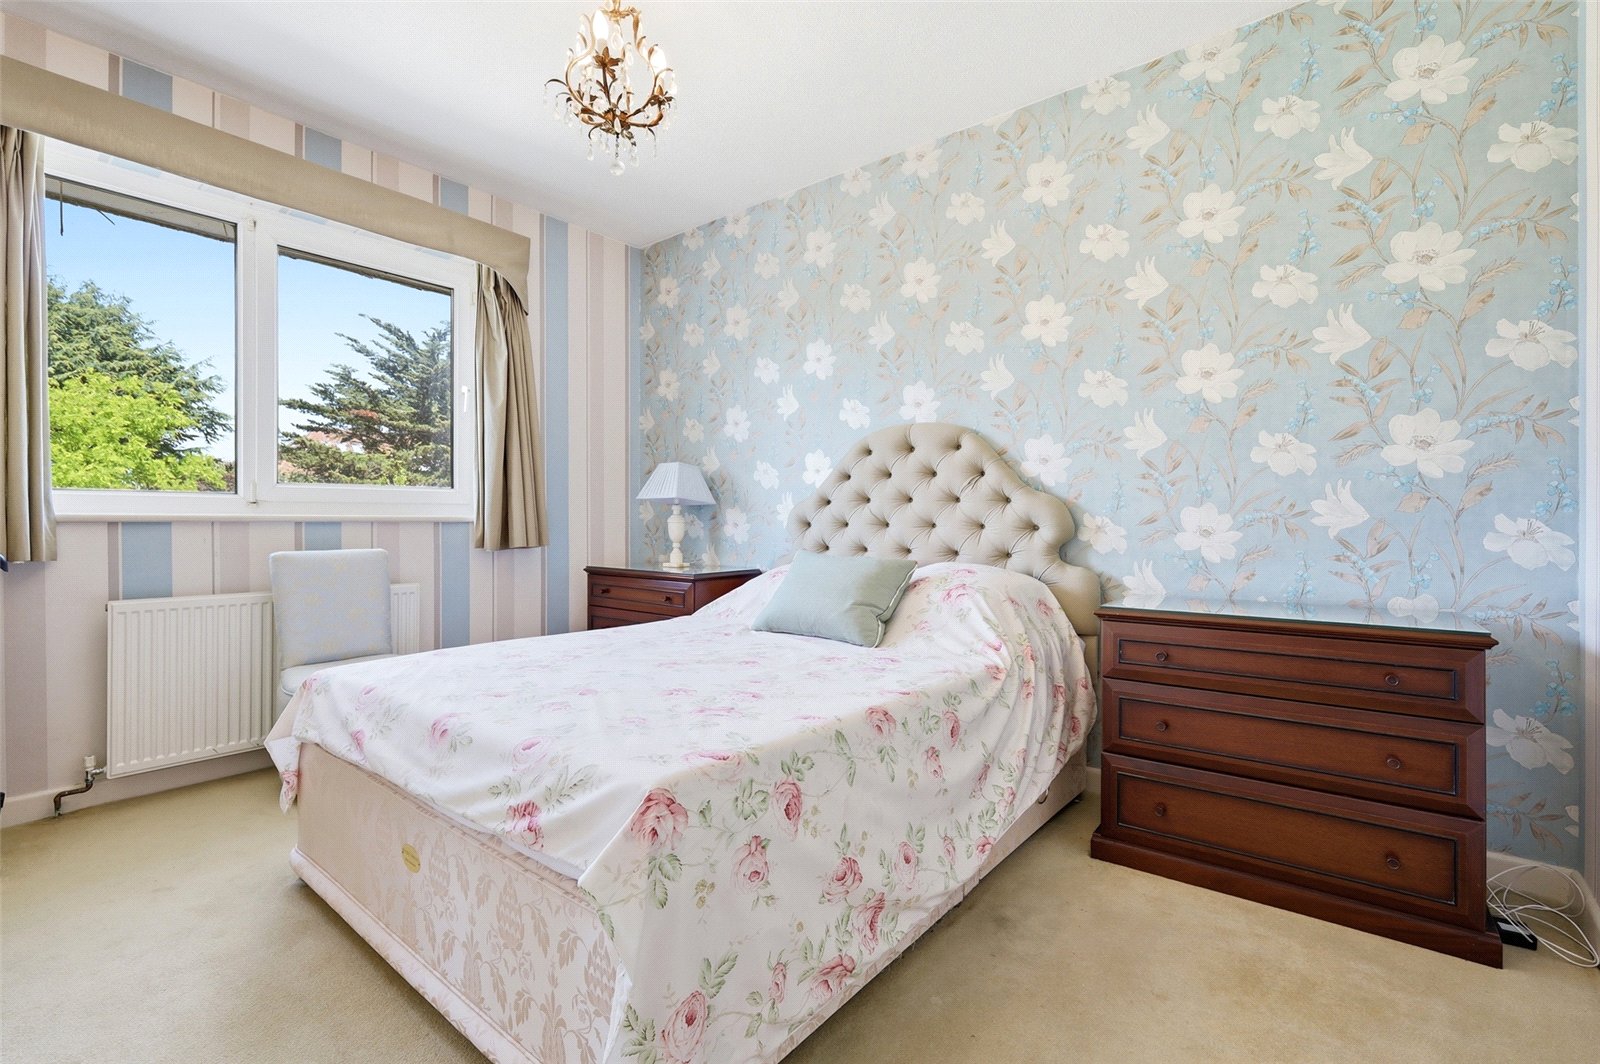
Bedroom Two (3.96m x 3.33m)
UPVC double glazed window to rear overlooking rear garden. Wall mounted radiator. Extensive range of fitted wardrobe units. High level skirting. Decorative ceiling rose.
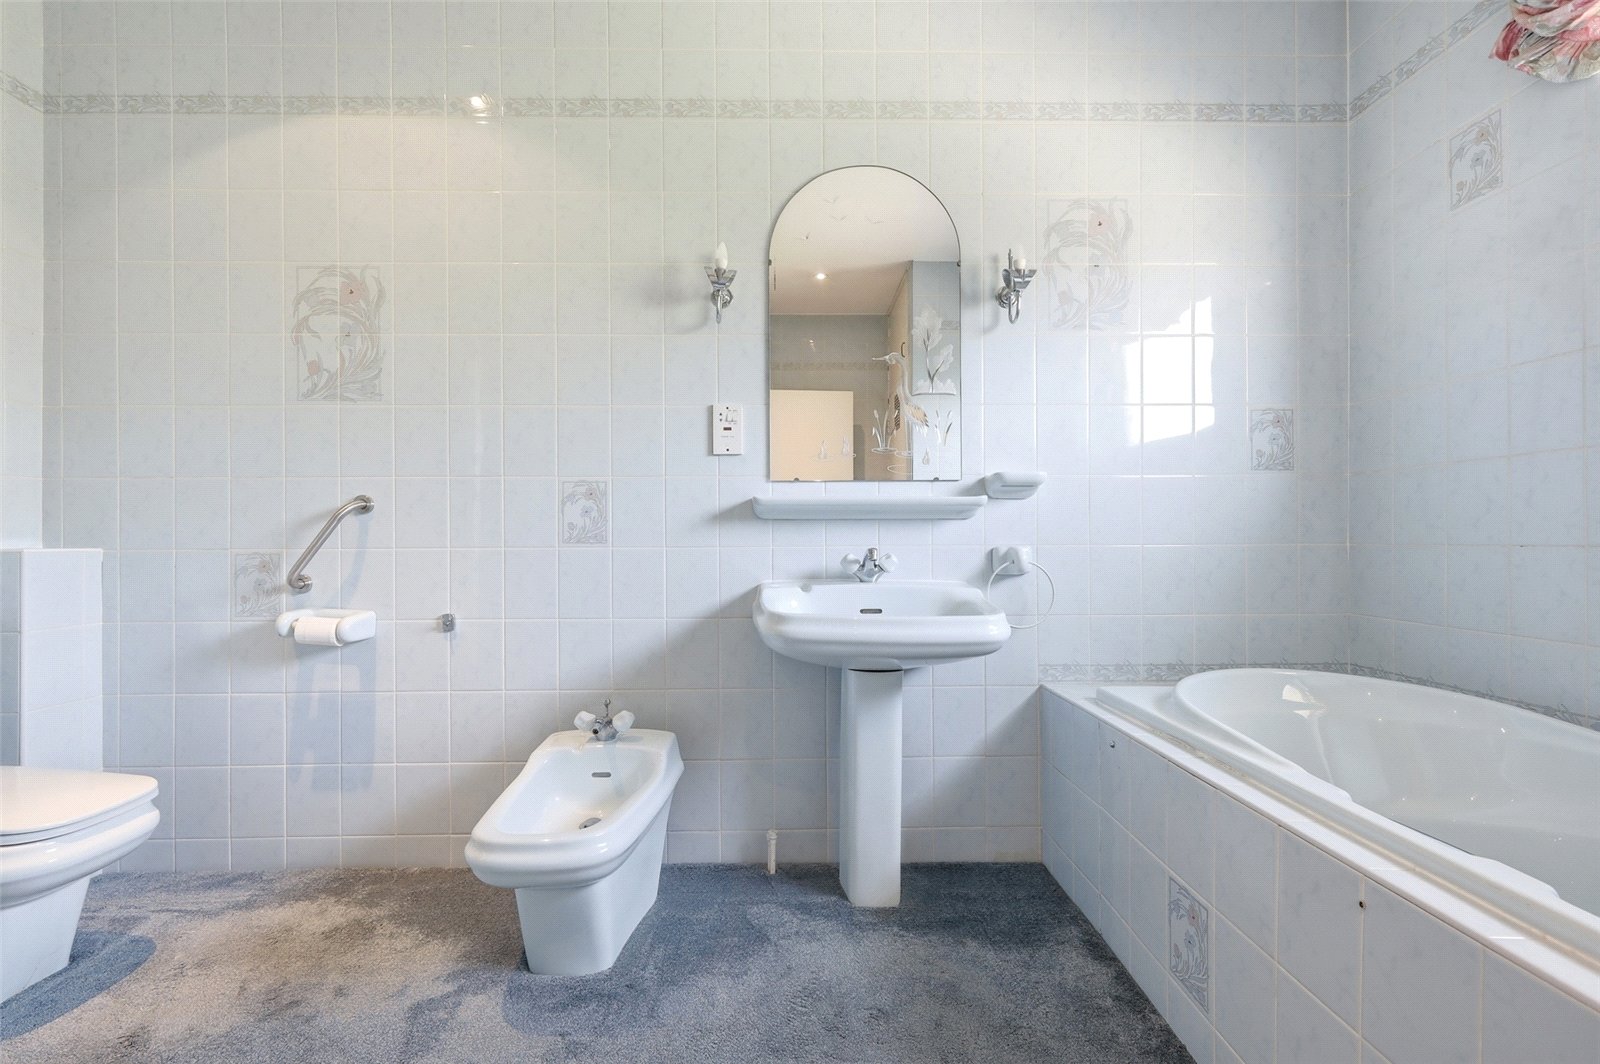
Family Bathroom
UPVC double obscured glazed window to rear. Fitted with a five piece suite comprising low flush WC, bidet with mixer tap, pedestal wash basin with mixer tap, panelled bath with mixer tap and enclosed shower cubicle with rainfall showerhead, adjustable showerhead, glass shower screen and door. Wall mounted radiator. Storage cupboard to rear housing hot water cylinder. Wall mounted vanity mirror with lighting to side. Electric shaver charging point. Fully tiled walls. Recessed ceiling lighting.
Garage (8.66m x 3.12m)
Electric up and over door to front. Double glazed window to side. Power and lighting. Wall mounted Worcester Bosch gas fired boiler. Wall mounted utilities.
Rear Garden
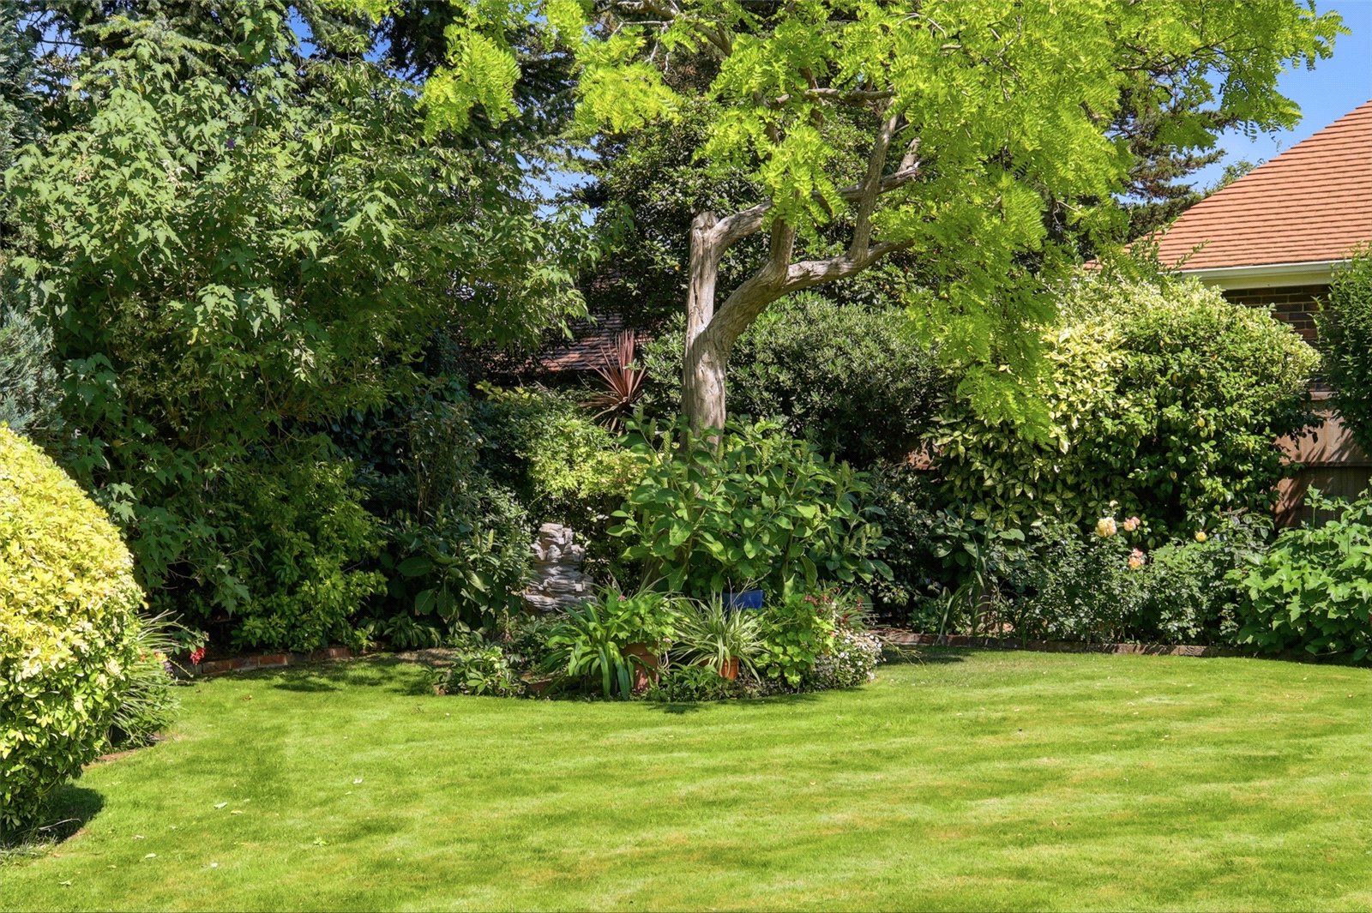
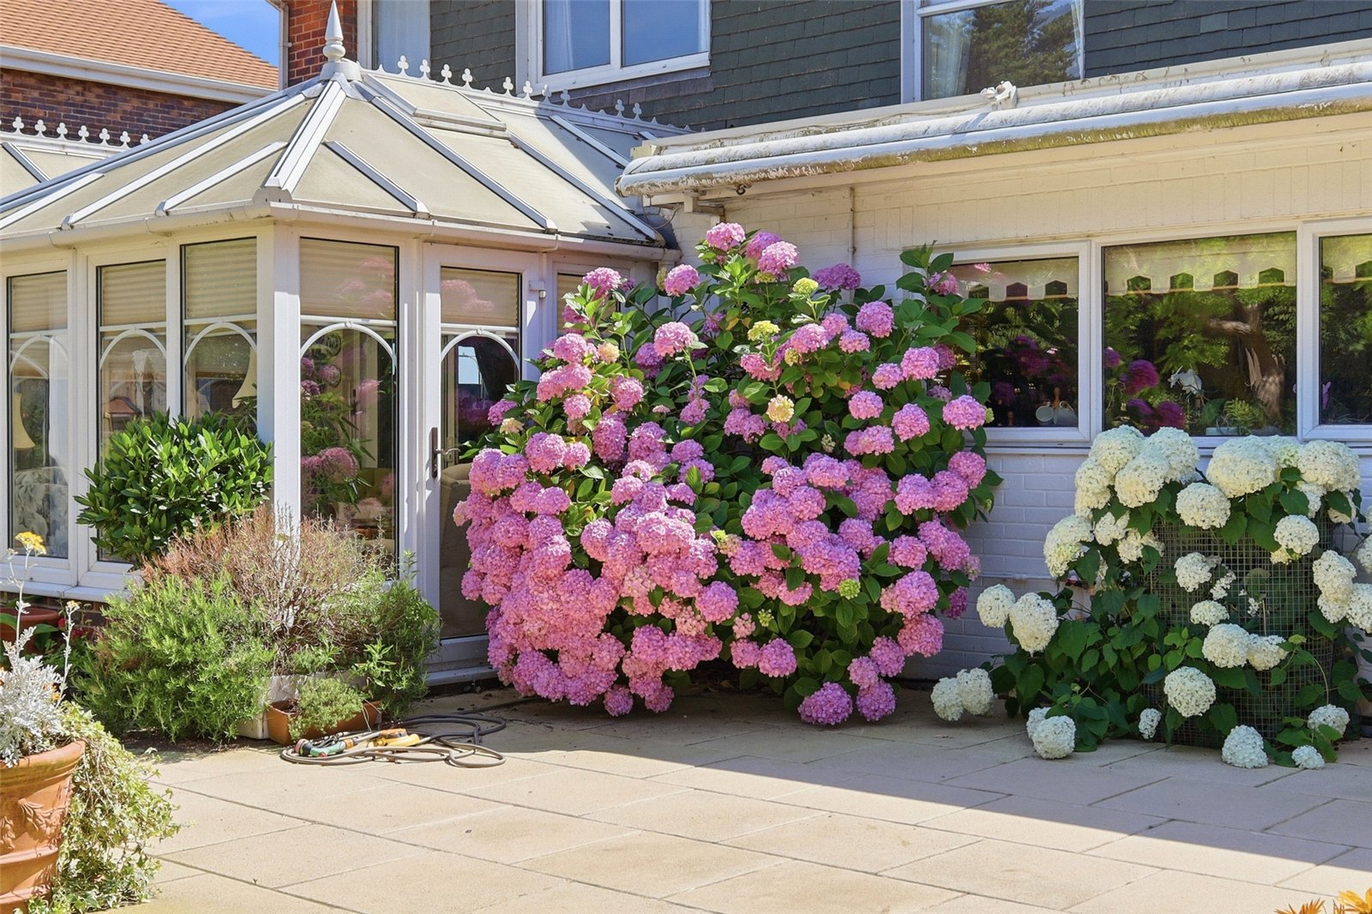
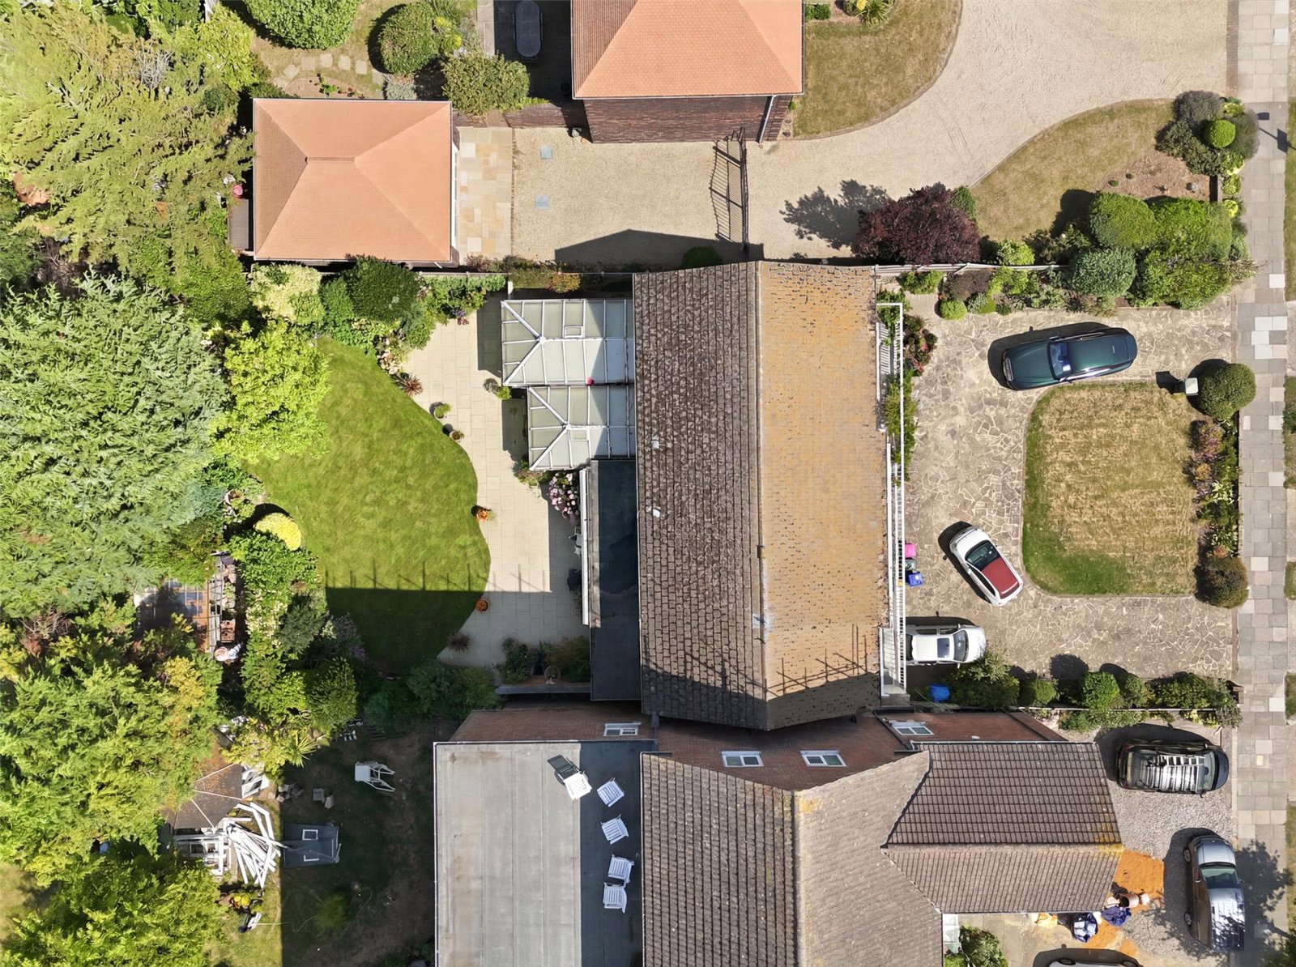
The property benefits from a beautifully landscaped and established garden to rear with large paved patio area spanning the rear of the property. Extensive planted borders offering a variety of colourful trees and shrubs. Remainder of garden is laid to manicured lawn. Crazy paved patio area to rear with further secret garden housing large greenhouse.
Parking
The property boasts a large in and out crazy paved driveway to front providing ample off street parking for multiple vehicles with central section of frontage laid to lawn offering a variety of maturing trees and shrubs. Further raised planted border. Access to both sides.