
Contact Agent:


Kings Road, South Benfleet, SS7 1JP
- Detached House
- 4
- 2
- 1
Description:
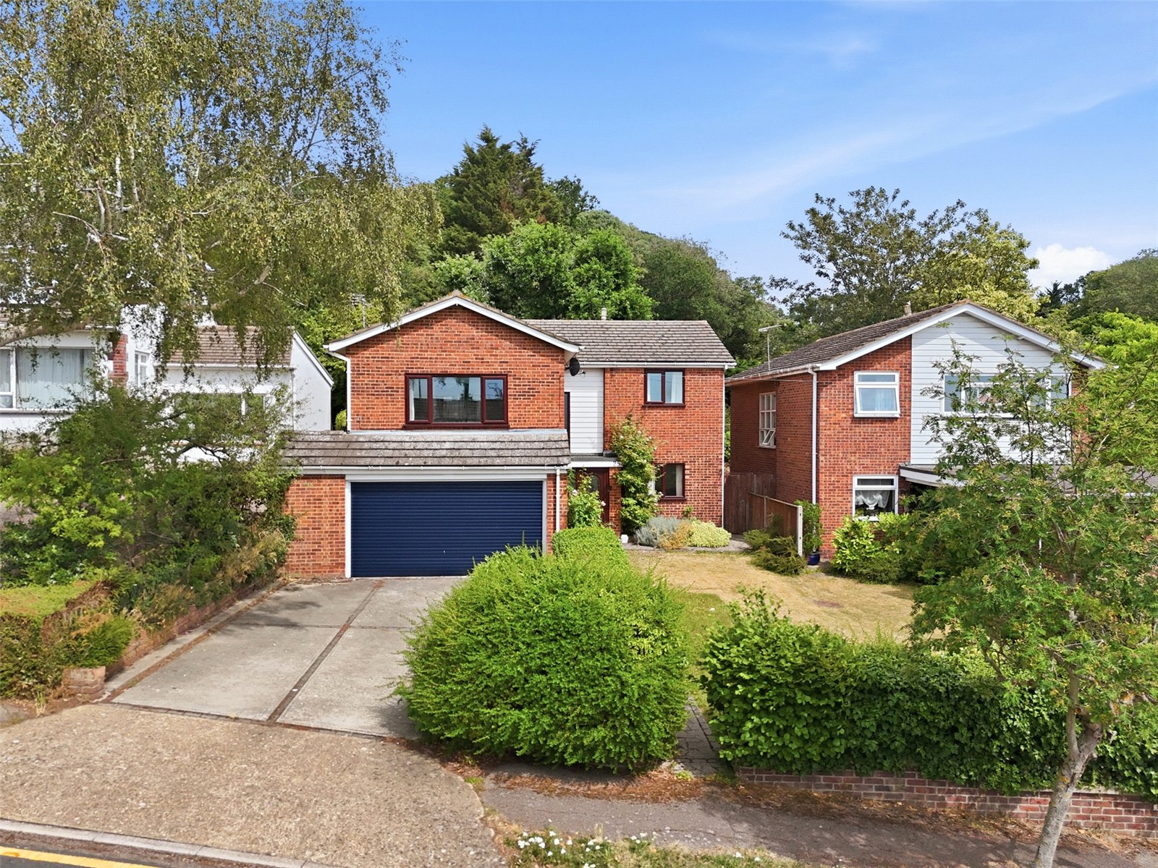
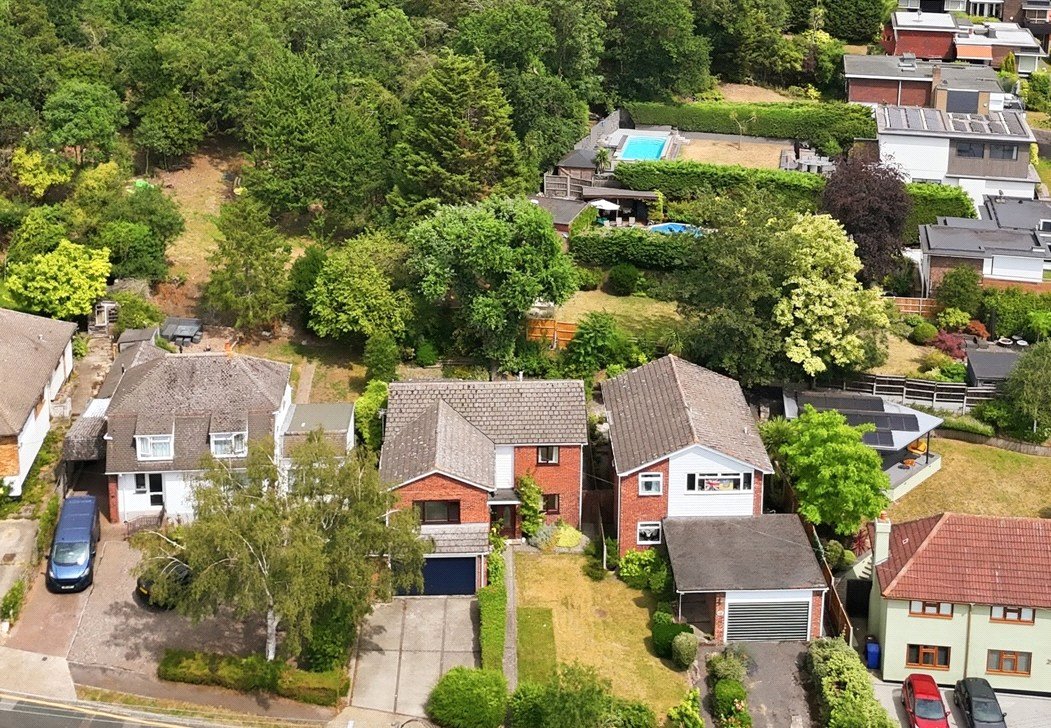
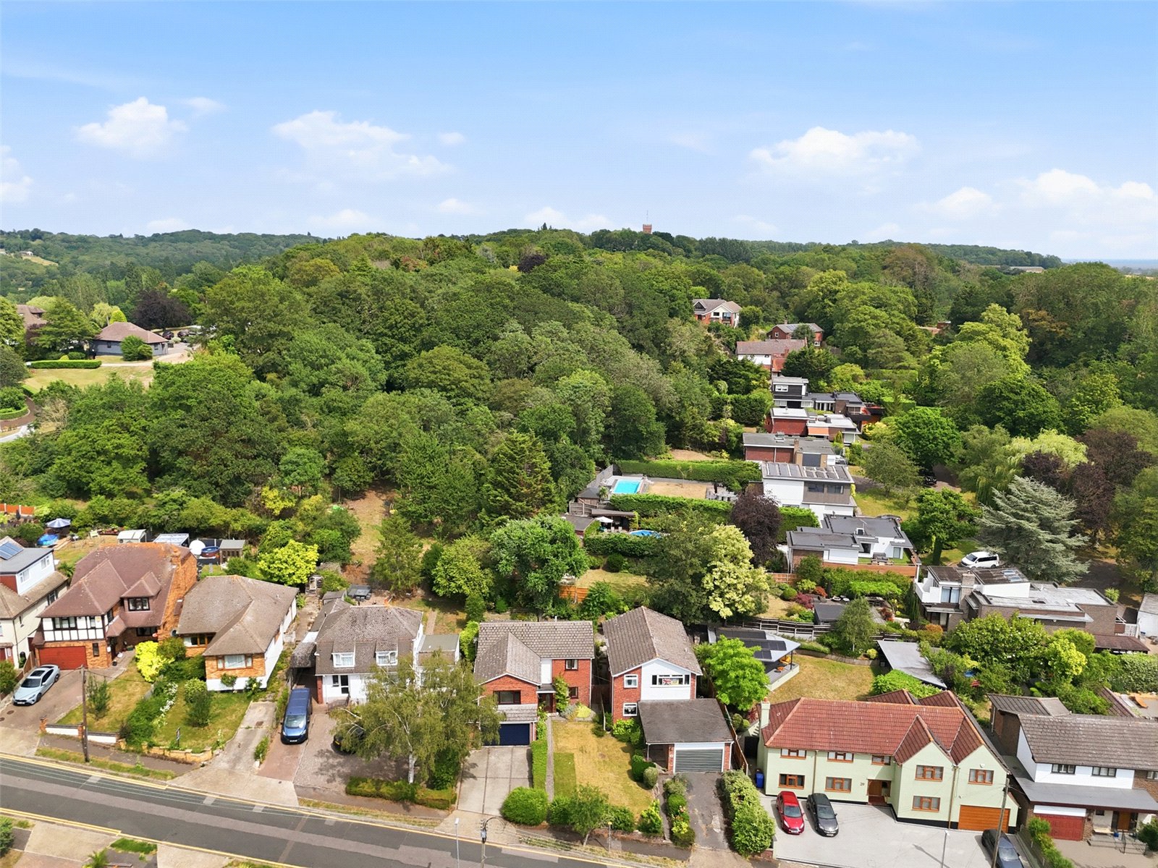
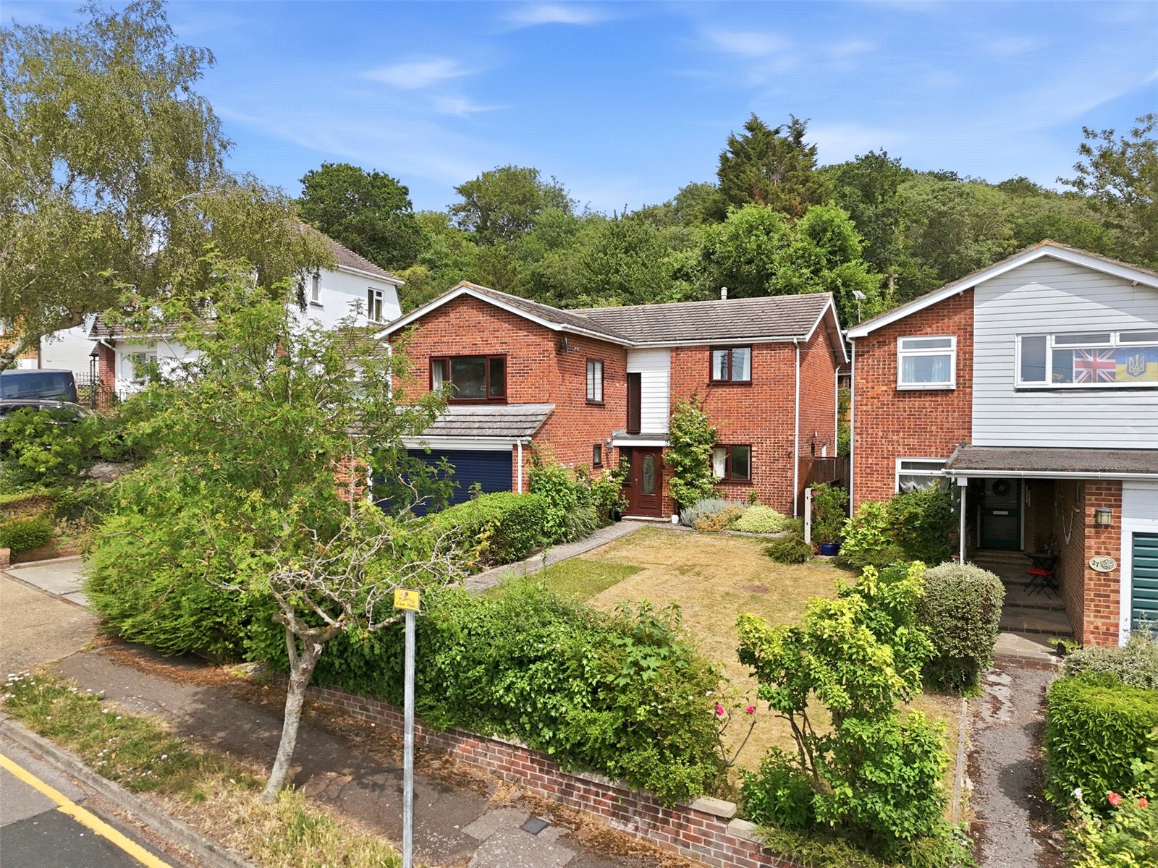
Guide Price £550,000 - £600,000. A fantastic opportunity to refurbish/re-model a four bedroom Executive detached family home with a double garage. Located on a generous, elevated plot with panoramic views and within a half mile of Benfleet Mainline Station. No onward chain.
An etched uPVC double glazed entrance door with obscure glazed panel adjacent leads into:
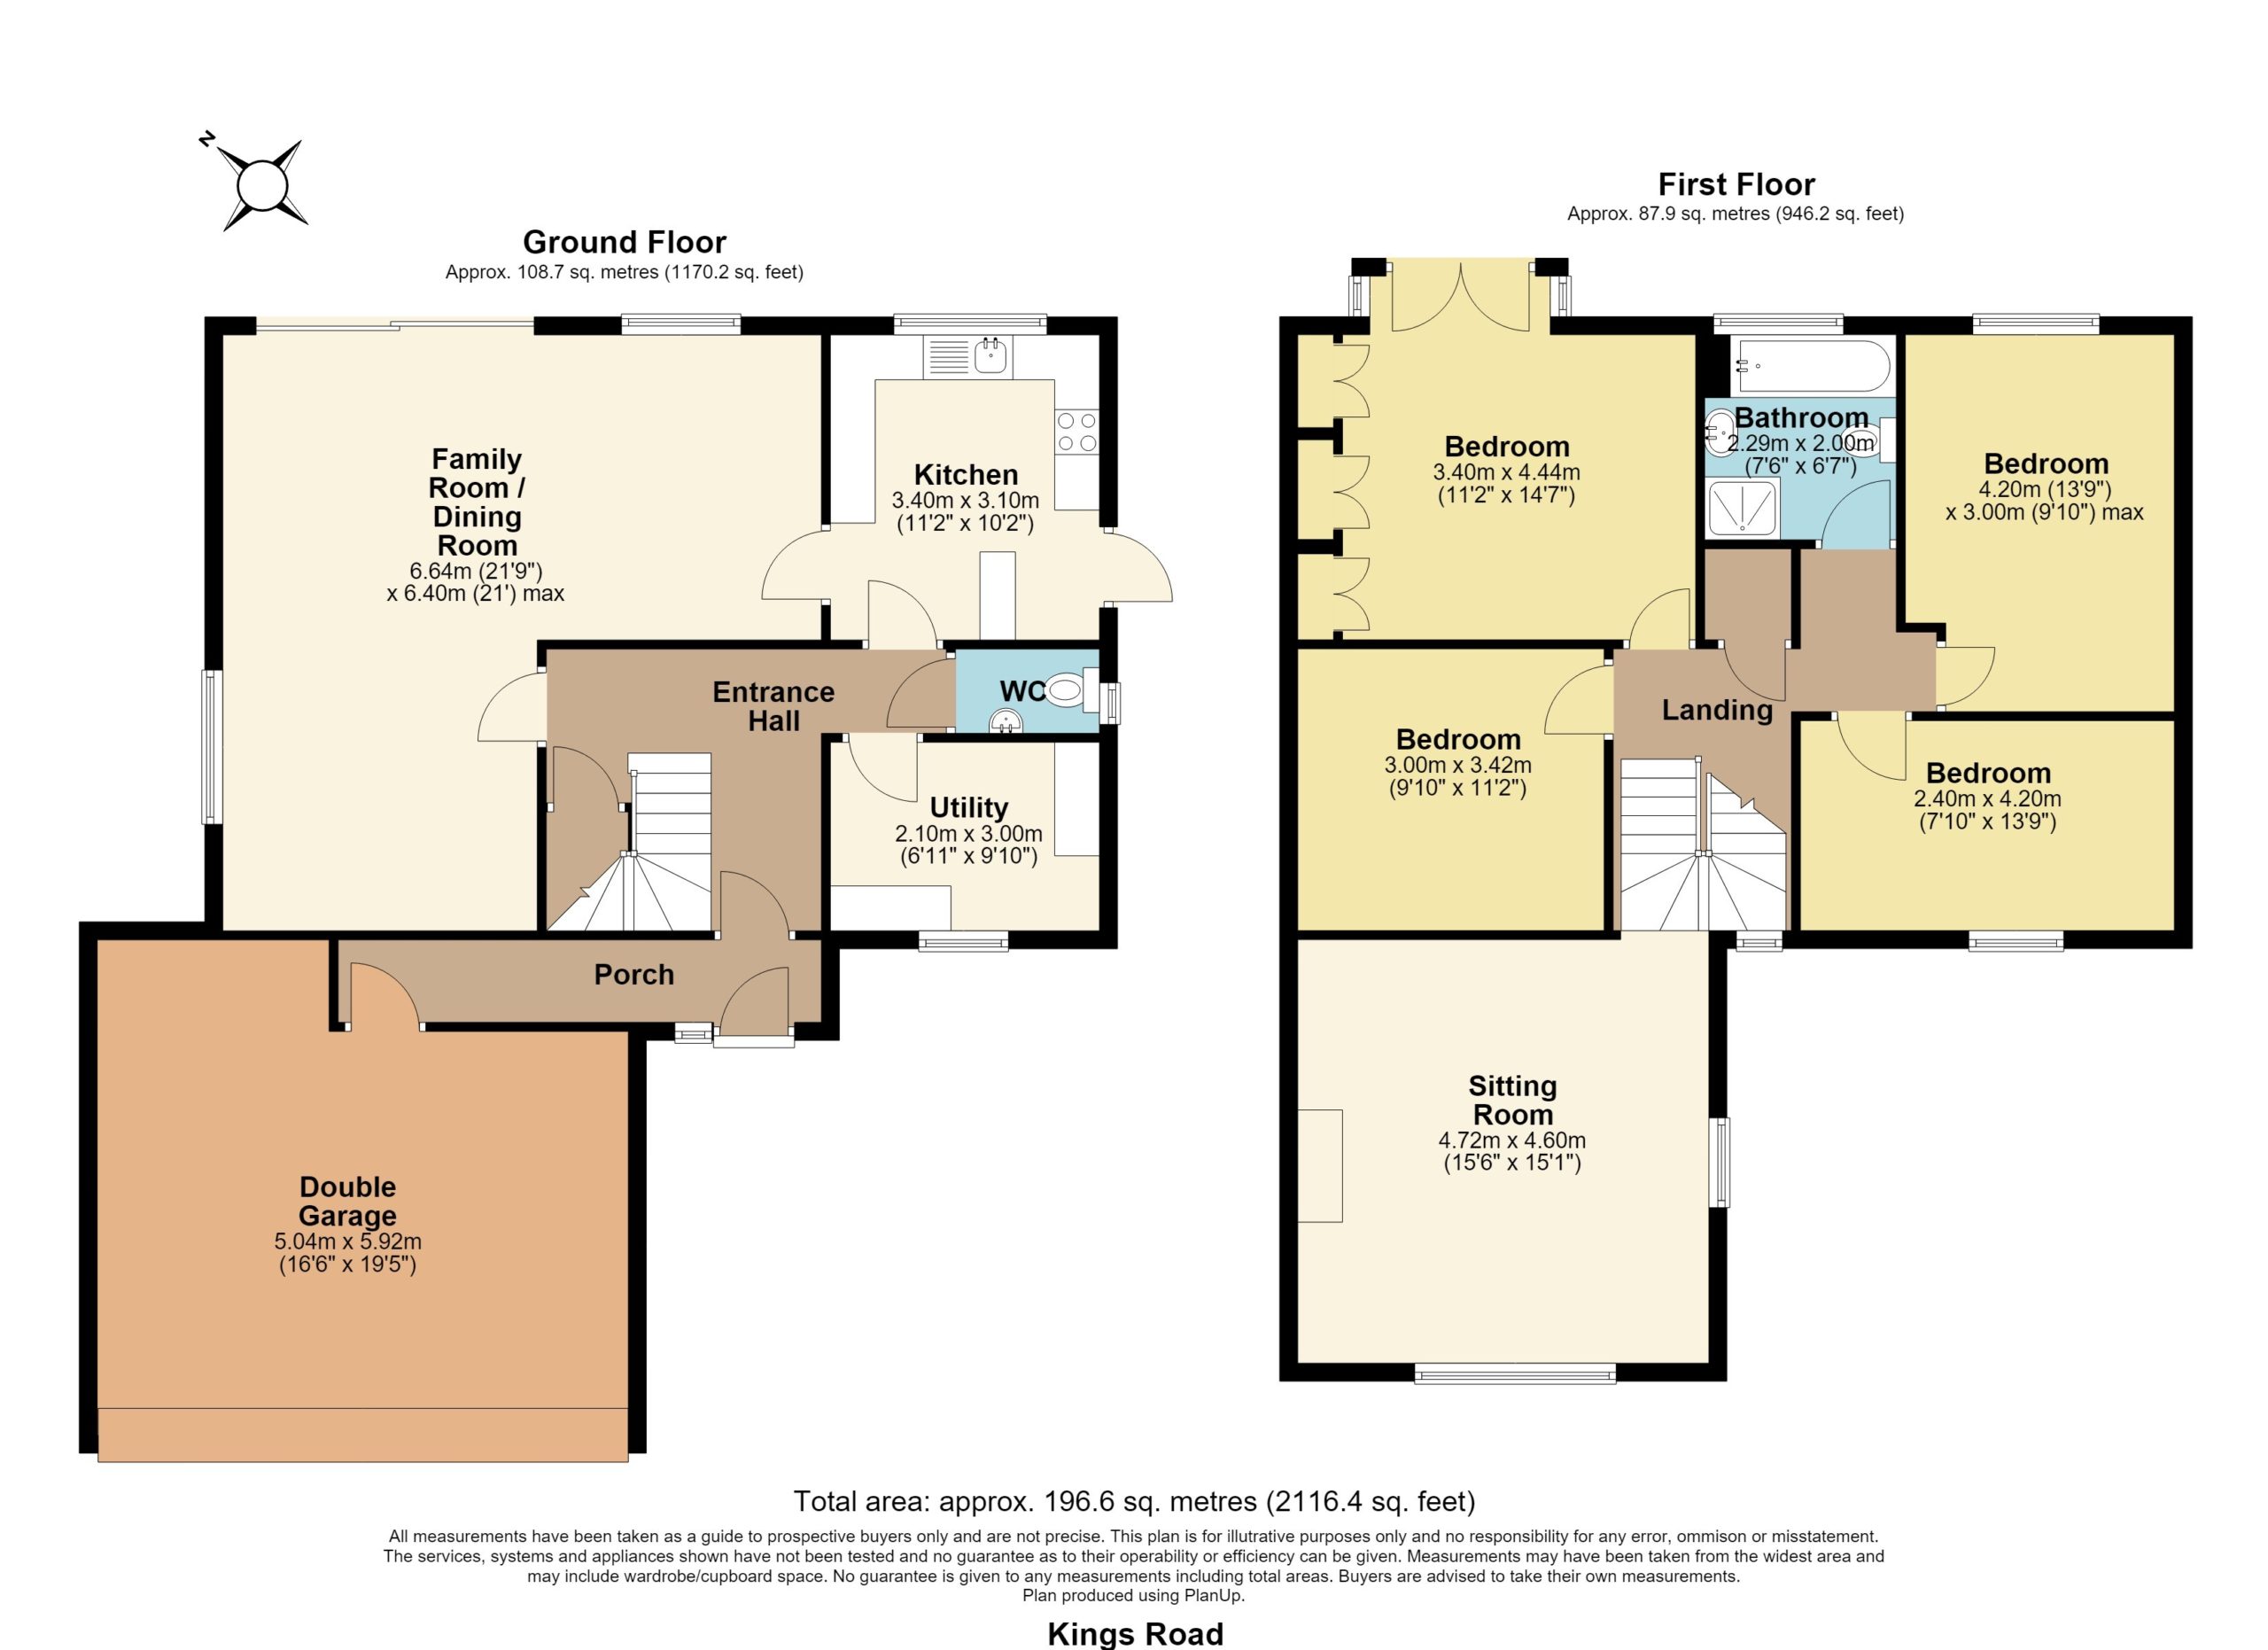
Entrance Lobby
Tiled floor. York Stone feature wall. Recessed LED lighting. Cloaks hanging space. Personal door to attached double garage. An obscure glazed door gives access to:
Reception Hallway
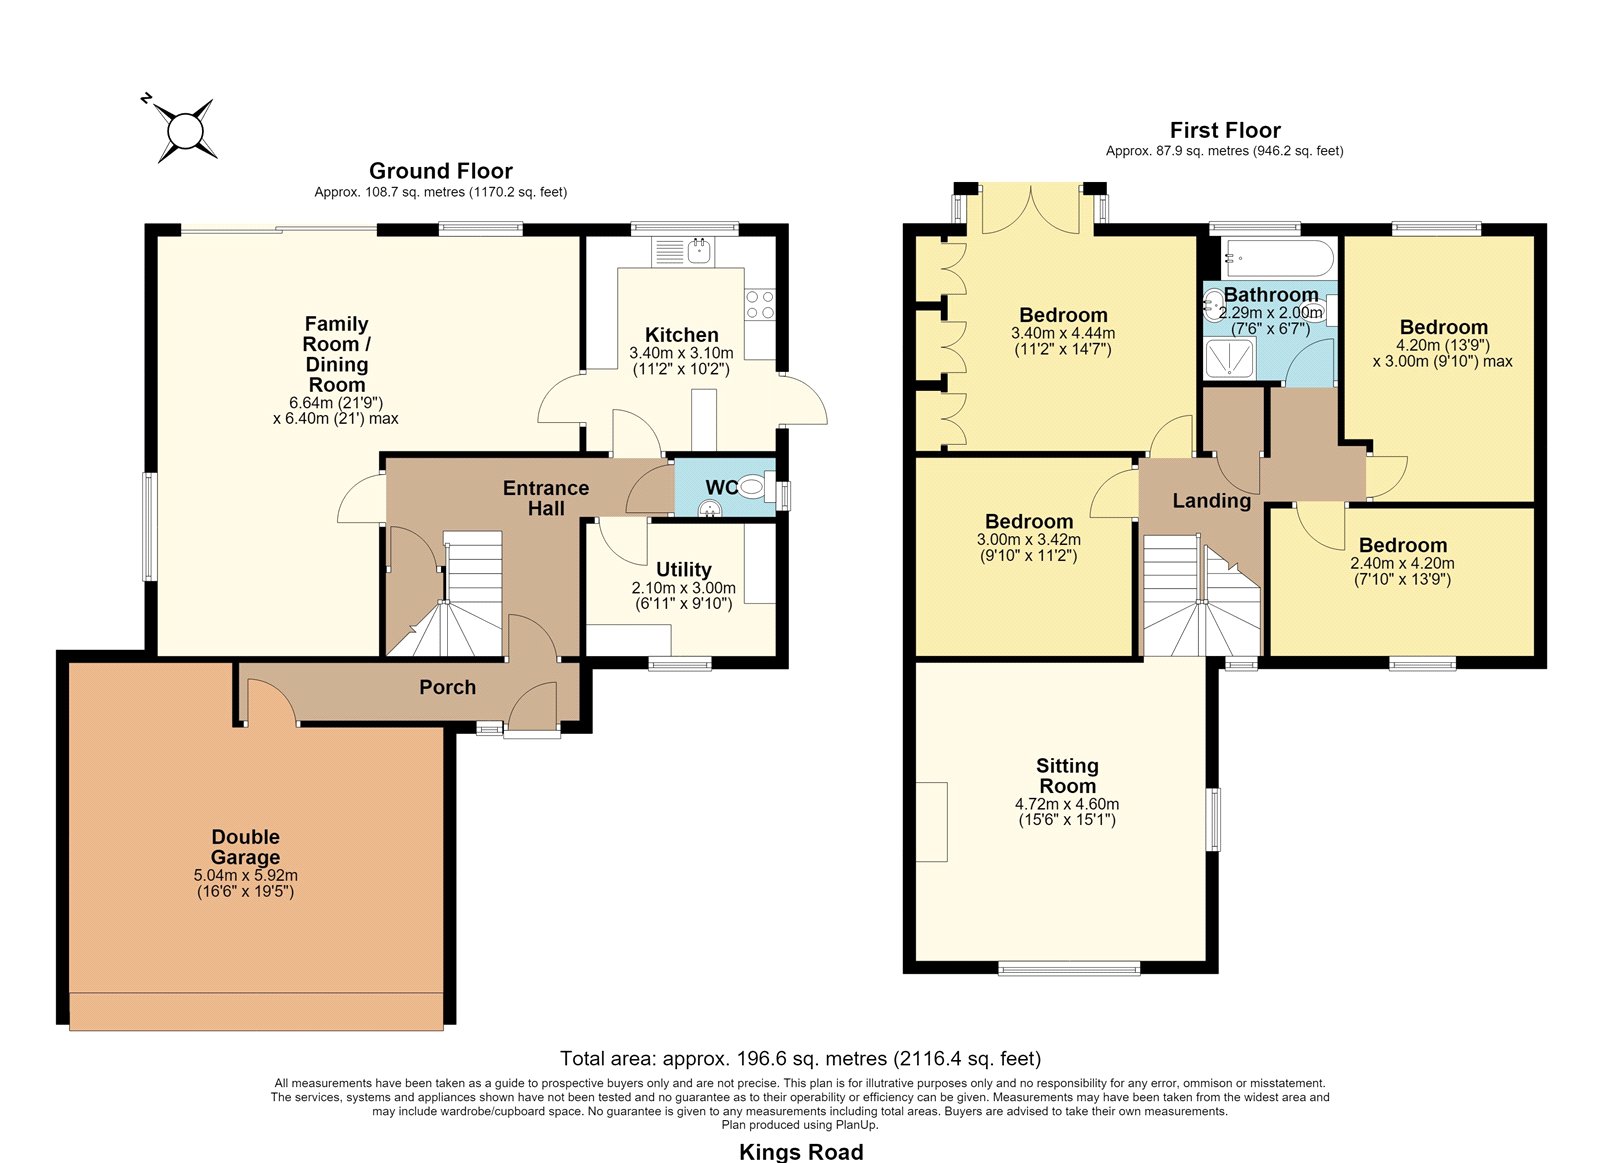
Turned staircase to half landing and landing. Double banked radiator. Access to understairs storage cupboard with further cloaks hanging space. Doors lead off to cloakroom/WC and utility room and glazed doors give access to the family room/dining room and kitchen.
Cloakroom/WC
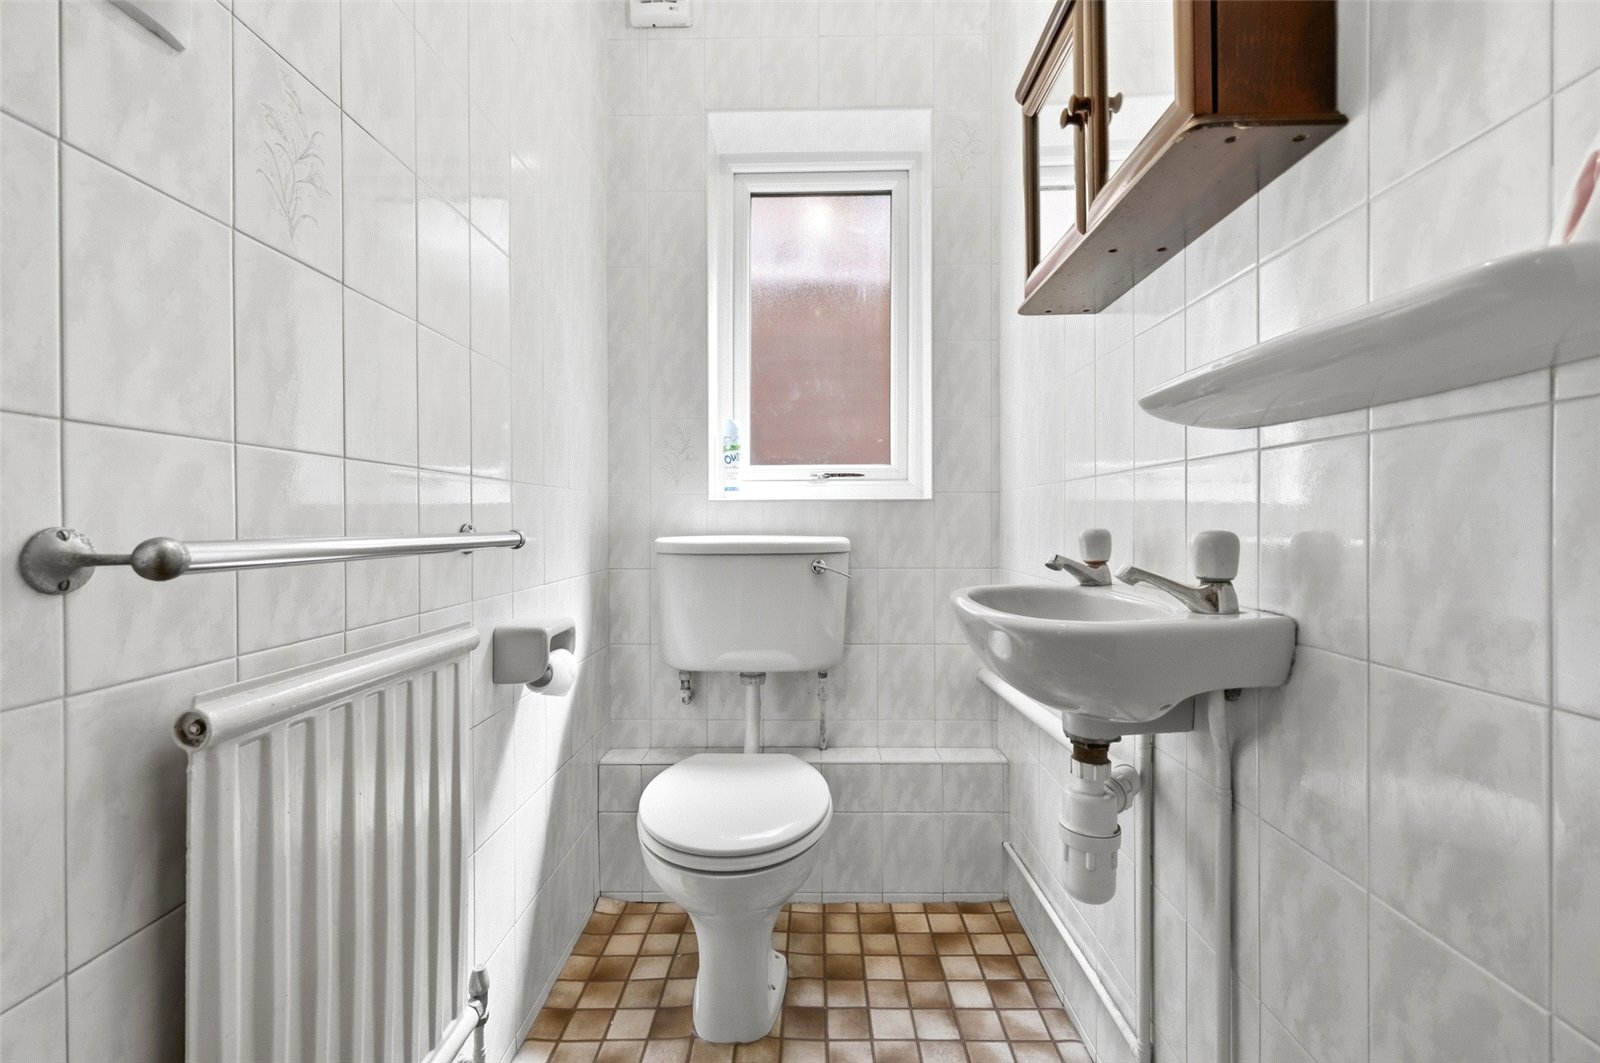
Obscure double glazed window to side. Radiator. Fully tiled and fitted with a two piece suite comprising low-level WC and suspended wash basin. Extractor fan.
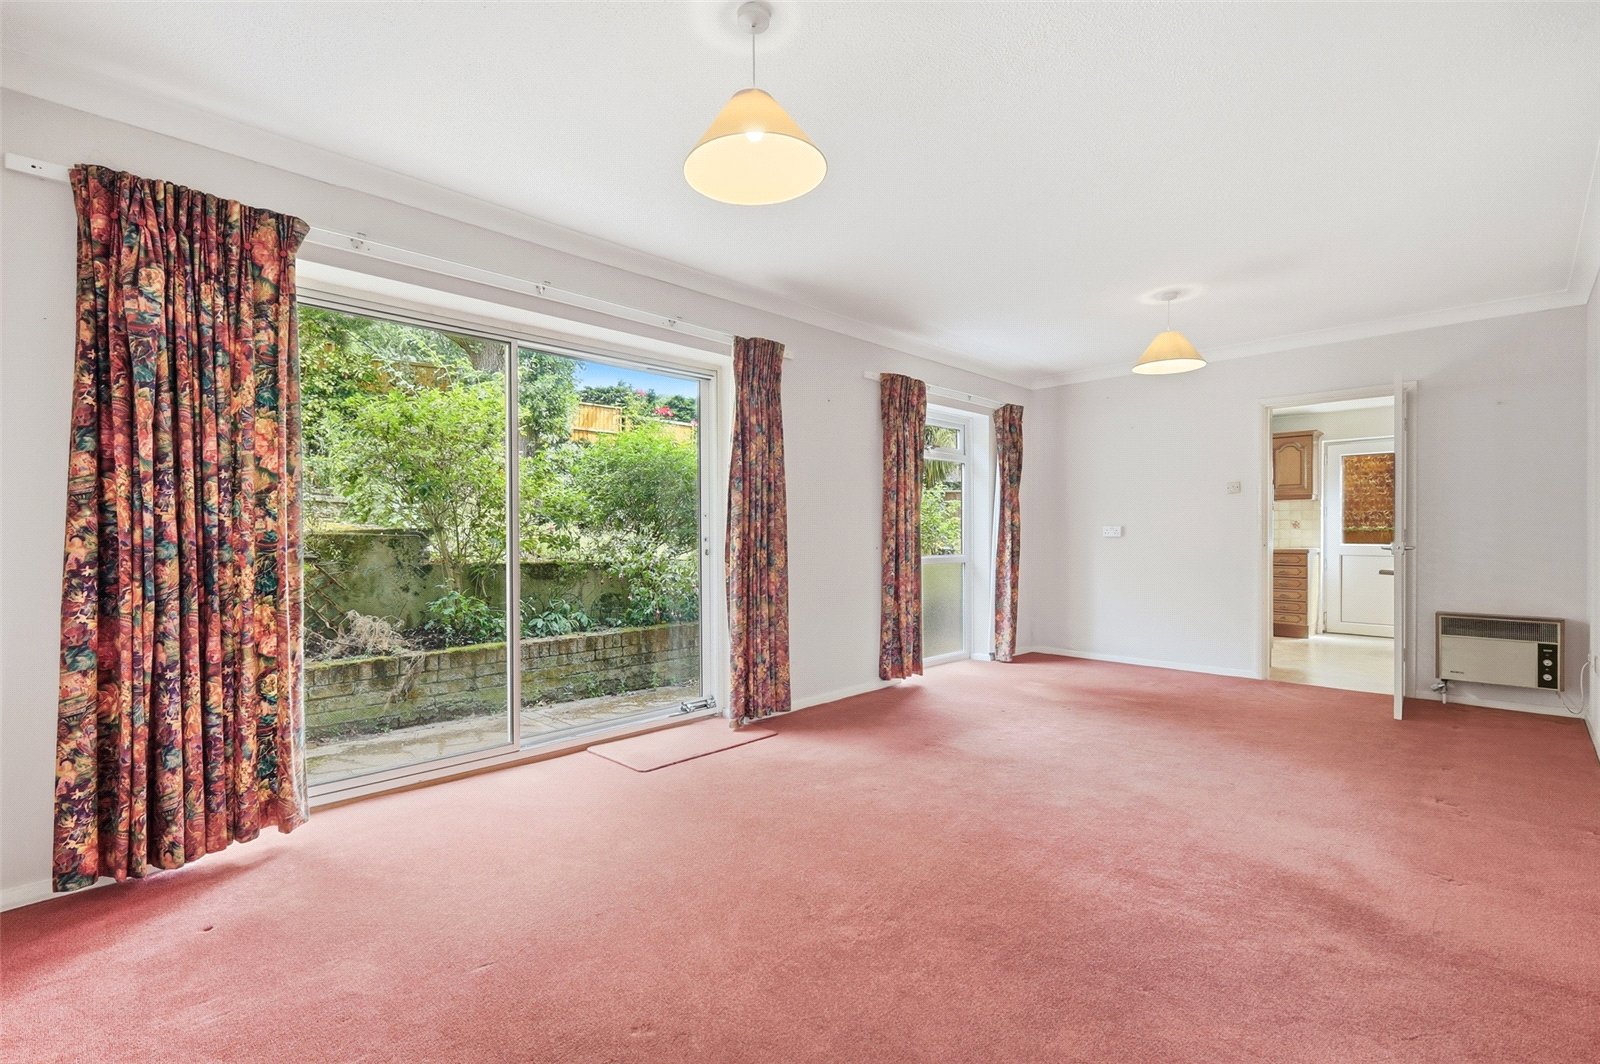
Family Rm/Dining Rm (6.63m x 6.1m)
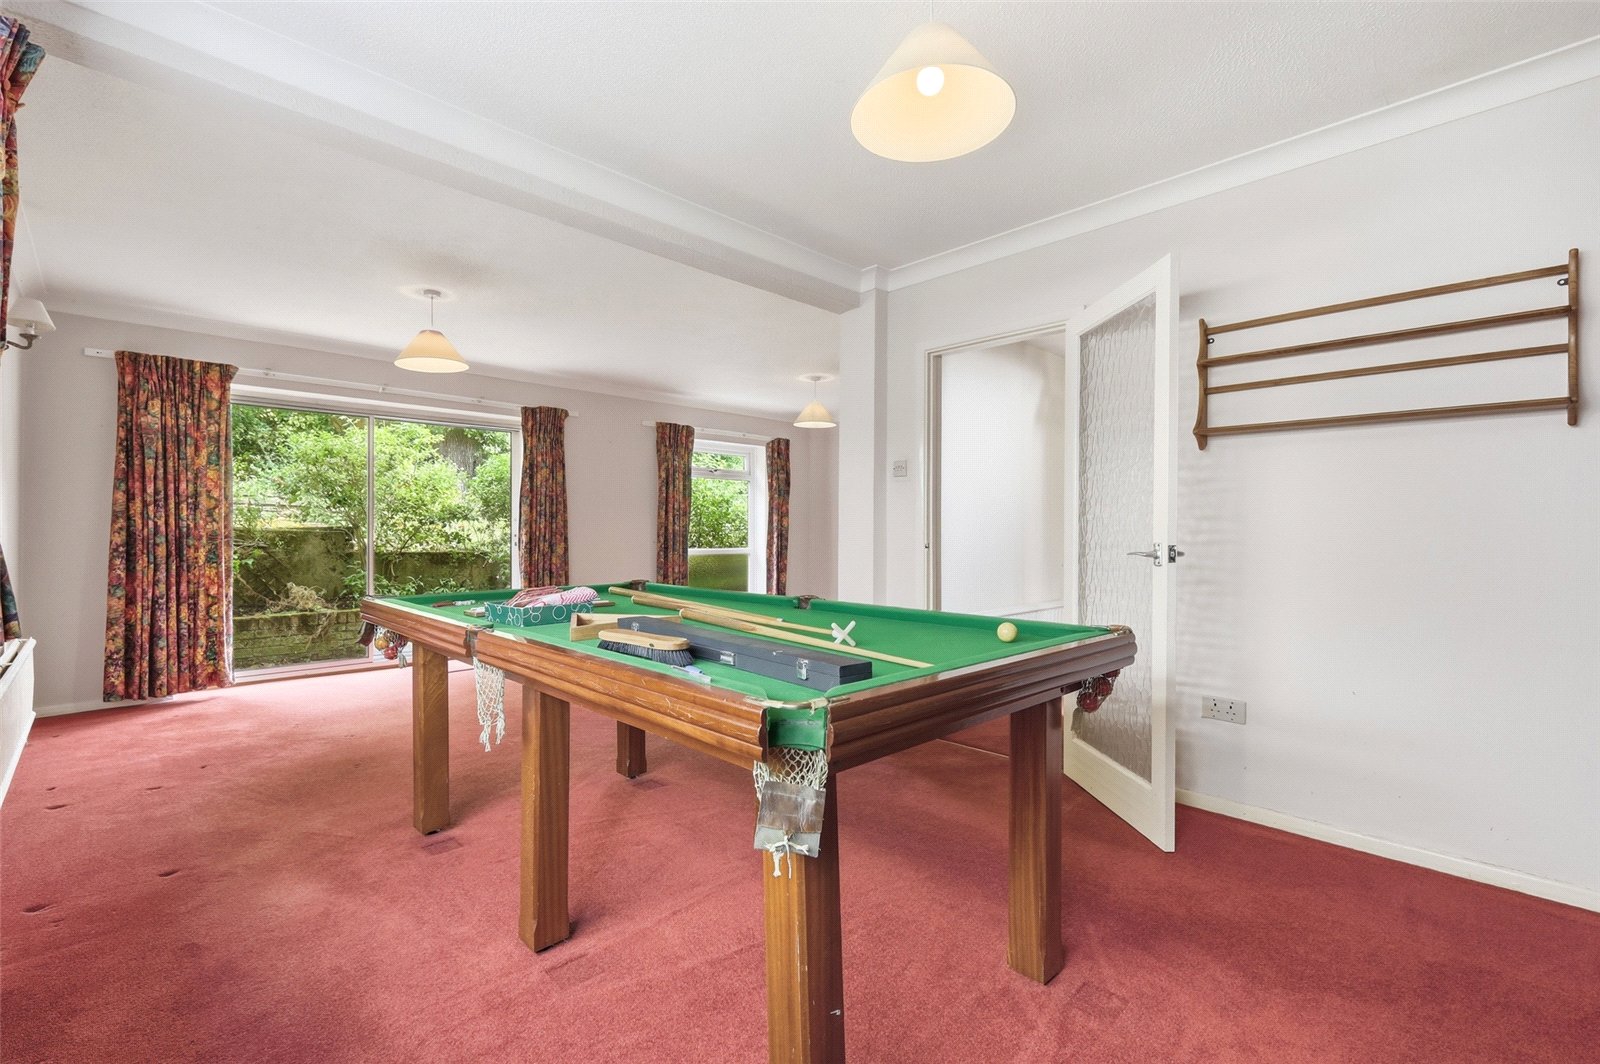
An impressive L-shaped reception space with double glazed patio doors leading onto the rear garden, double glazed window to rear and obscure double glazed window to side. Two radiators. Wall-mounted gas convection heater. Timber and York Stone feature walls. Coved cornice to ceiling. Three ceiling roses.
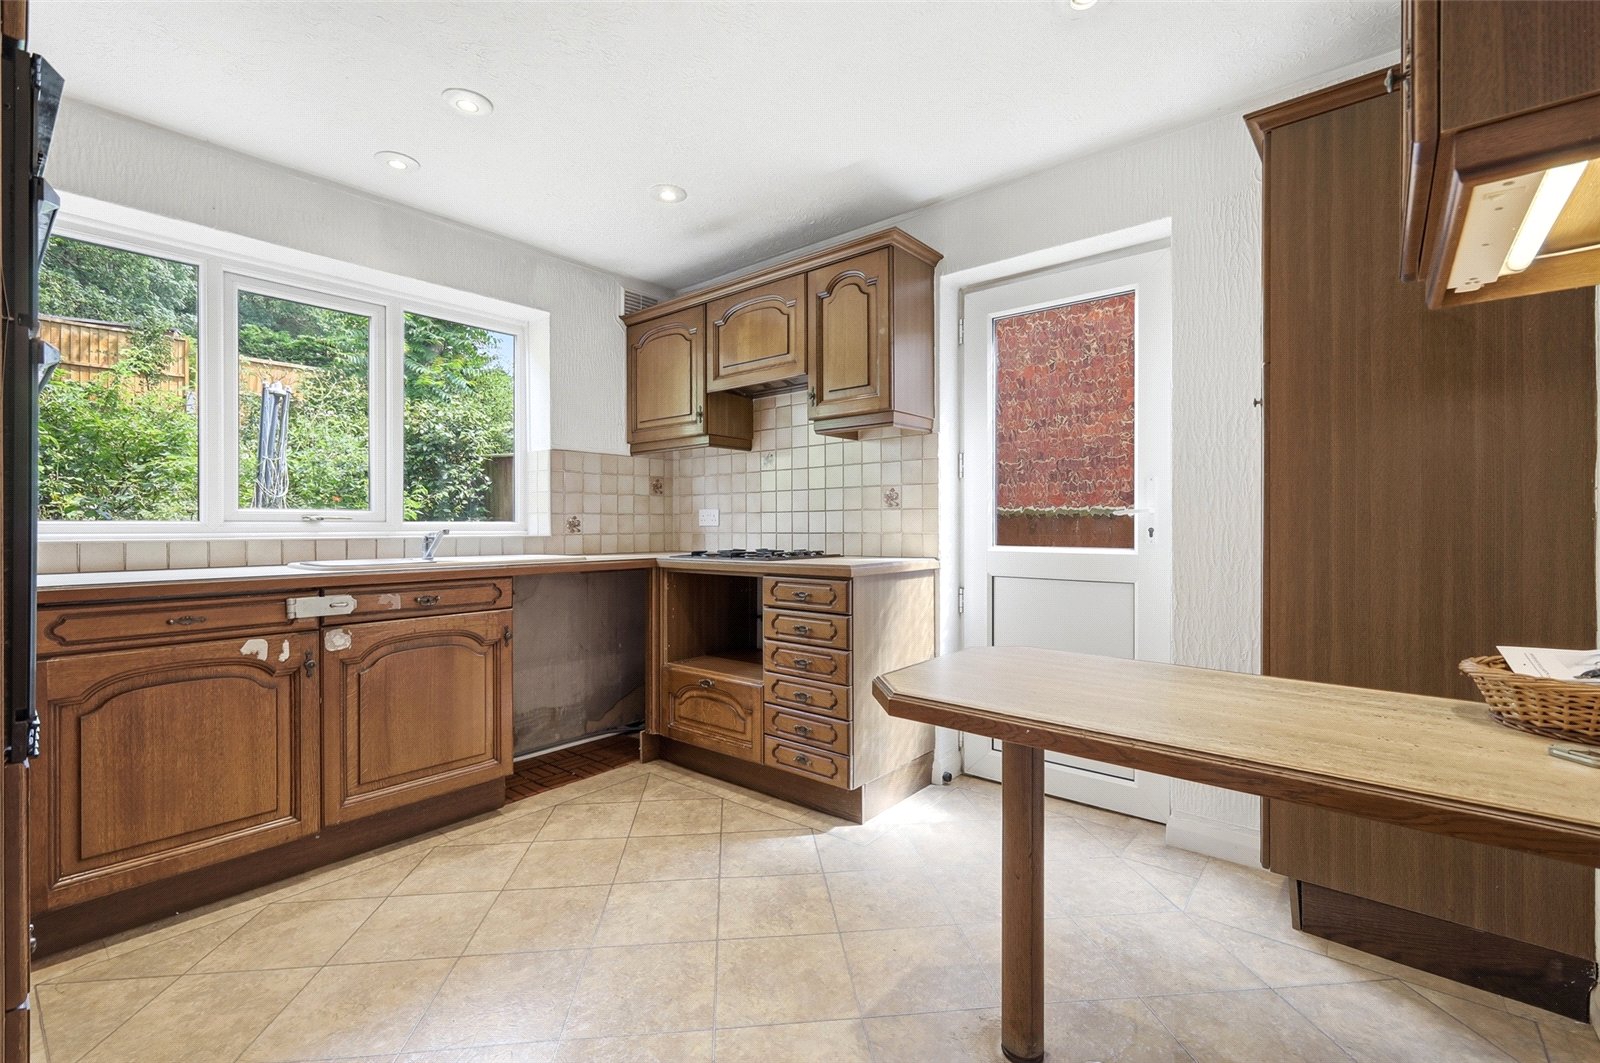
Kitchen/Breakfast Room (3.4m x 3.1m)
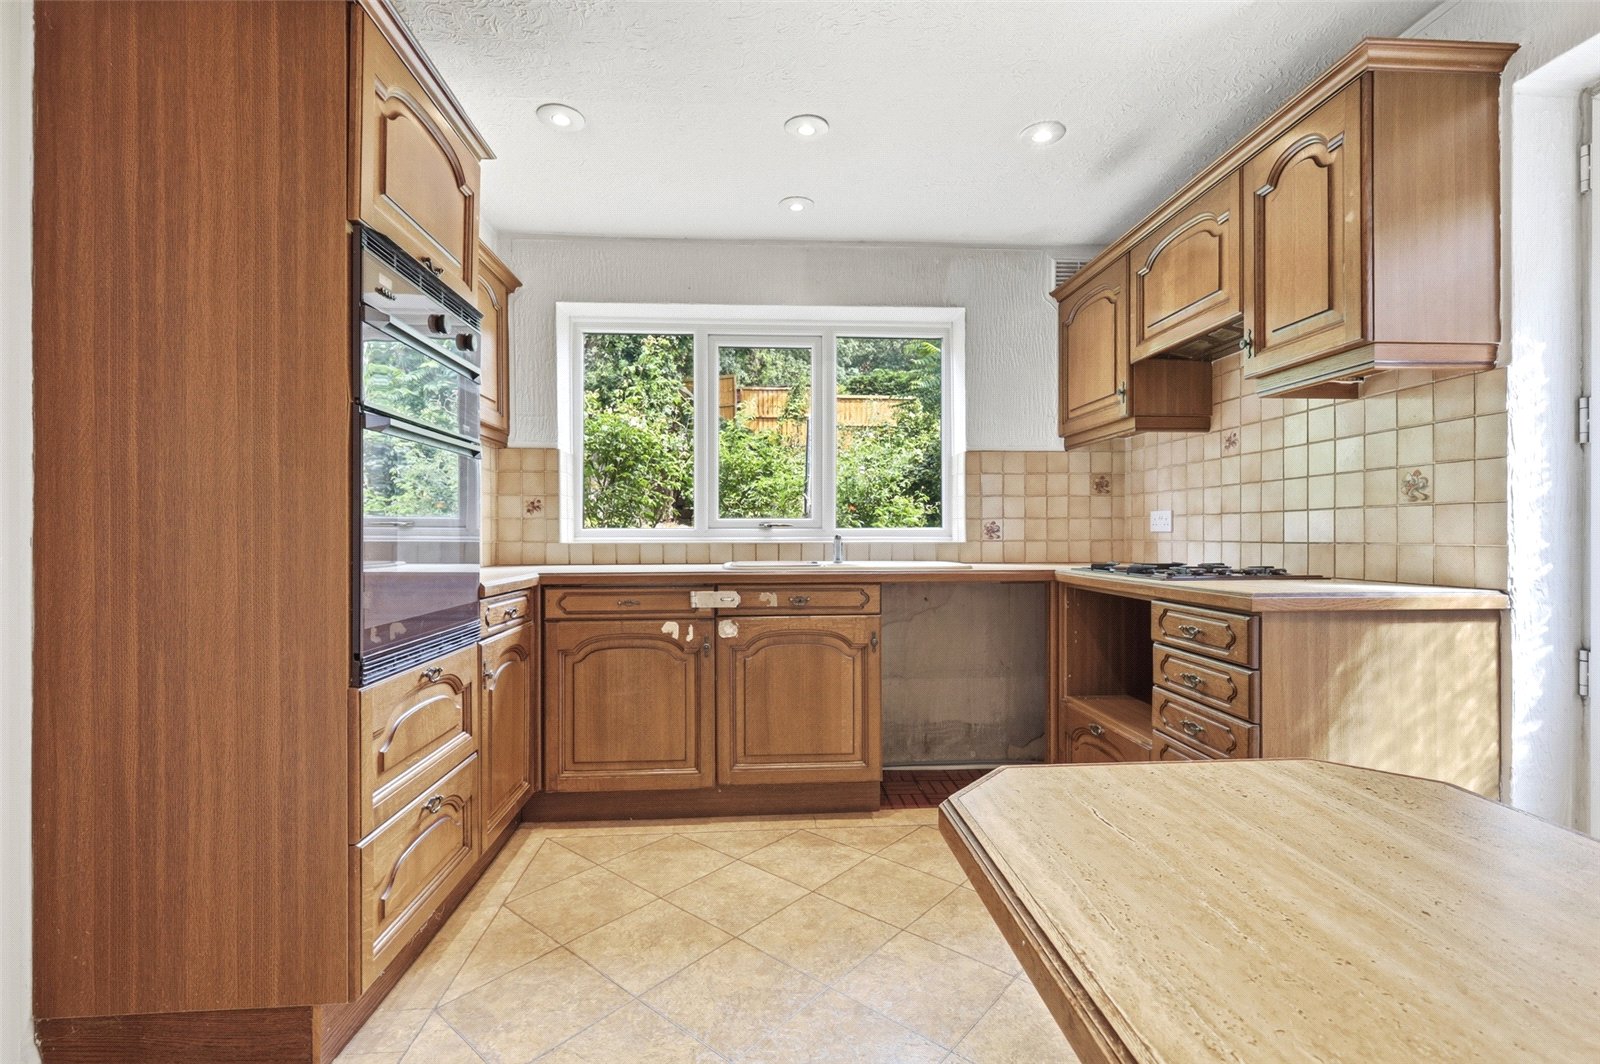
A dual aspect room with double glazed window overlooking the rear garden and obscure double glazed door giving side access to the front and rear of the property. 'Amtico' bordered edge flooring. The kitchen is fitted with a range of base and pelmeted eye level cabinets in oak with oak trim working surfaces and inset one-and-a-quarter bowl polycarbonate sink unit with mixer tap. Fitted 1.5 fan-assisted electric oven and four-ring gas hob with extractor canopy above. Ceramic tiled splashbacks to all working surface areas. Appliance space. Breakfast bar. Lead light display cupboard. Recessed lighting. An obscure glazed door gives access to the family room.
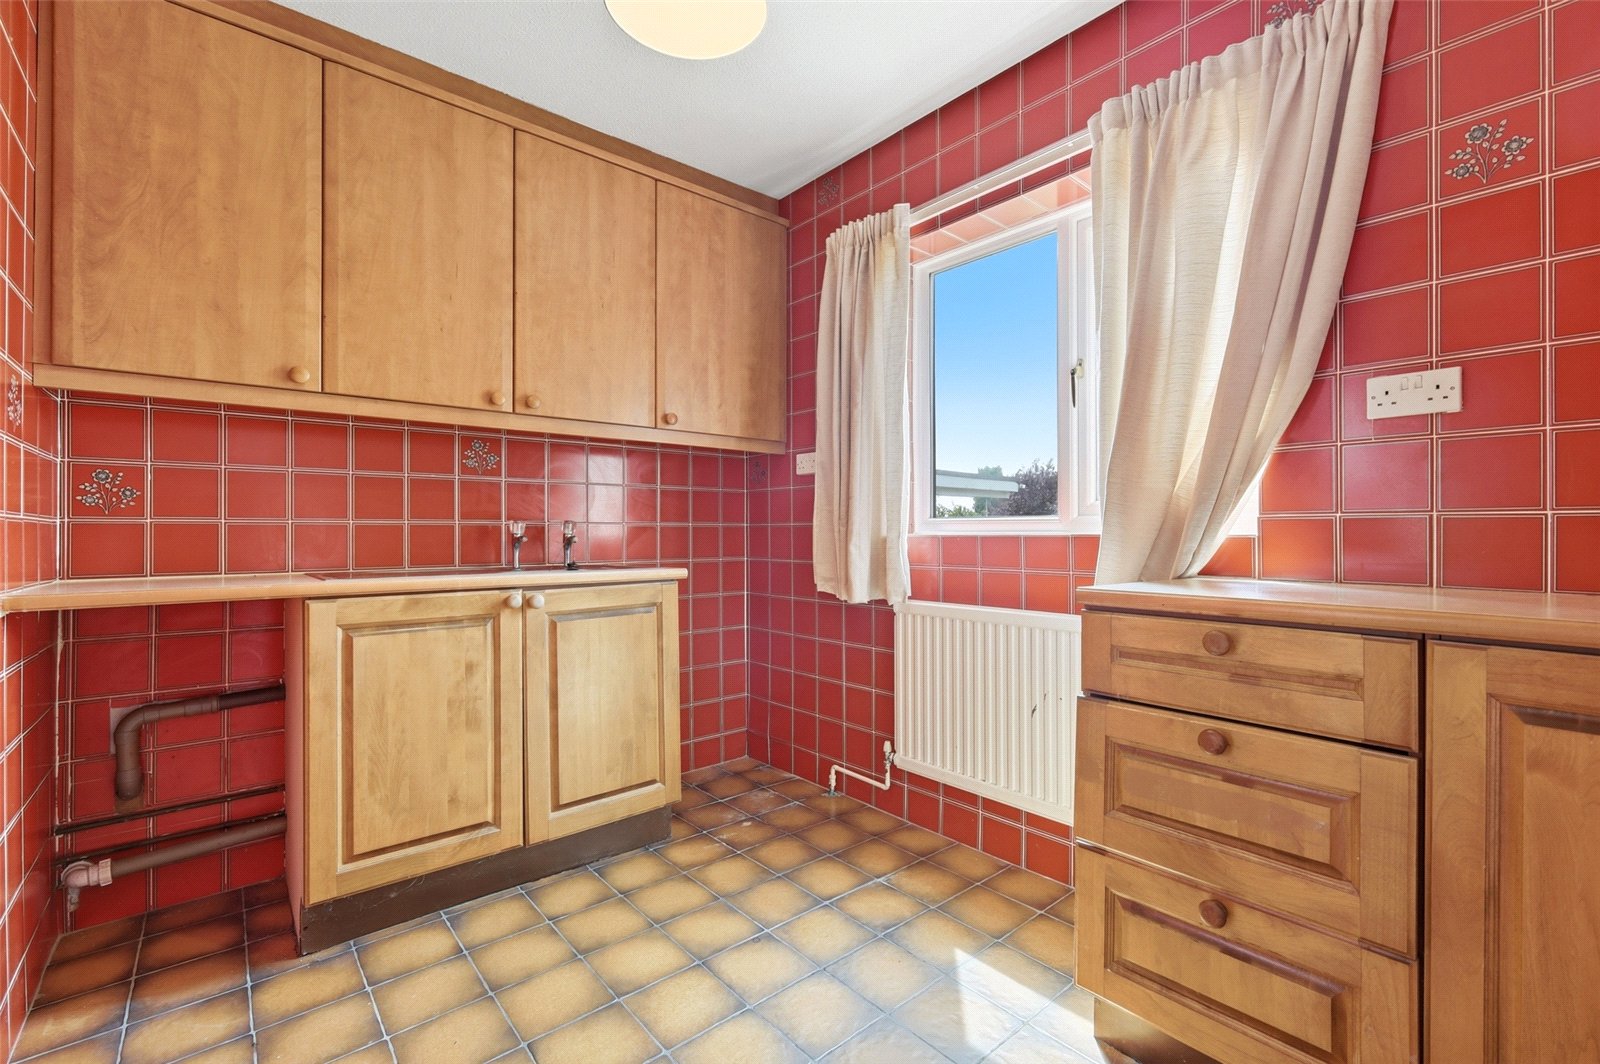
Utility Room (3m x 2.1m)
Double-glazed window to front. Radiator. Fully tiled and fitted with base and eye level cabinets with stainless steel sink unit. Appliance space.
Upper Ground Floor
From the reception hallway, the staircase gives access to the sitting room at half landing level (and located to the front of the property):
Sitting Room (4.72m x 4.6m)
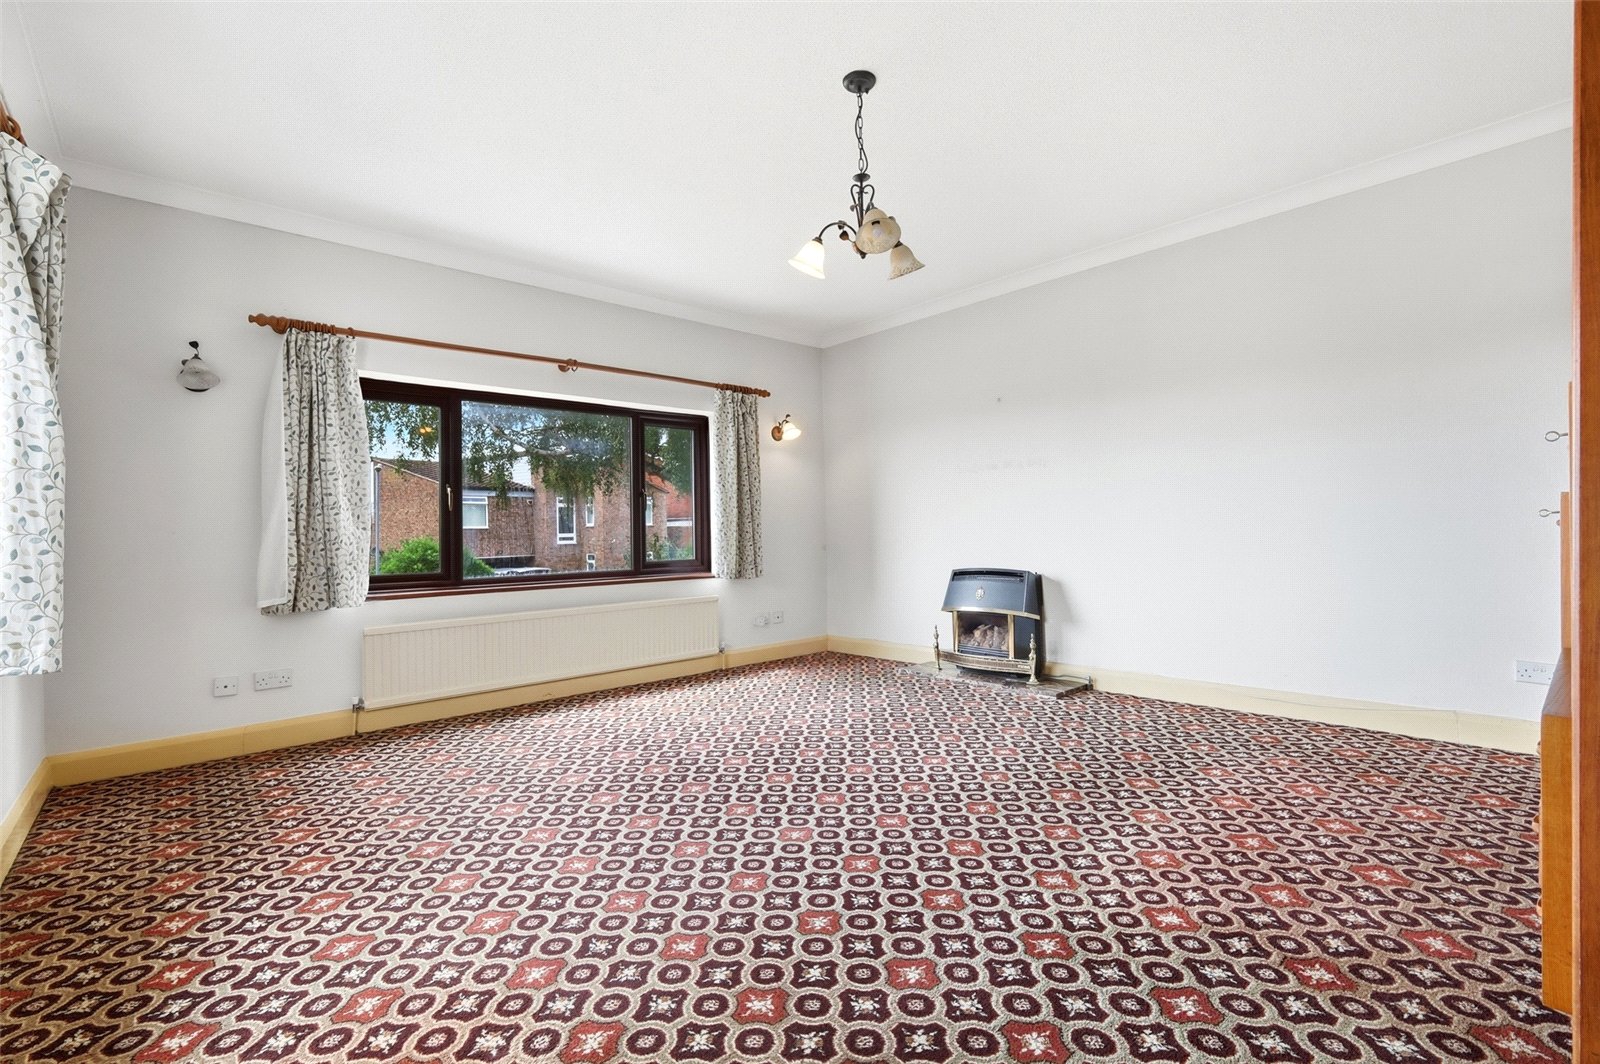
A dual-aspect room with double glazed windows to front and side with elevated panoramic views across Benfleet. High-level skirting. Radiator. Three wall light points. Gas supply point. Coved cornice to ceiling.
The First Floor
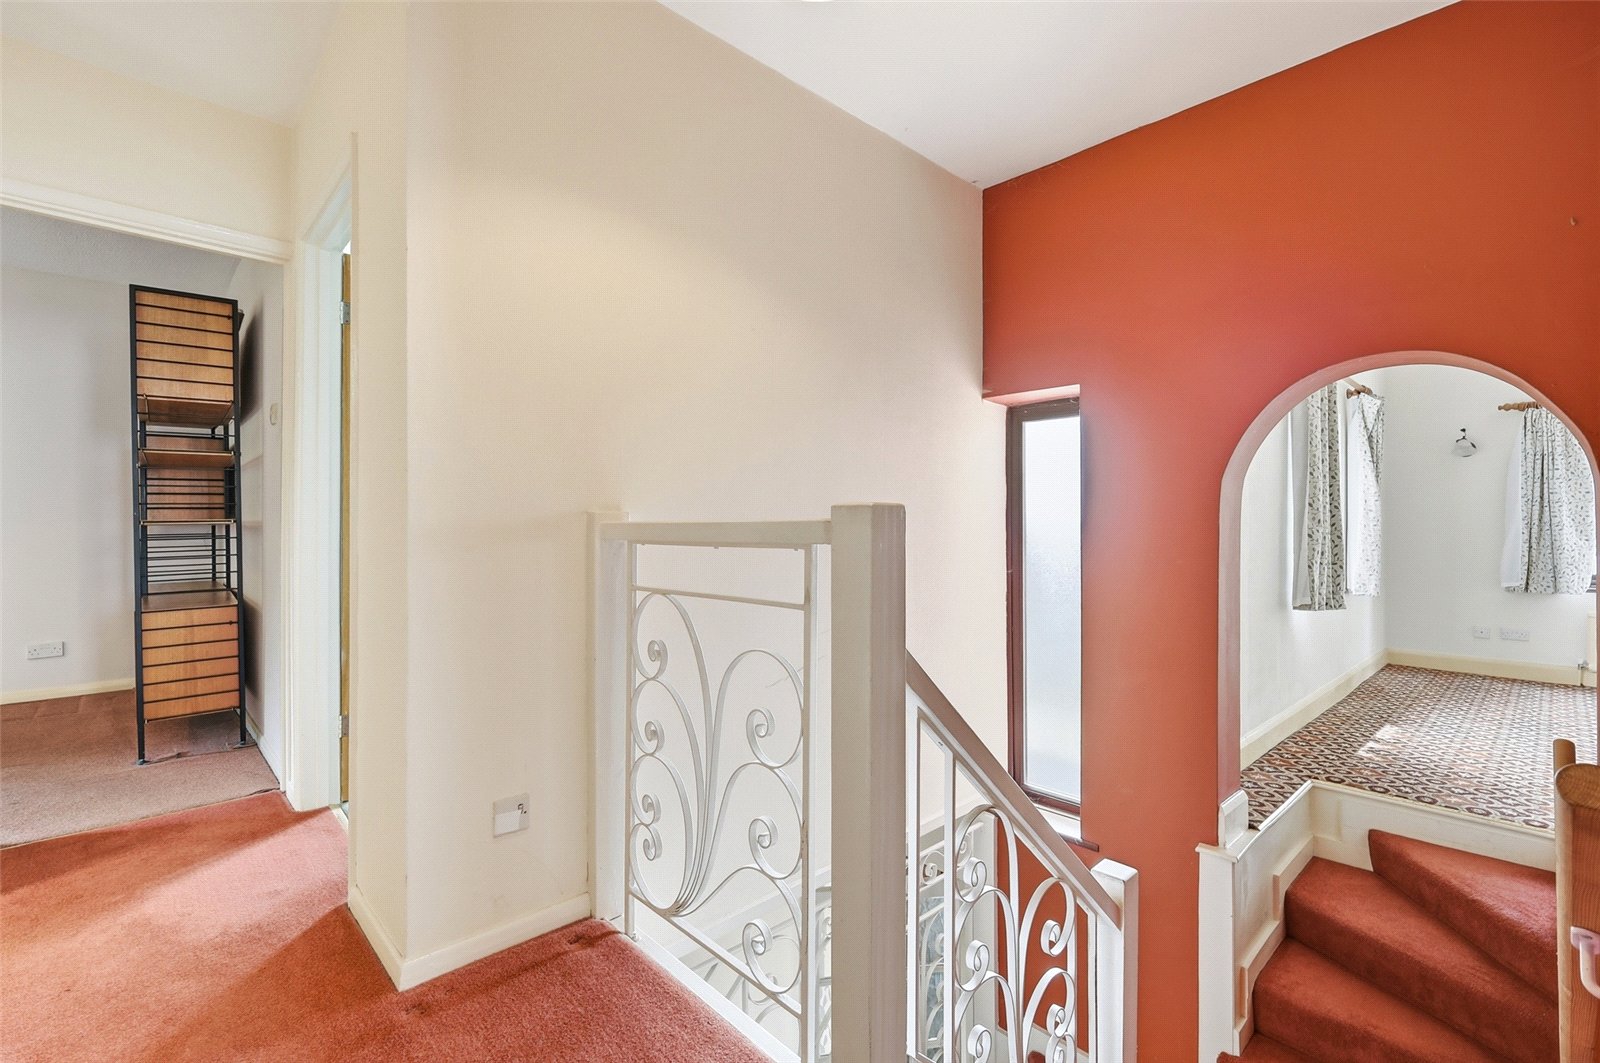
Landing
Access to insulated roof space. Access to linen cupboard housing foam-lagged copper cylinder with linen storage space and wall-mounted Greenstore gas boiler serving domestic hot water and central heating system. Doors lead off to:
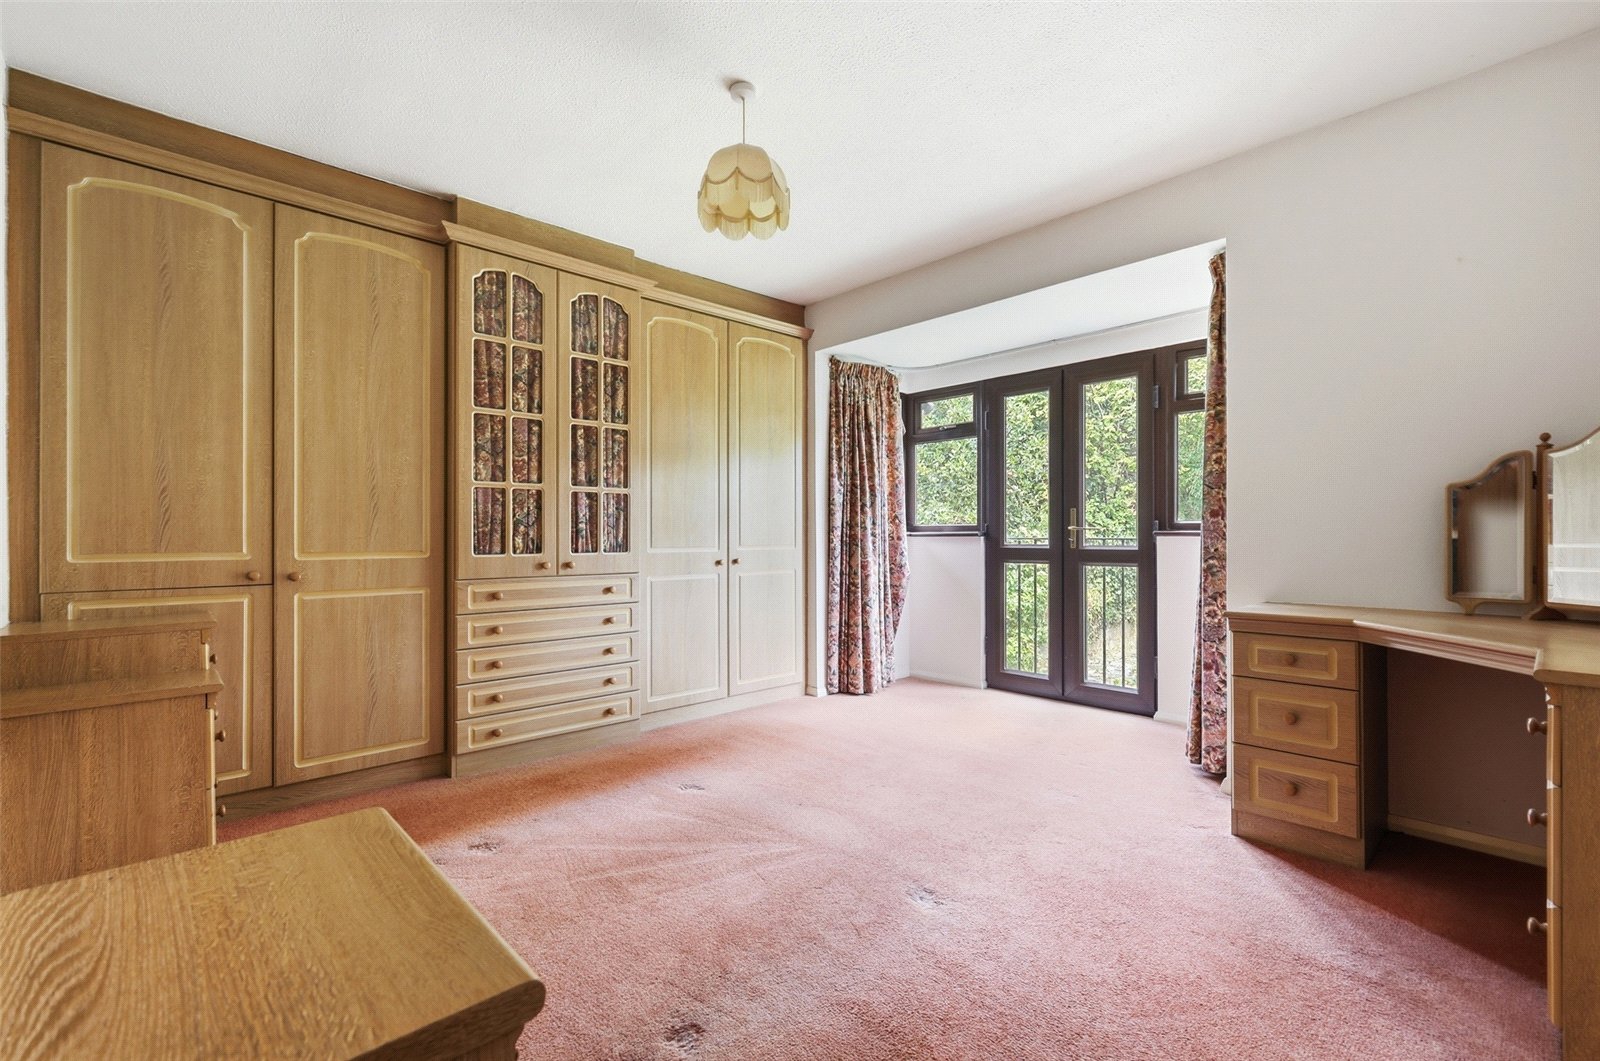
Master Bedroom (4.45m x 3.4m)
Double glazed French doors with Juliet balcony and double-glazed windows to both create a walk-in bay that overlooks the rear garden. Fitted with a range of bedroom furniture comprising double, single and double-fronted multi-pane wardrobe cupboards with gentleman’s wardrobe, fitted headboard, drawer stacks and dressing table. Radiator.
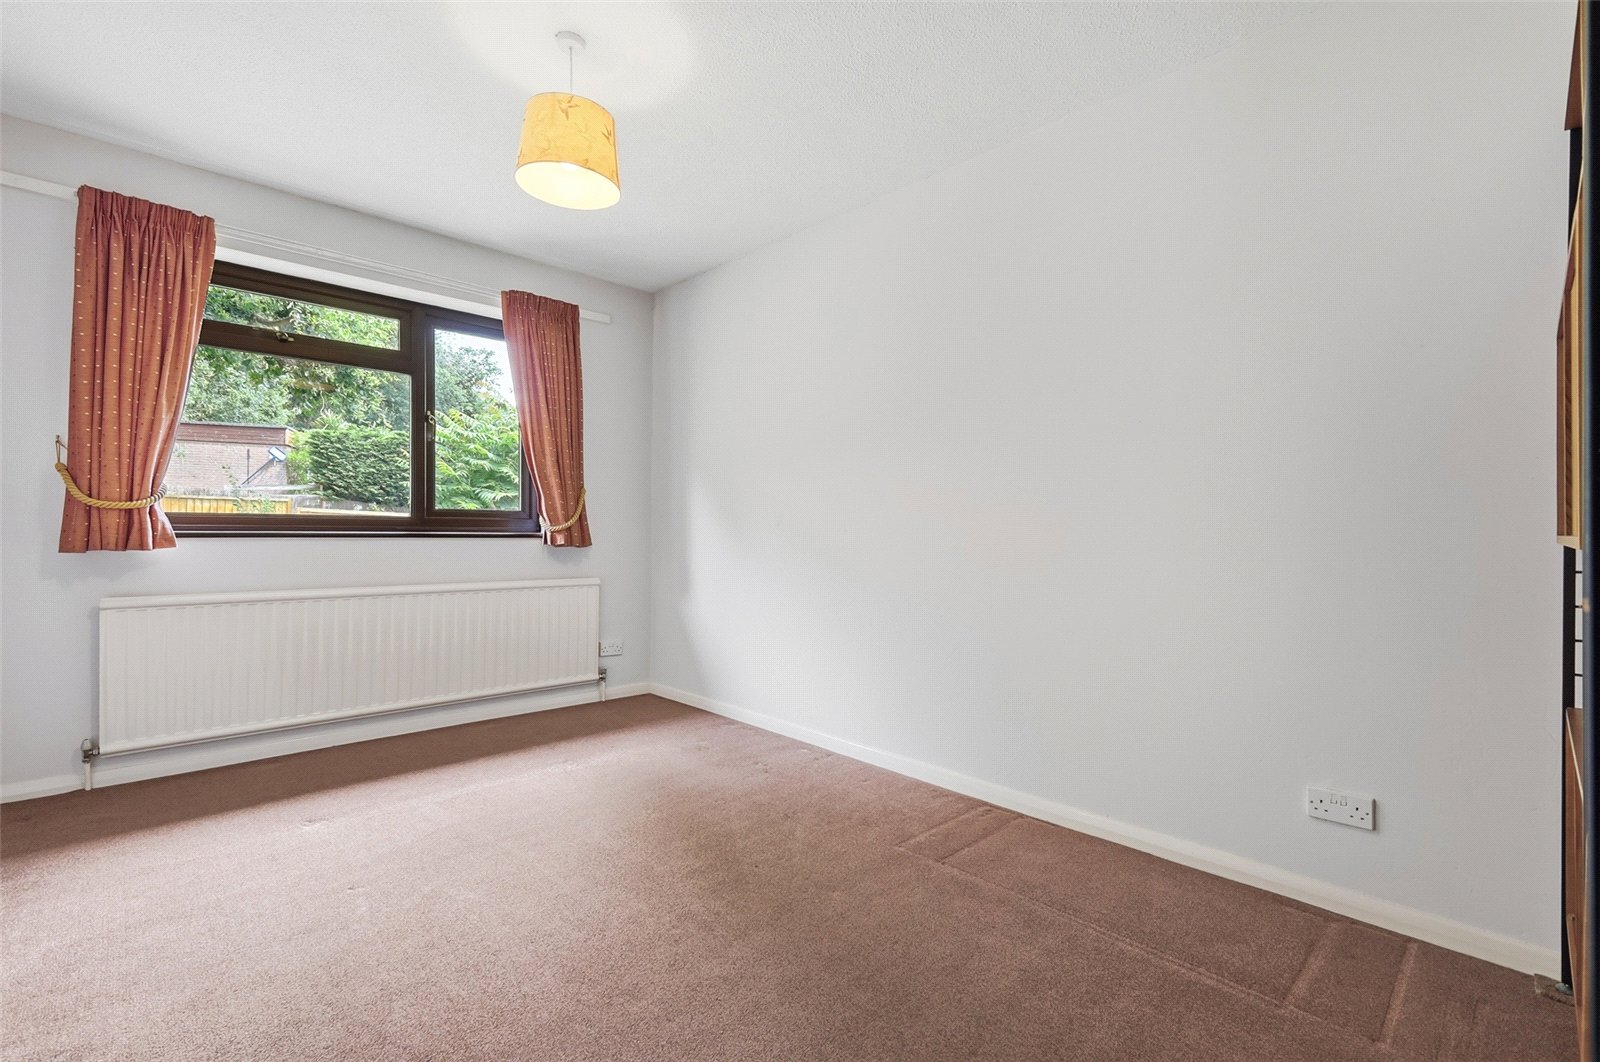
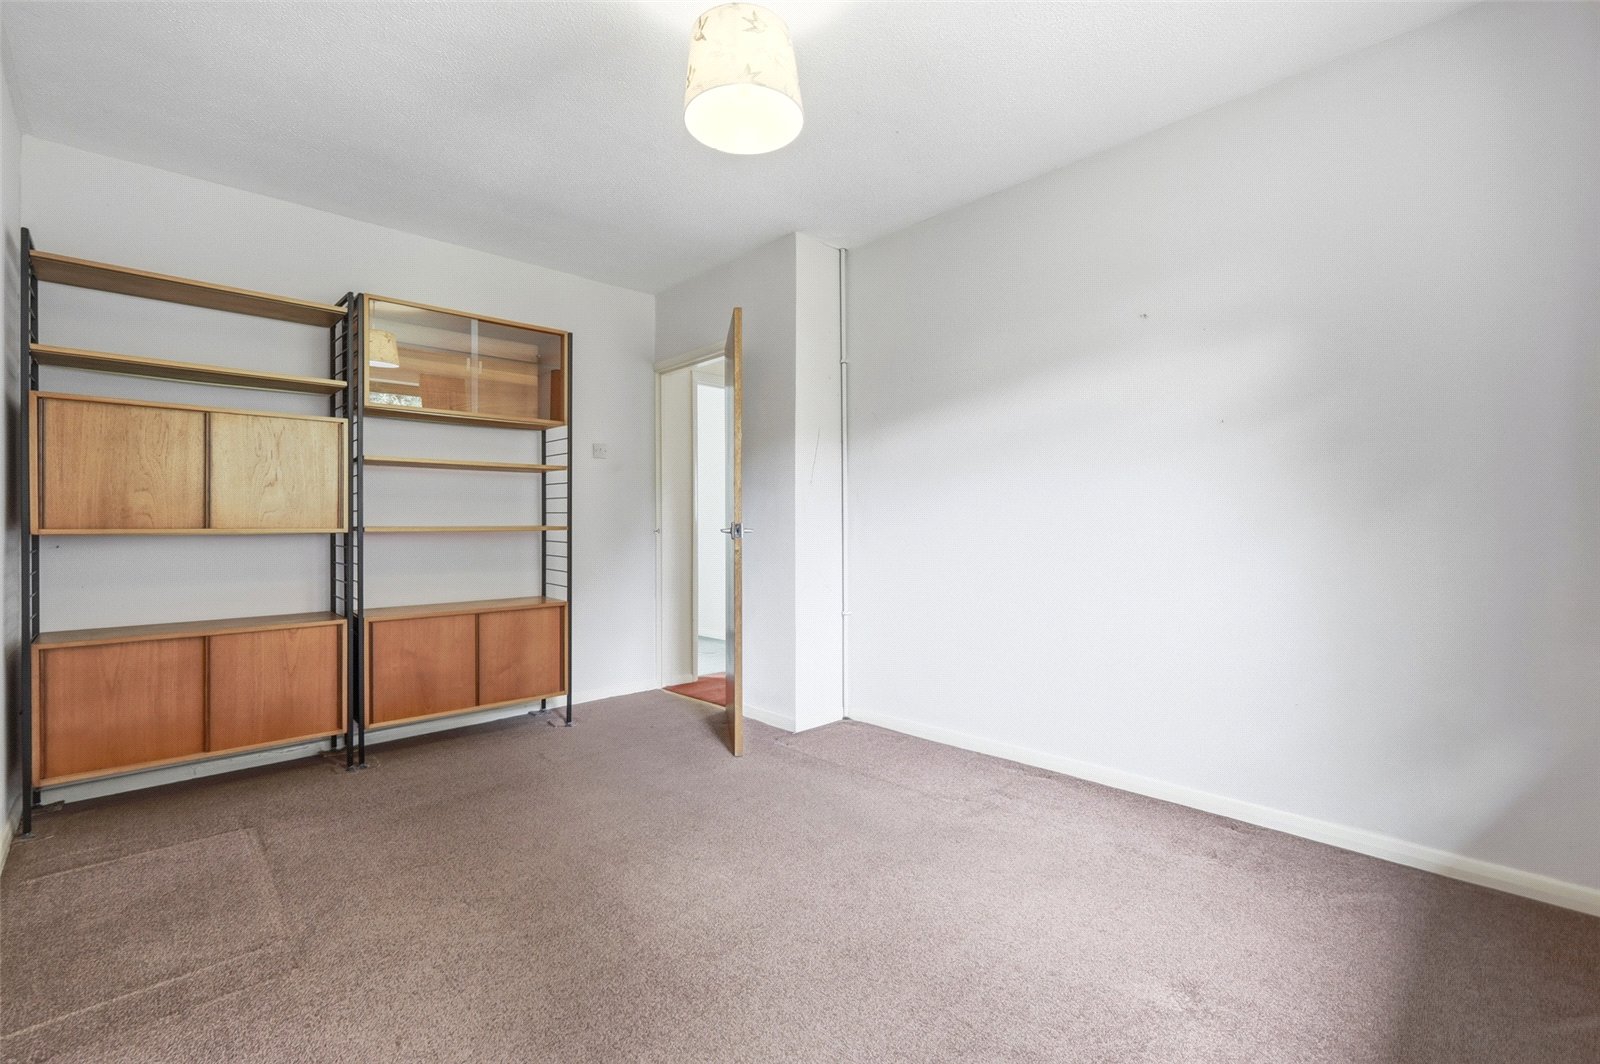
Bedroom Two (4.2m x 3m)
Double-glazed window to rear. Radiator.
Bedroom Three (4.2m x 2.4m)
Double-glazed window to front with elevated panoramic views across Benfleet. Radiator.
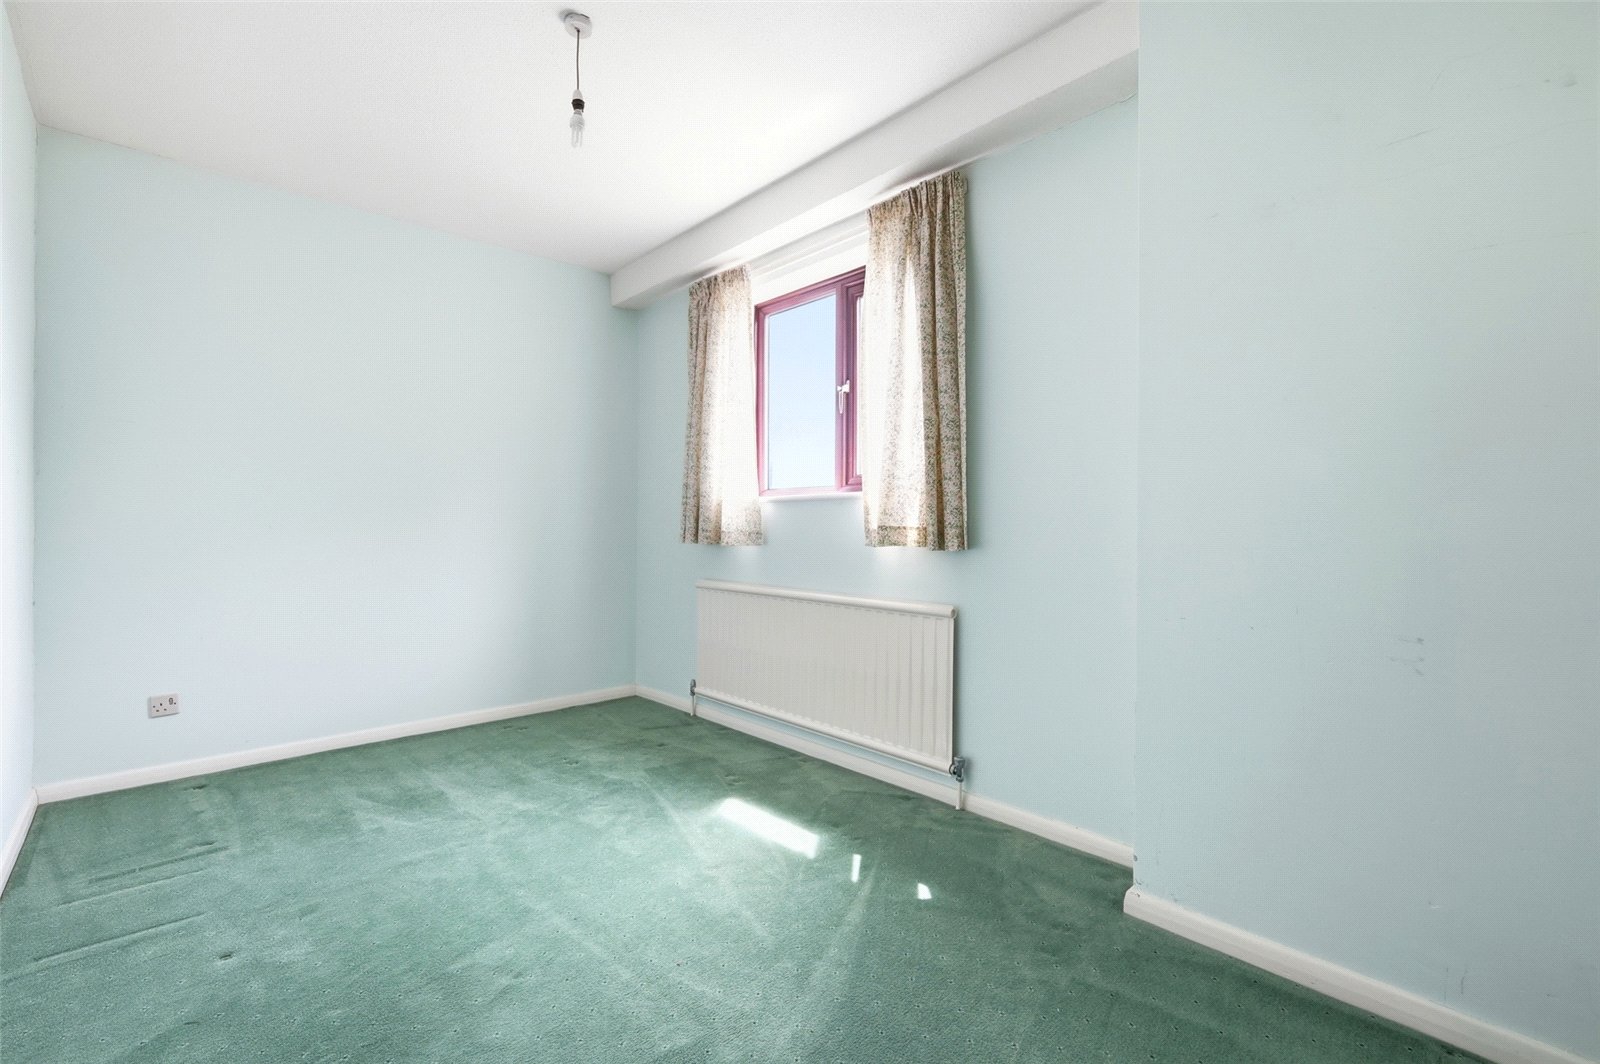
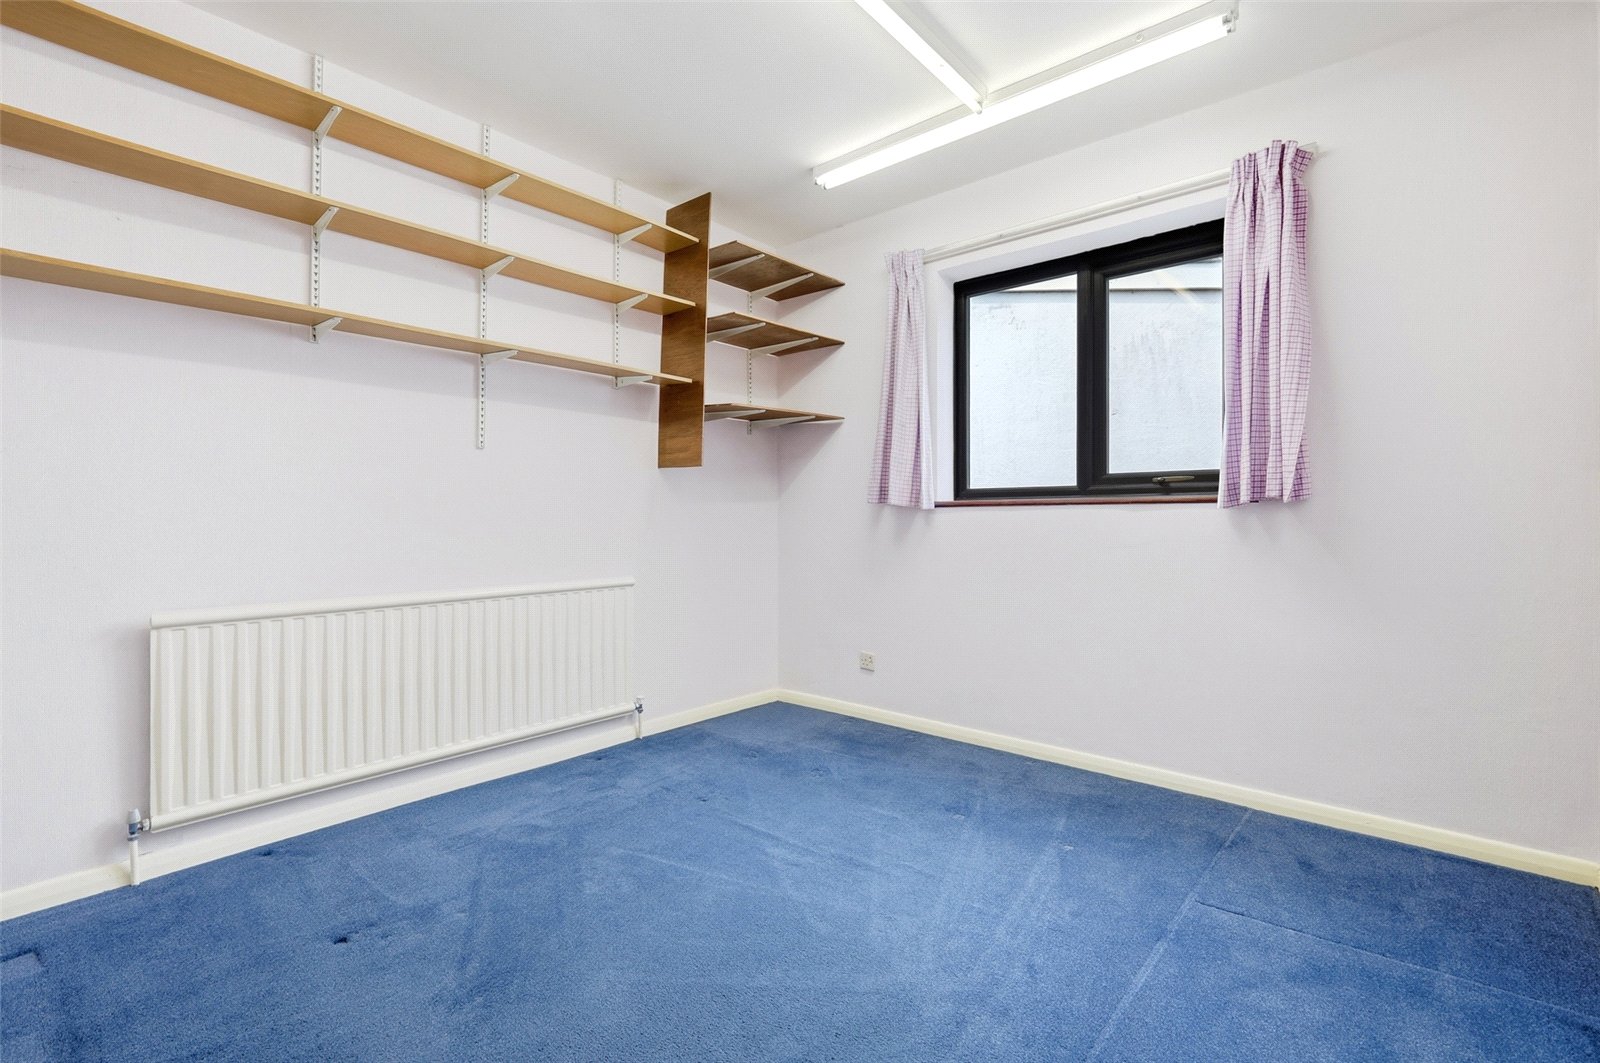
Bedroom Four (3.4m x 3m)
Double-glazed window to side. Radiator.
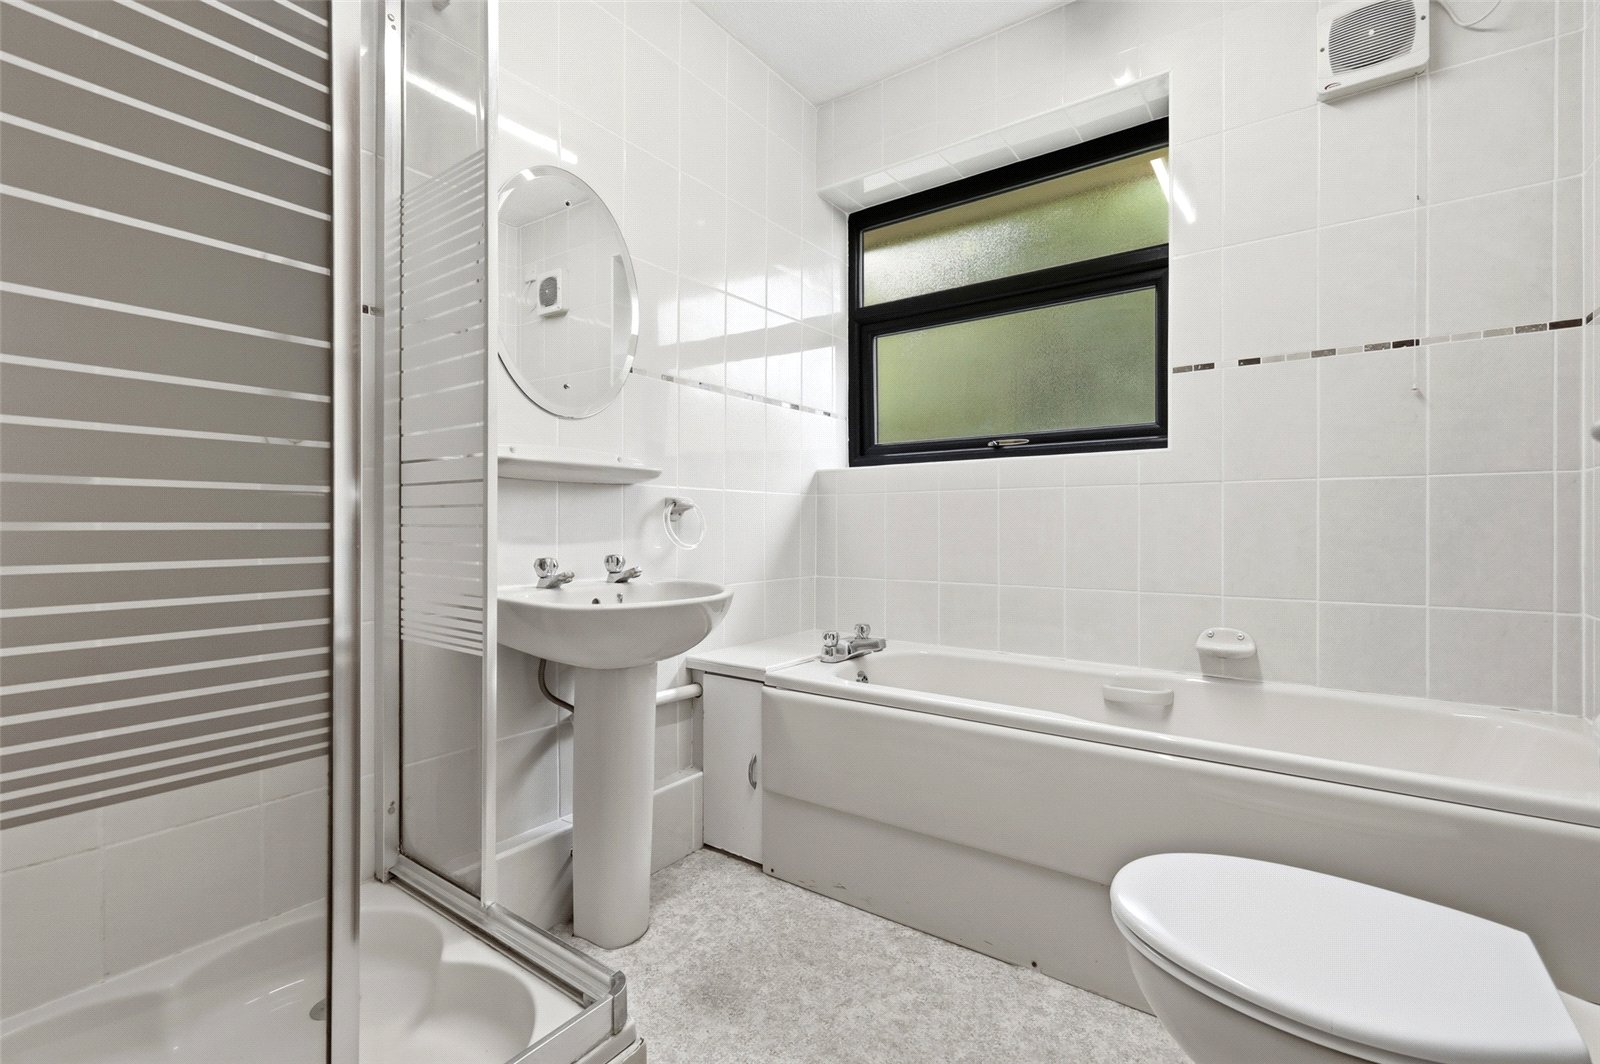
Family Bathroom
Obscure double glazed window to rear. Fitted with a four piece suite comprising panel enclosed bath with mixer tap, pedestal wash basin, close coupled WC and independent shower enclosure. Radiator. Full tiling to all walls. Extractor fan. Drop light switch.
To the Outside
Rear Garden
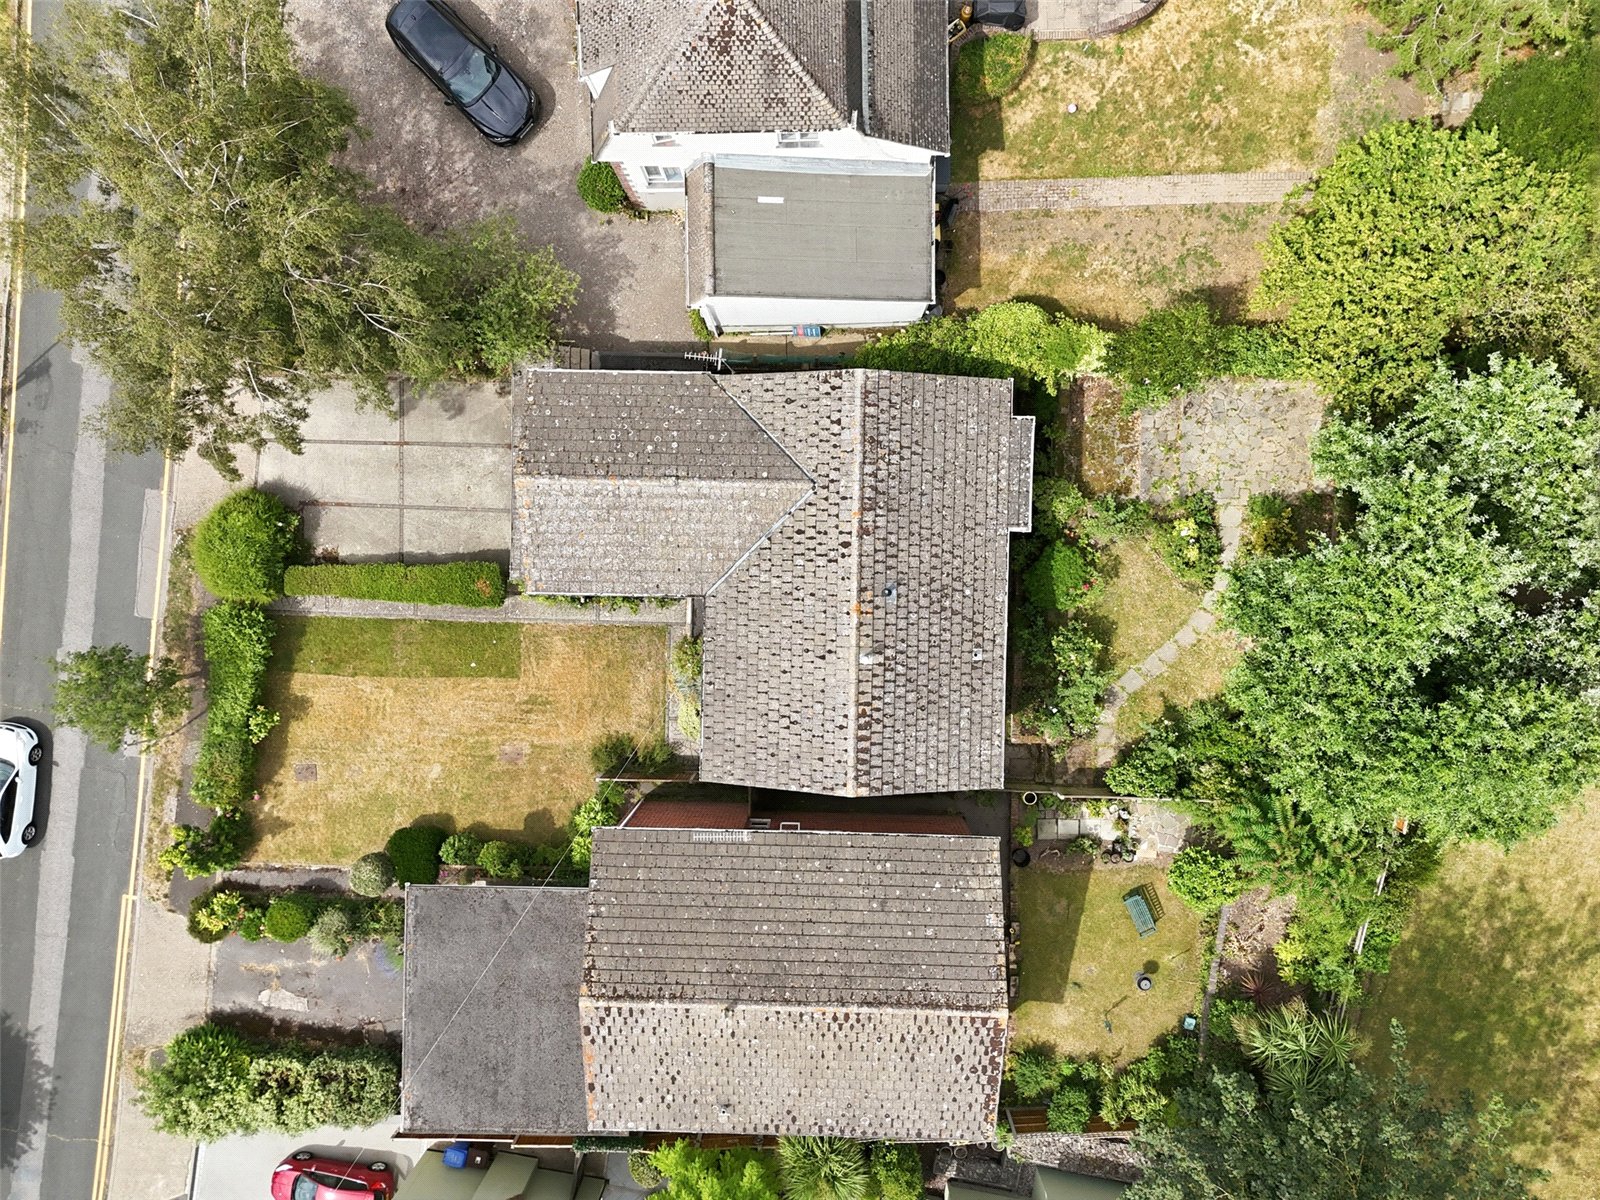
The split-level landscaped rear garden commences from the family room with an inlaid concrete, block paviour surround terrace area with brick retained raised beds and steps leading up to a centre garden which is laid to lawn with raised and shaped flower and shrub borders. Raised crazy paved suntrap patio terrace and further retained flowerbeds. Walled to side boundary and fenced to the remainder. Secure gated side access to the front of the property. Footpath to alternate side giving access to a purpose built storage shed/log store (to the rear of the garage).
The Frontage
The property is approached by an independent driveway with parking space for two or three vehicles with access to:
Double Garage
Motorised roller door to front. Window to side. Power and light connected. Ample storage space internally.