
Contact Agent:

Woodcotes, Shoeburyness, Essex, SS3 8XH
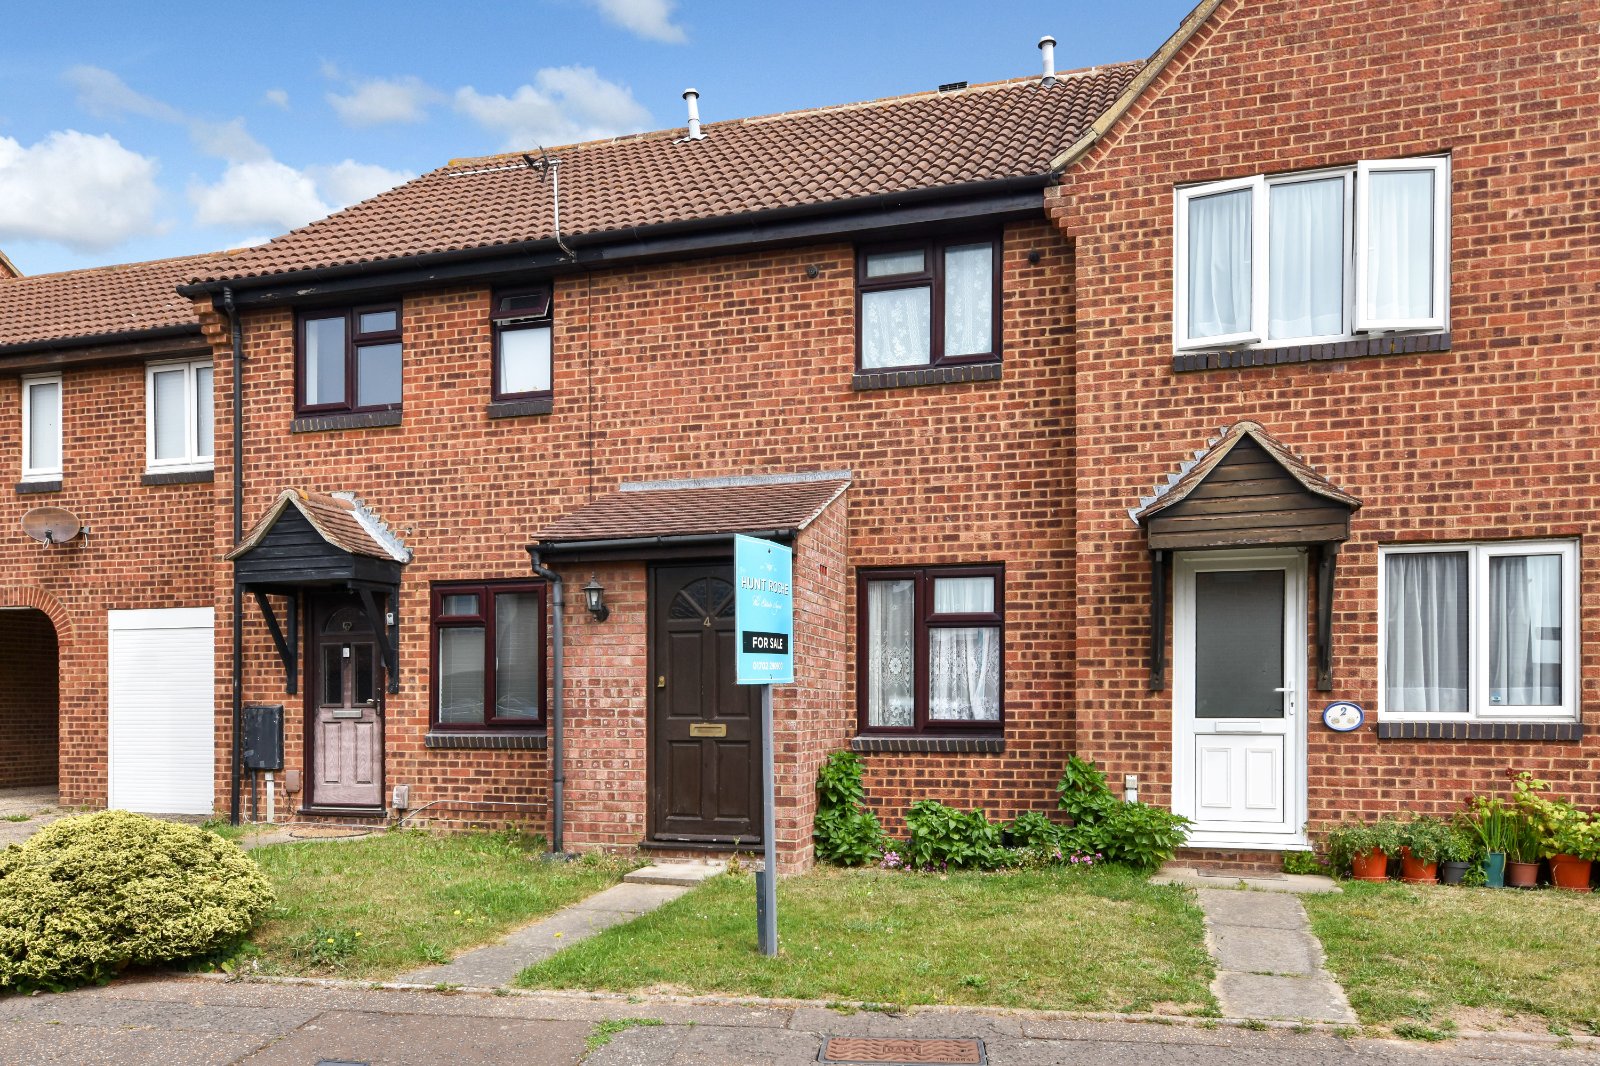
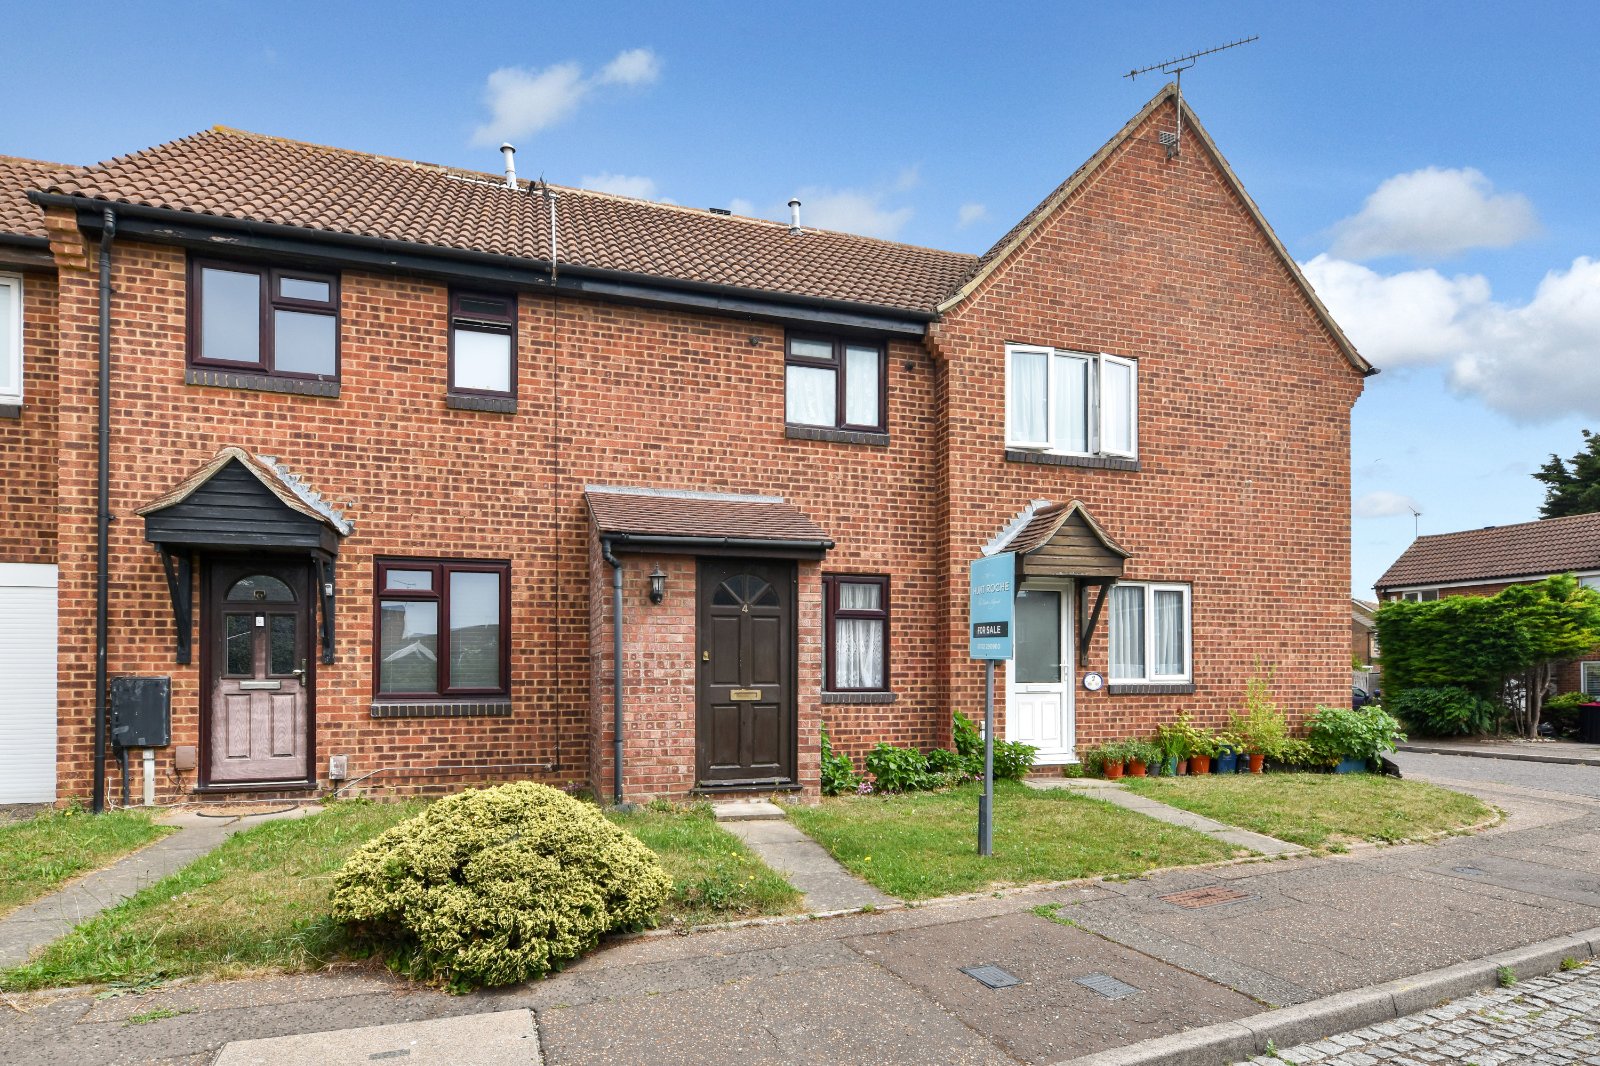
- Terraced House
- 2
- 2
- 1
Description:
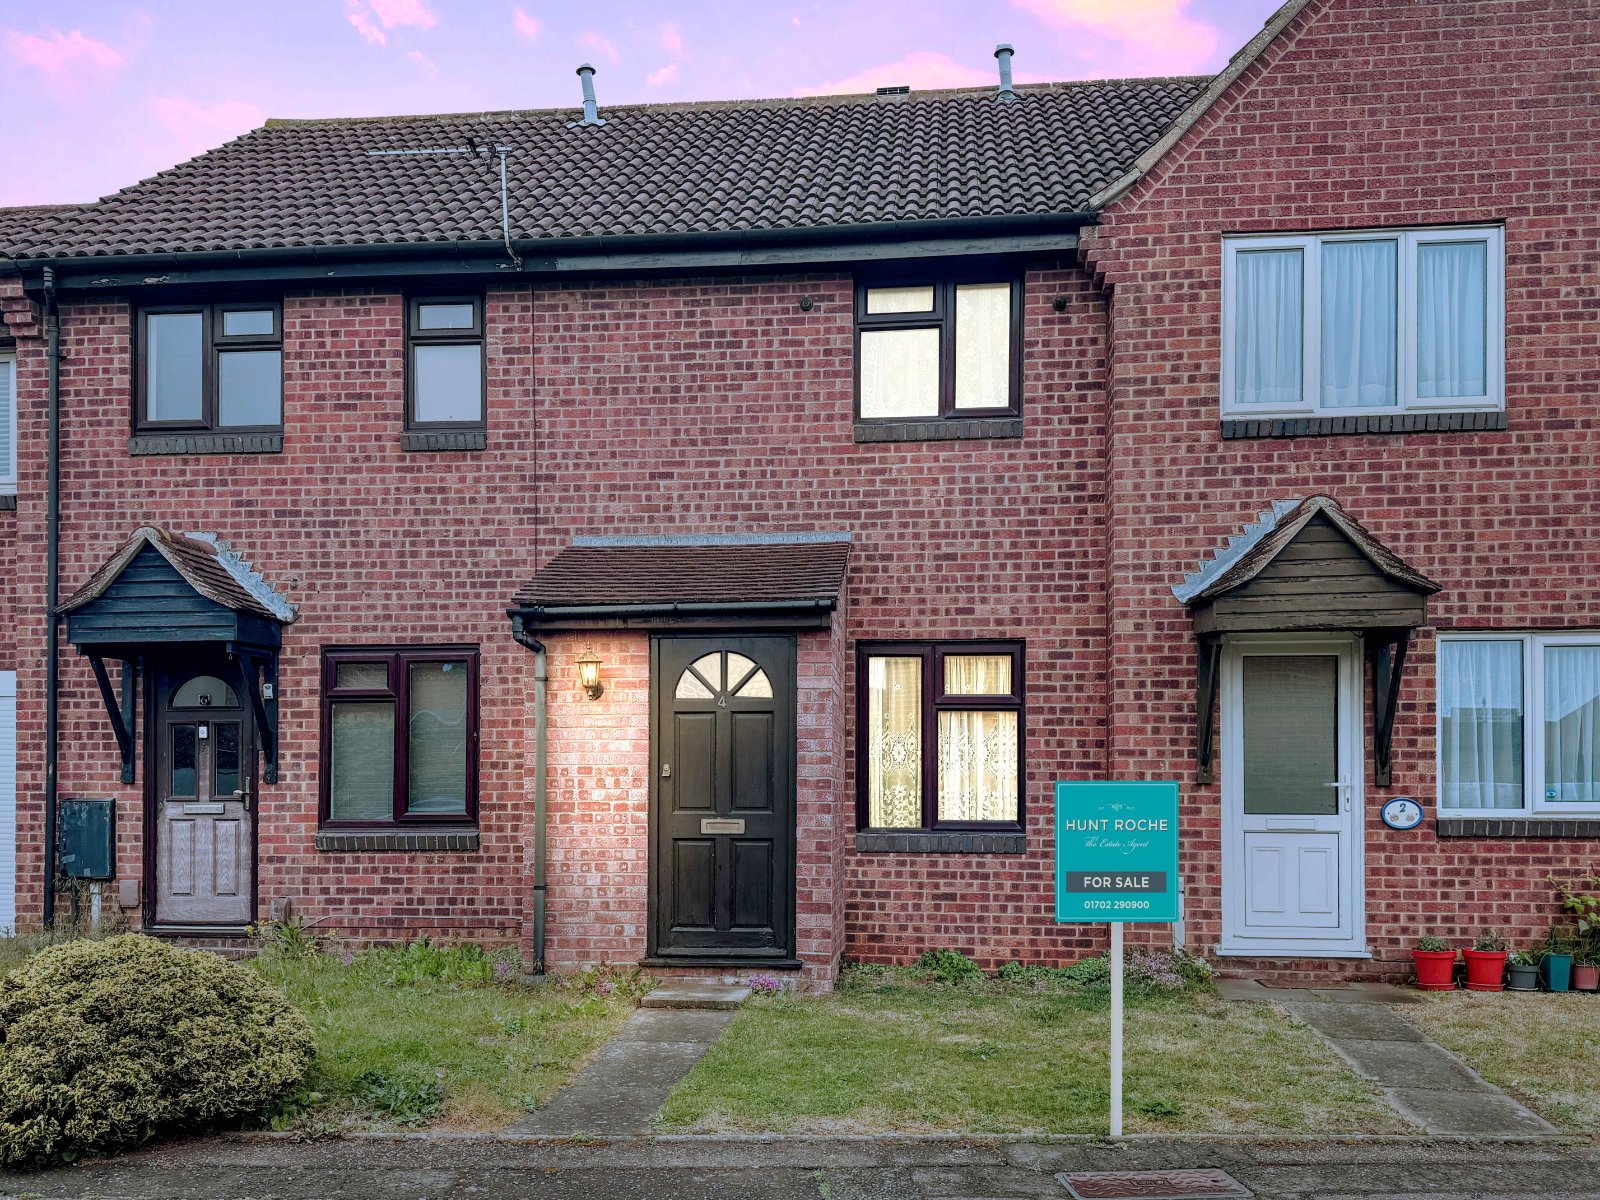
** STAR BUY! ** Offered for sale with No Onward Chain and available at a Guide Price of £255,000 - £265,000, this well-presented TWO DOUBLE BEDROOM home represents an outstanding opportunity for first-time buyers, downsizers or investors alike. Conveniently situated close to ASDA shopping facilities and local amenities, the property offers a spacious Living Room, Kitchen/Diner opening into a uPVC double glazed Conservatory, together with allocated parking immediately adjacent to the property. Early viewing is strongly recommended.
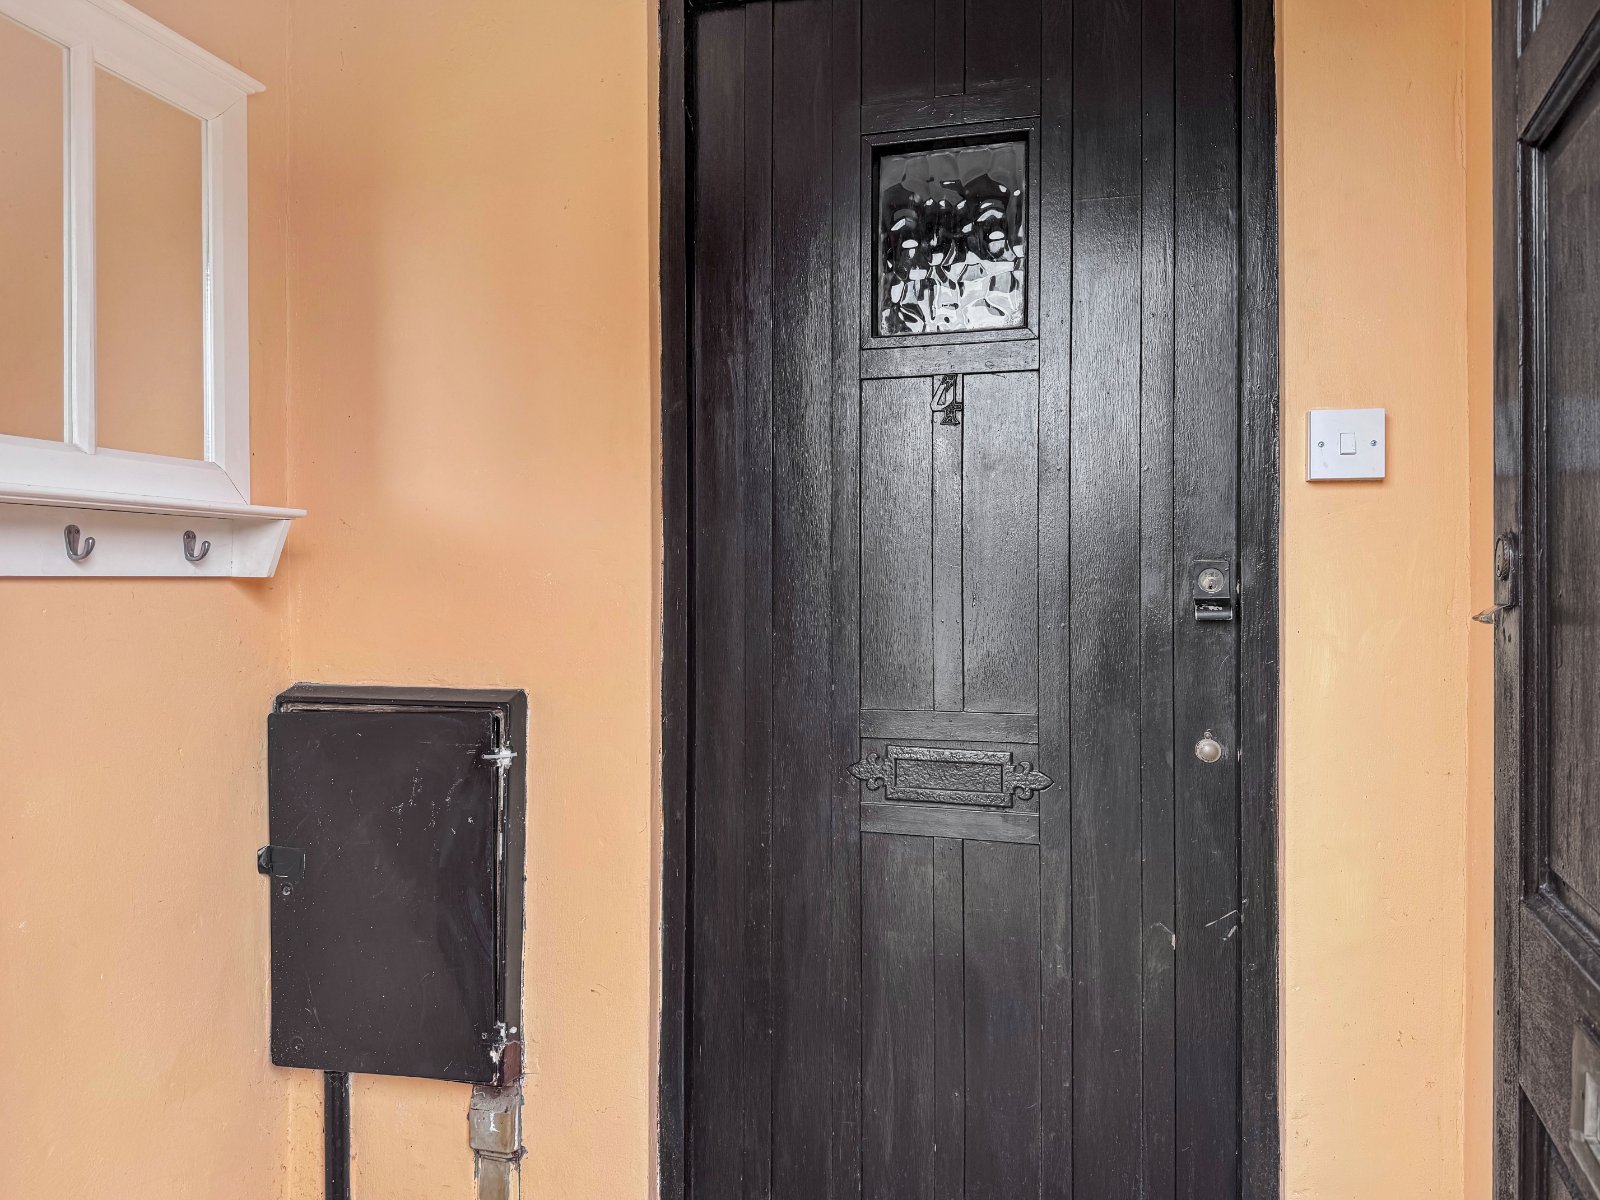
Hardwood panelled door inset with obscure glazed inserts providing access to;
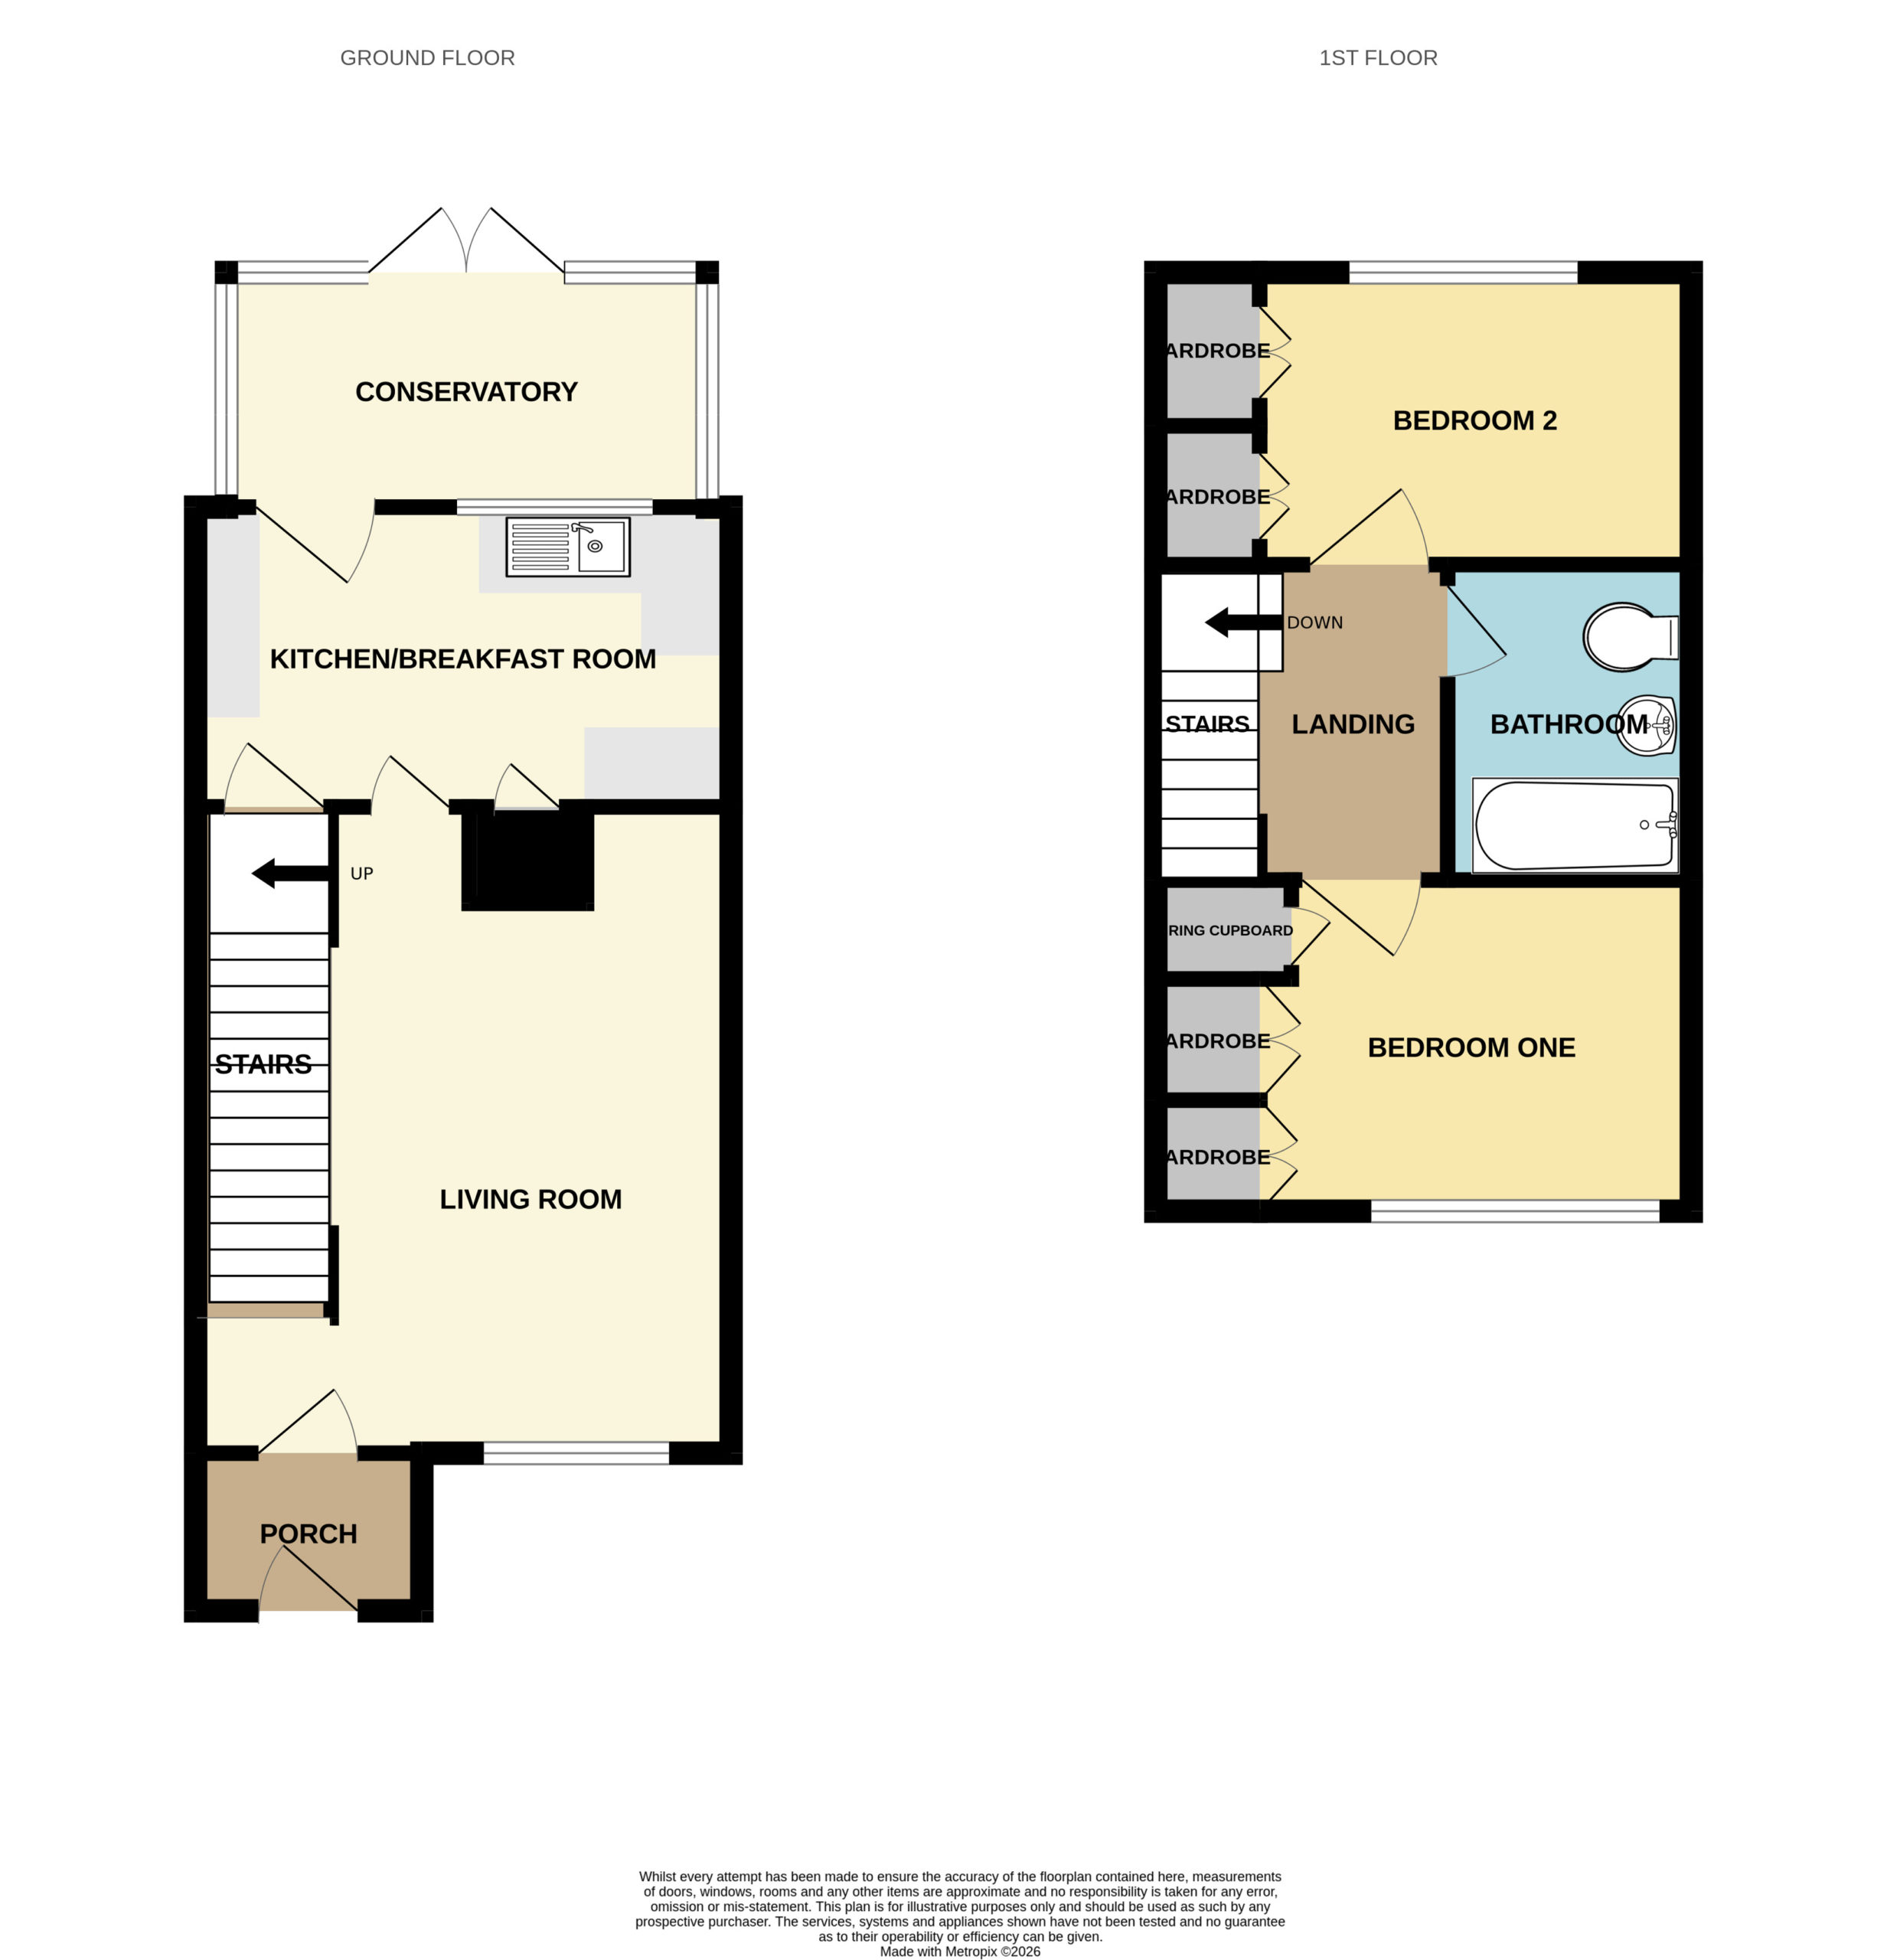
Porch (1.7m x 1.24m)
Further attractive hardwood panelled entrance door inset with obscure glazed insert and decorative letterbox. Original style door furniture. Meter cupboard. Textured ceiling. Access to;
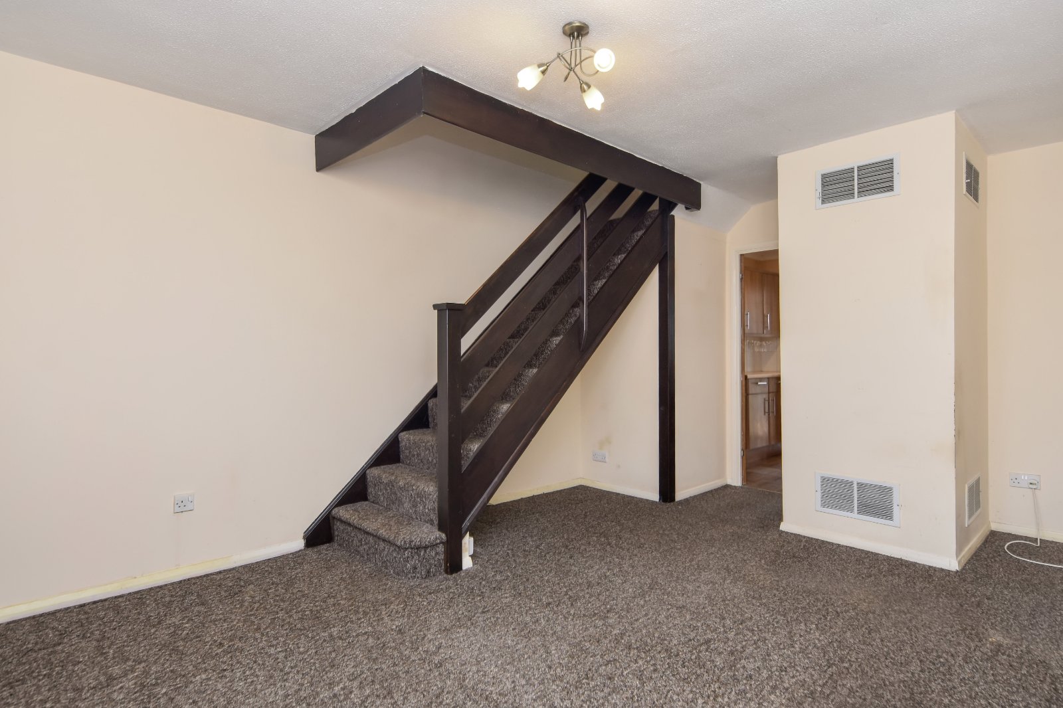
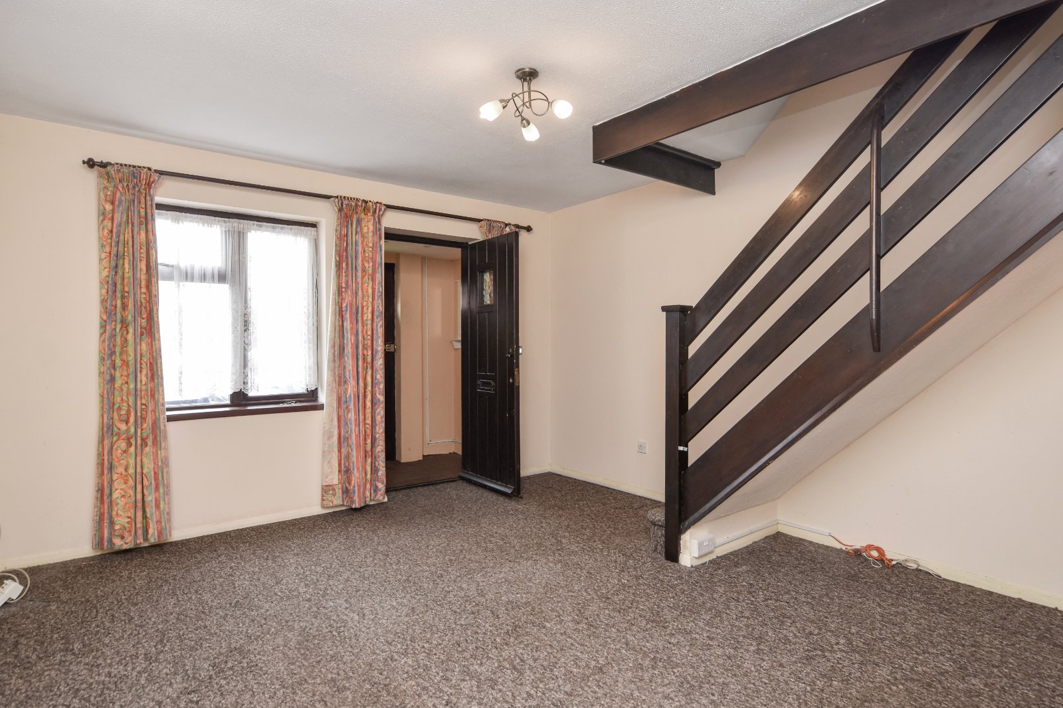
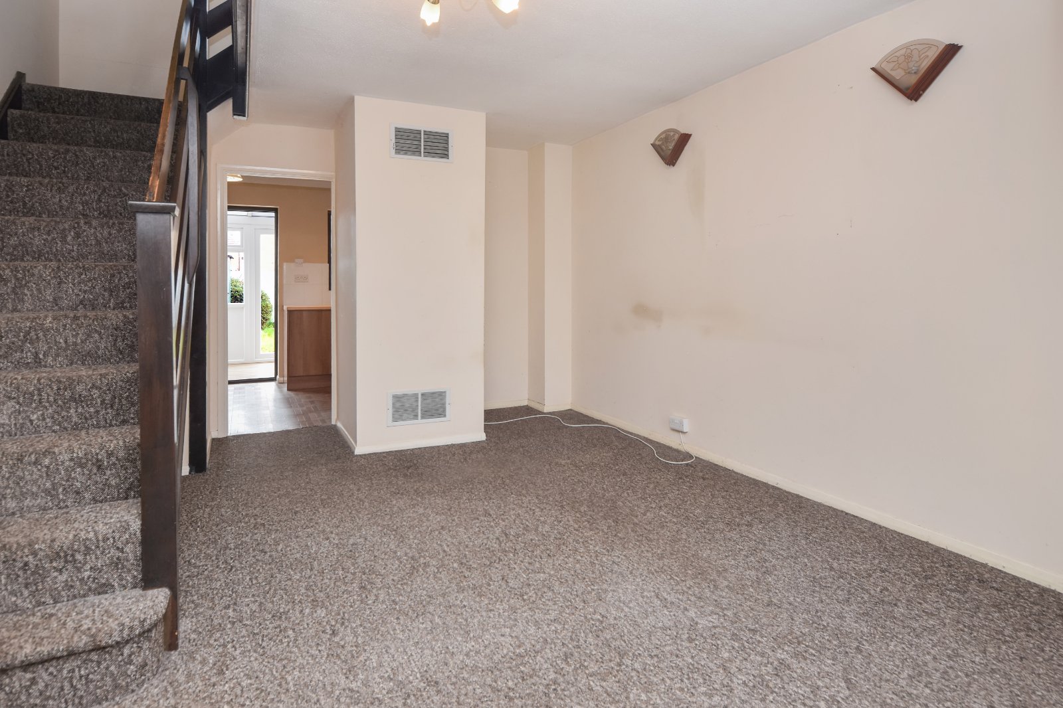
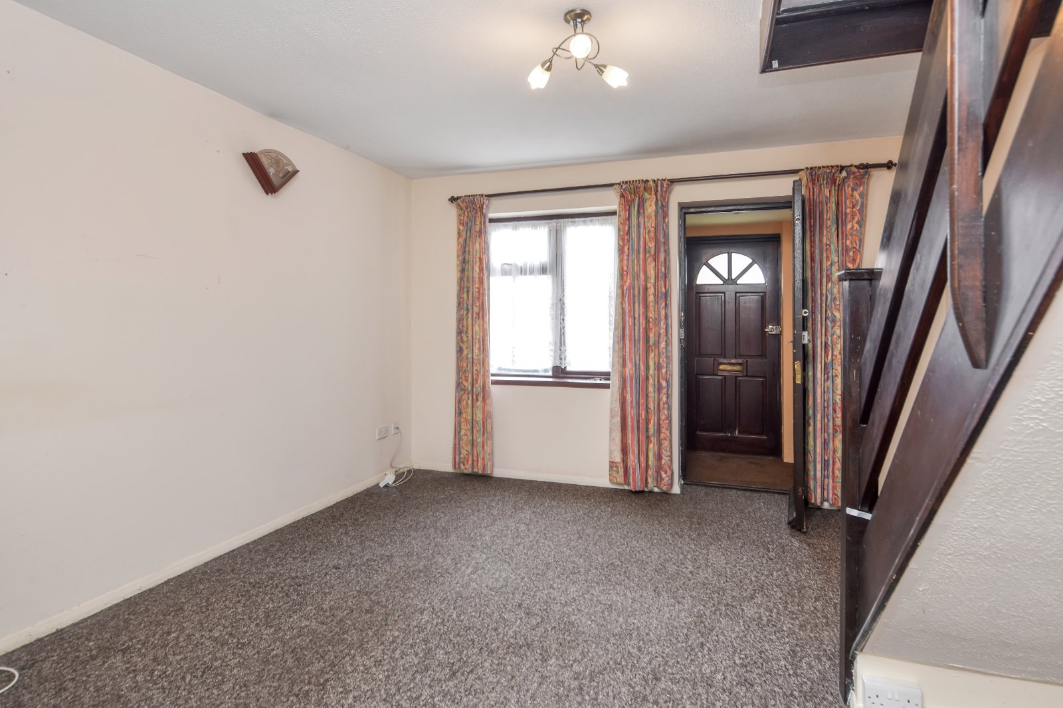
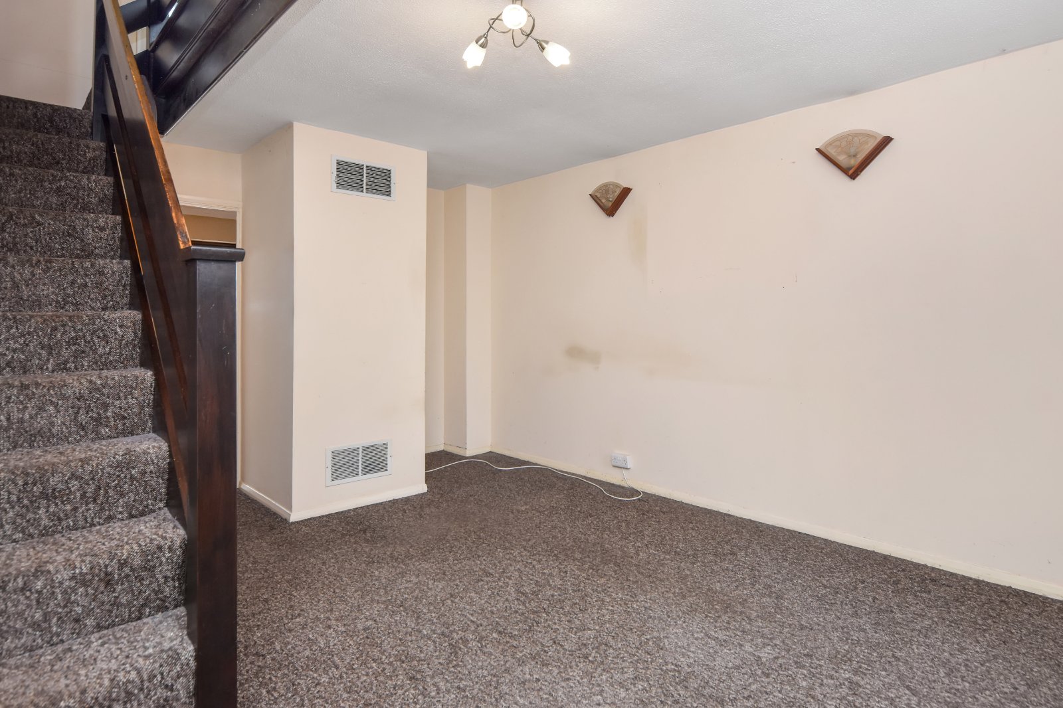
Living Room (5.08m (max) x 3.73m)
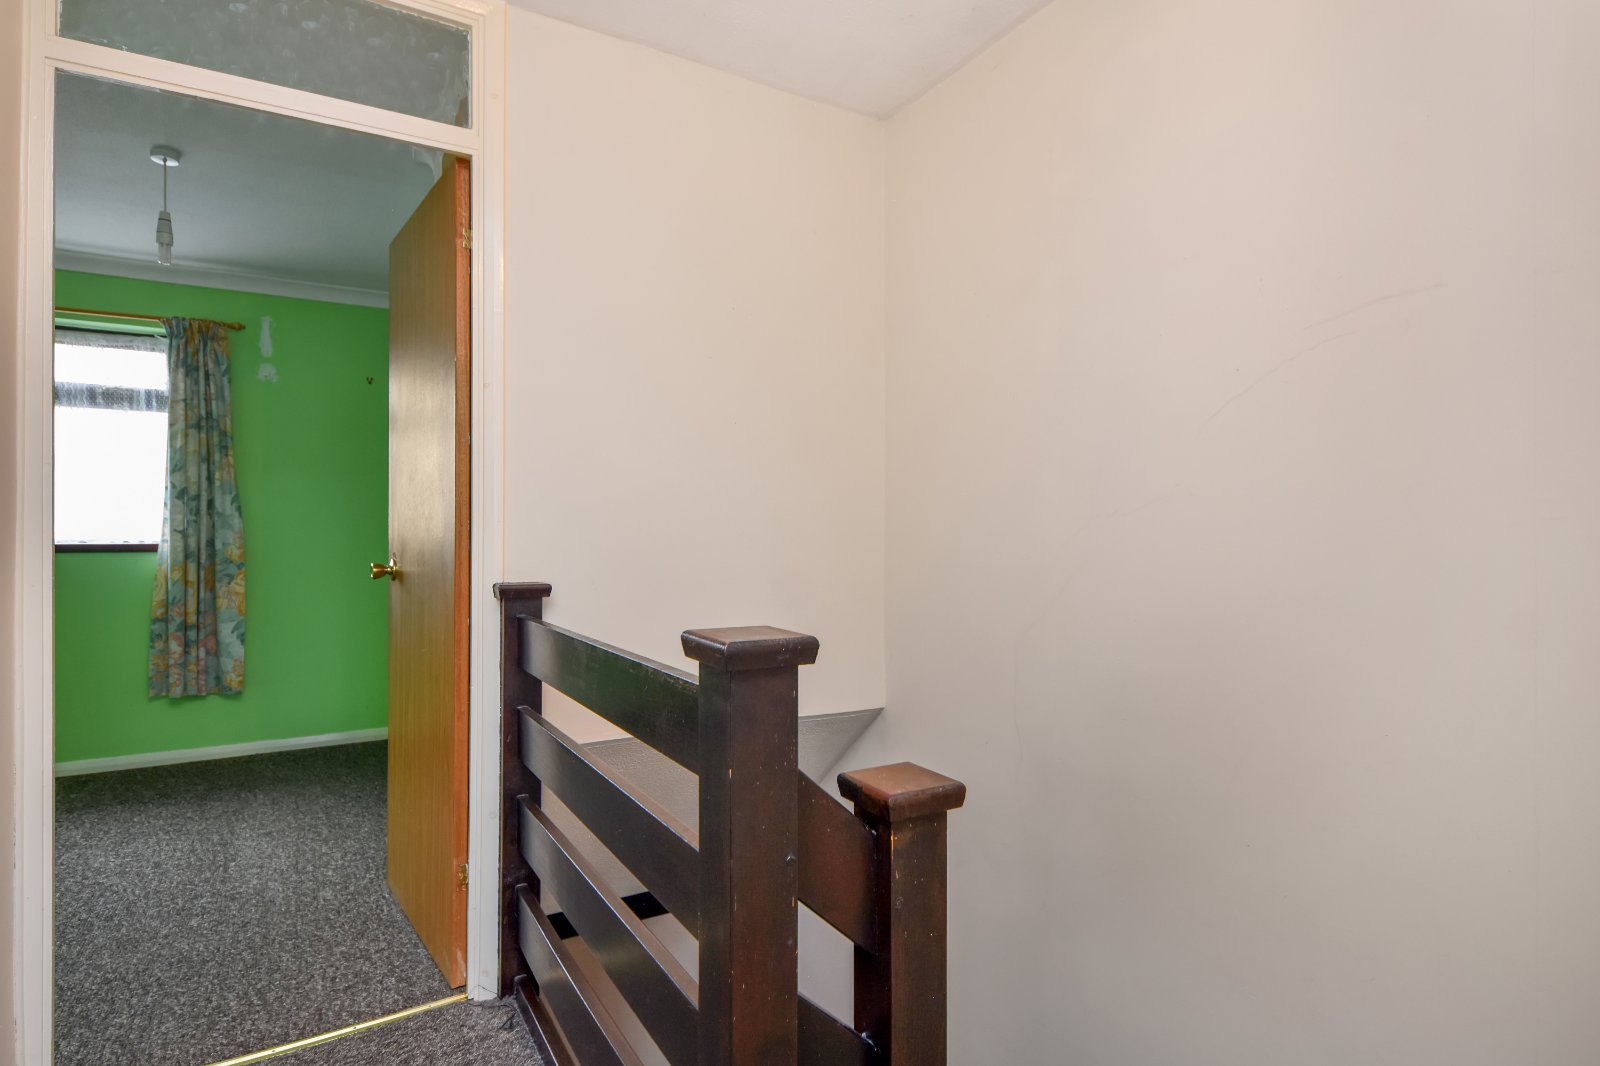
uPVC double glazed window to front aspect. Spacious Living Room with stairs rising to first floor accommodation and useful understairs storage space. Feature dark stained timber staircase. Coving to textured ceiling. Door to;
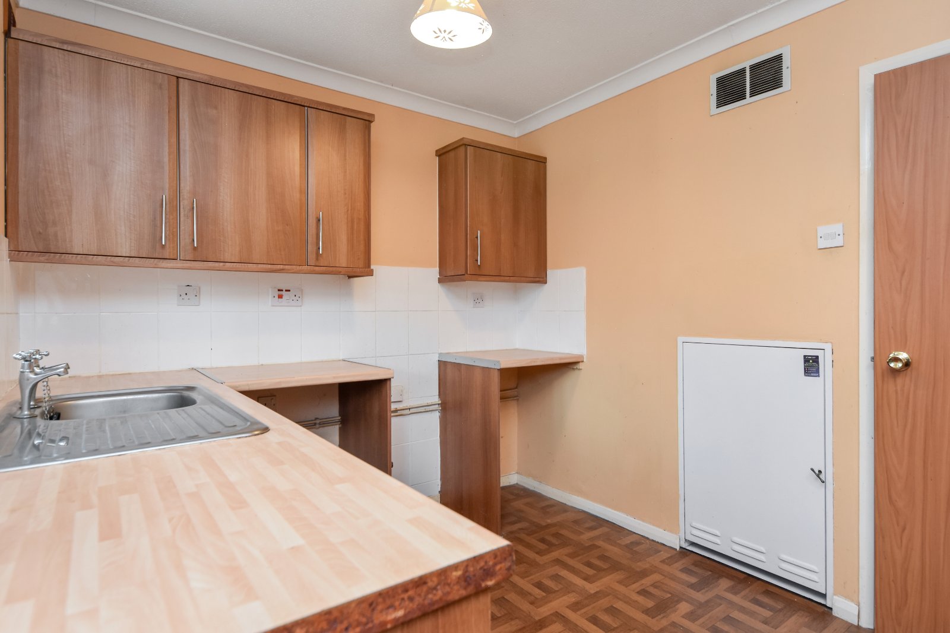
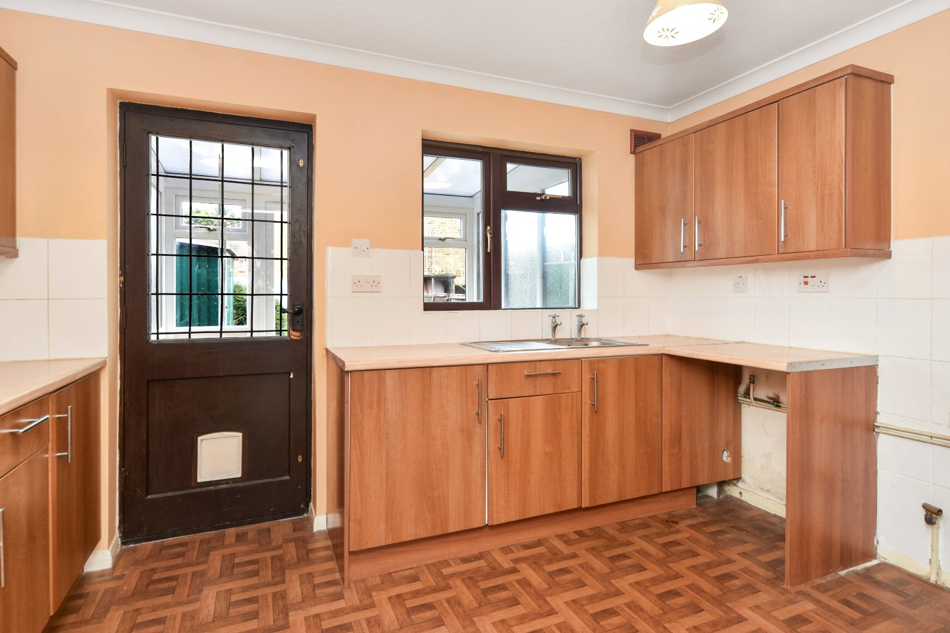
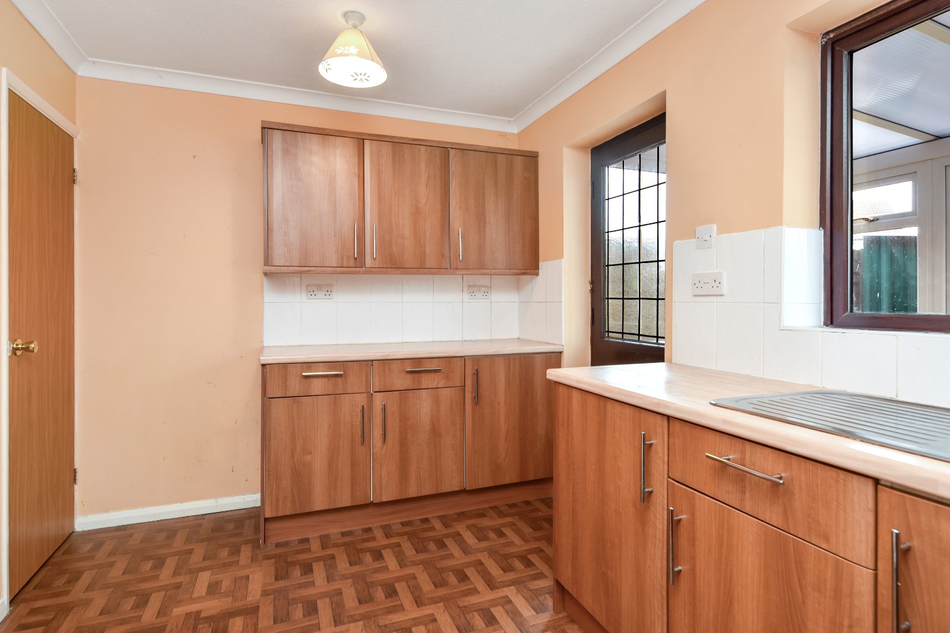
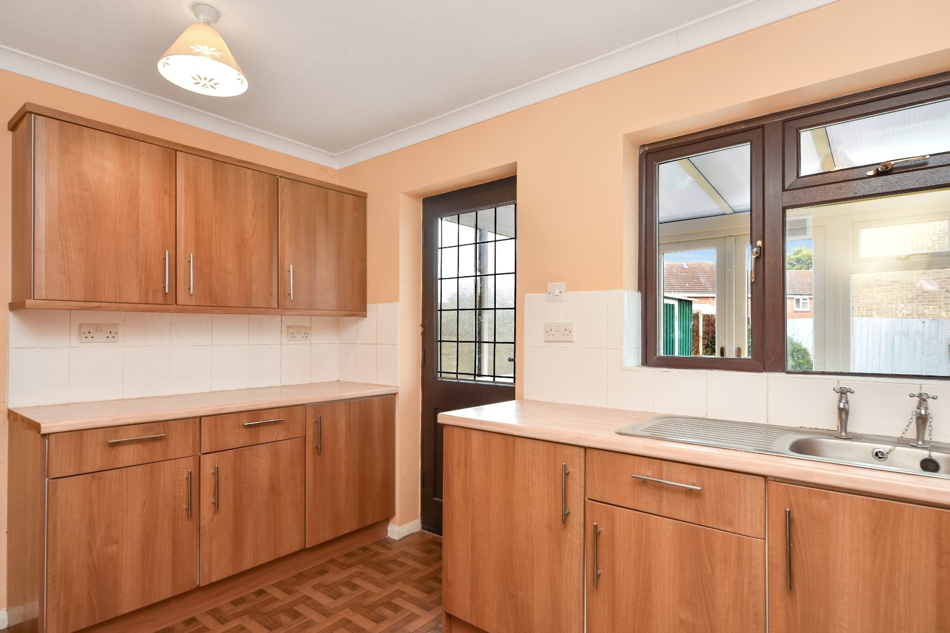
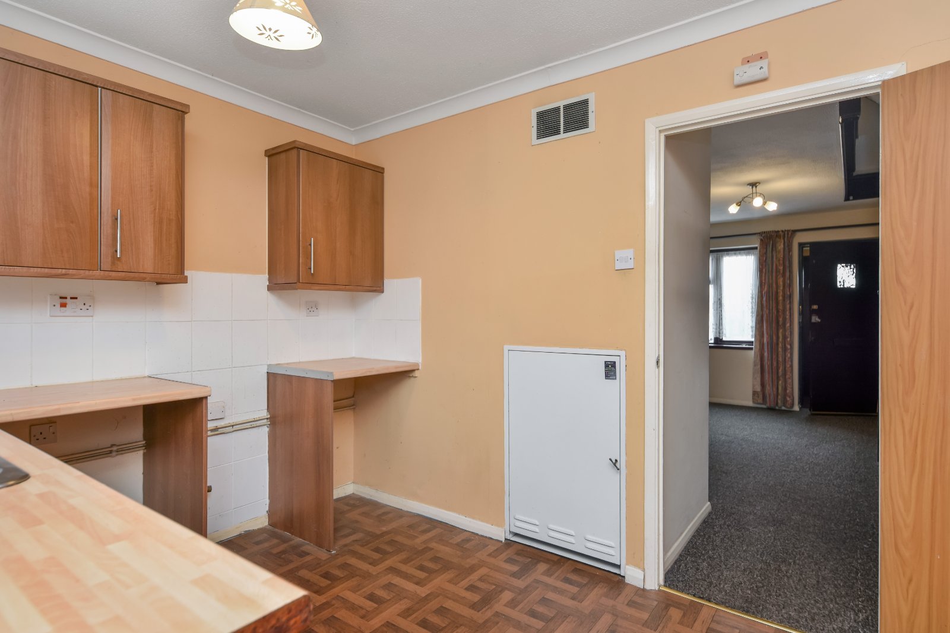
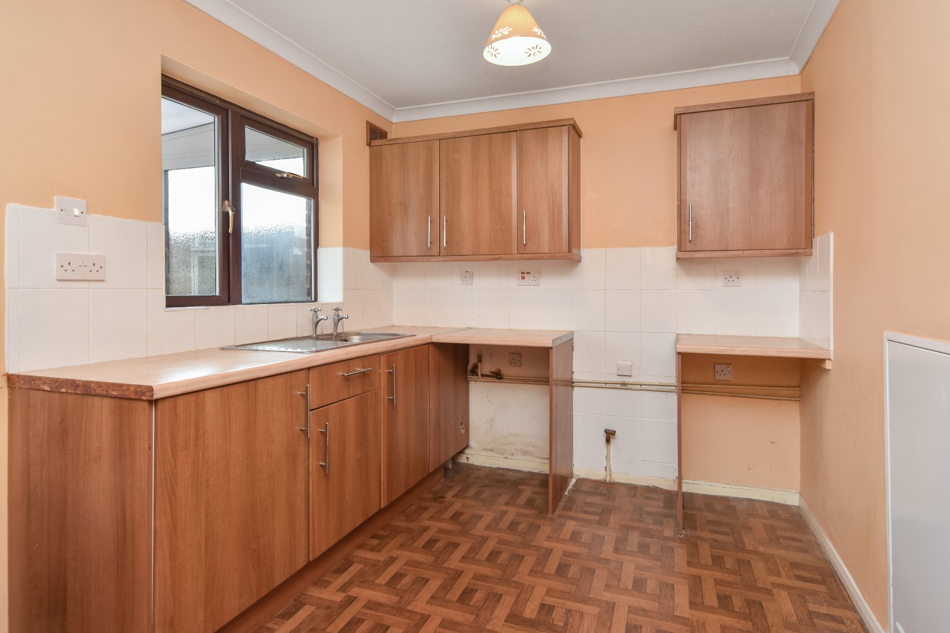
Kitchen/Diner (3.73m x 2.5m)
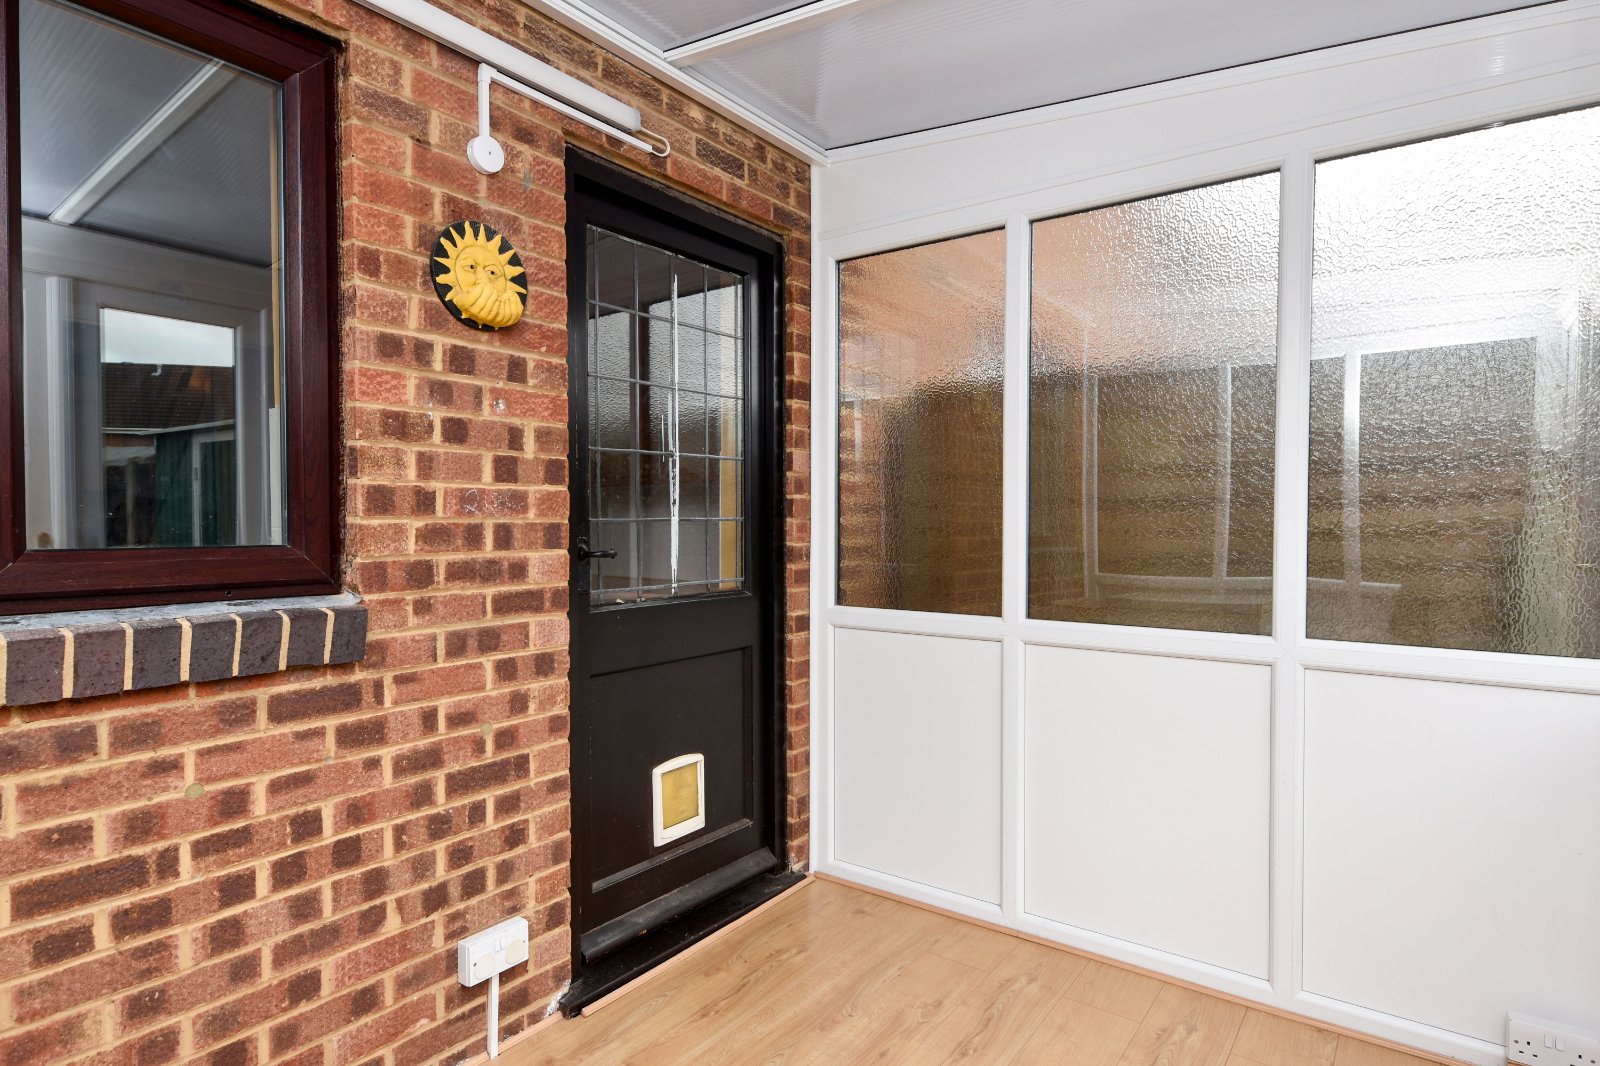
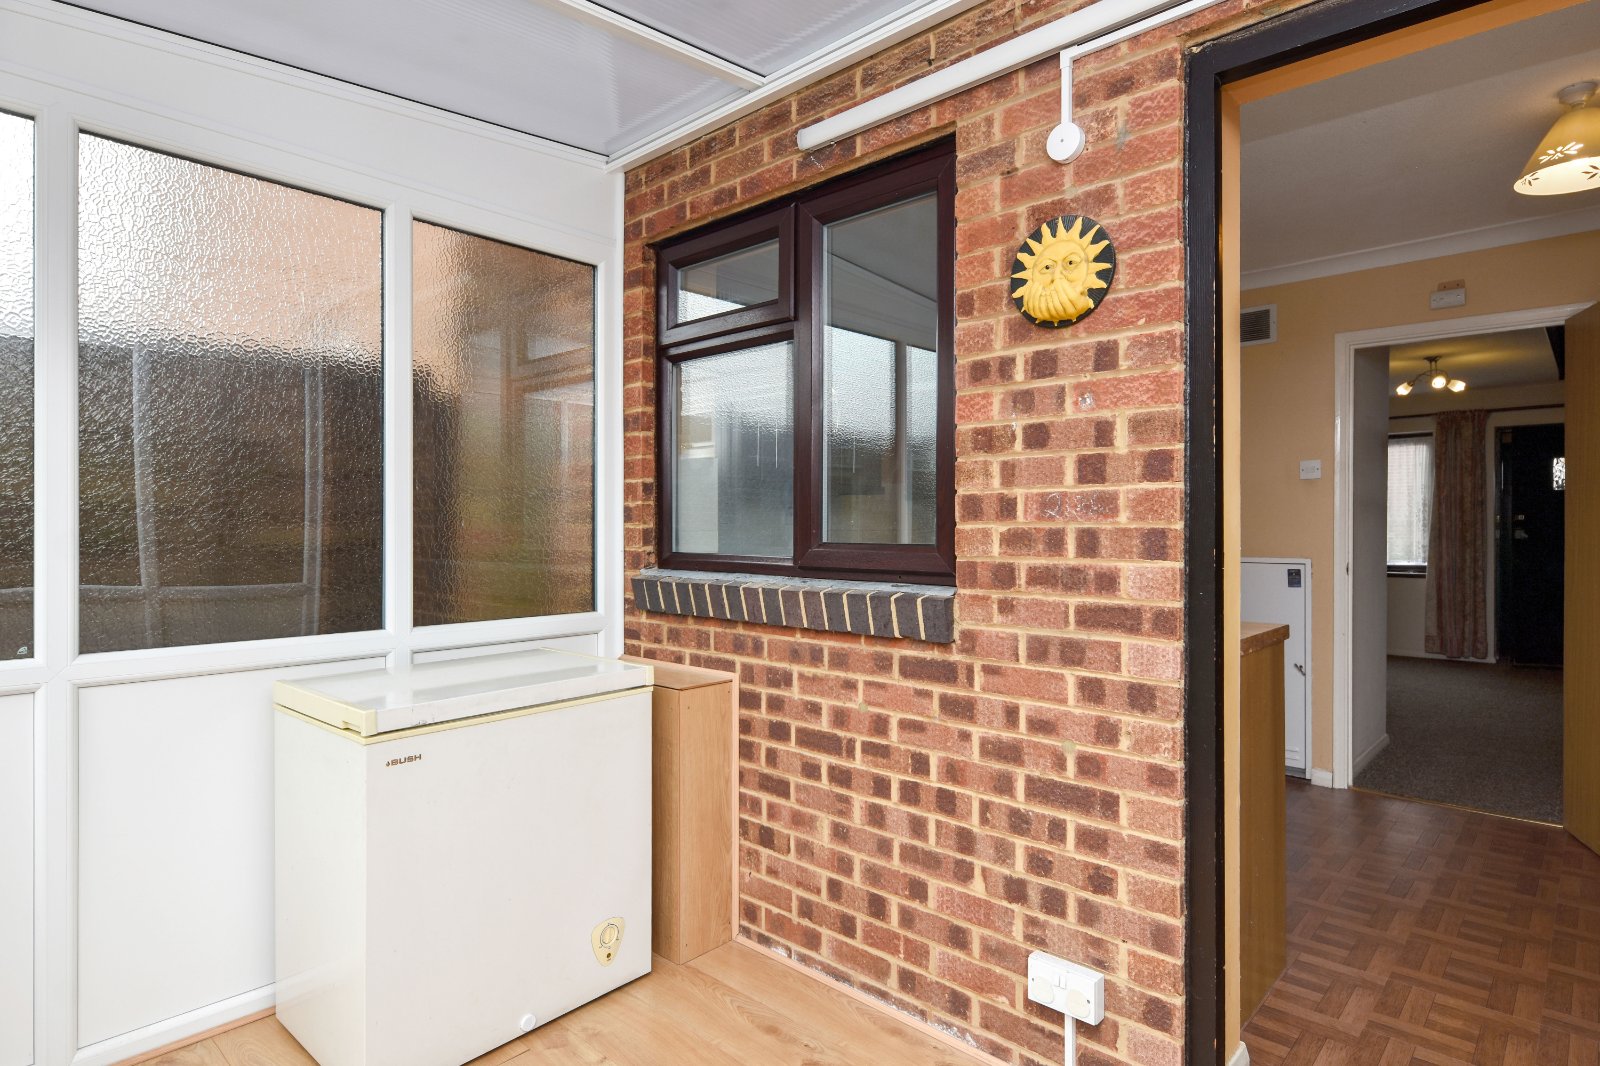
uPVC double glazed window to rear aspect overlooking the Conservatory addition. The Kitchen is fitted with a range of matching eye and base level units with rolled edge working surfaces over inset with stainless steel single drainer sink unit. Tiled splashbacks. Under counter appliance space with further recess for freestanding oven. Low level cupboard housing the warm air heating unit. Door to full height understairs storage cupboard housing wall mounted utility meters together with fitted shelving. Attractive wood effect flooring. Coving to textured ceiling. Part leaded hardwood door to;
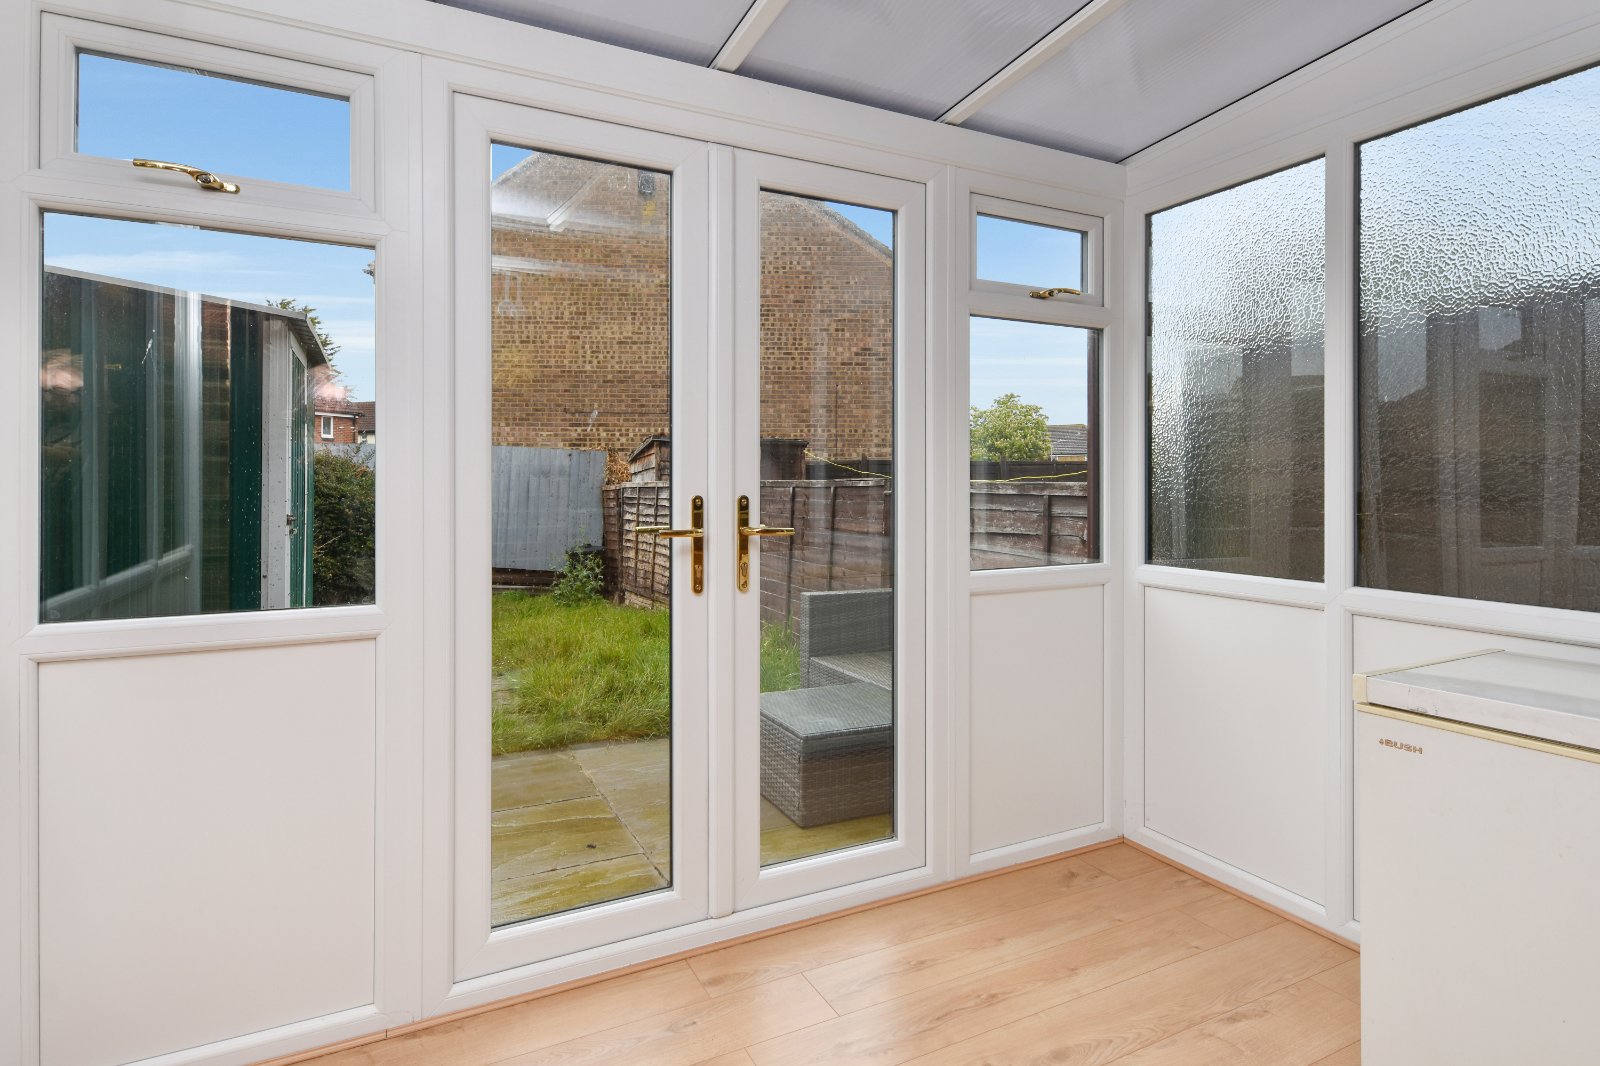
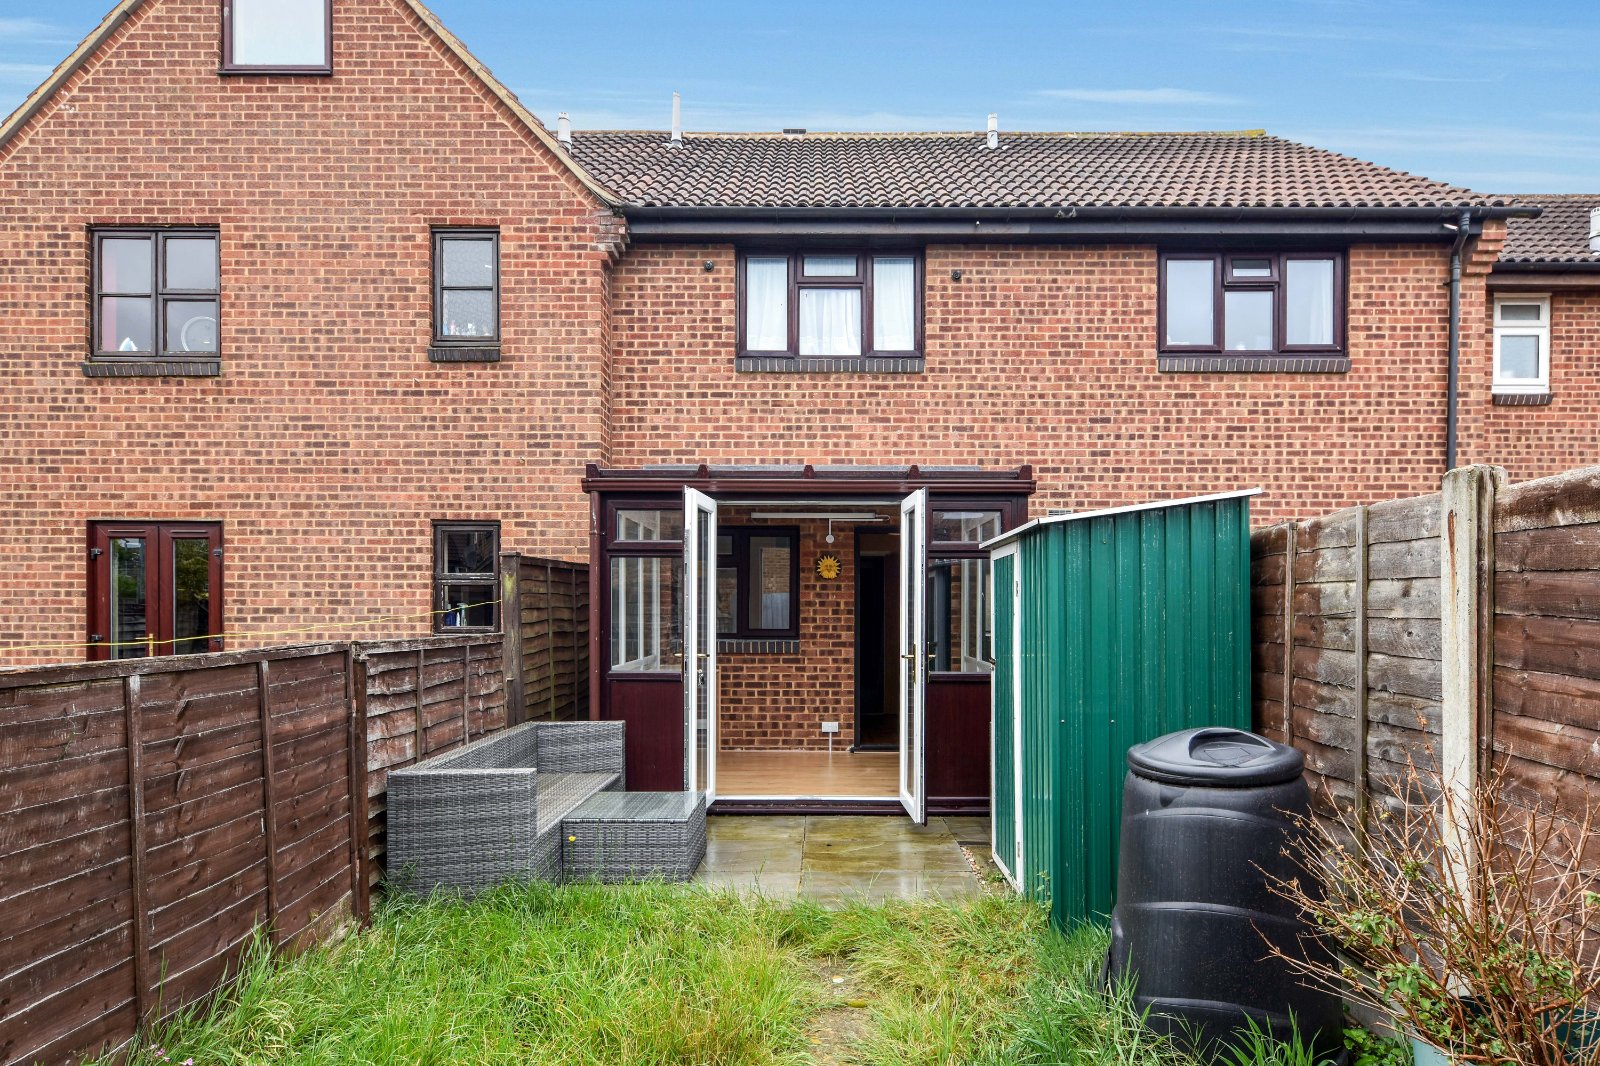
Conservatory (2.8m x 2.18m)
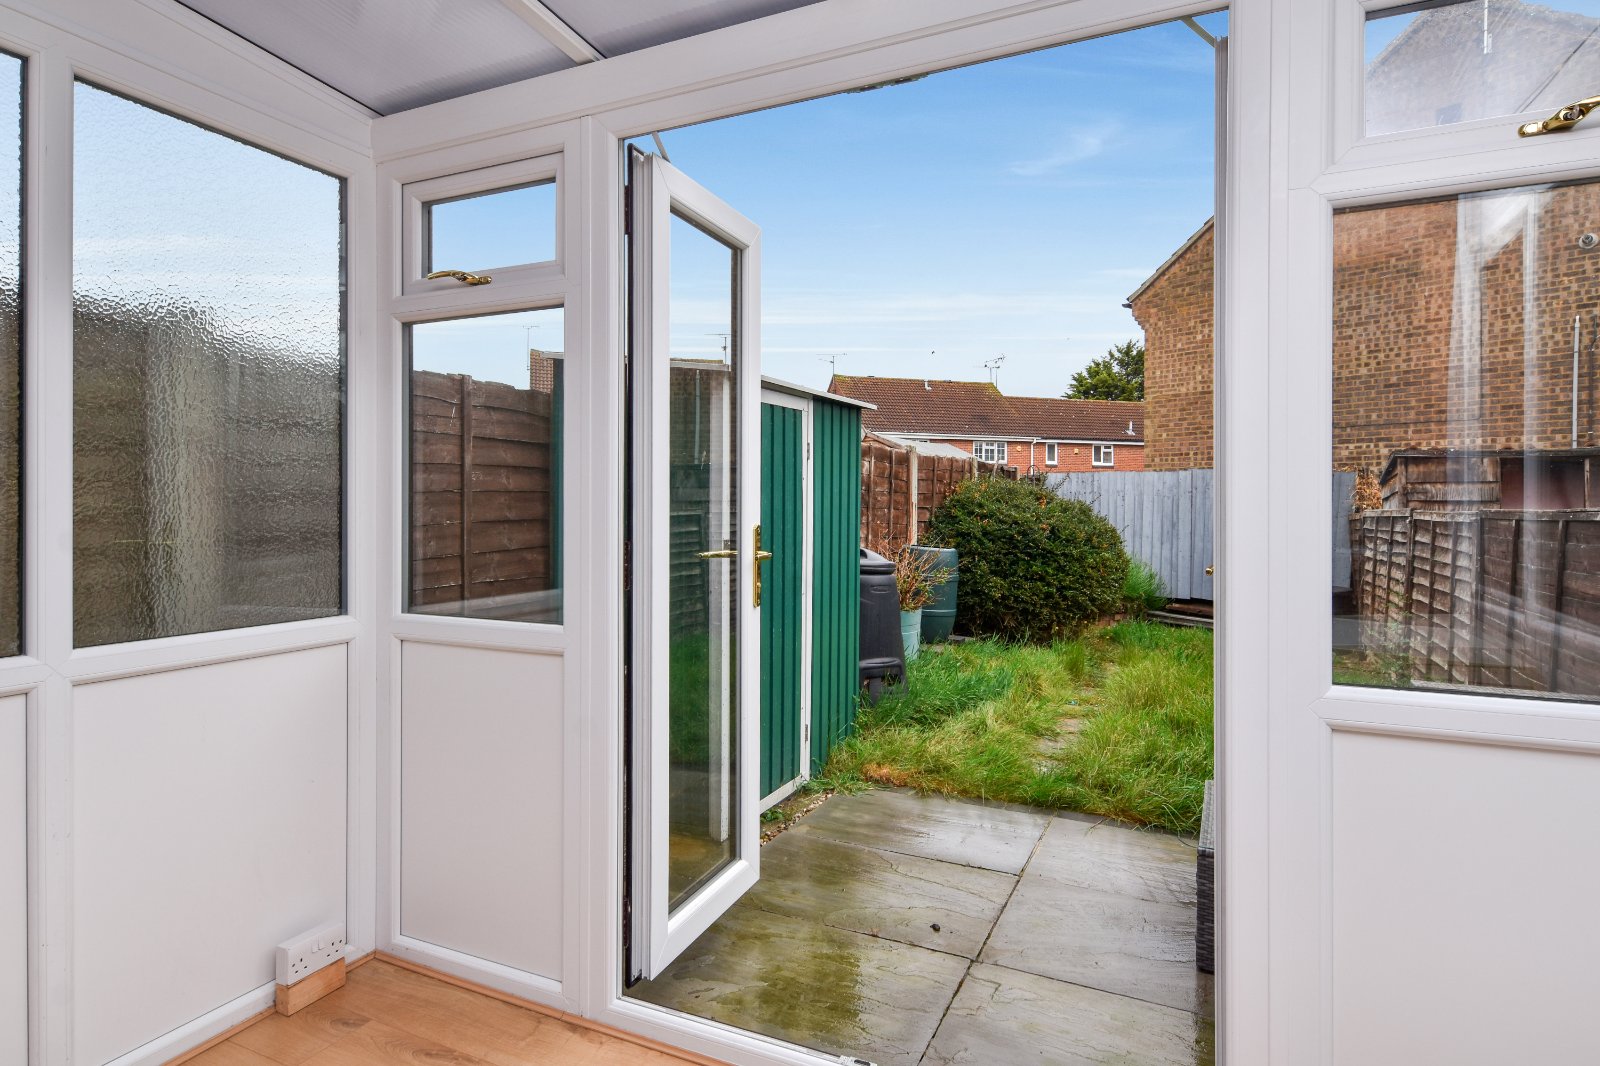
Obscure uPVC double glazed windows to side aspect with further uPVC double glazed windows and central French doors opening directly onto the rear Garden. Polycarbonate roofline. Wood effect flooring. Freestanding chest freezer to remain. A pleasant addition providing an ideal seating area overlooking the Garden.
The First Floor Accommodation comprises
Landing (1.96m x 2.03m (max))
Doors to all first floor rooms. Coving to textured ceiling with access to loft space.
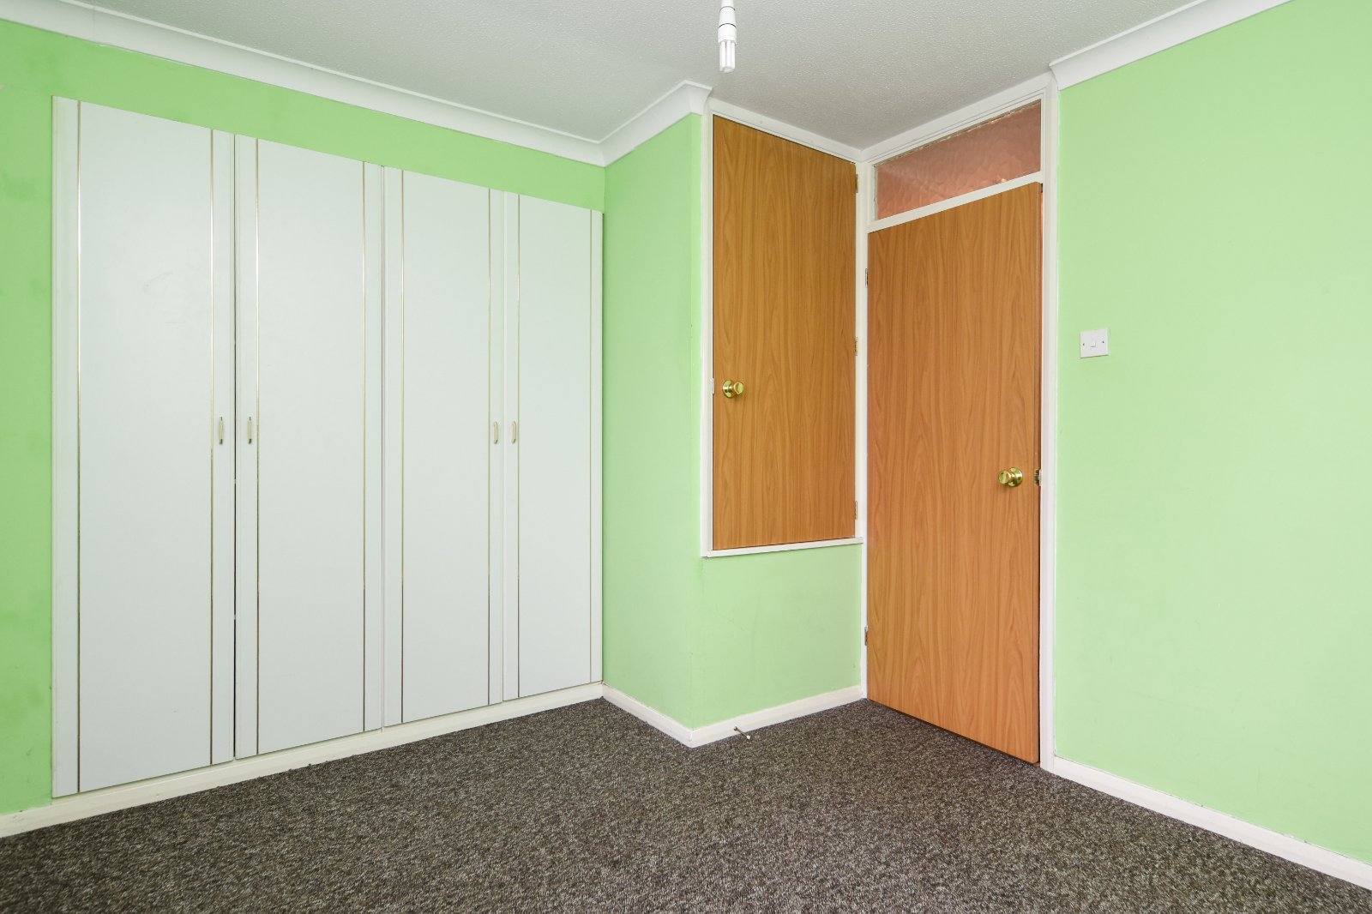
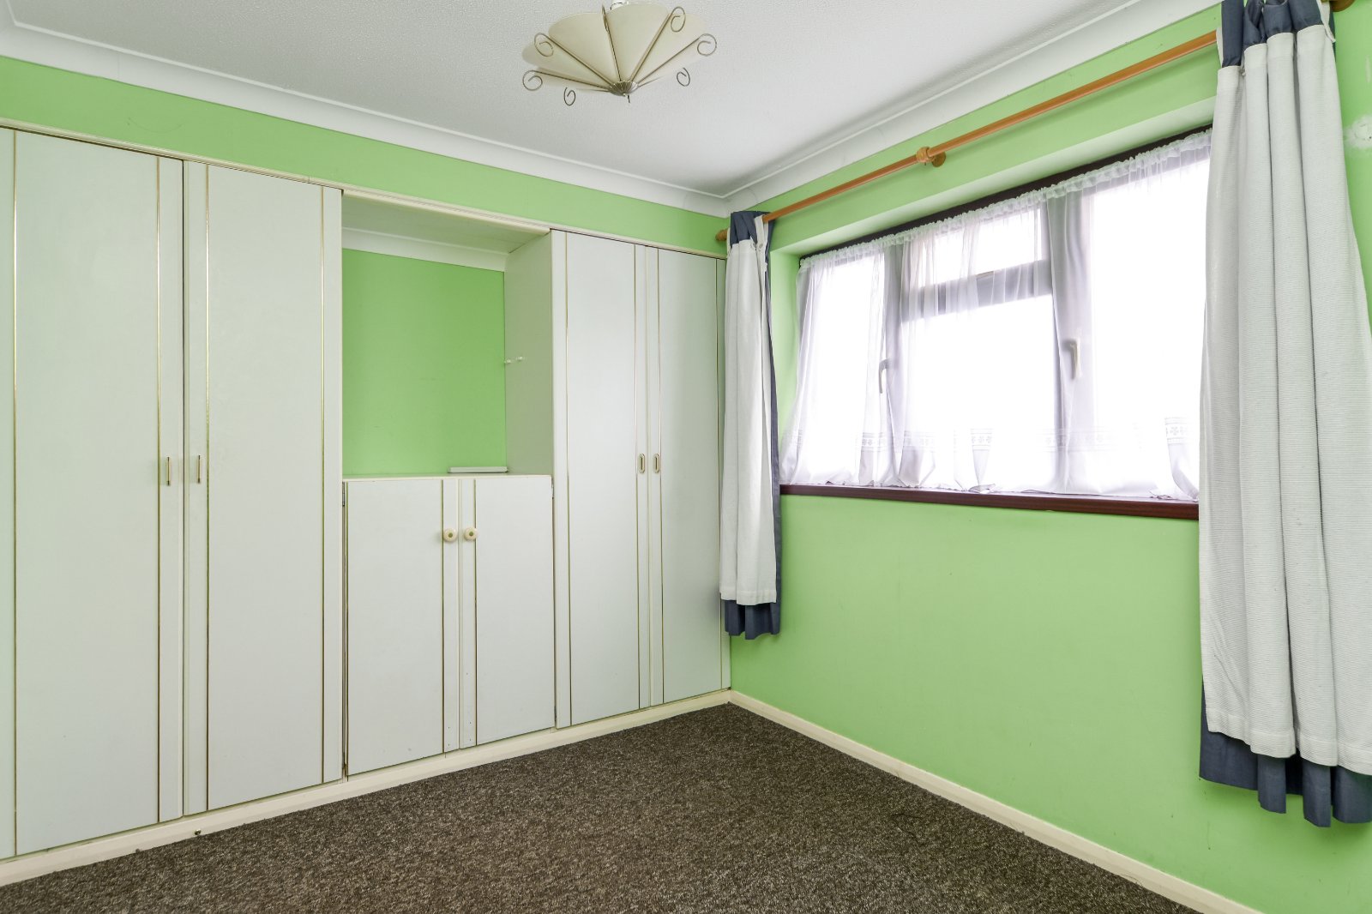
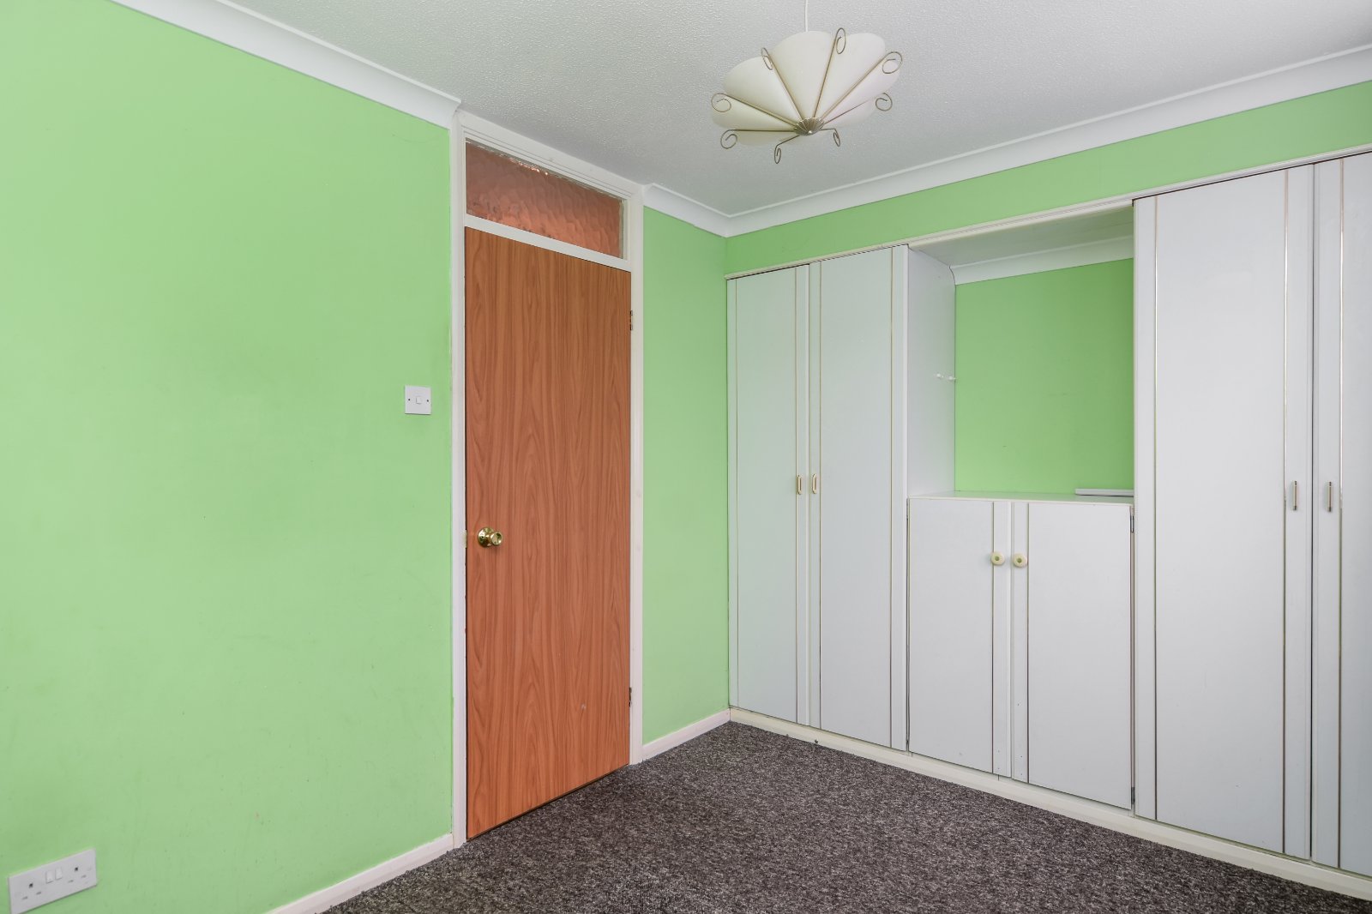
Front Bedroom (3.73m (max - incl wardrobes) x 2.9m)
uPVC double glazed window to front aspect. Door to over-stairs airing cupboard inset with linen shelving and hot water tank. Further range of built-in bedroom furniture comprising double wardrobes with hanging rails and storage shelving. Coving to textured ceiling.
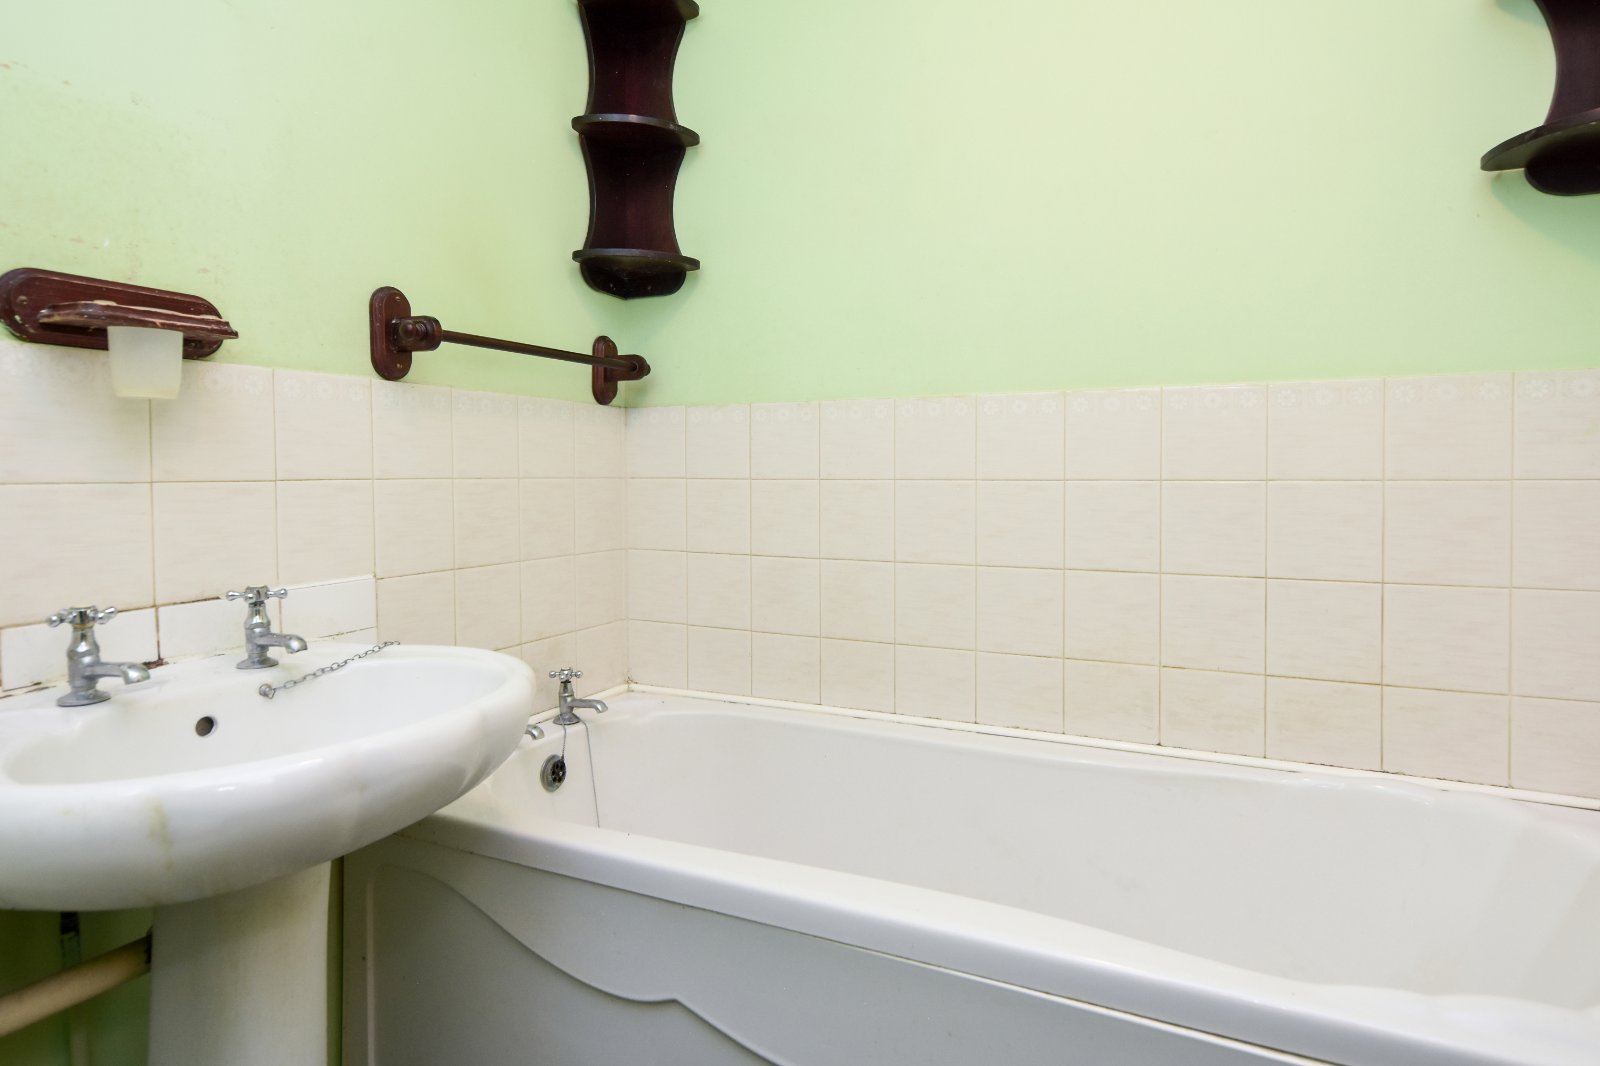
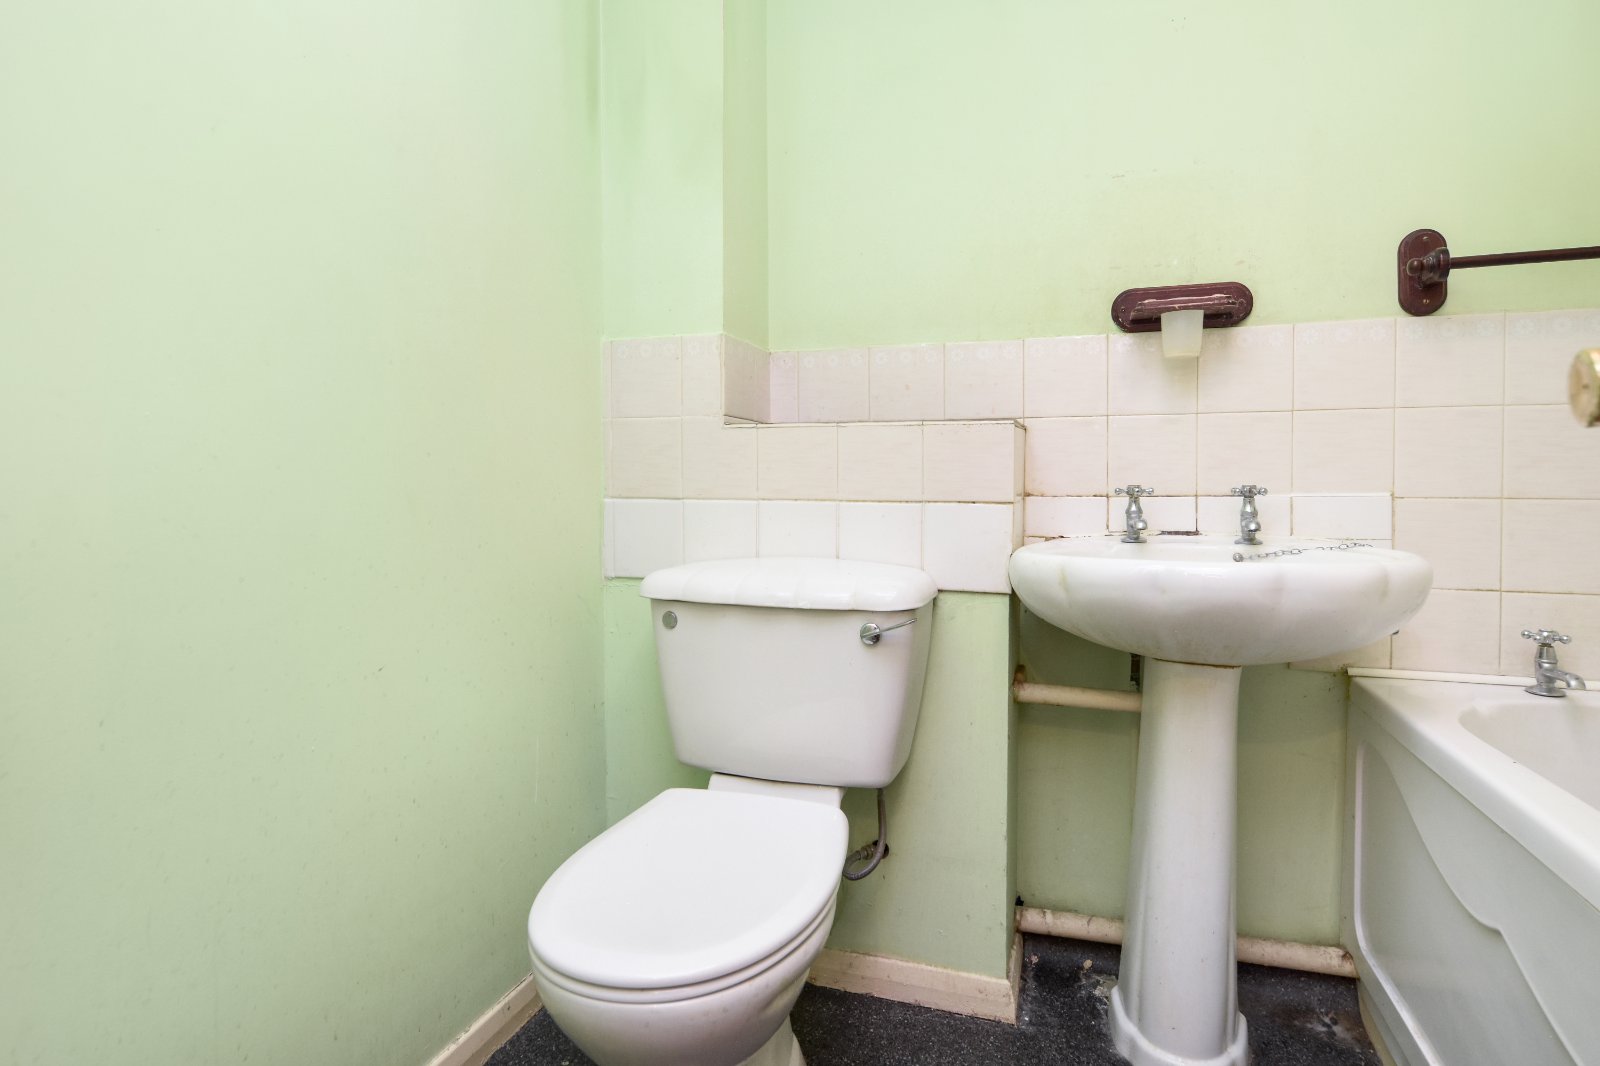
Bathroom (2m x 1.7m)
The bathroom is fitted with a three-piece suite comprising a panelled enclosed bath, pedestal wash hand basin and low level flush WC. Part tiling to walls. Textured ceiling.
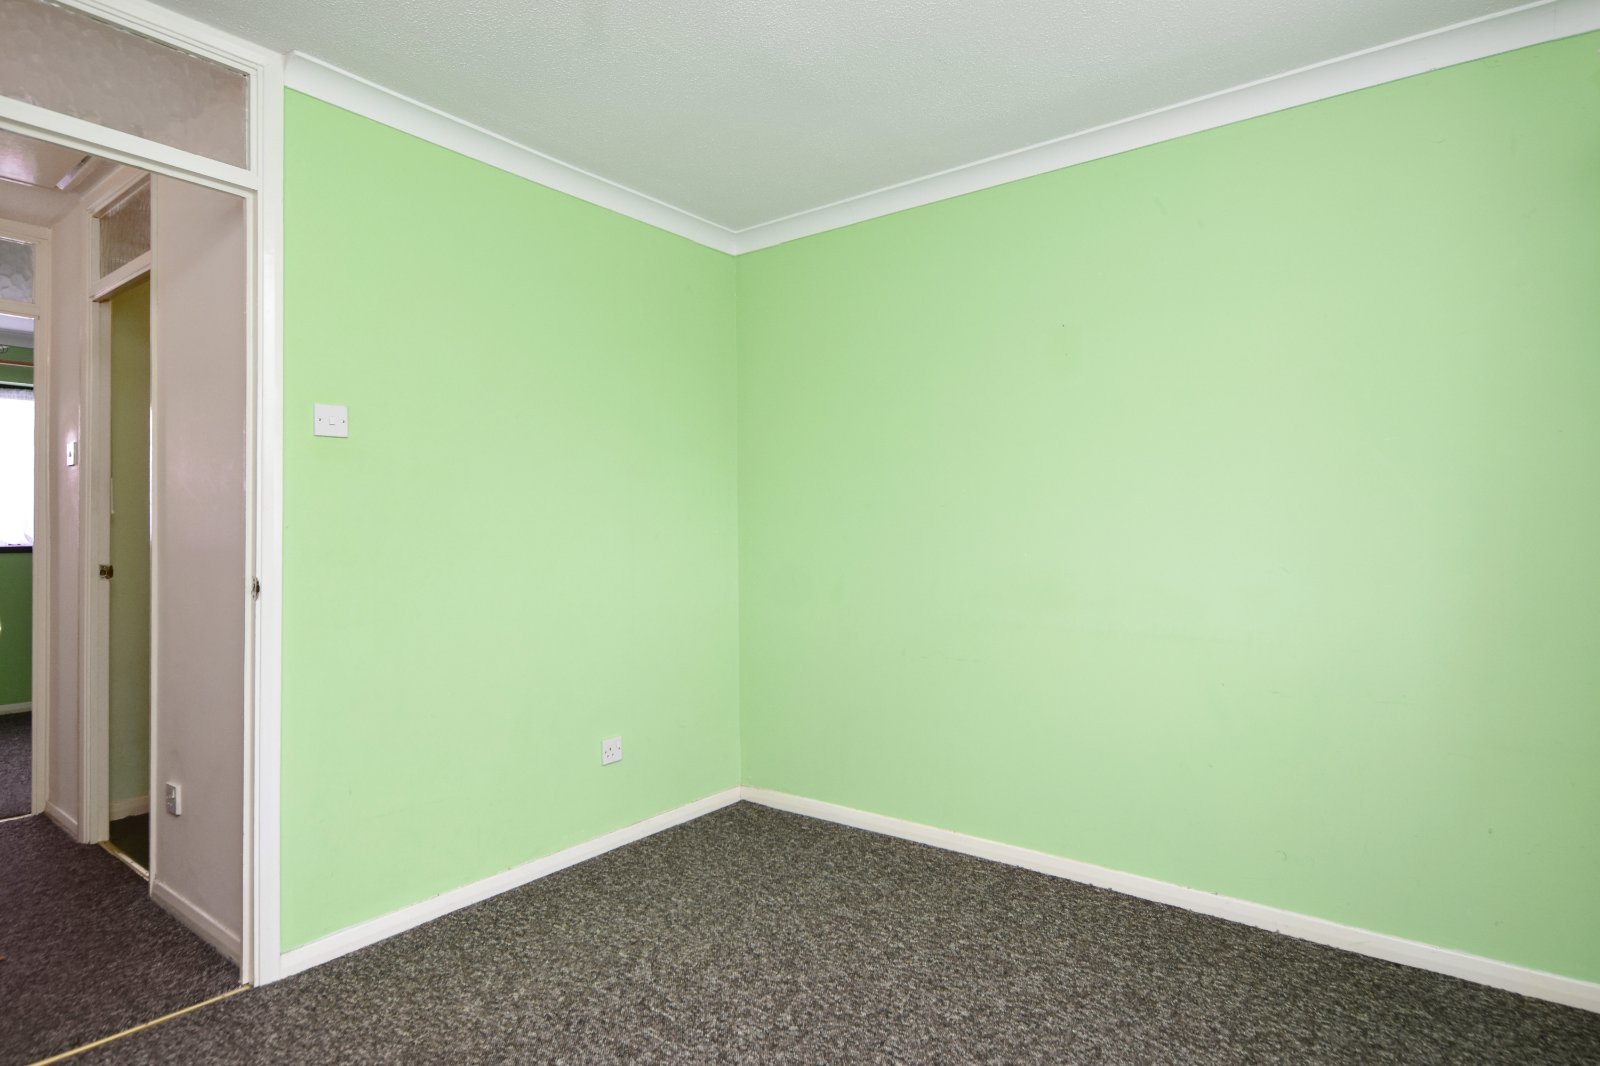
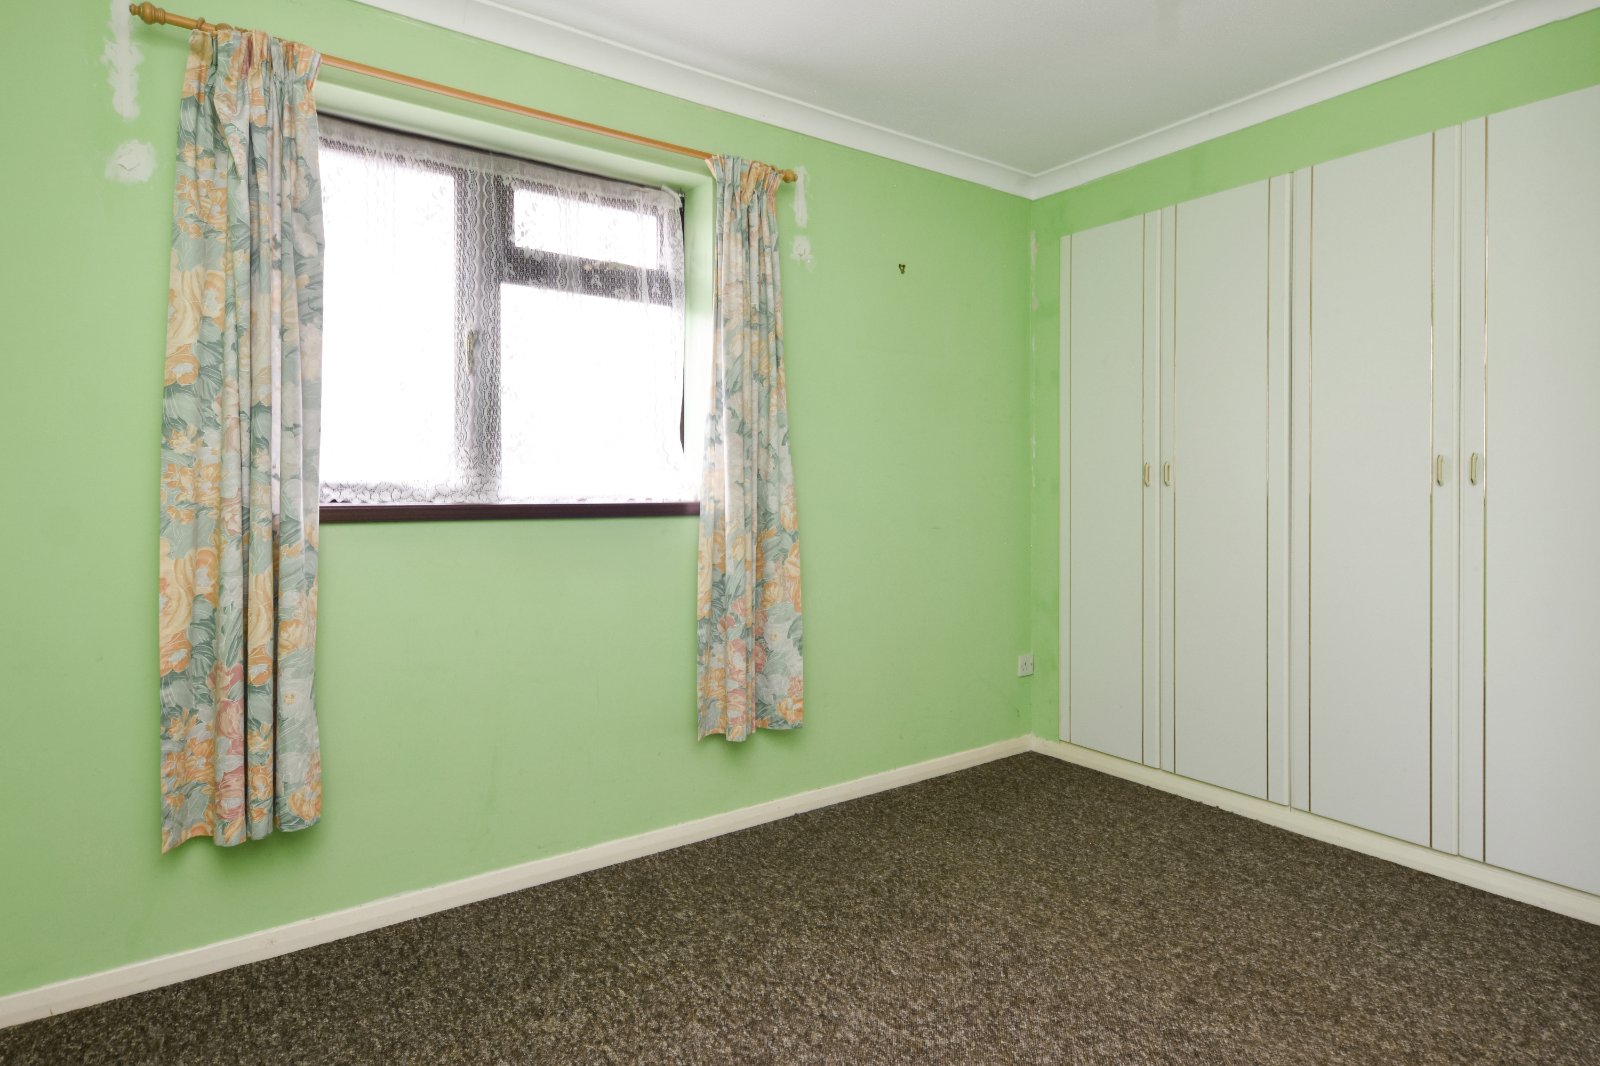
Rear Bedroom (3.73m x 2.51m)
uPVC double glazed window to rear aspect. Range of built-in bedroom furniture comprising fitted wardrobes with hanging space and shelving together with further central dressing/storage area recess. Coving to textured ceiling.
To the Outside of the Property (Apprx 40ft in depth)
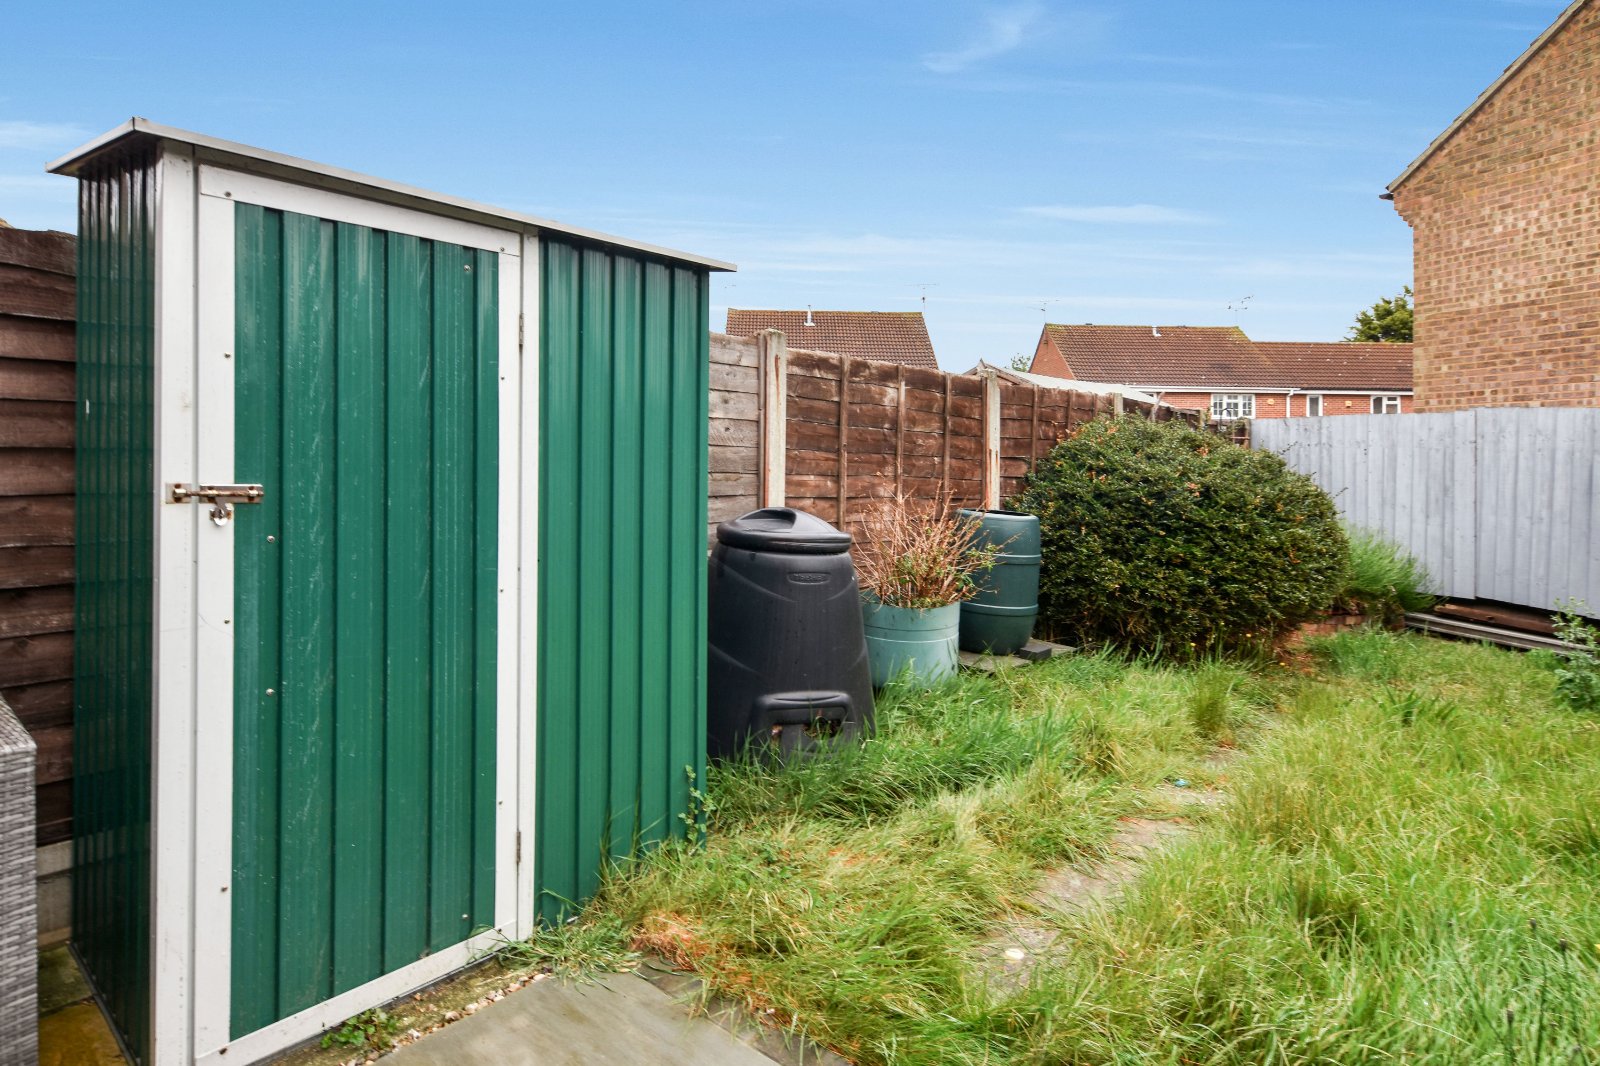
Accessed via the Conservatory is a paved patio seating area with the remainder being mainly laid to lawn. Fencing to boundaries. Metal storage shed to remain.
Parking
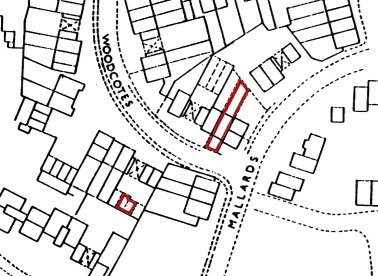
Located a short distance from the property is an archway providing access to the residents parking area.
PRELIMINARY DETAILS - AWAITING VERIFICATION
Council Tax Band B