
Contact Agent:

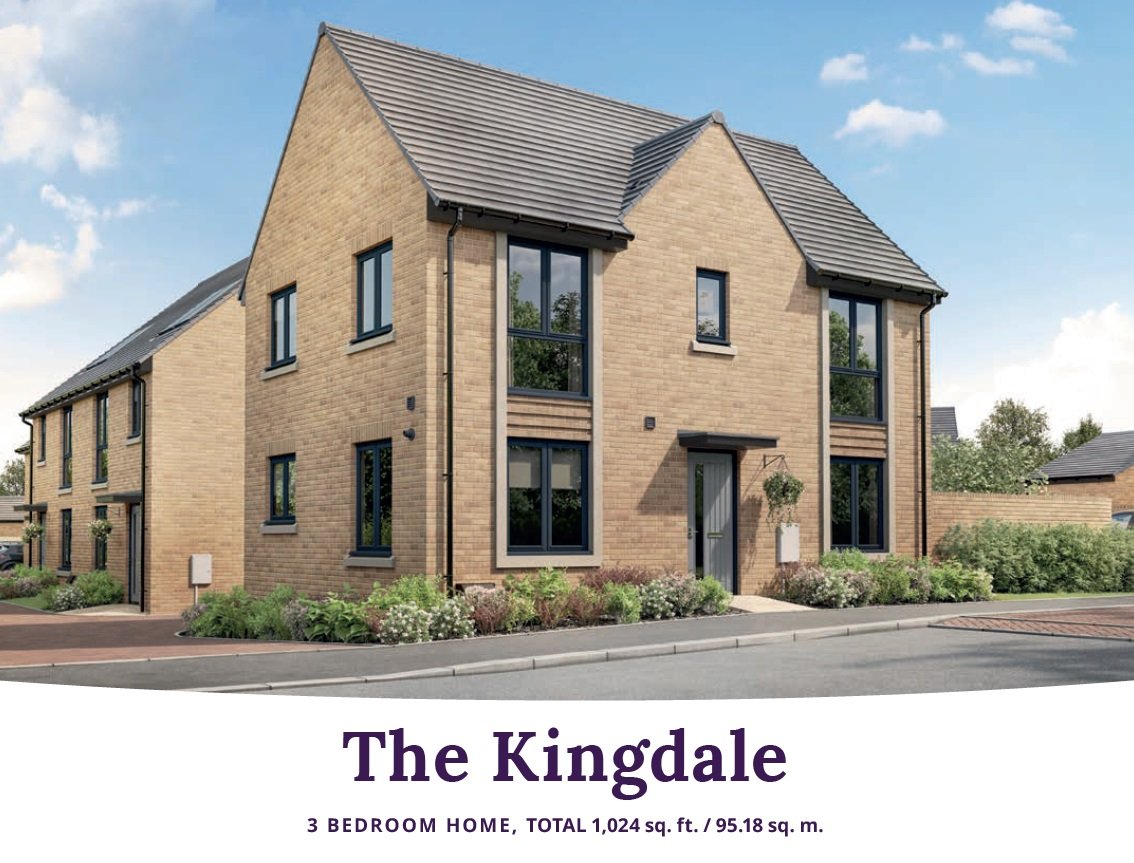
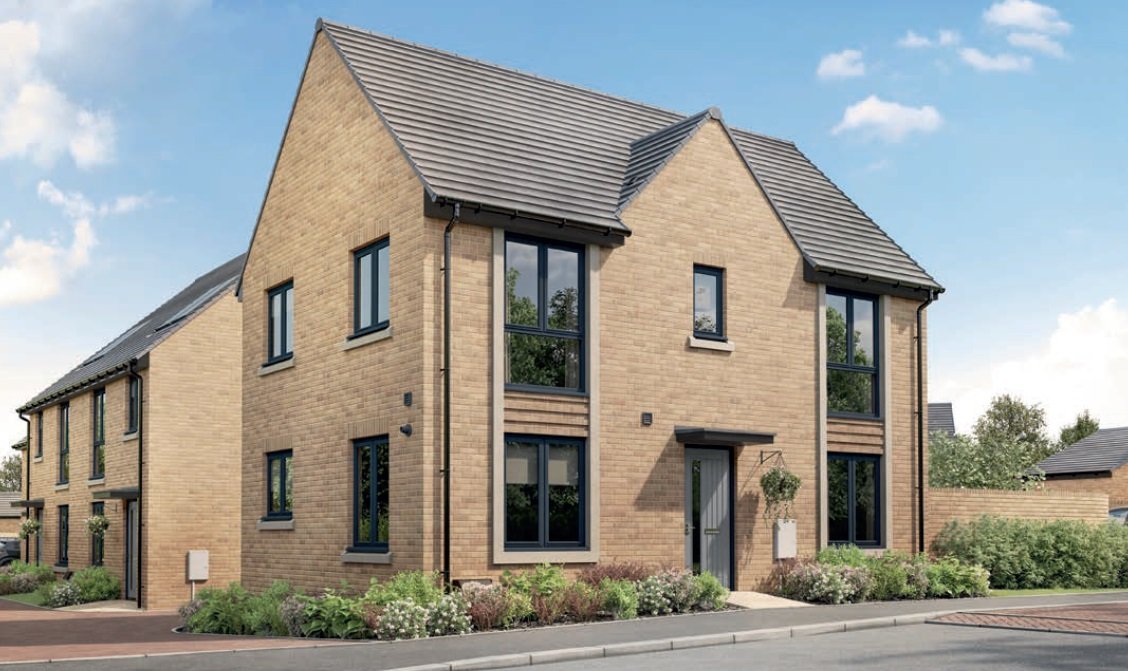
Plot 41 ‘The Kingdale’, Artillery Mews, Shoeburyness, Essex, SS3 9BX

- Detached House
- 3
- 1
- 3
Description:
The Kingdale is a beautifully designed three bedroom family home, forming part of the exciting new Artillery Mews development by Taylor Wimpey in Shoeburyness.
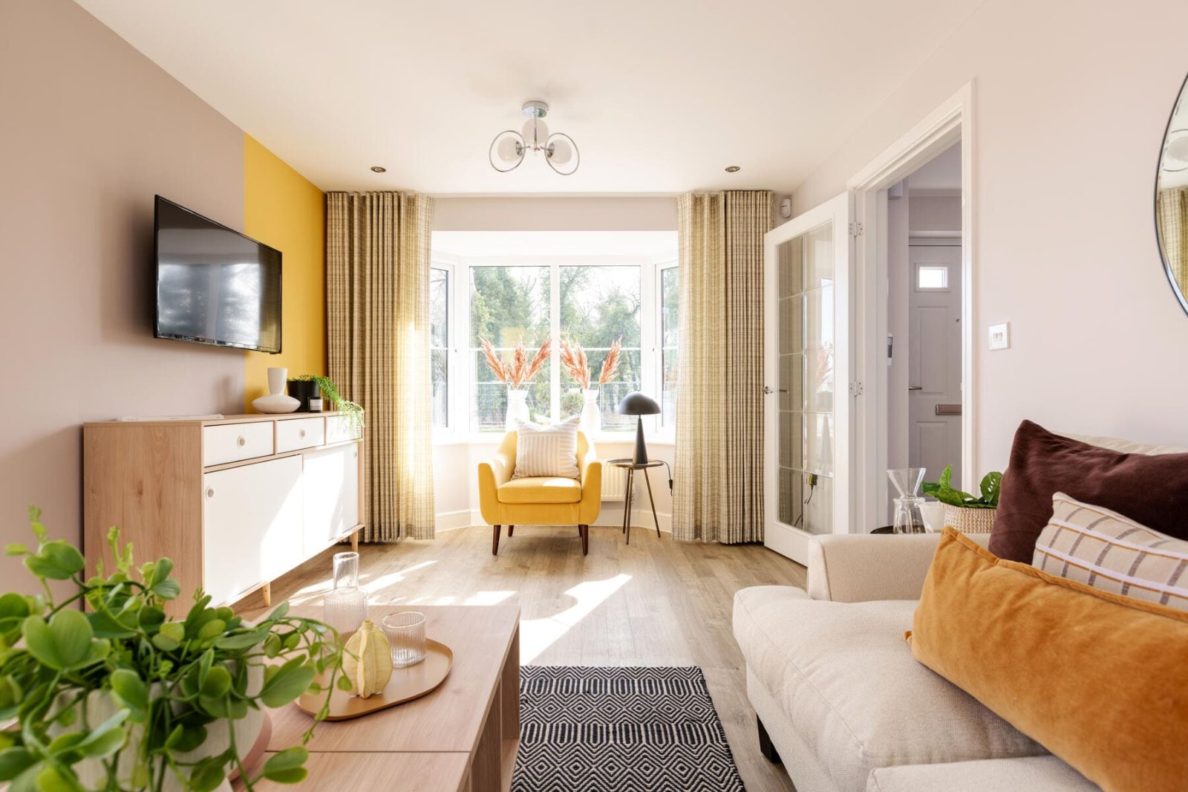
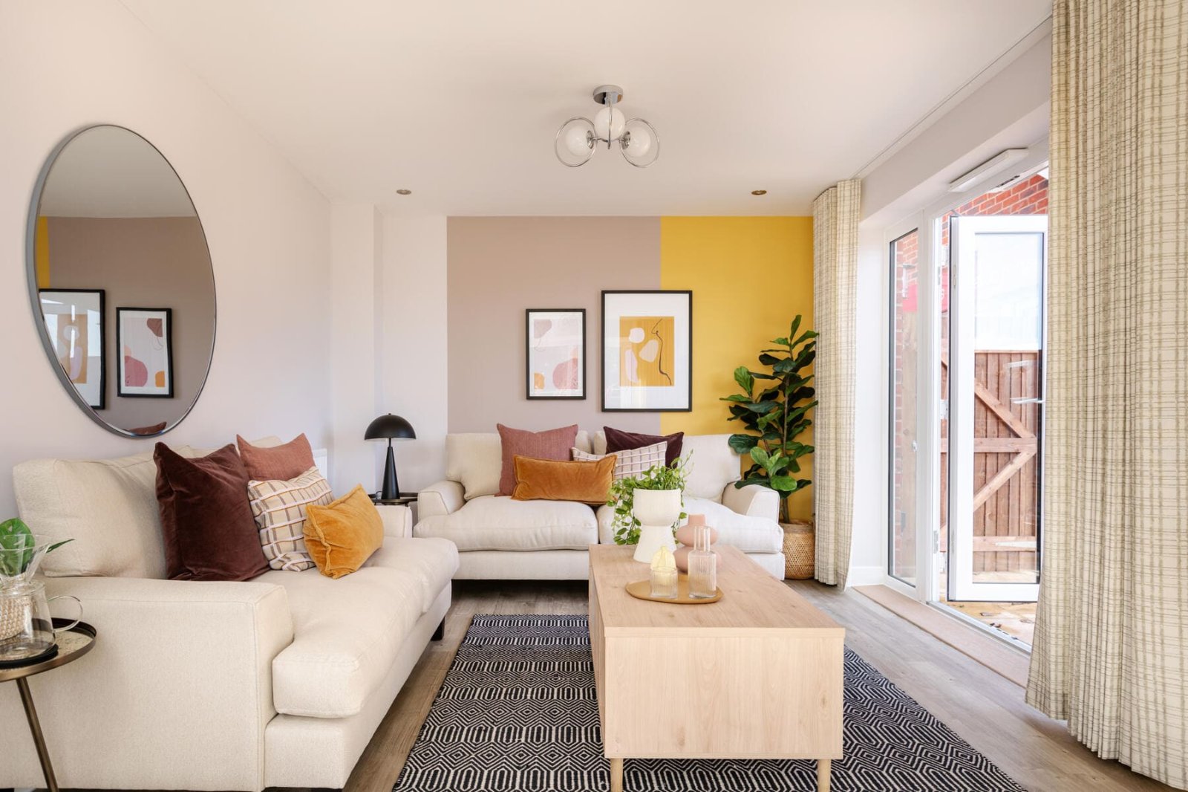
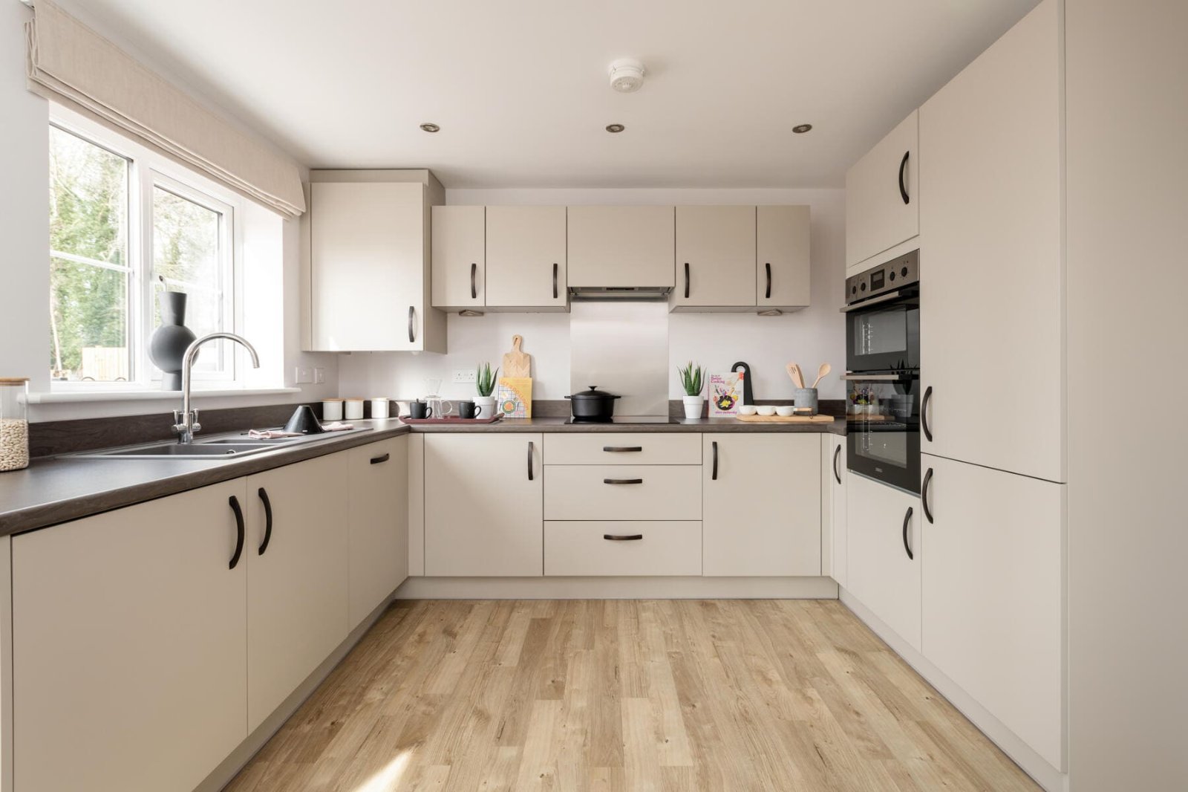
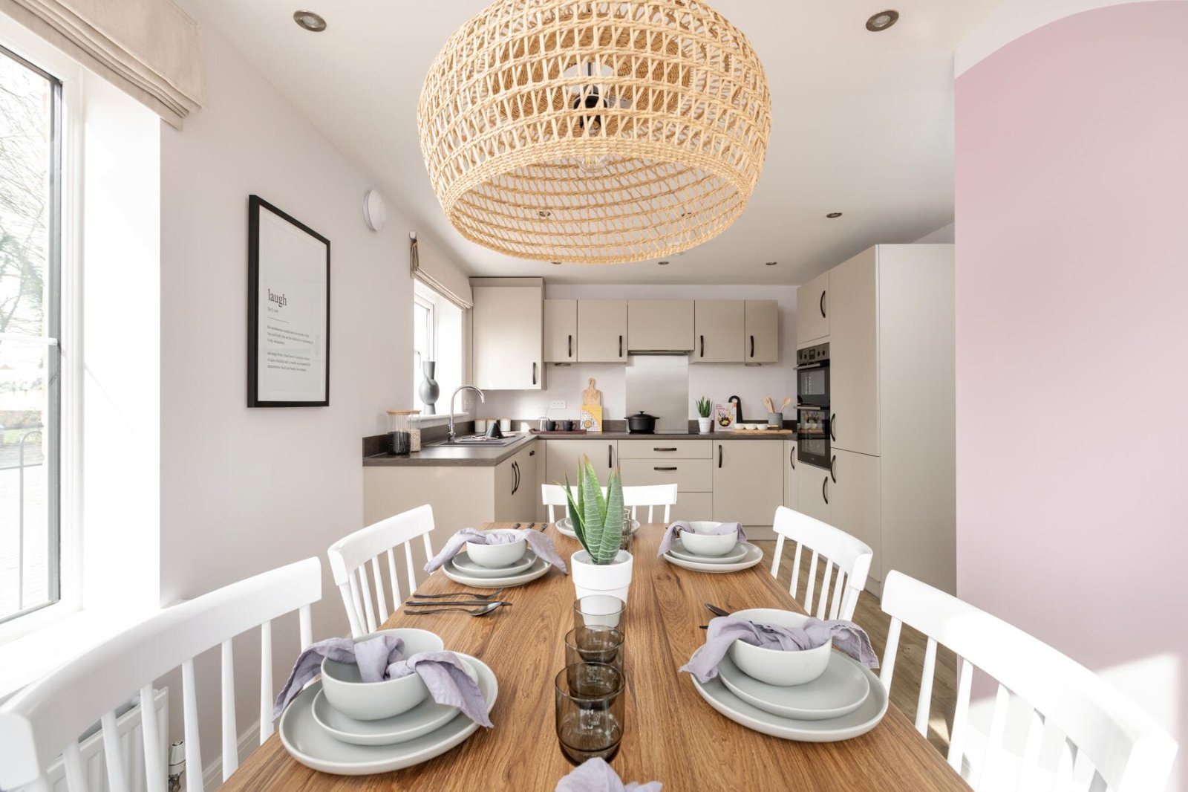
Thoughtfully designed with modern family living in mind, The Kingdale combines stylish contemporary interiors with practical, well-proportioned accommodation. At the heart of the home is an impressive open plan Kitchen/Dining Room, creating the perfect space for everyday living, entertaining and family gatherings, whilst the separate Living Room opens directly onto the rear garden through French doors, providing a seamless connection between indoor and outdoor living.
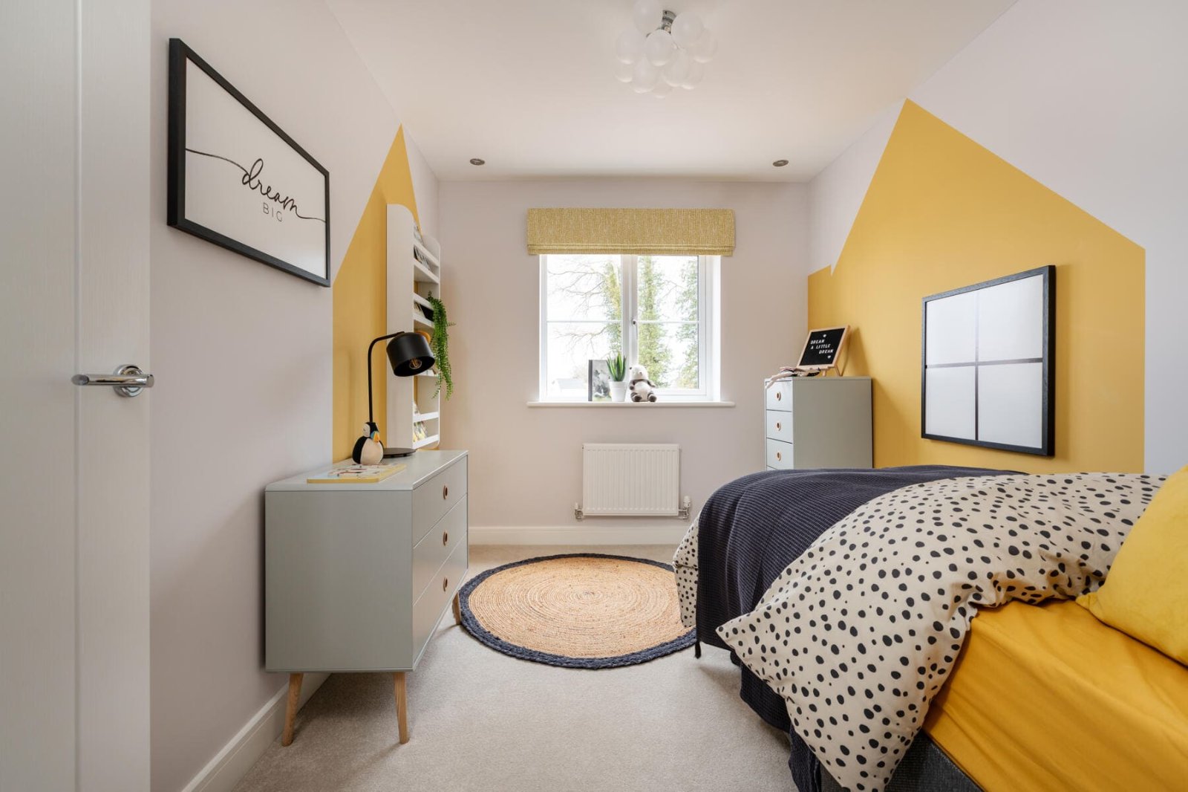
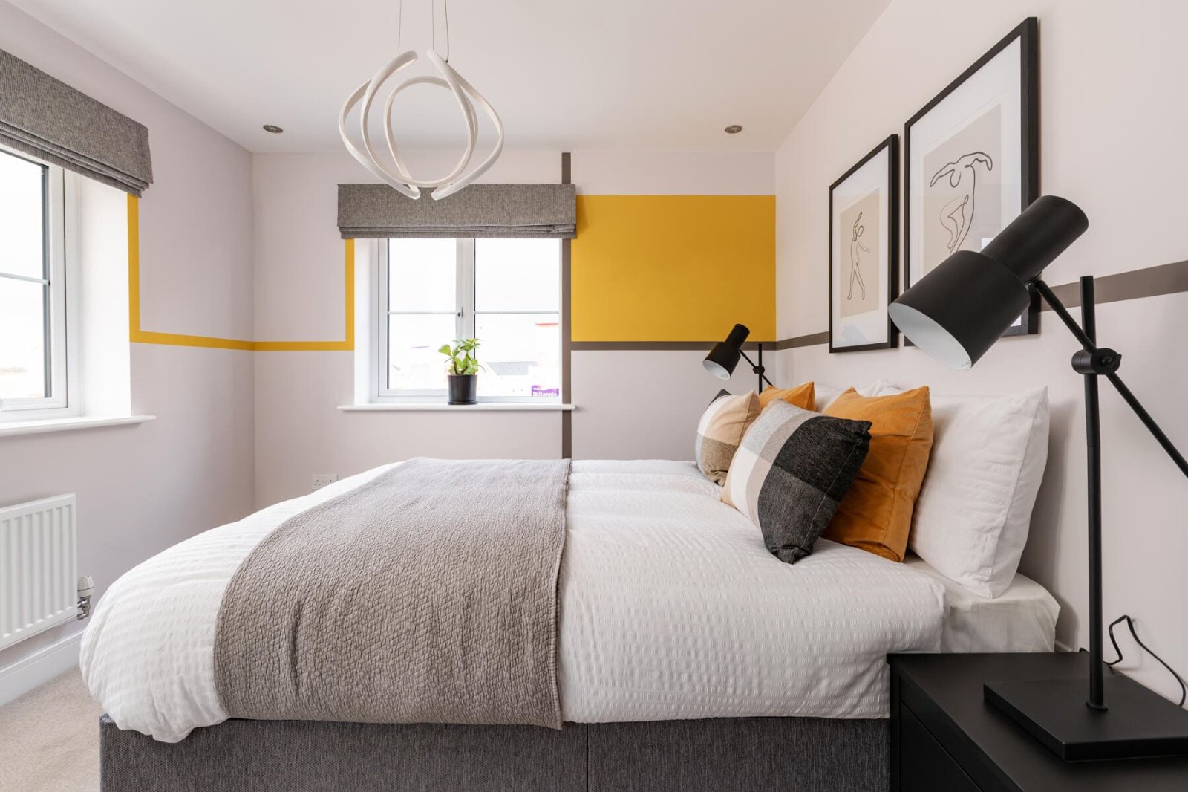
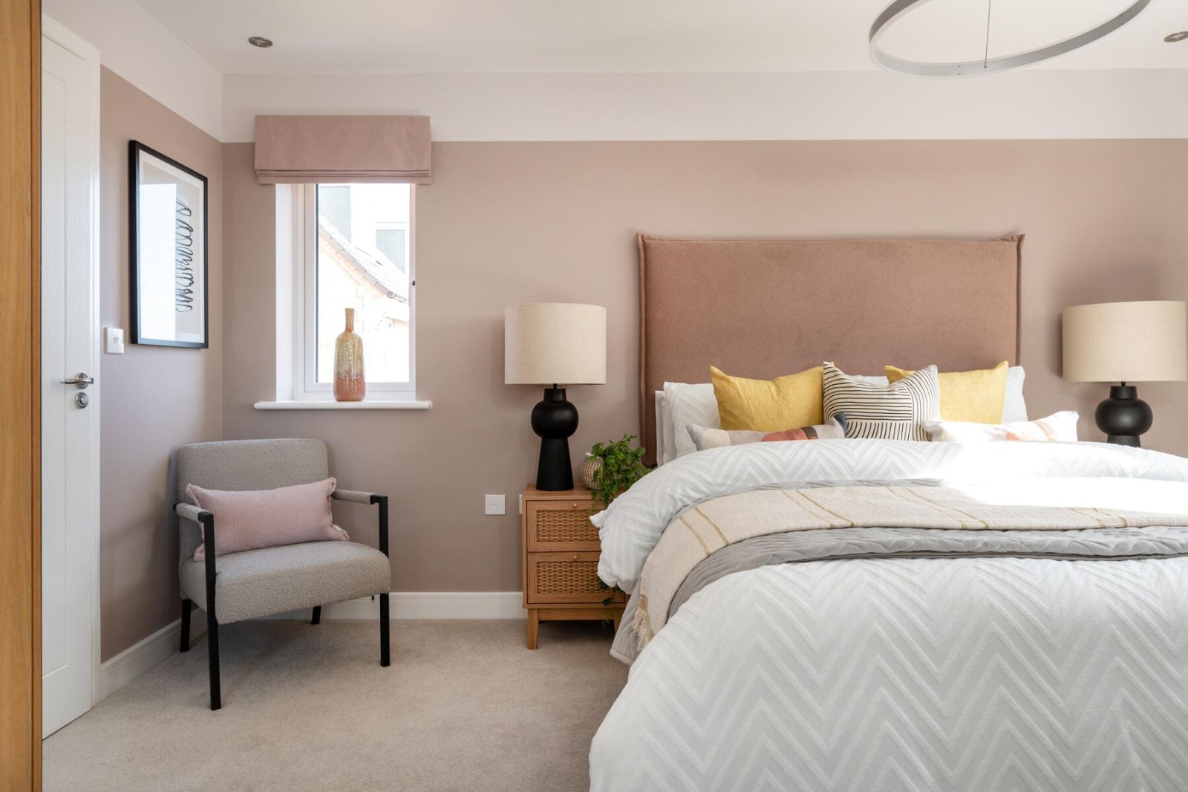
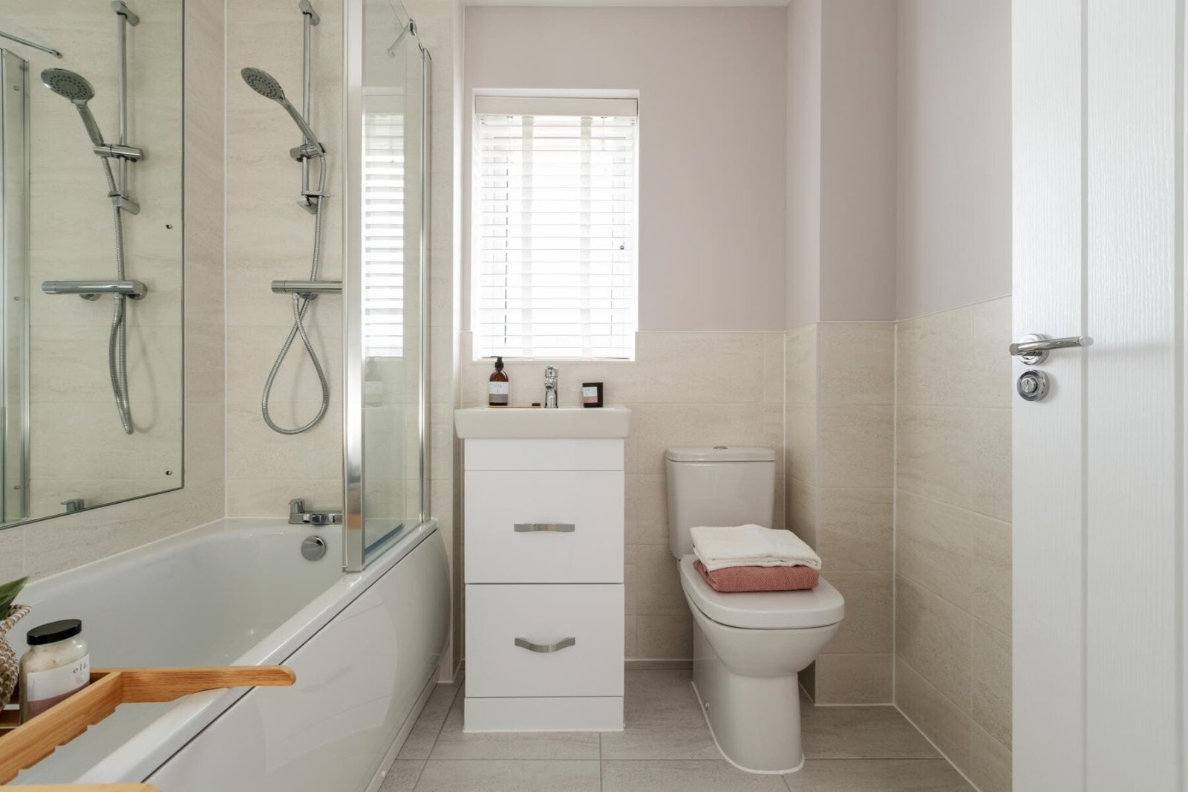
Upstairs, the Principal Bedroom benefits from its own En-Suite Shower Room, complemented by two further generously proportioned bedrooms and a contemporary family bathroom. Finished to Taylor Wimpey's high specification throughout and incorporating energy-efficient features, The Kingdale offers an outstanding opportunity to enjoy modern living within one of Shoeburyness' newest residential communities.
Modern family living... beautifully designed.
Some images are used for illustrative purposes only and may include optional upgrades, subject to availability and additional cost. All room sizes are approximate. Images, specifications and measurements are provided for guidance only and do not form part of any contract or definitive representation of the finished property. Where stated, room dimensions are maximums (±50mm) and may include fitted wardrobes or similar features.
Room Dimensions
Kitchen/Dining Area: 17'9" × 11'0" (5.41m × 3.35m)
Living Room: 17'9" × 10'1" (5.41m × 3.07m)
Bedroom One: 13'7" × 10'2" (4.15m × 3.09m)
En Suite
Bedroom Two: 10'11" × 9'8" (3.33m × 2.94m)
Bedroom Three: 11'2" × 7'9" (3.41m × 2.37m)
Family Bathroom
Where given, room dimensions are maximums (±50mm) and include fitted wardrobes or similar features. Images are for illustrative purposes only and may include optional upgrades, subject to availability and additional cost.
Location
Artillery Mews offers residents easy access to Southend-on-Sea on the Thames Estuary. This development allows residents to enjoy coastal living while being close to a vibrant town with stunning beaches, excellent local dining, and convenient connections to London.
Education
Hinguar Community Primary School & Nursery - 0.2miles
Shoeburyness High School - 0.7miles
Shopping
Sainsbury's Local - 0.2miles
Lidl - 0.2miles
Asda Shopping Facilities - 0.9miles
Transport Links
Shoeburyness Train Station - 0.3mi
Bus Stops 0.3miles
Restaurants / Bars etc
Queen Bee’s Tearoom - 0.3miles
The Shoebury Hotel 'Brasserie and Wine Bar' - 0.3miles
The Cart and Wagon Shed 'Heritage Centre & Serendipity Cafe' - 0.3miles
Attractions
Gunners Park Nature Reserve - 0.9miles
Shoebury 'Award winning Blue Flag' East Beach - 0.3 miles
Garon Park - Recreational area with Swimming Pool, leisure facilities, gymnasium, Golf Course, musical, family events and festivals throughout the year - 3.6miles
Adventure Island ' UK’s number 1 FREE ADMISSION theme park' - 3.6miles
Airport
London Southend Airport - With an ever increasing range of destinations within Europe with further destinations planned - 4.6miles
Taylor Wimpey
We understand that as part of the planning consent for this development a number of new homes may be designated as section 106 (section 75 in Scotland) affordable housing. These properties will remain as affordable housing tenure and are specifically shown to make it clear that they are not available for general sale. The remaining homes on the development are available for open market sale (including bulk sales) to purchasers, who could be private individuals or another type of purchaser (for example local authorities, housing associations or other commercial landlords), and therefore the mix of tenures on a development may change.
Contact Hunt Roche 01702 290900
For further information or to arrange a viewing, applicants are invited to contact Hunt Roche, who will refer your enquiry directly to the developer.
Hunt Roche may receive a referral fee from the developer for successful introductions.
Estate Management Fee
An annual fee of approx £400 - £500 applied depending on plot number.